

66 Quail Ridge Drive
Monroe, LA 71203

 3
3
Bed
 2
2
Bath
 2,318
2,318Sqft
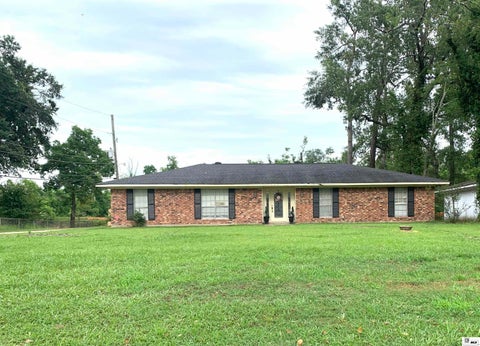
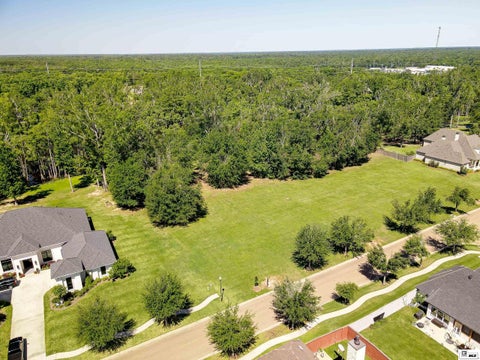
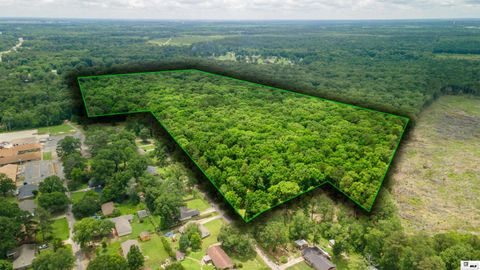
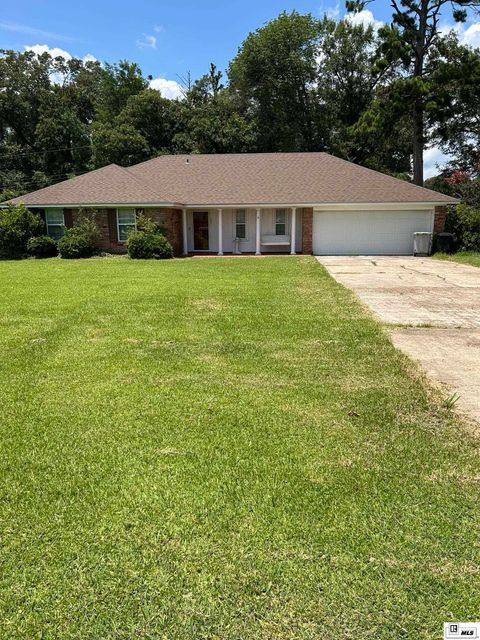
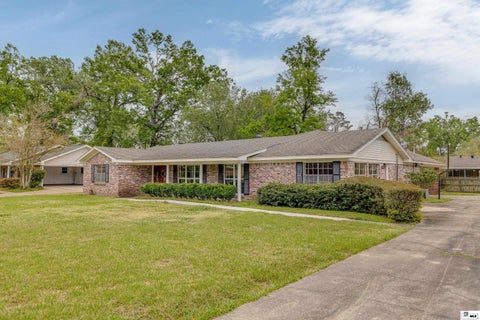
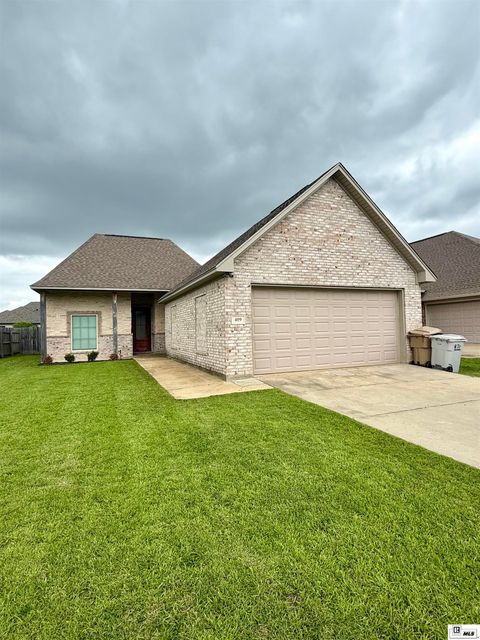
Space to live, room to work, and a backyard that sets this one apart! Welcome to 66 Quail Ridge Road, a well-maintained, one-owner brick home situated on an impressive nearly one-acre lot. Set beneath mature shade trees with a wide front lawn and inviting curb appeal, this clean and tidy home is move-in ready while offering plenty of opportunity to make it your own. Inside, the home features 3 bedrooms and 2 baths with a comfortable, traditional floor plan and generous living room anchored by a wood-burning brick fireplace and plenty of room for gathering and entertaining. A separate dining area adds even more flexibility. The kitchen was designed with function in mind, featuring a convenient center island, abundant cabinetry, and plenty of countertop and storage space. The primary suite i

 Property Details
 Map
Map
 Map
Map
What's Nearby
Nearby Areas
 Features
-
Bedroom Information
Total beds: 3Bathroom Information
Total Baths: 2 Full Baths: 2 -
Interior Features
Ceiling Fan(s), Walk-In Closet(s) Appliances: Dishwasher, Refrigerator, Range Hood, Electric Water Heater Window Features: Double Pane Windows -
Heating & Cooling
Has Heating: Yes Heating: Electric, Central Has Cooling: Yes Cooling: Ceiling Fan(s), Central Air, Electric
-
Building Information
Building Area Total: 3311 Construction Materials: Brick Veneer Stories: 1 Patio And Porch Features: Covered Private Pool: No
-
Lot Information
Lot Description: Landscaped, ClearedProperty Information
Subdivision: AUDUBON PARK Source Property Type: Residential Property SubType: Single Family Residence Levels: One
-
Listing Price Information
Listing Price: $249900
-
Tax Information
Parcel Number: 7969 Tax Legal Desc: LOT 29 AUDUBON PARK ADDN
-
Parking Information
Garage Door Opener, AttachedGarage Information
Has Garage: Yes Has Attached Garage: Yes Garage Space: 2Homeowners Association InformationAssociation Amenities: None
-
School Information
Elementary School:Junior High School:Senior High School: OUACHITA O -
Utility Information
Natural Gas Not Available -
Location Information
Direction: From Desiard St to Lincoln Rd., turn right on LA-594, turn left on Walker Rd., turn right on Quail Ridge Rd. WaterSource: Public
How much is this property worth?
Curious about this home's true market value? Use our free Home Evaluation Tool to instantly get a personalized Comparative Market Analysis (CMA) report. Make smarter, data-driven decisions before you buy.

Nearby Home Value
| Address | Estimate | Bed | Bath | Sq. Ft | Lot Size |
|---|---|---|---|---|---|
| 137 Wham Drive, Monroe, LA, 71203 | $240,000 | 3 | 2 | 1,891 | 1,891 SqFt |
| 1030 Stubbs Vinson Road, Monroe, LA, 71203 | $498,000 | 4 | 4 | 3,282 | 3,282 SqFt |
| 262 Stubbs Vinson Road, Monroe, LA, 71203 | $650,000 | 7 | 8 | 4,680 | 4,680 SqFt |
| 132 Turtledove Drive, Monroe, LA, 71203 | $225,000 | 4 | 2 | 1,924 | 1,924 SqFt |
| 138 Dallas Drive, Monroe, LA, 71203 | $139,400 | 3 | 2 | 1,162 | 1,162 SqFt |
| 138 Dallas Drive, Monroe, LA, 71203 | $412,500 | 9 | -- | -- | |
| 142 Dallas Drive, Monroe, LA, 71203 | $139,400 | 3 | 2 | 1,162 | 1,162 SqFt |
| 148 Dallas Drive, Monroe, LA, 71203 | $139,400 | 3 | 2 | 1,162 | 1,162 SqFt |
| 212 Eisenhower Drive, Monroe, LA, 71203 | $115,000 | 3 | 2 | 1,191 | 1,191 SqFt |
| 214 Pierce Drive, Monroe, LA, 71203 | $100,000 | 3 | 2 | 1,216 | 1,216 SqFt |
Similar Homes To 66 Quail Ridge Drive
Nearby For Sale


The data relating to real estate for sale on this website comes in part from the Internet Data exchange (IDX) program of the Northeast REALTORS® of Louisiana. IDX information is provided exclusively for consumers' personal, non-commercial use and may not be used for any purpose other than to identify prospective properties consumers may be interested in purchasing. Information deemed reliable but not guaranteed. Copyright © 2026 Northeast REALTORS® of Louisiana. All rights reserved.
ByOwner last updated this listing 08/14/2026 @ 19:49
More Cities with for Sale by Owner Homes
- Monroe Homes For Sale By Owner
- West Monroe Homes For Sale By Owner
- Sterlington Homes For Sale By Owner
- Calhoun Homes For Sale By Owner
- Downsville Homes For Sale By Owner
- Eros Homes For Sale By Owner
- Rayville Homes For Sale By Owner
- Choudrant Homes For Sale By Owner
- Collinston Homes For Sale By Owner
- Bastrop Homes For Sale By Owner
- Farmerville Homes For Sale By Owner
- Mangham Homes For Sale By Owner
- Oak Ridge Homes For Sale By Owner
- Chatham Homes For Sale By Owner
- Mer Rouge Homes For Sale By Owner
- Ruston Homes For Sale By Owner
- Marion Homes For Sale By Owner
- Winnsboro Homes For Sale By Owner
- Dubach Homes For Sale By Owner
- Grambling Homes For Sale By Owner
Homes around $249,900







Verify Your Email
Please enter the 6-digit verification code
sent to your email address.