
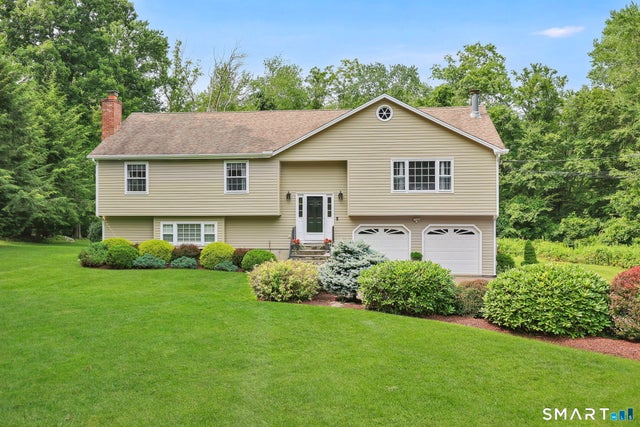
46 Doris Drive
Monroe, CT 06468

 4
4
Bed
 3
3
Bath
 2,289
2,289Sqft
 1
1Acre(Lot)
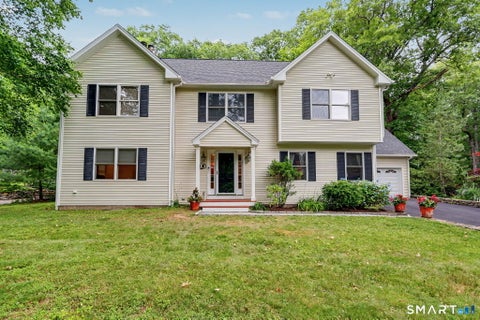
Tucked away on a peaceful cul-de-sac in one of Monroe's sought-after neighborhoods, this impeccably maintained 4 bedroom, 2.5 bath raised ranch offers a wonderful combination of quality craftsmanship, functional living space, and exceptional outdoor enjoyment. From the moment you arrive, the home's meticulously manicured landscaping and outstanding curb appeal set the tone for what awaits inside.The main level showcases beautiful hardwood flooring throughout, complemented by extensive custom trim, crown molding, and detailed millwork that add warmth and character to nearly every room. The spacious living room flows effortlessly into the dining area, creating an inviting space for everyday living and entertaining. The well-appointed kitchen features rich wood cabinetry, new stainless steel

 Property Details
 Map
Map
 Map
Map
What's Nearby
Nearby Areas
 Features
-
Bedroom Information
Total beds: 4Bathroom Information
Total Baths: 3 Full Baths: 2 Half Baths: 1Room Information
Rooms Total: 8 Has Basement: Yes Basement: Full, Finished -
Roofing Information
Asphalt -
Interior Features
Roof: Asphalt Appliances: Dishwasher, Dryer, Microwave, Range, Oven, Refrigerator, Washer -
Heating & Cooling
Has Heating: Yes Heating: Oil, Baseboard, Hot Water Has Cooling: Yes Cooling: Central Air
-
Building Information
Year Built: 1983 Building Area Total: 2289 Construction Materials: Wood Siding, Frame Private Pool: No
-
Lot Information
Lot Size Acres: 1 Lot Description: Level, Cul-De-Sac
-
Listing Price Information
Listing Price: $699900
-
Tax Information
Parcel Number: 173664 Annual Tax: $11373
-
Parking Information
AttachedGarage Information
Has Garage: Yes Has Attached Garage: Yes Garage Space: 2
-
School Information
Elementary School: StepneyJunior High School:Senior High School: Masuk -
Location Information
Direction: 46 Doris Drive WaterSource: Well
How much is this property worth?
Curious about this home's true market value? Use our free Home Evaluation Tool to instantly get a personalized Comparative Market Analysis (CMA) report. Make smarter, data-driven decisions before you buy.

Nearby Home Value
| Address | Estimate | Bed | Bath | Sq. Ft | Lot Size |
|---|---|---|---|---|---|
| 98 Osborn Lane, Monroe, CT, 06468 | $599,900 | 3 | 2 | 1,696 | 1,696 SqFt |
| 148 Osborn Lane, Monroe, CT, 06468 | $765,000 | 4 | 4 | 3,046 | 3,046 SqFt |
| 47 Canterbury Lane, Monroe, CT, 06468 | $769,900 | 4 | 3 | 2,952 | 2,952 SqFt |
| 17 Gray Street, Monroe, CT, 06468 | $569,000 | 3 | 2 | 1,245 | 1,245 SqFt |
| 39 Cottage Street, Monroe, CT, 06468 | $565,000 | 3 | 2 | 2,164 | 2,164 SqFt |
| 106 Greenwood Lane, Monroe, CT, 06468 | $689,900 | 3 | 3 | 2,379 | 2,379 SqFt |
| 66 Sunset Hill Drive, Monroe, CT, 06468 | $624,900 | 3 | 4 | 2,292 | 2,292 SqFt |
| 94 Moosup Trail, Monroe, CT, 06468 | $299,000 | 4 | 2 | 1,512 | 1,512 SqFt |
| 65 Trailside Drive, Monroe, CT, 06468 | $1,174,900 | 5 | 5 | 3,930 | 3,930 SqFt |
| 261 Moose Hill Road, Monroe, CT, 06468 | $969,000 | 4 | 3 | 2,800 | 2,800 SqFt |
Similar Homes To 46 Doris Drive
Nearby For Sale



IDX information is provided exclusively for personal, non-commercial use, and may not be used for any purpose other than to identify prospective properties consumers may be interested in purchasing. Information is deemed reliable but not guaranteed. The listing broker’s offer of compensation is made only to participants of the MLS where the listing is filed.
ByOwner last updated this listing 07/21/2026 @ 16:39
More Cities with for Sale by Owner Homes
- Monroe Homes For Sale By Owner
- Shelton Homes For Sale By Owner
- Newtown Homes For Sale By Owner
- Trumbull Homes For Sale By Owner
- Oxford Homes For Sale By Owner
- Seymour Homes For Sale By Owner
- Ansonia Homes For Sale By Owner
- Derby Homes For Sale By Owner
- Bethel Homes For Sale By Owner
- Southbury Homes For Sale By Owner
- Redding Homes For Sale By Owner
- Stratford Homes For Sale By Owner
- Beacon Falls Homes For Sale By Owner
- Weston Homes For Sale By Owner
- Bridgeport Homes For Sale By Owner
- Orange Homes For Sale By Owner
- Woodbridge Homes For Sale By Owner
- Milford Homes For Sale By Owner
- Danbury Homes For Sale By Owner
- Fairfield Homes For Sale By Owner
Homes around $699,900









Verify Your Email
Please enter the 6-digit verification code
sent to your email address.