
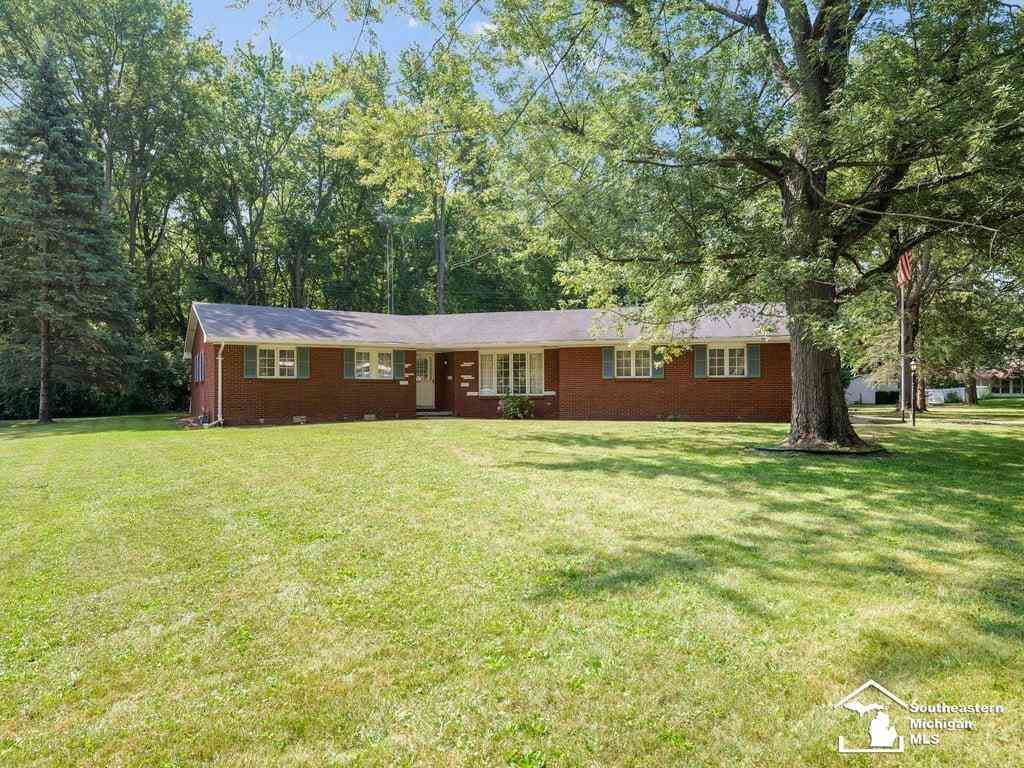
3140 Comboni Way
Monroe, Michigan 48162

 3
3
Bed
 2.5
2.5
Bath
 1,800
1,800Sqft
 1.91
1.91Acres(Lot)
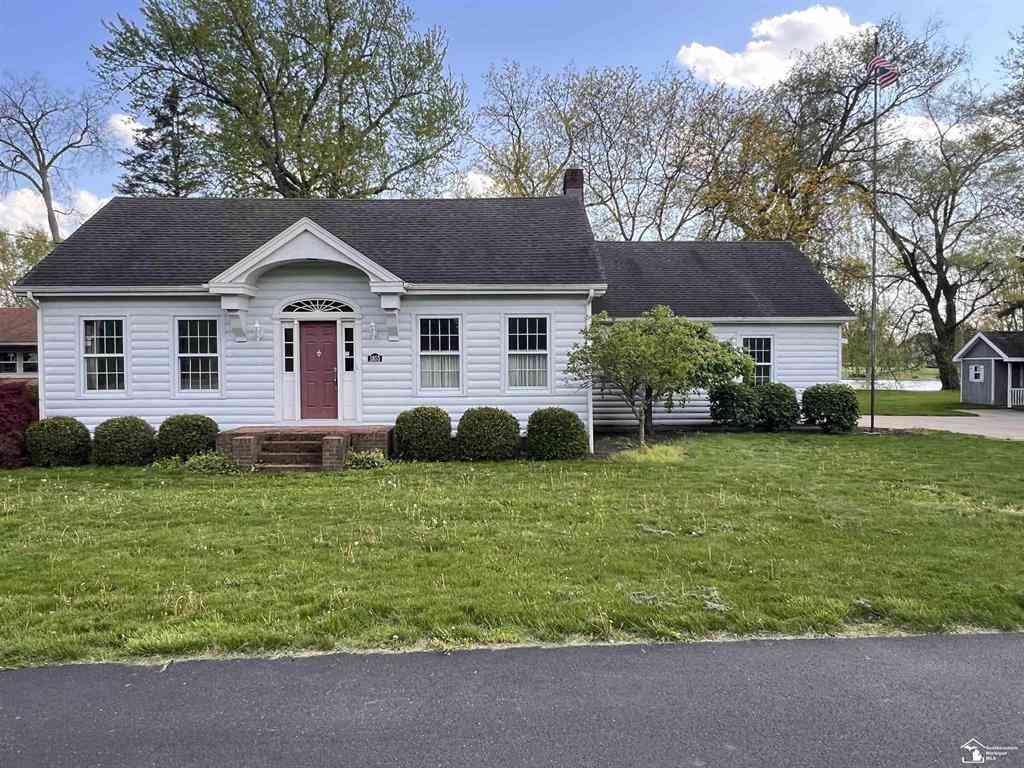
Charming ranch on over 1 acre! 3140 Comboni Way, Monroe (Airport School District) Welcome home to this light-filled 3-bedroom, 2.5-bath ranch located on a private, spacious lot in the Airport School District. Classic one-level living features a warm living room with a fireplace and an adjoining four-seasons room with a wood-burning stove, perfect for year-round relaxation and entertaining. A formal dining area provides an elegant space for gatherings, while the primary bedroom includes a full private bath for added comfort and convenience. Practical amenities include city water, sewer, and natural gas. The expansive yard offers room for gardening, play, or future expansion and provides a peaceful, country-like setting close to town. Ideal for buyers seeking single-level living, generous ou

 Property Details
 Map
Map
 Map
Map
What's Nearby
Nearby Areas
 Features
-
Bedroom Information
Total Bedrooms: 3Bathroom Information
Total Baths: 2.5 Full Baths: 2 Half Baths: 1 -
Room Information
Total Rooms: 12 Porches: BreezewayInterior Features
Fireplace: Yes Appliances: Dishwasher,Dryer,Microwave,Oven,Range/Stove,Refrigerator,Washer -
Heating & Cooling
Cooling: Central Air Heating: Forced Air Heating Fuel: Natural GasWater Heater
Natural Gas
-
Building Information
Year Built: 1978 Building Stories: 1 Story Foundation/Basement: Crawl Architecture: Ranch -
Exterior Features
Construction: Brick -
Utility Features
Sewer: Sewer (Sewer-Sanitary) -
Water
Public (Municipal) Water Heat: Natural Gas
-
Lot Information
Lot Size: 1.91 Lot Dimensions: 254.8xIrregular Frontage Feet: 254 -
Property Information
SQ ft: 1800 Subdivision: None Financing: Cash,Conventional,FHA,VA
-
Listing Price Information
Original List Price: $289,900 -
Listing Information
Possession: At Close Legal Description: SEC 21 T6S R9E & PC 124 1.013 AMOL COM AT PT ON CL COMBONI WAY 254.8 FT N 32 DEG 45'10"W 33.13 FT N 70 DEG 24'10"W & 220.76 FT N 44 DEG 20'50"E FR INT E LI PC 124 W/CL HURD RD, TH N 44 DEG 20'50"E 220.67 FT, TH S 45 DEG 39'10"E 200 FT, TH S 44 DEG 20'50"W 220.67 FT, TH N 45 DEG 39'10"W 200 FT TO POB DESCRIPTION FOR TAXATION PURPOSES ONLY
-
Tax Information
Annual Tax: $3,459 Parcel Number: 0712403610 -
Possession
At Close -
Legal Information
Legal Description: Section: SEC 21 T6S R9E & PC 124 1.013 AMOL COM AT PT ON CL COMBONI WAY 254.8 FT N 32 DEG 45'10"W 33.13 FT N 70 DEG 24'10"W & 220.76 FT N 44 DEG 20'50"E FR INT E LI PC 124 W/CL HURD RD, TH N 44 DEG 20'50"E 220.67 FT, TH S 45 DEG 39'10"E 200 FT, TH S 44 DEG 20'50"W 220.67 FT, TH N 45 DEG 39'10"W 200 FT TO POB DESCRIPTION FOR TAXATION PURPOSES ONLY
-
Parking Information
Has Garage: Yes Garage Size: 2 Car Garage: 28x25 Garage Description: Side Entrance,Electricity,Door Opener,Attached -
Multi-Unit Information
Road Frontage: Paved
-
School Information
School District: Airport -
Fire Place Information
Fire Place: Yes Fire Place Type: Gas -
Utility Information
Water: Public (Municipal) Sewer: Sewer (Sewer-Sanitary)
How much is this property worth?
Curious about this home's true market value? Use our free Home Evaluation Tool to instantly get a personalized Comparative Market Analysis (CMA) report. Make smarter, data-driven decisions before you buy.

Nearby Home Value
| Address | Estimate | Bed | Bath | Sq. Ft | Lot Size |
|---|---|---|---|---|---|
| 650 Dane Drive , Monroe, MI, 48162 | $249,900 | 3 | 1.5 | 1,397 | 1,397 SqFt |
| 440 Sackett Avenue , Monroe, MI, 48162 | $213,900 | 4 | 1 | 1,272 | 1,272 SqFt |
| 901 Huber Drive , Monroe, MI, 48162 | $274,900 | 3 | 1.5 | 1,386 | 1,386 SqFt |
| 3559 Baycrest Drive, Monroe, MI, 48162 | $229,900 | 3 | 2 | 1,592 | 1,592 SqFt |
| 3384 Erie Shore Drive , Monroe, MI, 48162 | $189,000 | 4 | 2 | 2,332 | 2,332 SqFt |
| 3207 Erie Shore Drive , Monroe, MI, 48162 | $189,900 | 3 | 2 | 1,246 | 1,246 SqFt |
| 3202 Ferndale Street , Monroe, MI, 48162 | $157,000 | 3 | 2 | 1,215 | 1,215 SqFt |
| 3278 Maplewood Street , Monroe, MI, 48162 | $149,900 | 3 | 1 | 1,443 | 1,443 SqFt |
| 3319 Lakeview Street , Monroe, MI, 48162 | $149,900 | 3 | 1 | 1,008 | 1,008 SqFt |
| 2020 Edgewater Street , Monroe, MI, 48162 | $1,149,900 | 3 | 2 | 2,000 | 2,000 SqFt |
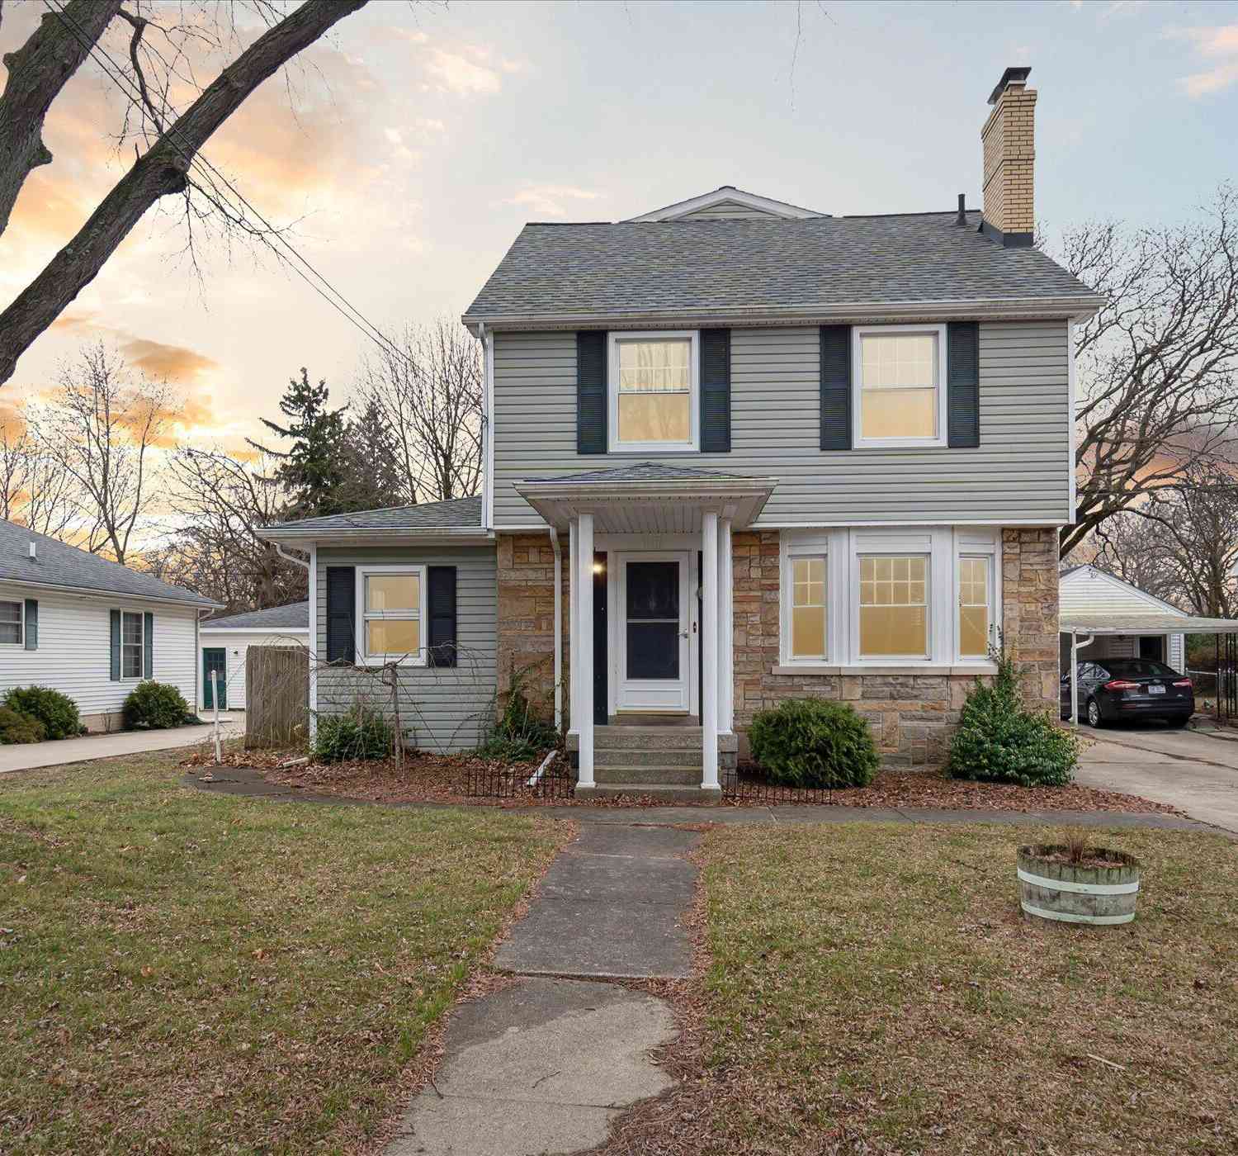
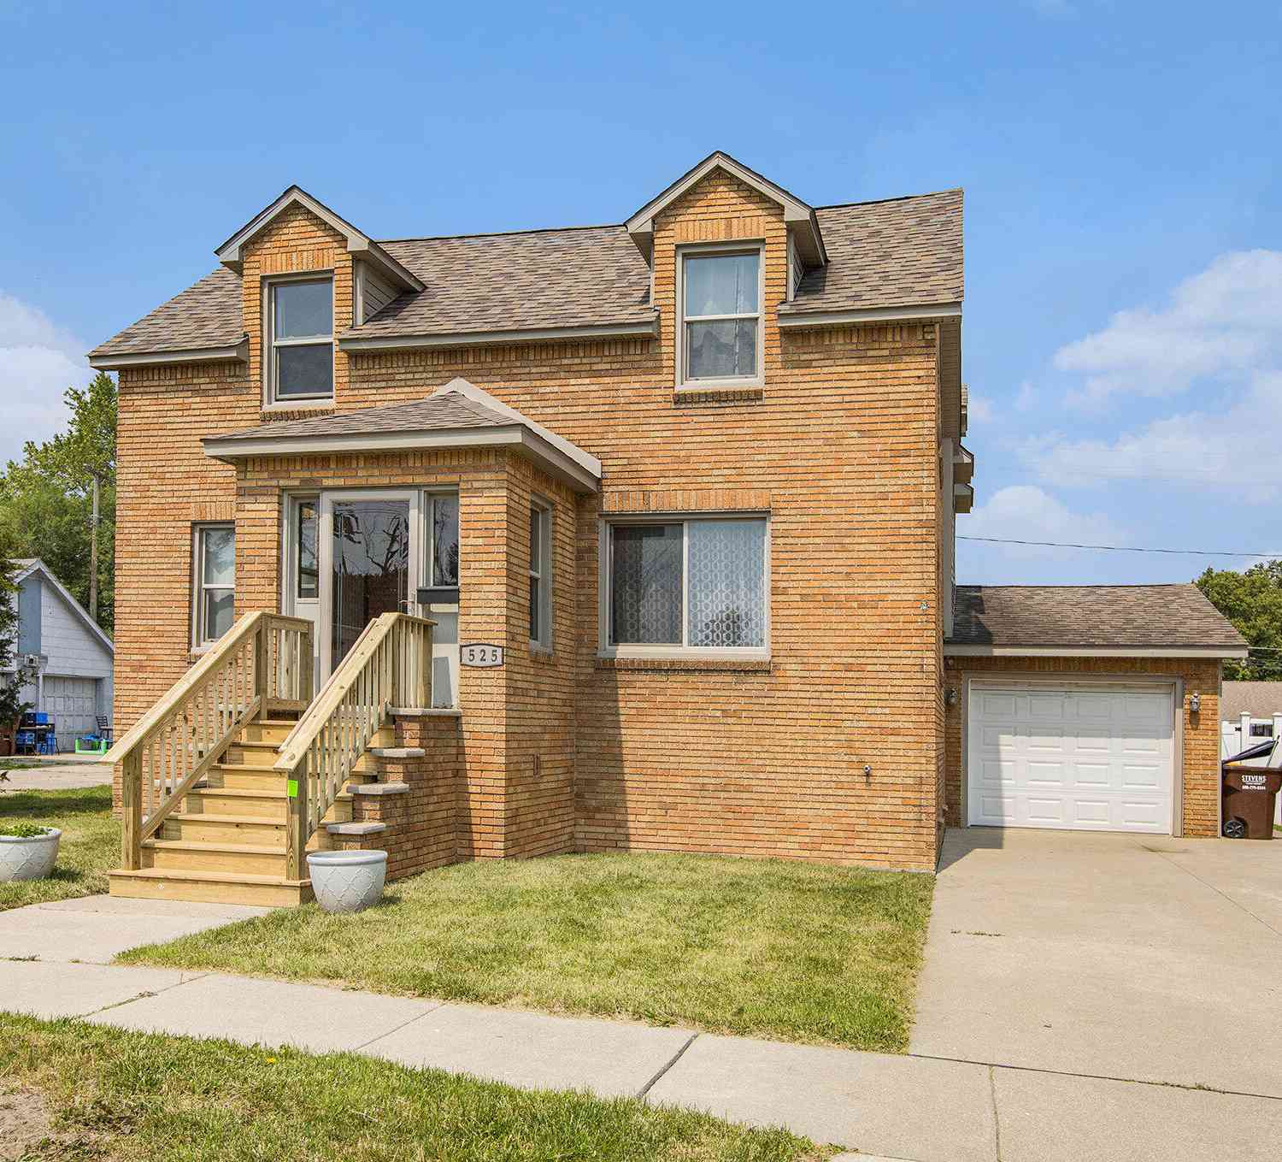
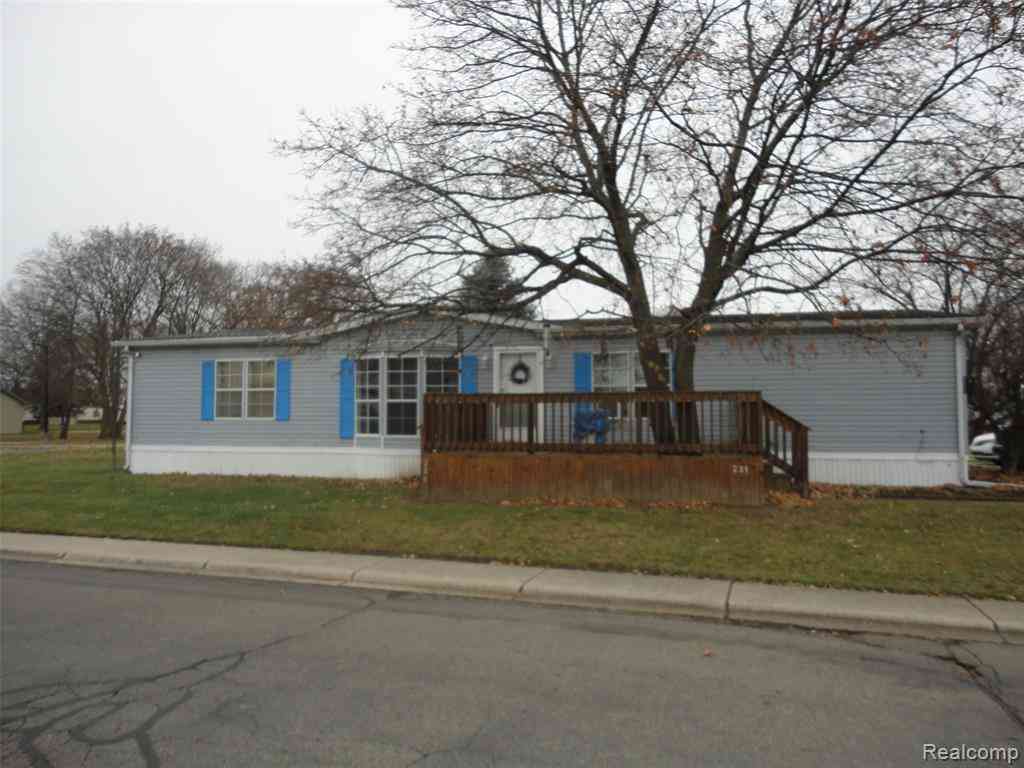
Similar Homes To 3140 Comboni Way
Nearby For Sale



Disclosure: The accuracy of all information, regardless of source, is not guaranteed or warranted. All information should be independently verified. Any use of search facilities of data on the site, other than by a consumer looking to purchase real estate, is prohibited. IDX provided courtesy of Realcomp II Ltd., via ByOwner.com and REALCOMP, Copyright 2026 Realcomp II Ltd. Shareholders. REALTOR (R) licensed in the state of Michigan. The listing broker’s offer of compensation is made only to participants of the MLS where the listing is filed and to participants of any data share partner MLS.
ByOwner last updated this listing 08/09/2026 @ 11:14
More Cities with for Sale by Owner Homes
- Monroe Homes For Sale By Owner
- La Salle Homes For Sale By Owner
- Ida Homes For Sale By Owner
- Maybee Homes For Sale By Owner
- Erie Homes For Sale By Owner
- Temperance Homes For Sale By Owner
- Carleton Homes For Sale By Owner
- Newport Homes For Sale By Owner
- Dundee Homes For Sale By Owner
- Petersburg Homes For Sale By Owner
- Lambertville Homes For Sale By Owner
- South Rockwood Homes For Sale By Owner
- Ottawa Lake Homes For Sale By Owner
- New Boston Homes For Sale By Owner
- Willis Homes For Sale By Owner
- Flat Rock Homes For Sale By Owner
- Rockwood Homes For Sale By Owner
- Milan Homes For Sale By Owner
- Oregon Homes For Sale By Owner
- Van Buren Twp Homes For Sale By Owner
Homes around $289,900





 Welcome home to...)

Verify Your Email
Please enter the 6-digit verification code
sent to your email address.