
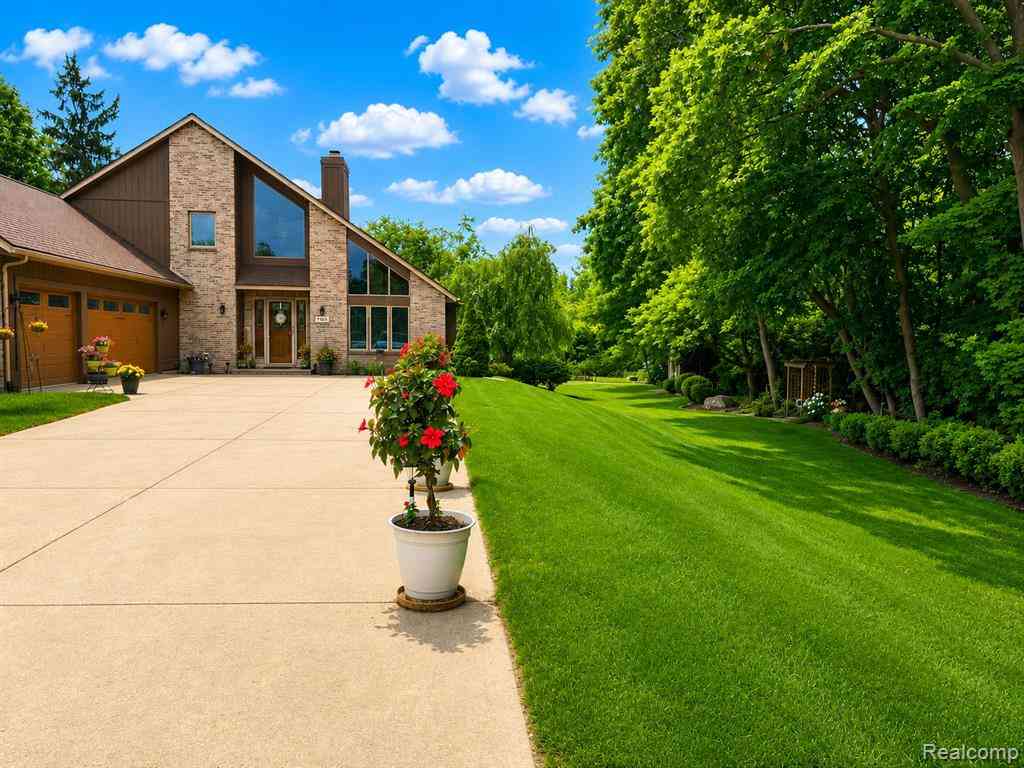
2495 N Custer Road N N
Monroe, Michigan 48162

 2
2
Bed
 2.5
2.5
Bath
 2,505
2,505Sqft
 1.33
1.33Acres(Lot)
WELCOME TO YOUR OWN PRIVATE RIVERFRONT RETREAT ON THE RIVER RAISIN. Tucked away on over an acre of beautifully landscaped grounds, this custom-built contemporary home offers the kind of setting most people only dream about. Towering trees, sweeping lawns, multiple outdoor living spaces, and breathtaking views of the River Raisin create a peaceful backdrop that feels more like a private resort than a residence. From the moment you step inside, your eyes are drawn to the dramatic floor-to-ceiling stone fireplace and soaring vaulted ceilings accented with exposed beams. Walls of glass frame the spectacular river views, filling the home with natural light while bringing the beauty of the outdoors inside. Designed for both everyday living and entertaining, the spacious great room flows effor

 Property Details
 Map
Map
 Map
Map
What's Nearby
Nearby Areas
 Features
-
Bedroom Information
Total Bedrooms: 2Bathroom Information
Total Baths: 2.5 Full Baths: 2 Half Baths: 1 -
Room Information
Total Rooms: 10 Porches: Balcony,Porch - Covered,Deck,Patio,Porch,Patio - Covered,CoveredInterior Features
Basement Description: Unfinished Fireplace: Yes Appliances: Dishwasher,Disposal,Double Oven,Dryer,Electric Cooktop,Free-Standing Refrigerator,Microwave,Washer,Wine Refrigerator -
Heating & Cooling
Cooling: Ceiling Fan(s),Central Air Heating: Forced Air Heating Fuel: Natural GasFireplace
Living RoomWater Heater
Natural Gas
-
Building Information
Year Built: 1994 Building Stories: 1 1/2 Story Fireplace: Living Room Foundation/Basement: Basement Architecture: Traditional -
Exterior Features
Awning/Overhang(s),BBQ Grill,Lighting Construction: Brick -
Utility Features
Sewer: Sewer (Sewer-Sanitary) -
Water
Public (Municipal) Water Heat: Natural Gas
-
Lot Information
Lot Size: 1.33 Lot Dimensions: 157x303 Frontage Feet: 157 Waterfront Description: Water Front -
Property Information
SQ ft: 2505 Subdivision: Suprvrs 1 - Frenchtown Township Financing: Cash,Conventional,FHA,VA
-
Listing Price Information
Original List Price: $499,000 -
Listing Information
Possession: Close Plus 31-60 Days Legal Description: SEC 36 T6S R8E SUPERVISORS PLAT NO 1 LOTS 82, 83 & 84
-
Tax Information
Annual Tax: $6,298 Parcel Number: 580794521600 -
Possession
Close Plus 31-60 Days -
Legal Information
Legal Description: Section: SEC 36 T6S R8E SUPERVISORS PLAT NO 1 LOTS 82, 83 & 84
-
Parking Information
Has Garage: Yes Garage Size: 3 Car Garage: 750x850 Garage Description: Attached -
Multi-Unit Information
Road Frontage: Paved
-
School Information
School District: Monroe -
Fire Place Information
Fire Place: Yes Fire Place Location: Living Room Fire Place Type: Electric -
Utility Information
Water: Public (Municipal) Sewer: Sewer (Sewer-Sanitary)
How much is this property worth?
Curious about this home's true market value? Use our free Home Evaluation Tool to instantly get a personalized Comparative Market Analysis (CMA) report. Make smarter, data-driven decisions before you buy.

Nearby Home Value
| Address | Estimate | Bed | Bath | Sq. Ft | Lot Size |
|---|---|---|---|---|---|
| 901 Huber Drive , Monroe, MI, 48162 | $274,900 | 3 | 1.5 | 1,386 | 1,386 SqFt |
| 440 Sackett Avenue , Monroe, MI, 48162 | $219,000 | 4 | 1 | 1,272 | 1,272 SqFt |
| 3207 Erie Shore Drive , Monroe, MI, 48162 | $189,900 | 3 | 2 | 1,246 | 1,246 SqFt |
| 3202 Ferndale Street , Monroe, MI, 48162 | $157,000 | 3 | 2 | 1,215 | 1,215 SqFt |
| 3278 Maplewood Street , Monroe, MI, 48162 | $149,900 | 3 | 1 | 1,443 | 1,443 SqFt |
| 3319 Lakeview Street , Monroe, MI, 48162 | $149,900 | 3 | 1 | 1,008 | 1,008 SqFt |
| 2020 Edgewater Street , Monroe, MI, 48162 | $1,149,900 | 3 | 2 | 2,000 | 2,000 SqFt |
| 3123 E 10th Street , Monroe, MI, 48162 | $319,900 | 3 | 2.5 | 1,988 | 1,988 SqFt |
| 3103 10th Road , Monroe, MI, 48162 | $94,999 | 2 | 1 | 594 | 594 SqFt |
| 2758 Nadeau Road , Monroe, MI, 48162 | $279,900 | 2 | 1 | 976 | 976 SqFt |
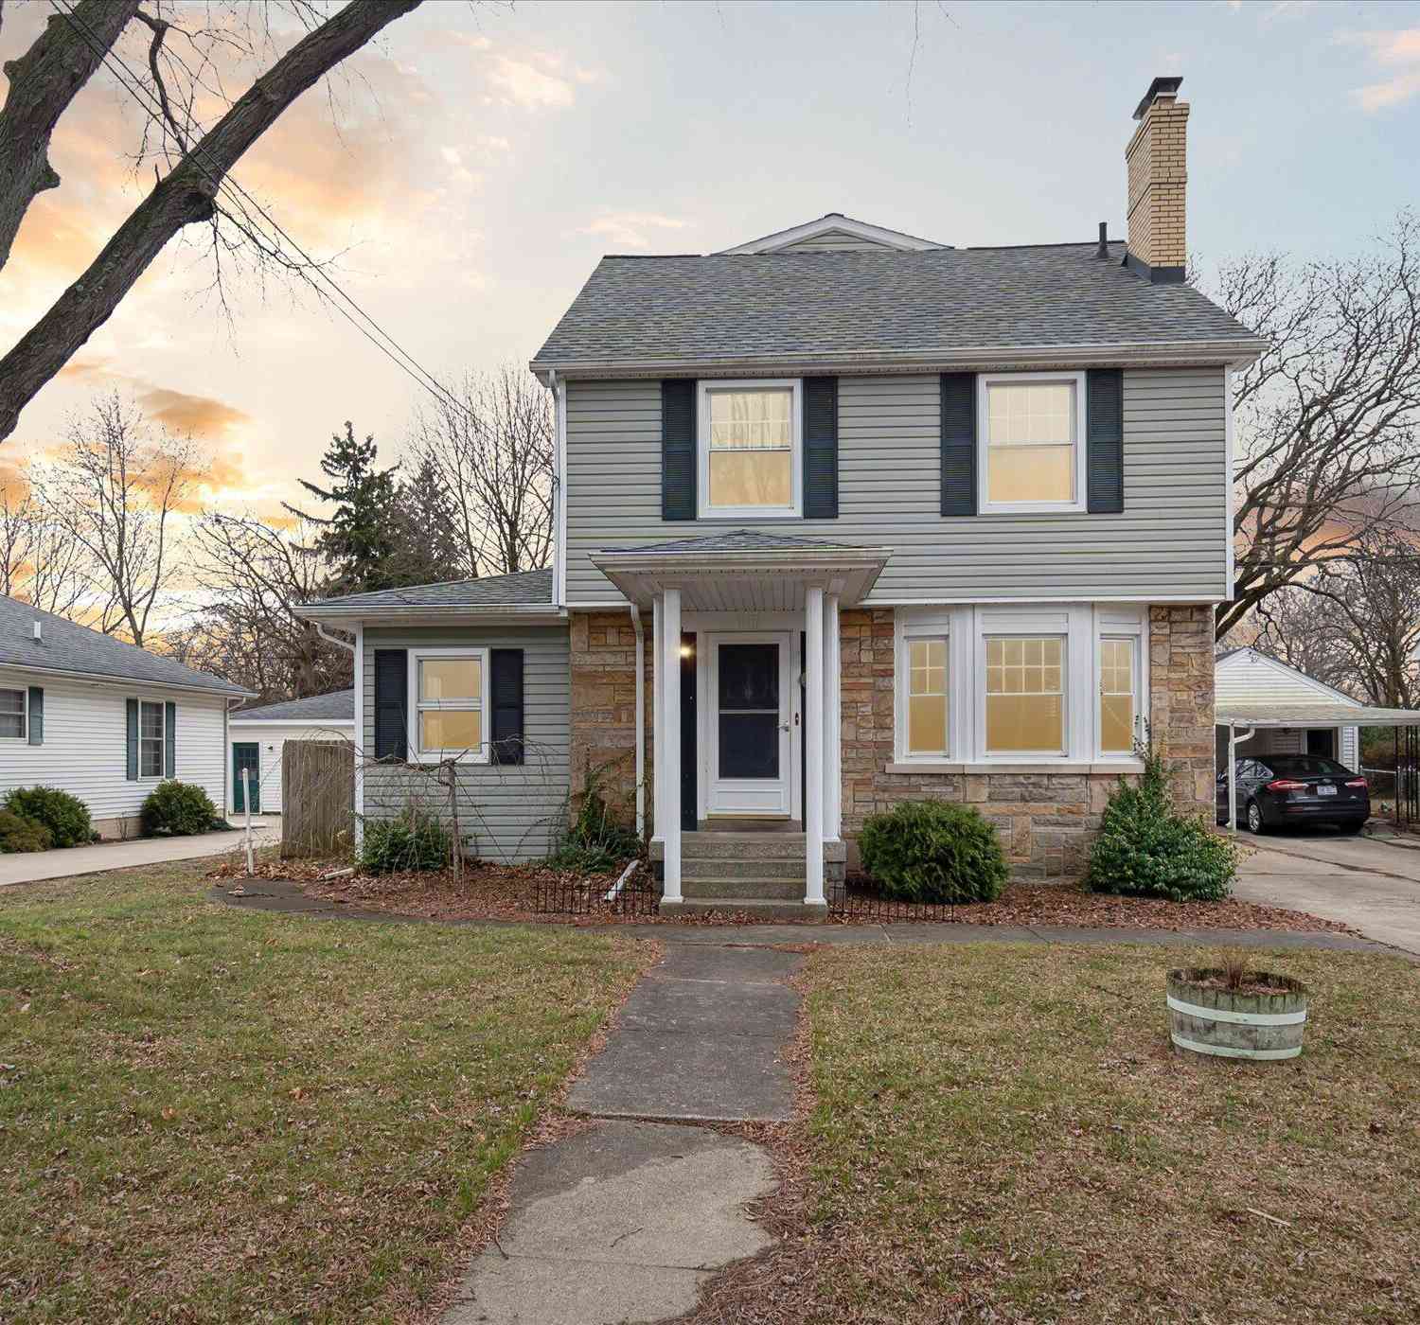
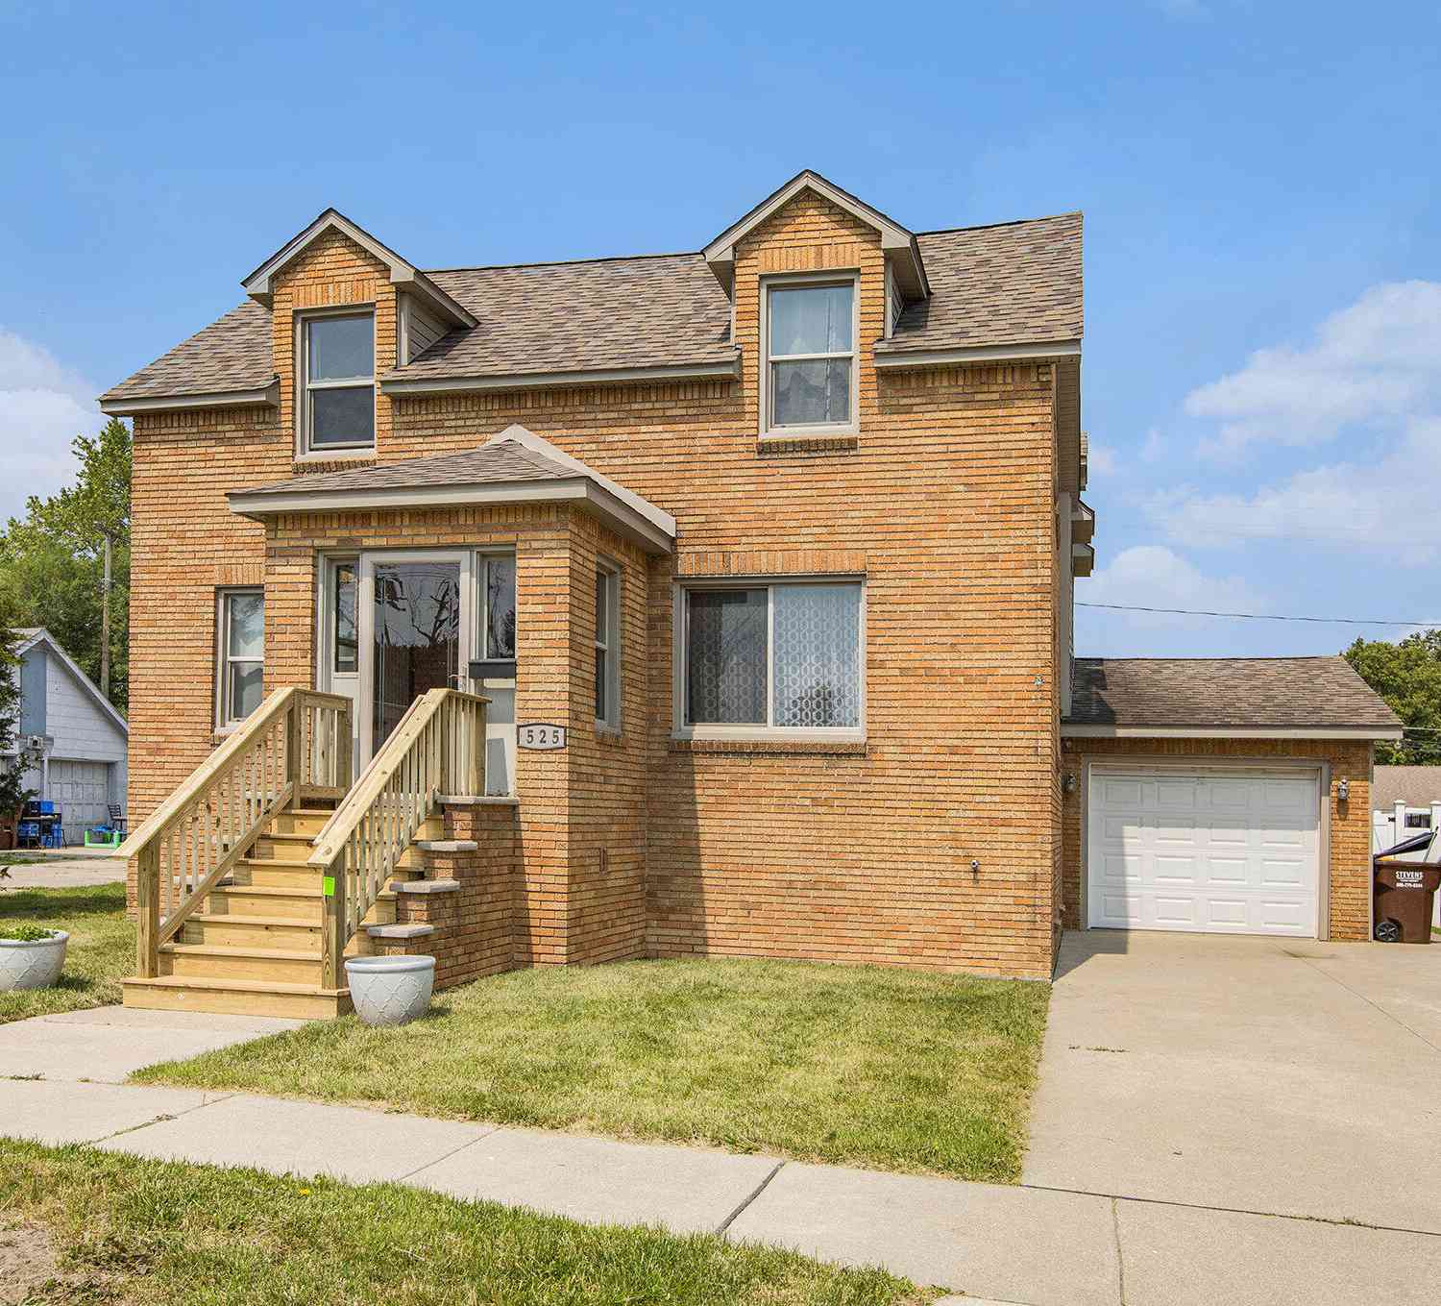
Similar Homes To 2495 N Custer Road N N
Nearby For Sale




Disclosure: The accuracy of all information, regardless of source, is not guaranteed or warranted. All information should be independently verified. Any use of search facilities of data on the site, other than by a consumer looking to purchase real estate, is prohibited. IDX provided courtesy of Realcomp II Ltd., via ByOwner.com and REALCOMP, Copyright 2026 Realcomp II Ltd. Shareholders. REALTOR (R) licensed in the state of Michigan. The listing broker’s offer of compensation is made only to participants of the MLS where the listing is filed and to participants of any data share partner MLS.
ByOwner last updated this listing 07/23/2026 @ 09:54
More Cities with for Sale by Owner Homes
- Monroe Homes For Sale By Owner
- La Salle Homes For Sale By Owner
- Ida Homes For Sale By Owner
- Maybee Homes For Sale By Owner
- Erie Homes For Sale By Owner
- Temperance Homes For Sale By Owner
- Carleton Homes For Sale By Owner
- Newport Homes For Sale By Owner
- Dundee Homes For Sale By Owner
- Petersburg Homes For Sale By Owner
- Lambertville Homes For Sale By Owner
- South Rockwood Homes For Sale By Owner
- Ottawa Lake Homes For Sale By Owner
- New Boston Homes For Sale By Owner
- Willis Homes For Sale By Owner
- Flat Rock Homes For Sale By Owner
- Rockwood Homes For Sale By Owner
- Milan Homes For Sale By Owner
- Oregon Homes For Sale By Owner
- Van Buren Twp Homes For Sale By Owner
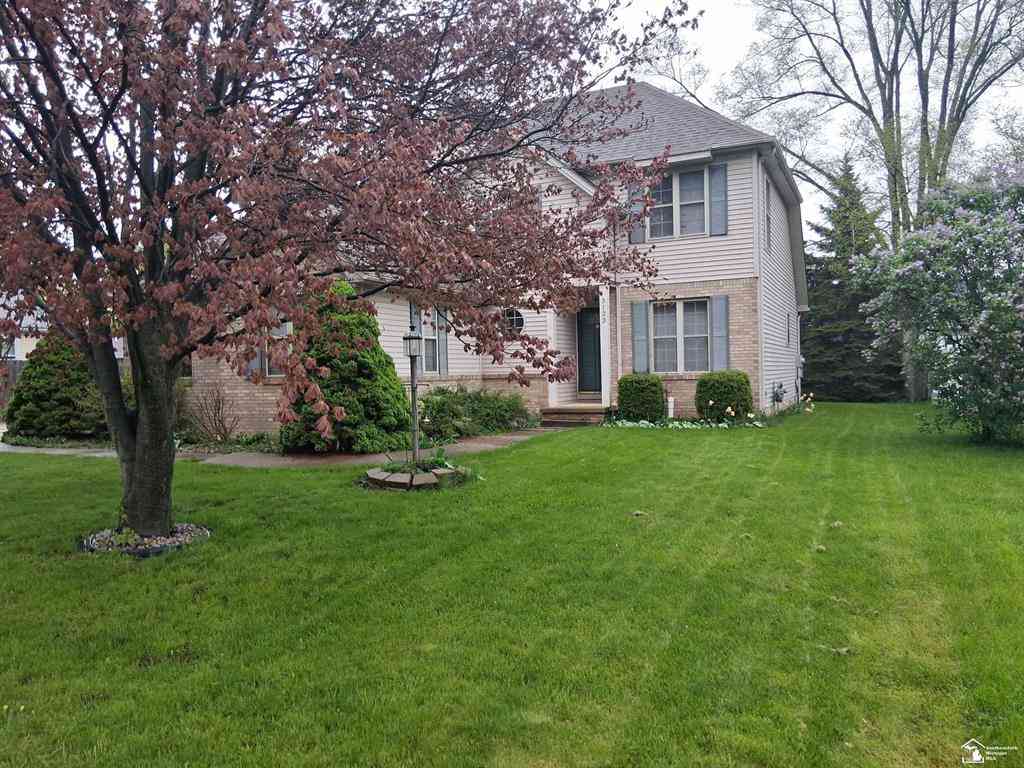
Homes around $499,000







Verify Your Email
Please enter the 6-digit verification code
sent to your email address.