
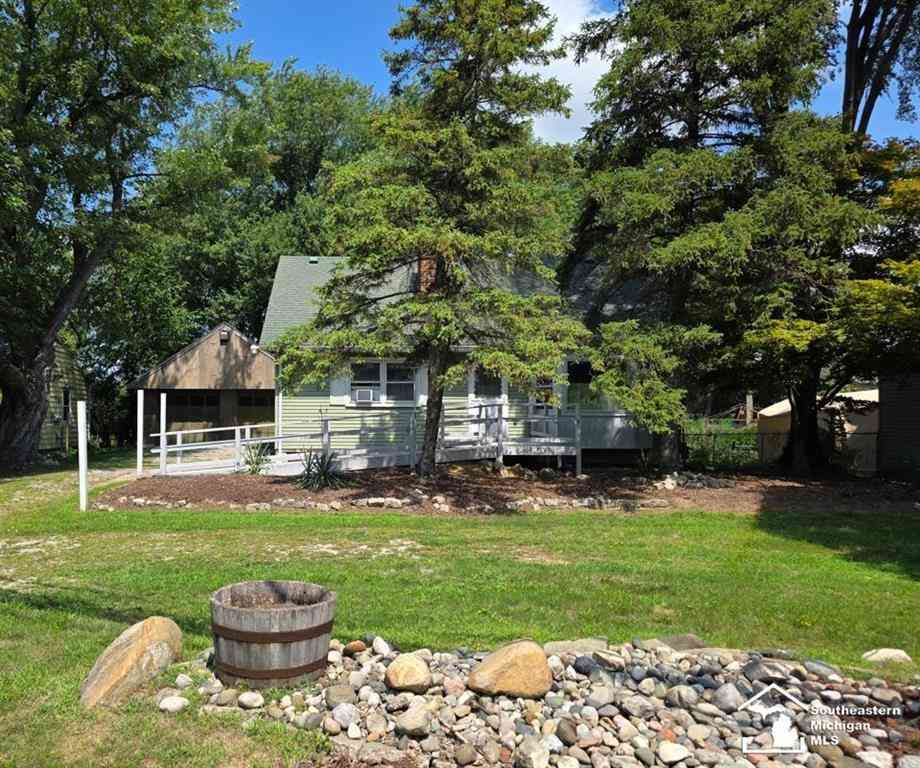
1592 Stewart Road
Monroe, Michigan 48162

 4
4
Bed
 1.5
1.5
Bath
 1,431
1,431Sqft
 0.46
0.46Acre(Lot)
Welcome to this charming 4-bedroom, 1..5-bathroom home, lovingly maintained by the same family for over 54 years! Thoughtfully designed to accommodate families of all sizes, this home offers a spacious and functional layout with plenty of character throughout. The main level features a convenient first-floor bedroom and full bathroom, along with an inviting open-concept living and dining area. The vaulted ceiling creates an impressive sense of space and easily accommodated the seller's 9-foot Christmas tree for years! A beautiful wood-burning fireplace, surrounded by unique stone, serves as a warm and welcoming focal point. Douglas Fir woodwork and custom details add timeless character throughout the home. The basement offers both interior and exterior access, providing excellent flexibili

 Property Details
 Map
Map
 Map
Map
What's Nearby
Nearby Areas
 Features
-
Bedroom Information
Total Bedrooms: 4Bathroom Information
Total Baths: 1.5 Full Baths: 1 Half Baths: 1 -
Room Information
Total Rooms: 9Interior Features
Fireplace: Yes Appliances: Oven,Range/Stove,Refrigerator -
Heating & Cooling
Heating: Forced Air Heating Fuel: Natural GasFireplace
Living Room
-
Building Information
Year Built: 1972 Building Stories: 2 Story Fireplace: Living Room Foundation/Basement: Basement Architecture: Cape Cod -
Exterior Features
Construction: Vinyl -
Utility Features
Sewer: Sewer (Sewer-Sanitary) -
Water
Public (Municipal)
-
Lot Information
Lot Size: 0.46 Lot Dimensions: 81x261x75x230 Frontage Feet: 81 -
Property Information
SQ ft: 1431 Subdivision: none Financing: Cash,Conventional
-
Listing Price Information
Original List Price: $139,000 -
Listing Information
Possession: At Close Legal Description: F-1124B SEC 30 T6S R9E .43 AMOL COM 980.83 FT N 47 DEG 21'W FR INT W LI TELEGRAPH RD W/CL STEWART RD, TH N 47 DEG 21'W 81.52 FT, TH N 20 DEG 38'E 230.58 FT, TH S 69 DEG 22'E 75.54 FT, TH S 20 DEG 38'W 261.13 FT TO POB DESCRIPTION FOR TAXATION PURPOSE S ONLY
-
Tax Information
Annual Tax: $1,246 Parcel Number: 0703000300 -
Possession
At Close -
Legal Information
Legal Description: Section: F-1124B SEC 30 T6S R9E .43 AMOL COM 980.83 FT N 47 DEG 21'W FR INT W LI TELEGRAPH RD W/CL STEWART RD, TH N 47 DEG 21'W 81.52 FT, TH N 20 DEG 38'E 230.58 FT, TH S 69 DEG 22'E 75.54 FT, TH S 20 DEG 38'W 261.13 FT TO POB DESCRIPTION FOR TAXATION PURPOSE S ONLY
-
Parking Information
Has Garage: Yes Garage Size: 2.5 Car Garage: 24x30 Garage Description: Detached
-
School Information
School District: Monroe -
Fire Place Information
Fire Place: Yes Fire Place Location: Living Room -
Utility Information
Water: Public (Municipal) Sewer: Sewer (Sewer-Sanitary)
How much is this property worth?
Curious about this home's true market value? Use our free Home Evaluation Tool to instantly get a personalized Comparative Market Analysis (CMA) report. Make smarter, data-driven decisions before you buy.

Nearby Home Value
| Address | Estimate | Bed | Bath | Sq. Ft | Lot Size |
|---|---|---|---|---|---|
| 901 Huber Drive , Monroe, MI, 48162 | $269,900 | 3 | 1.5 | 1,386 | 1,386 SqFt |
| 440 Sackett Avenue , Monroe, MI, 48162 | $209,900 | 4 | 1 | 1,272 | 1,272 SqFt |
| 3559 Baycrest Drive, Monroe, MI, 48162 | $229,900 | 3 | 2 | 1,592 | 1,592 SqFt |
| 3384 Erie Shore Drive , Monroe, MI, 48162 | $169,000 | 4 | 2 | 2,332 | 2,332 SqFt |
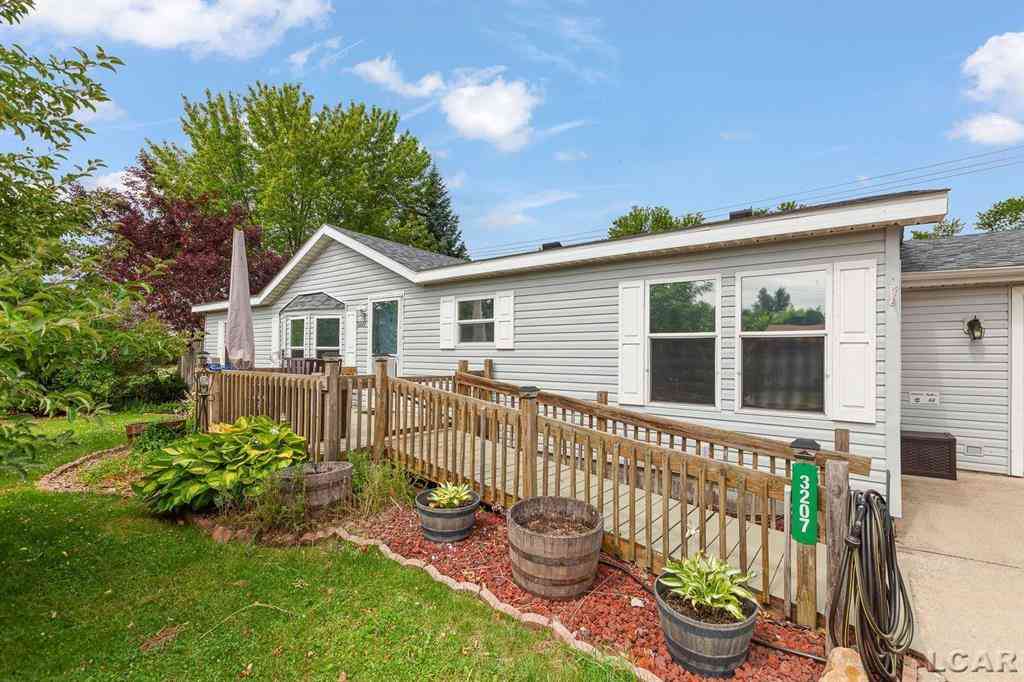
| 3207 Erie Shore Drive , Monroe, MI, 48162 | $189,900 | 3 | 2 | 1,246 | 1,246 SqFt |
| 3202 Ferndale Street , Monroe, MI, 48162 | $157,000 | 3 | 2 | 1,215 | 1,215 SqFt |
| 3319 Lakeview Street , Monroe, MI, 48162 | $149,900 | 3 | 1 | 1,008 | 1,008 SqFt |
| 2020 Edgewater Street , Monroe, MI, 48162 | $1,149,900 | 3 | 2 | 2,000 | 2,000 SqFt |
| 3103 10th Road , Monroe, MI, 48162 | $92,999 | 2 | 1 | 594 | 594 SqFt |
| 3205 3rd Street , Monroe, MI, 48162 | $89,900 | 3 | 1 | 1,190 | 1,190 SqFt |
Similar Homes To 1592 Stewart Road
Nearby For Sale



Disclosure: The accuracy of all information, regardless of source, is not guaranteed or warranted. All information should be independently verified. Any use of search facilities of data on the site, other than by a consumer looking to purchase real estate, is prohibited. IDX provided courtesy of Realcomp II Ltd., via ByOwner.com and REALCOMP, Copyright 2026 Realcomp II Ltd. Shareholders. REALTOR (R) licensed in the state of Michigan. The listing broker’s offer of compensation is made only to participants of the MLS where the listing is filed and to participants of any data share partner MLS.
ByOwner last updated this listing 08/21/2026 @ 02:56
More Cities with for Sale by Owner Homes
- Monroe Homes For Sale By Owner
- La Salle Homes For Sale By Owner
- Ida Homes For Sale By Owner
- Maybee Homes For Sale By Owner
- Erie Homes For Sale By Owner
- Temperance Homes For Sale By Owner
- Carleton Homes For Sale By Owner
- Newport Homes For Sale By Owner
- Dundee Homes For Sale By Owner
- Petersburg Homes For Sale By Owner
- Lambertville Homes For Sale By Owner
- South Rockwood Homes For Sale By Owner
- Ottawa Lake Homes For Sale By Owner
- New Boston Homes For Sale By Owner
- Willis Homes For Sale By Owner
- Flat Rock Homes For Sale By Owner
- Rockwood Homes For Sale By Owner
- Milan Homes For Sale By Owner
- Oregon Homes For Sale By Owner
- Van Buren Twp Homes For Sale By Owner
Homes around $139,000





Verify Your Email
Please enter the 6-digit verification code
sent to your email address.