
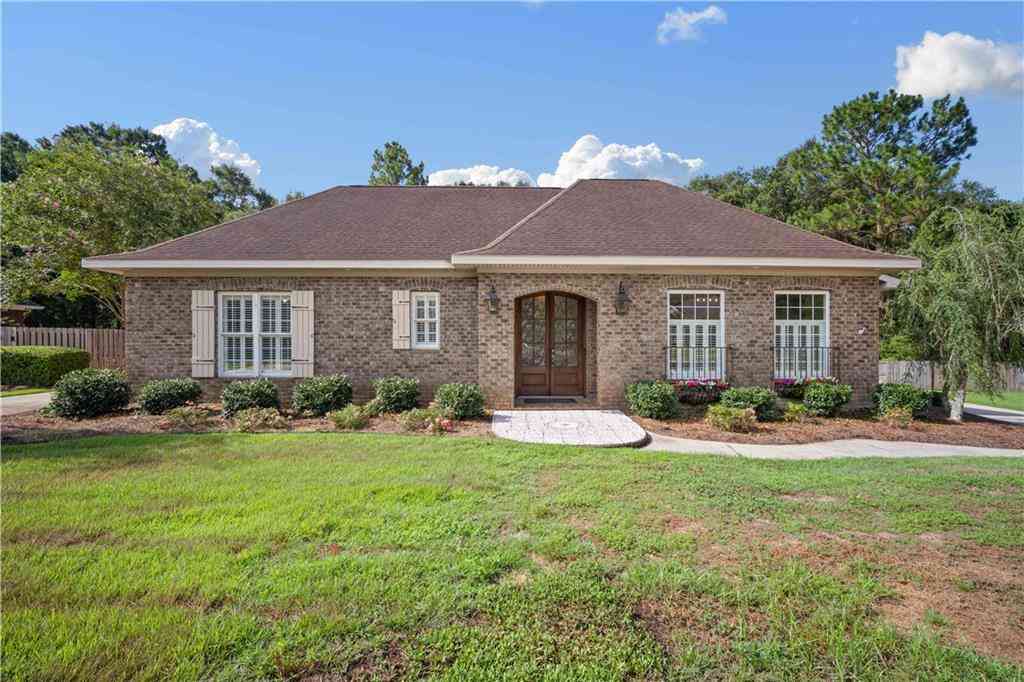
8807 Stillwood Court
Mobile, AL 36619

 4
4
Bed
 3.5
3.5
Bath
 2,871
2,871Sqft
21,222.43Sqft(Lot)
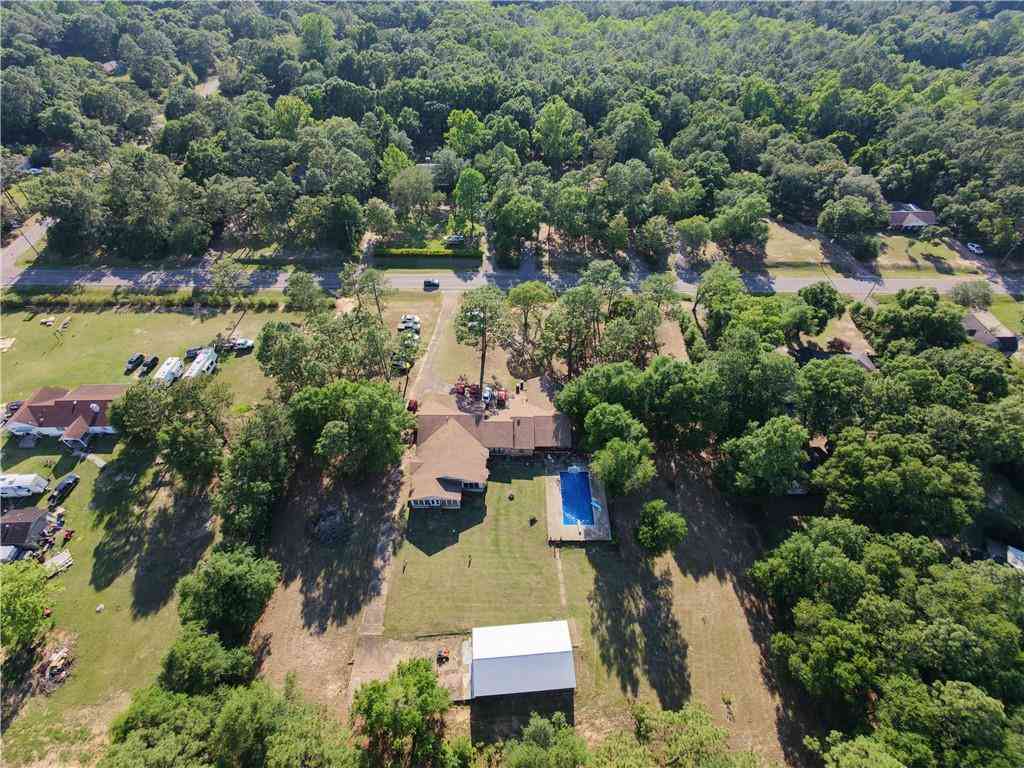
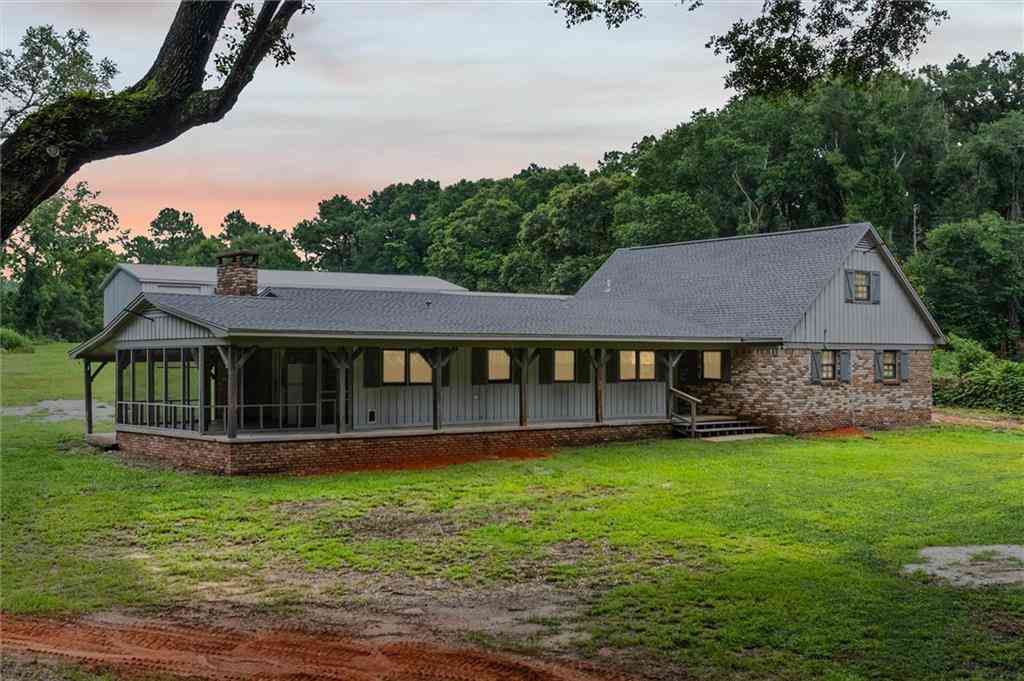
MOTIVATED SELLER - Welcome to this stunning 4-bedroom, 3.5-bath custom home offering the perfect blend of comfort, style, and functionality in lovely Dawes Lake Estates. Situated on just under half an acre, on a cul-de-sac, this beautifully designed property features an ideal layout filled with abundant natural light and thoughtfully designed living spaces. The heart of the home is the spacious kitchen, complete with custom cabinetry, ample counter space, and an open flow that's perfect for entertaining or everyday living. Elegant hardwood, ceramic tile, and luxury vinyl flooring add warmth and durability throughout the home. Enjoy cozy evenings by the gas fireplace in the inviting living area, while the dedicated office provides the perfect space for working from home or studying. The ove

 Property Details
 Map
Map
 Map
Map
What's Nearby
Nearby Areas
 Features
-
Bathroom Information
Total Baths: 4 Full Baths: 3 Half Baths: 1Kitchen Information
Dining Room Remarks: Separate Dining Room Kitchen Room Remarks: Cabinets Stain, Eat-in Kitchen, Kitchen Island, Solid Surface Counters, Stone Counters, Tile CountersRoom Information
Total Bedroom: 4 Window Feature: Double Pane Windows -
Flooring Information
Ceramic Tile, Hardwood -
Roofing Information
Shingle -
Interior Features
Crown Molding, His and Hers Closets, Walk-In Closet(s) Roof: Shingle Appliances: Dishwasher, Double Oven, Dryer, Gas Cooktop, Gas Water Heater, Microwave, Washer Laundry Features: Electric Dryer Hookup, Laundry Room, Main Level, Mud Room -
Heating & Cooling
Heating: Central Cooling: Central Air WaterSource: Public
-
Building Information
Year Built: 2004 Construction Materials: Brick Basement: None -
Exterior Features
Gas Grill, StorageFoundation Details: SlabPorch: Covered, Rear Porch, Side Porch -
Pool Information
None -
Road Types
AsphaltCity Street -
Fencing
Back Yard, Privacy, Wood, Wrought Iron
-
Lot Information
Lot Dimensions: 187x157x202x34x56 Lot Description: Back Yard, Cul-De-Sac, Front Yard Lot Size Area: 21222.432 Lot Size Units: Square Feet Lot Square Feet: 21,222 Lot Acres: 0.4872 Waterfront: None Main Square Feet: 21222.432Property Information
Property Type: Residential Sub Type: Single Family ResidenceStyle: Traditional Subdivision: Dawes Lake Estates
-
Tax Information
Parcel Number: 3401110000003079 Annual Tax: $0
-
Parking Information
# of Garage Spaces: 2 Has Garage: Yes Attached Garage: Yes Attached, Driveway, Garage, Garage Door Opener, Garage Faces Side, Level DrivewayHomeowners Association InformationAssociation YN: Yes HOA: $718.00 Annually
-
Elementary School: Mobile - OtherJunior High School: Mobile - OtherSenior High School: Mobile - Other
-
Utility Information
Cable Available, Electricity Available, Natural Gas Available, Phone Available, Water Available
How much is this property worth?
Curious about this home's true market value? Use our free Home Evaluation Tool to instantly get a personalized Comparative Market Analysis (CMA) report. Make smarter, data-driven decisions before you buy.

Nearby Home Value
| Address | Estimate | Bed | Bath | Sq. Ft | Lot Size |
|---|---|---|---|---|---|
| 4022 S Henning Drive, Mobile, AL, 36619 | $299,319 | 3 | 2 | 2,000 | 2,000 SqFt |
| 4441 Nicholl Drive, Mobile, AL, 36619 | $244,900 | 3 | 2 | 2,160 | 2,160 SqFt |
| 5533 River Landing Drive, Mobile, AL, 36619 | $744,000 | 5 | 2.5 | 4,322 | 4,322 SqFt |
| 4082 Dawson Drive, Mobile, AL, 36619 | $384,414 | 3 | 2 | 2,221 | 2,221 SqFt |
| 4879 Colby Road, Mobile, AL, 36619 | $104,900 | 3 | 2 | 1,506 | 1,506 SqFt |
| 4500 Brentwood Drive, Mobile, AL, 36619 | $329,349 | 4 | 2.5 | 2,947 | 2,947 SqFt |
| 4323 Downey Drive, Mobile, AL, 36619 | $399,000 | 3 | 2 | 1,904 | 1,904 SqFt |
| 4562 Cypress Park Drive, Mobile, AL, 36619 | $330,000 | 3 | 2 | 1,702 | 1,702 SqFt |
| 4630 General Road, Mobile, AL, 36619 | $259,000 | 3 | 1 | 984 | 984 SqFt |
| 5901 Camp Halls Mill Dr.., Mobile, AL, 36619 | $199,900 | 3 | 2 | 1,505 | 1,505 SqFt |
Similar Homes To 8807 Stillwood Court
Nearby For Sale


Copyright © 2026 by the Multiple Listing Service of the Gulf Coast MLS - Mobile Area Association of REALTORS®, Inc. This information is believed to be accurate but is not guaranteed. Subject to verification by all parties. This data is copyrighted and may not be transmitted, retransmitted, copied, framed, repurposed, or altered in any way for any other site, individual and/or purpose without the express written permission of the Multiple Listing Service of the Gulf Coast MLS - Mobile Area Association of REALTORS®, Inc. Information Deemed Reliable But Not Guaranteed. Any use of search facilities of data on this site, other than by a consumer looking to purchase real estate, is prohibited.
ByOwner last updated this listing 08/13/2026 @ 08:41
More Cities with for Sale by Owner Homes
- Mobile Homes For Sale By Owner
- Prichard Homes For Sale By Owner
- Saraland Homes For Sale By Owner
- Spanish Fort Homes For Sale By Owner
- Daphne Homes For Sale By Owner
- Satsuma Homes For Sale By Owner
- Eight Mile Homes For Sale By Owner
- Creola Homes For Sale By Owner
- Semmes Homes For Sale By Owner
- Theodore Homes For Sale By Owner
- Axis Homes For Sale By Owner
- Fairhope Homes For Sale By Owner
- Irvington Homes For Sale By Owner
- Wilmer Homes For Sale By Owner
- Loxley Homes For Sale By Owner
- Chunchula Homes For Sale By Owner
- Bay Minette Homes For Sale By Owner
- Silverhill Homes For Sale By Owner
- Grand Bay Homes For Sale By Owner
- Coden Homes For Sale By Owner
Homes around $460,000




Verify Your Email
Please enter the 6-digit verification code
sent to your email address.