
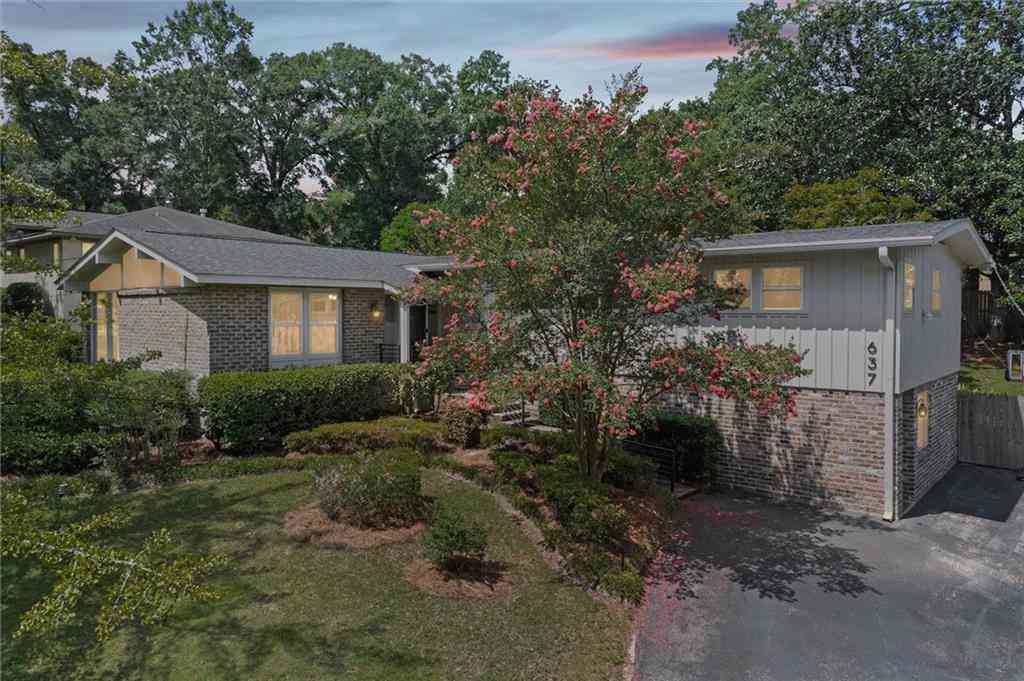
637 E Chelsea Drive
Mobile, AL 36608

 4
4
Bed
 3.5
3.5
Bath
 2,859
2,859Sqft
14,618.74Sqft(Lot)
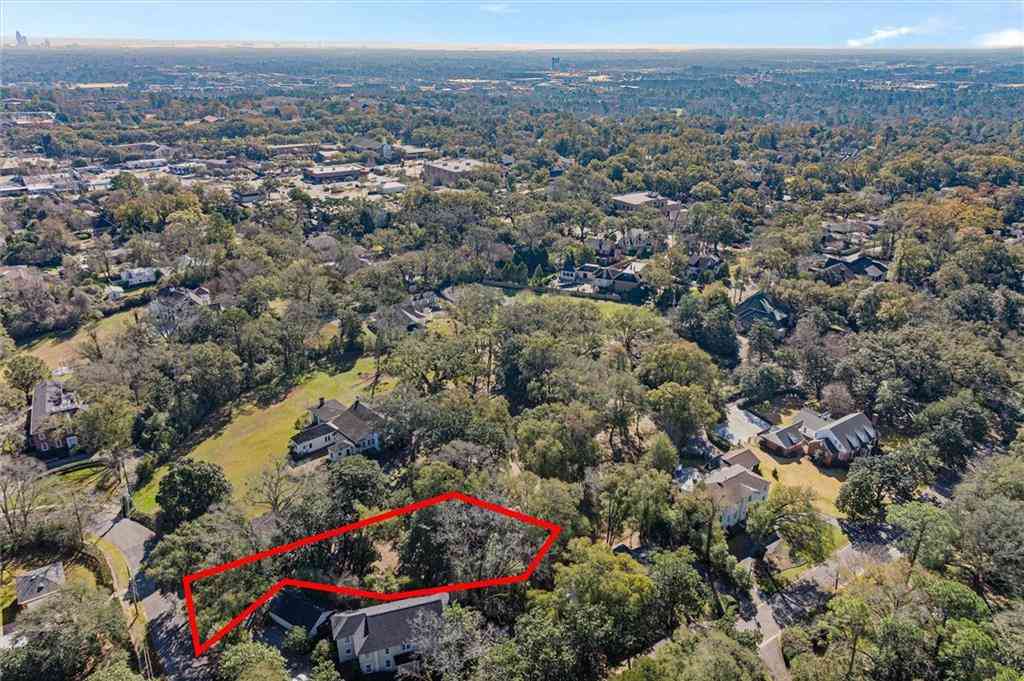
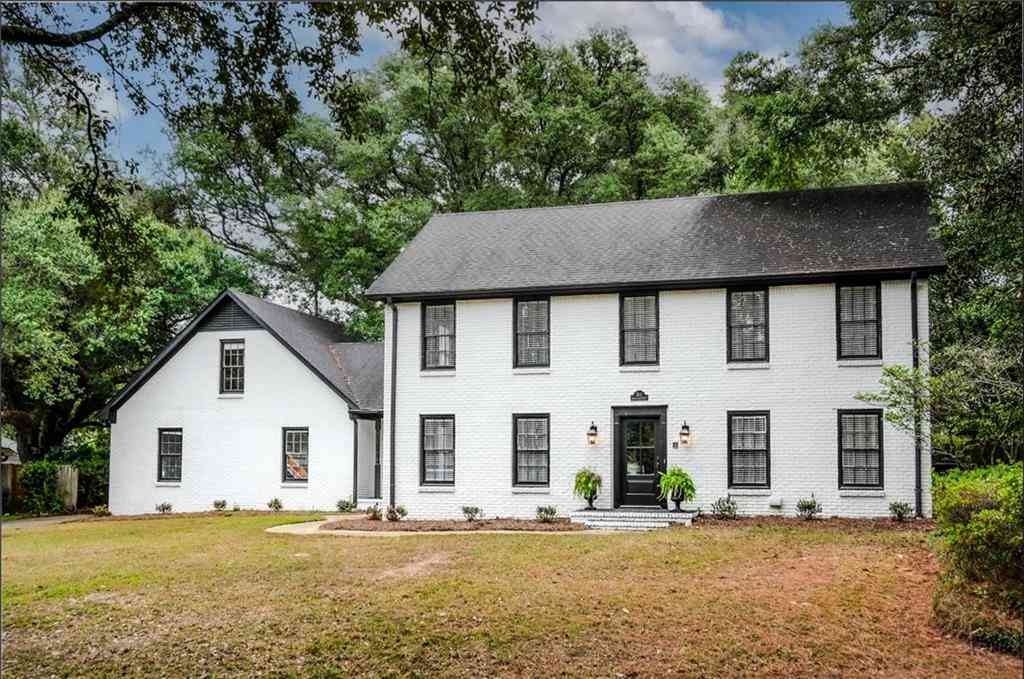
This cool 4 bed/3.5 bath Mid-Century Modern home features 2,859 sq. feet of exceptional craftsmanship and is move-in ready! Originally built by Bill Cherry, it was beautifully reimagined in 2019 by designer/draftsman Lucy Barr and expertly renovated by premier builder Randy Broadway. The main level showcases vaulted ceilings, exposed beams, beautifully refinished hardwood floors, and an abundance of natural light that perfectly complements the home's iconic mid-century design. At the heart of the home is a chef-inspired kitchen, thoughtfully transformed from the original 1950s layout into an open-concept and highly functional gathering space. Kitchen renovations include: new white quartz countertops; striking white backsplash; custom cabinetry; a large center island with extensive stor

 Property Details
 Map
Map
 Map
Map
What's Nearby
Nearby Areas
 Features
-
Bathroom Information
Total Baths: 4 Full Baths: 3 Half Baths: 1Kitchen Information
Dining Room Remarks: Dining L Kitchen Room Remarks: Breakfast Bar, Cabinets White, Kitchen Island, Solid Surface Counters, View to Family RoomRoom Information
Total Bedroom: 4 Window Feature: Double Pane Windows -
Flooring Information
Ceramic Tile, Hardwood, Terrazzo -
Roofing Information
Composition -
Interior Features
Beamed Ceilings, Bookcases, Crown Molding, Entrance Foyer Roof: Composition Appliances: Dishwasher, Disposal, Electric Oven, Gas Cooktop, Gas Water Heater, Refrigerator Laundry Features: Laundry Room, Lower Level, Sink -
Heating & Cooling
Heating: Central, Natural Gas Cooling: Central Air, Multi Units WaterSource: Public
-
Building Information
Year Built: 1959 Construction Materials: Brick 4 Sides, Brick Front Basement: None -
Exterior Features
Lighting, Private Entrance, Private Yard, Rain GuttersFoundation Details: Concrete PerimeterPorch: Covered, Front Porch, Patio -
Pool Information
None -
Road Types
AsphaltCity Street -
Fencing
Fenced, Privacy, Wood
-
Lot Information
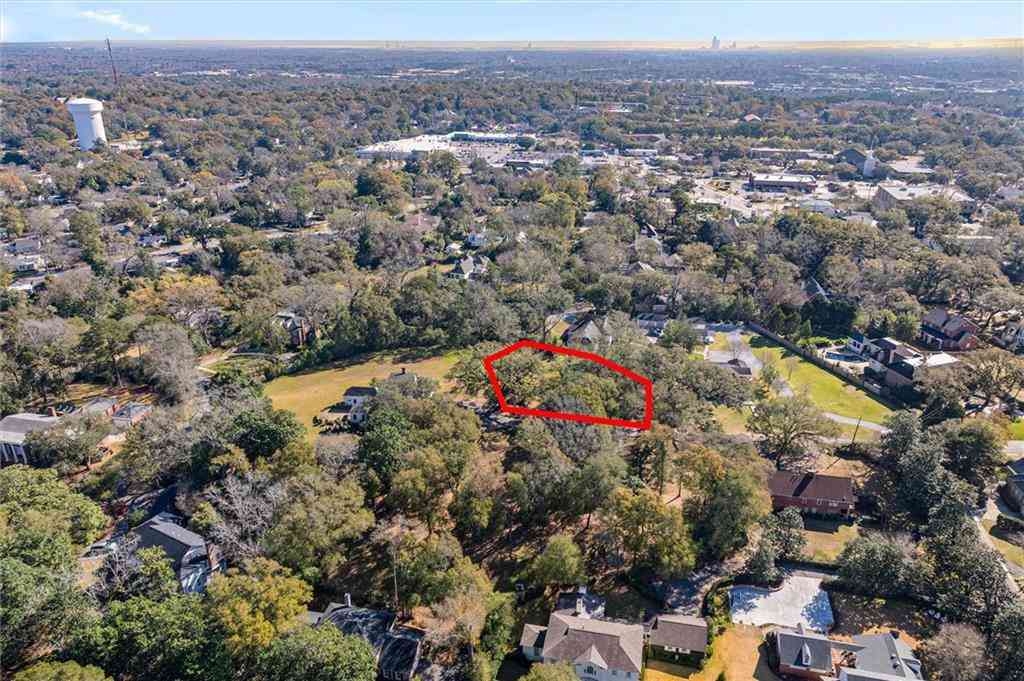
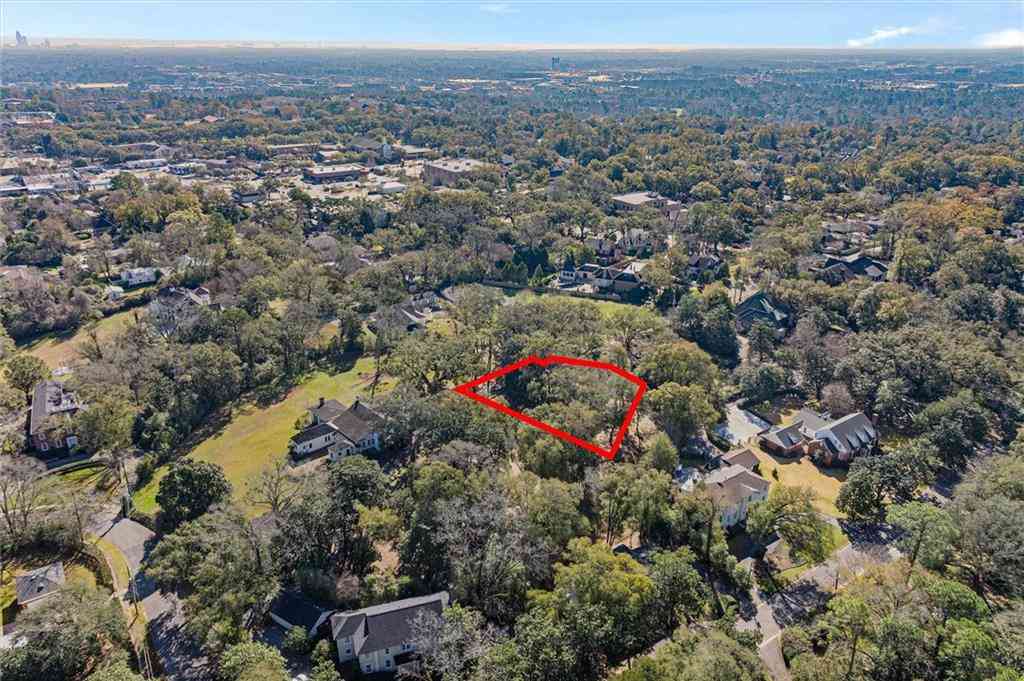
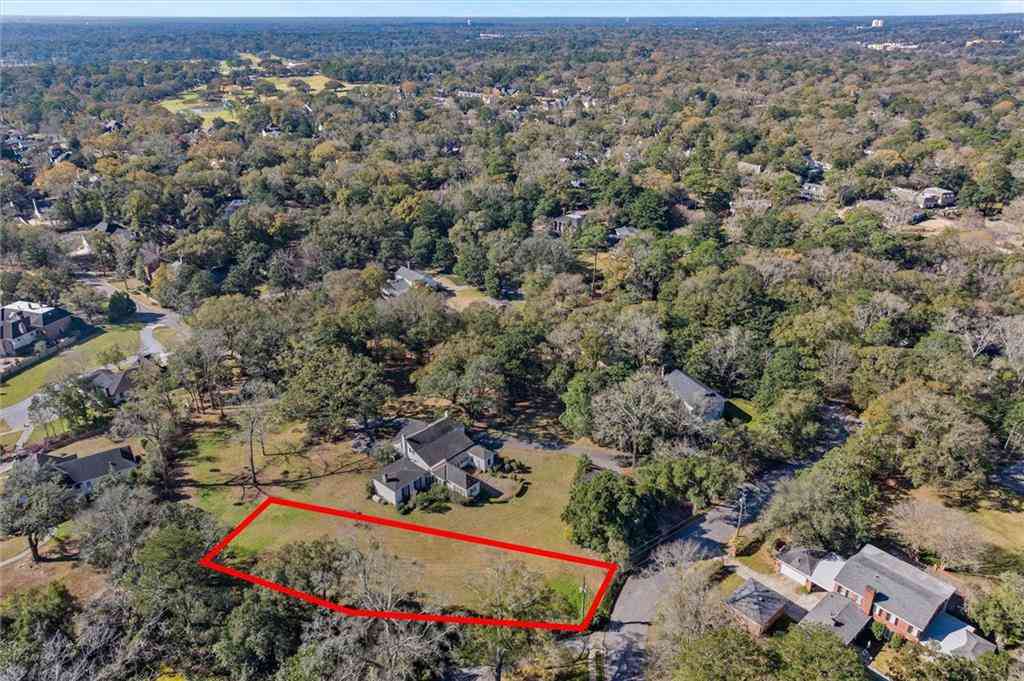
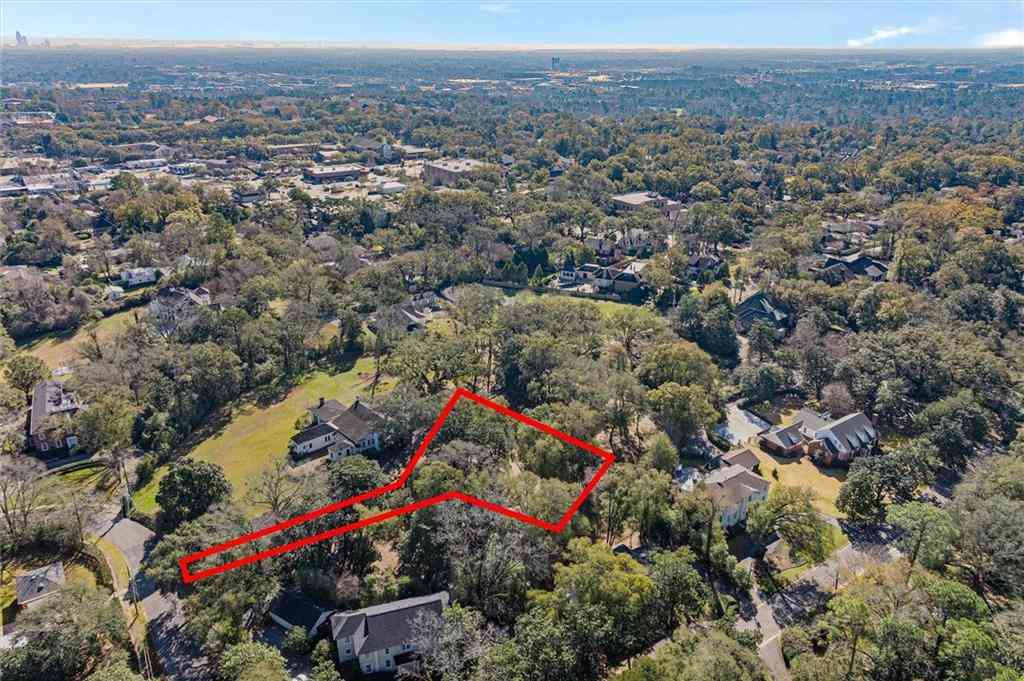
Lot Description: Back Yard, Front Yard, Landscaped, Private, Rectangular Lot, Sloped Lot Size Area: 14618.736 Lot Size Units: Square Feet Lot Square Feet: 14,619 Lot Acres: 0.3356 Waterfront: None Main Square Feet: 14618.736Property Information
Property Type: Residential Sub Type: Single Family ResidenceStyle: Mid-Century Modern Subdivision: Tuthill Lane Estates
-
Tax Information
Parcel Number: 2801123002044 Annual Tax: $2059
-
Parking Information
None
-
Elementary School: Mary B AustinJunior High School: CL ScarboroughSenior High School: Murphy
-
Utility Information
Electricity Available, Natural Gas Available, Sewer Available, Water Available
How much is this property worth?
Curious about this home's true market value? Use our free Home Evaluation Tool to instantly get a personalized Comparative Market Analysis (CMA) report. Make smarter, data-driven decisions before you buy.

Nearby Home Value
| Address | Estimate | Bed | Bath | Sq. Ft | Lot Size |
|---|---|---|---|---|---|
| 606 Shady Oak Drive, Mobile, AL, 36608 | $179,000 | 3 | 1 | 1,004 | 1,004 SqFt |
| 54 S Bishop Lane, Mobile, AL, 36608 | $275,000 | 3 | 2 | 1,102 | 1,102 SqFt |
| 3655 Old Shell Road #712, Mobile, AL, 36608 | $219,900 | 2 | 1.5 | 950 | 950 SqFt |
| 513 N Wacker Lane, Mobile, AL, 36608 | $399,500 | 4 | 2.5 | 2,646 | 2,646 SqFt |
| 511 Wacker Lane, Mobile, AL, 36608 | $424,900 | 4 | 3 | 2,618 | 2,618 SqFt |
| 251 N Wacker Lane, Mobile, AL, 36608 | $309,900 | 3 | 2 | 1,147 | 1,147 SqFt |
| 3428 E Gulfwood Drive, Mobile, AL, 36608 | $259,000 | 3 | 2 | 1,530 | 1,530 SqFt |
| 3751 Old Shell Road, Mobile, AL, 36608 | $399,900 | 3 | 2 | 1,856 | 1,856 SqFt |
| 363 Gulfwood Drive, Mobile, AL, 36608 | $374,900 | 4 | 2 | 2,023 | 2,023 SqFt |
| 3759 Old Shell Road, Mobile, AL, 36608 | $347,800 | 2 | 1 | 997 | 997 SqFt |
Similar Homes To 637 E Chelsea Drive
Nearby For Sale


Copyright © 2026 by the Multiple Listing Service of the Gulf Coast MLS - Mobile Area Association of REALTORS®, Inc. This information is believed to be accurate but is not guaranteed. Subject to verification by all parties. This data is copyrighted and may not be transmitted, retransmitted, copied, framed, repurposed, or altered in any way for any other site, individual and/or purpose without the express written permission of the Multiple Listing Service of the Gulf Coast MLS - Mobile Area Association of REALTORS®, Inc. Information Deemed Reliable But Not Guaranteed. Any use of search facilities of data on this site, other than by a consumer looking to purchase real estate, is prohibited.
ByOwner last updated this listing 08/14/2026 @ 09:52
More Cities with for Sale by Owner Homes
- Mobile Homes For Sale By Owner
- Prichard Homes For Sale By Owner
- Saraland Homes For Sale By Owner
- Spanish Fort Homes For Sale By Owner
- Daphne Homes For Sale By Owner
- Satsuma Homes For Sale By Owner
- Eight Mile Homes For Sale By Owner
- Creola Homes For Sale By Owner
- Semmes Homes For Sale By Owner
- Theodore Homes For Sale By Owner
- Axis Homes For Sale By Owner
- Fairhope Homes For Sale By Owner
- Irvington Homes For Sale By Owner
- Wilmer Homes For Sale By Owner
- Loxley Homes For Sale By Owner
- Chunchula Homes For Sale By Owner
- Bay Minette Homes For Sale By Owner
- Silverhill Homes For Sale By Owner
- Grand Bay Homes For Sale By Owner
- Coden Homes For Sale By Owner
Homes around $489,000




Verify Your Email
Please enter the 6-digit verification code
sent to your email address.