
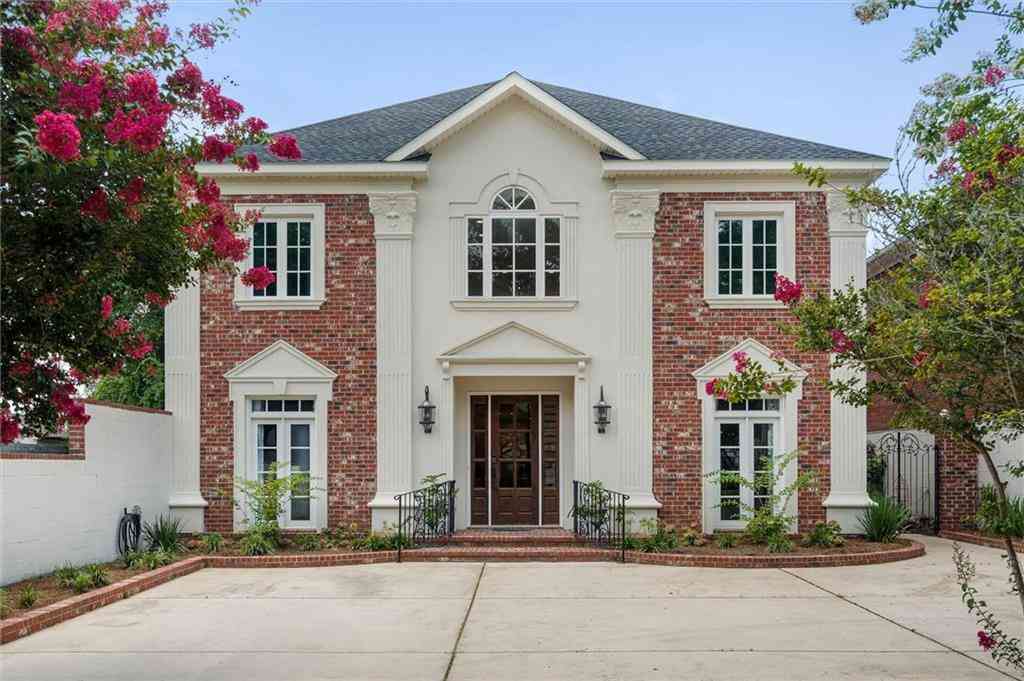
3963 Wimbledon Park
Mobile, AL 36608

 4
4
Bed
 3.5
3.5
Bath
 4,386
4,386Sqft
6,364.12Sqft(Lot)
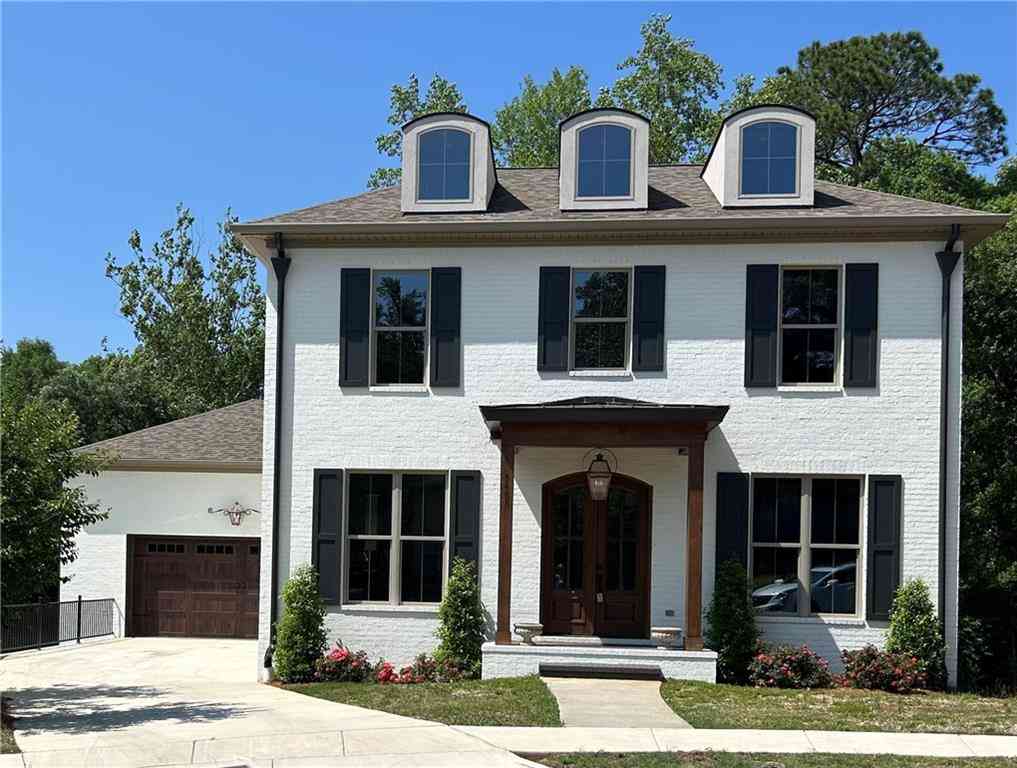
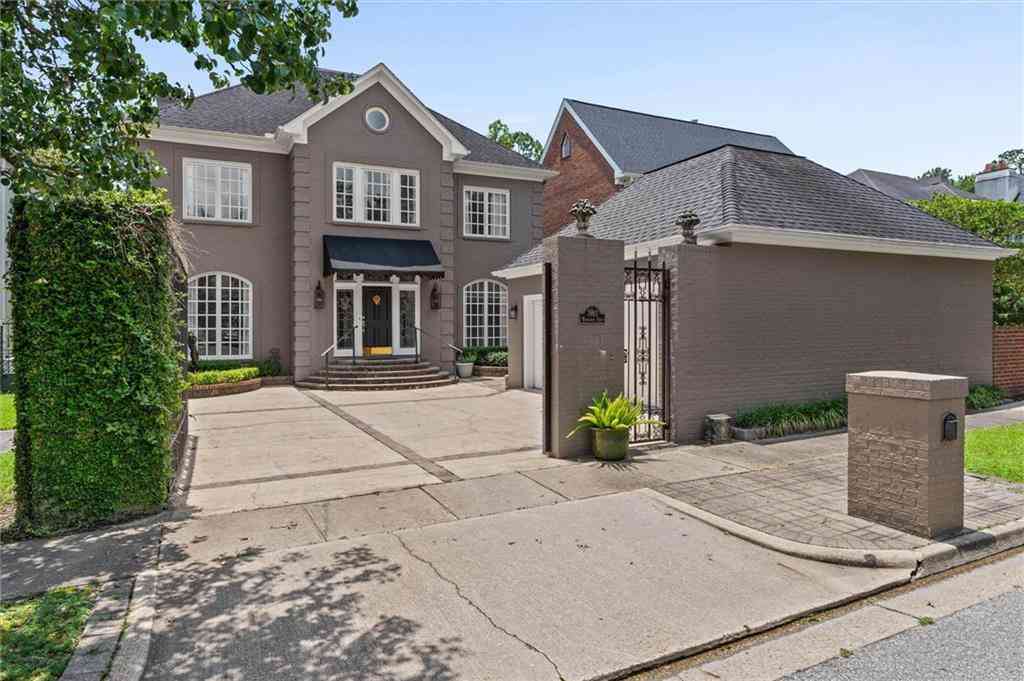
Welcome to Wimbledon Park in beautiful Spring Hill! This custom-built home offers 4 bedrooms, 3.5 bathrooms, and approximately 4,386 square feet of beautifully designed living space. Features include soaring ceilings, hardwood floors, custom moldings, a spacious kitchen with stainless steel appliances, gas cooktop, oversized island, and walk-in pantry. The main-level primary suite offers generous closet space and a luxurious bath. Additional highlights include a bonus room, wet bar, gas fireplace, and a private courtyard great for entertaining. Fortified roof in 2024. Updates per owner include New tankless water heater, New Carpet in the Master Bedroom, New Kitchen Countertops, New Counter Tops, toilet and faucet in half bath downstairs, New hardware for all cabinets and drawers throughout

 Property Details
 Map
Map
 Map
Map
What's Nearby
Nearby Areas
 Features
-
Bathroom Information
Total Baths: 4 Full Baths: 3 Half Baths: 1Kitchen Information
Dining Room Remarks: Seats 12+, Separate Dining Room Kitchen Room Remarks: Breakfast Bar, Cabinets White, Eat-in Kitchen, Kitchen Island, Pantry Walk-In, View to Family RoomRoom Information
Total Bedroom: 4 Window Feature: None -
Flooring Information
Carpet, Ceramic Tile, Hardwood -
Roofing Information
Green Roof, Shingle -
Interior Features
Crown Molding, Double Vanity, Entrance Foyer, Entrance Foyer 2 Story, High Ceilings 10 ft Main, Walk-In Closet(s), Wet Bar, Other Roof: Green Roof, Shingle Appliances: Dishwasher, Disposal, Double Oven, Gas Cooktop, Range Hood, Refrigerator, Self Cleaning Oven, Tankless Water Heater Laundry Features: Laundry Room, Main Level, Sink -
Heating & Cooling
Heating: Central Cooling: Ceiling Fan(s), Central Air, Electric Air Filter WaterSource: Public
-
Building Information
Year Built: 2007 Construction Materials: Brick 4 Sides, Stucco Basement: None -
Exterior Features
Courtyard, Rain GuttersFoundation Details: Concrete Perimeter, SlabPorch: Covered, Patio -
Pool Information
None -
Road Types
PavedCity Street -
Fencing
Back Yard, Stone
-
Lot Information
Lot Dimensions: 49x129x50x130 Lot Description: Cul-De-Sac, Level, Zero Lot Line Lot Size Area: 6364.116 Lot Size Units: Square Feet Lot Square Feet: 6,364 Lot Acres: 0.1461 Waterfront: None Main Square Feet: 6364.116Property Information
Property Type: Residential Sub Type: Single Family ResidenceStyle: Federal, Traditional Subdivision: Wimbledon Park
-
Tax Information
Parcel Number: 2806233000048044 Annual Tax: $7021
-
Parking Information
Parking Total: 2 Driveway, Level DrivewayHomeowners Association InformationAssociation YN: Yes HOA: $850.00 Annually
-
Elementary School: Mary B AustinJunior High School: CL ScarboroughSenior High School: Murphy
-
Utility Information
Cable Available, Electricity Available, Natural Gas Available
How much is this property worth?
Curious about this home's true market value? Use our free Home Evaluation Tool to instantly get a personalized Comparative Market Analysis (CMA) report. Make smarter, data-driven decisions before you buy.

Nearby Home Value
| Address | Estimate | Bed | Bath | Sq. Ft | Lot Size |
|---|---|---|---|---|---|
| 606 Shady Oak Drive, Mobile, AL, 36608 | $199,000 | 3 | 1 | 1,004 | 1,004 SqFt |
| 54 S Bishop Lane, Mobile, AL, 36608 | $275,000 | 3 | 2 | 1,102 | 1,102 SqFt |
| 3655 Old Shell Road #712, Mobile, AL, 36608 | $219,900 | 2 | 1.5 | 950 | 950 SqFt |
| 513 N Wacker Lane, Mobile, AL, 36608 | $415,000 | 4 | 2.5 | 2,646 | 2,646 SqFt |
| 511 Wacker Lane, Mobile, AL, 36608 | $424,900 | 4 | 3 | 2,618 | 2,618 SqFt |
| 251 Wacker Lane, Mobile, AL, 36608 | $316,500 | 3 | 2 | 1,119 | 1,119 SqFt |
| 3428 E Gulfwood Drive, Mobile, AL, 36608 | $259,000 | 3 | 2 | 1,530 | 1,530 SqFt |
| 61 Hillside Lane, Mobile, AL, 36608 | $250,000 | 3 | 2 | 2,164 | 2,164 SqFt |
| 363 Gulfwood Drive, Mobile, AL, 36608 | $399,000 | 4 | 2 | 2,023 | 2,023 SqFt |
| 3759 Old Shell Road, Mobile, AL, 36608 | $347,800 | 2 | 1 | 997 | 997 SqFt |
Similar Homes To 3963 Wimbledon Park
Nearby For Sale

Copyright © 2026 by the Multiple Listing Service of the Gulf Coast MLS - Mobile Area Association of REALTORS®, Inc. This information is believed to be accurate but is not guaranteed. Subject to verification by all parties. This data is copyrighted and may not be transmitted, retransmitted, copied, framed, repurposed, or altered in any way for any other site, individual and/or purpose without the express written permission of the Multiple Listing Service of the Gulf Coast MLS - Mobile Area Association of REALTORS®, Inc. Information Deemed Reliable But Not Guaranteed. Any use of search facilities of data on this site, other than by a consumer looking to purchase real estate, is prohibited.
ByOwner last updated this listing 07/12/2026 @ 19:49
More Cities with for Sale by Owner Homes
- Mobile Homes For Sale By Owner
- Prichard Homes For Sale By Owner
- Saraland Homes For Sale By Owner
- Spanish Fort Homes For Sale By Owner
- Daphne Homes For Sale By Owner
- Satsuma Homes For Sale By Owner
- Eight Mile Homes For Sale By Owner
- Creola Homes For Sale By Owner
- Semmes Homes For Sale By Owner
- Theodore Homes For Sale By Owner
- Axis Homes For Sale By Owner
- Fairhope Homes For Sale By Owner
- Irvington Homes For Sale By Owner
- Wilmer Homes For Sale By Owner
- Loxley Homes For Sale By Owner
- Chunchula Homes For Sale By Owner
- Bay Minette Homes For Sale By Owner
- Silverhill Homes For Sale By Owner
- Grand Bay Homes For Sale By Owner
- Coden Homes For Sale By Owner
Homes around $899,500




Verify Your Email
Please enter the 6-digit verification code
sent to your email address.