

10930 Middle Ridge Drive
Missouri City, TX 77459

 4
4
Bed
 3
3
Bath
 2,140
2,140Sqft
 0.17
0.17Acre(Lot)
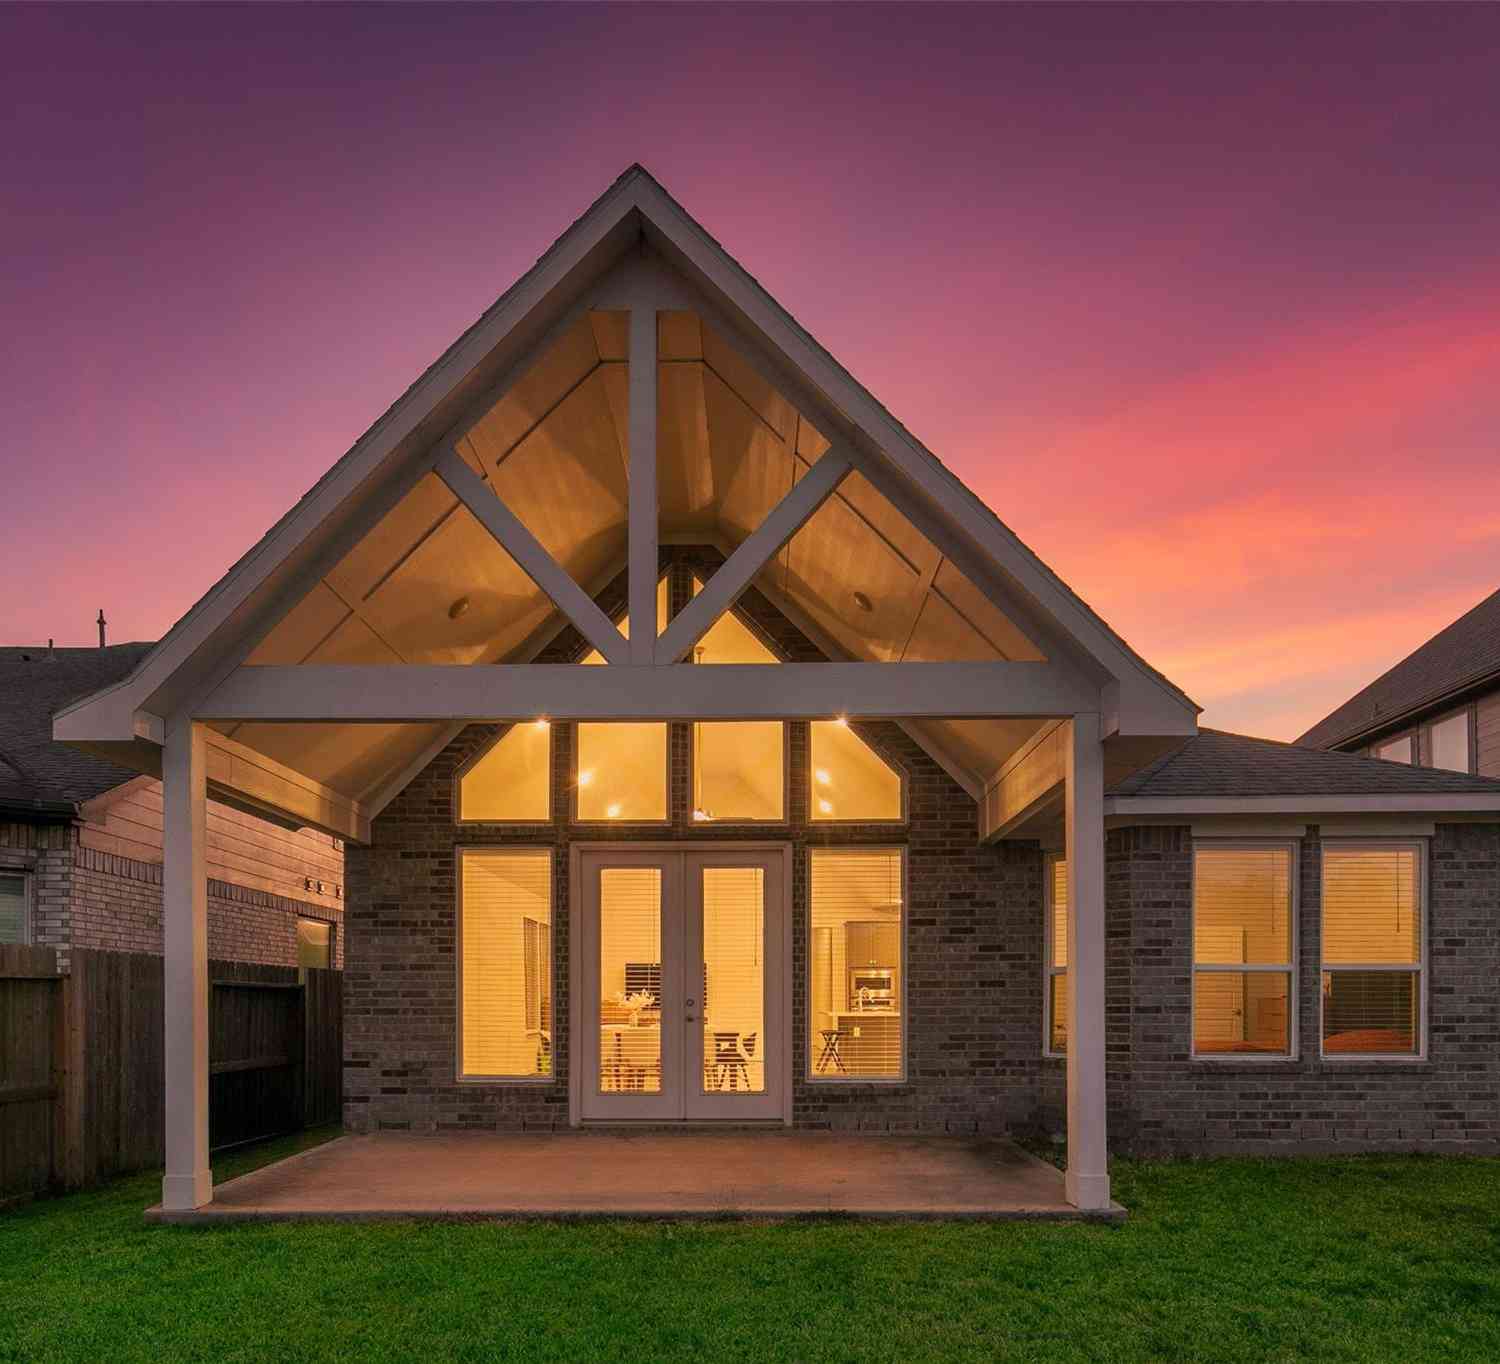
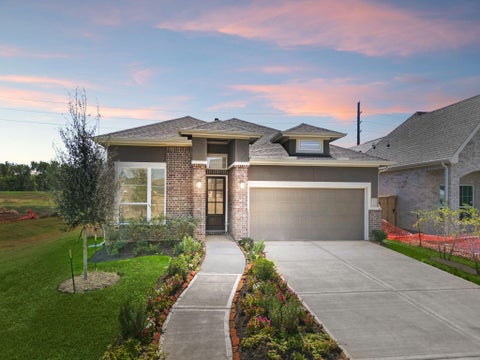
Single story beauty 4/3/2 on an over-sized corner homesite in a great family neighborhood ! Open concept living includes tall ceilings and 8' doors throughout. Gas fireplace with stone surround. Gourmet kitchen with countertop dining room for 8 plus separate dining area. Plenty of countertop prep area for the resident chef. Main suite and bath features double vanity, large shower, soaking tub, plus dual walk-in closet, and connection through one closet to the utility room. Three secondary bedrooms and two additional full baths round out this well-appointed single family home. Additional upgrades include: 4 sides brick 1st fl., Upgrade to Paint Enamel cabinets in Sherwin Williams Repose Gray, upgraded premium quartz countertops kitchen & all baths, GE stainless steel appliance packag

 Property Details
 Map
Map
 Map
Map
What's Nearby
Nearby Areas
 Features
-
Bedroom Information
Total beds: 4Bathroom Information
Total Baths: 3 Full Baths: 3Room Information
Rooms Total: 7 -
Flooring Information
Carpet, Tile -
Roofing Information
Composition -
Interior Features
High Ceilings, Walk-In Closet(s), Kitchen Island, Pantry, Double Vanity, Smart Thermostat Roof: Composition Appliances: ENERGY STAR Qualified Appliances, Convection Oven, Gas Oven, Microwave, Gas Range, Dishwasher Laundry Features: Electric Dryer Hookup, Washer Hookup Window Features: Window Coverings -
Heating & Cooling
Has Heating: Yes Heating: Natural Gas Has Cooling: Yes Cooling: Ceiling Fan(s), Electric
-
Building Information
Year Built: 2026 Building Area Total: 2140 Construction Materials: Brick, Cement Siding Stories: 1 Patio And Porch Features: Covered Private Pool: No Association Fee Frequency: Annually
-
Lot Information
Lot Dimensions: 133 x 55 Main Square Feet: 0.1653 Acres Lot Size Acres: 0.1653 Lot Size Square Feet: 7200 Lot Description: Back Yard, Corner Lot, SubdividedProperty Information
Subdivision: Sienna Source Property Type: Residential Property SubType: Single Family Residence Direction Faces: North Property Age: 0
-
Listing Price Information
Listing Price: $460000 Original Price: $488240 Cash, Conventional, FHA, VA Loan
-
Tax Information
Tax Legal Desc: Sienna Sec 69B, BLOCK 1, Lot 3
-
Parking Information
Parking Total: 2 AttachedGarage Information
Has Garage: Yes Has Attached Garage: Yes Garage Space: 2Homeowners Association InformationHas Association: Yes HOA: $1,580.00 Association Amenities: Clubhouse, Fitness Center, Jogging Path, Pool, Tennis Court(s), Trail(s) Community Features: Clubhouse
-
School Information
Elementary School: Leonetti Elementary SchoolJunior High School: Thornton Middle School (Fort Bend)Senior High School: Almeta Crawford High School -
Location Information
Direction: From Downtown Houston: Take 288 South to Hwy 6. Right on Hwy 6 or head west. Left on Sienna Parkway (by HEB). Right on Sienna River Parkway. Watch for Heritage Park model home signs. Model located at: 8730 Azalea Crossing Ct. Alternate Directions (tolls): Take Fort Bend Toll Road South off Beltway 8. Take Sienna Parkway exit. Left on Sienna Parkway. Right on Sienna River Parkway. Watch for Heritage Park model home signs. Model located at 8730 Azalea Crossing Ct. WaterSource: Public
How much is this property worth?
Curious about this home's true market value? Use our free Home Evaluation Tool to instantly get a personalized Comparative Market Analysis (CMA) report. Make smarter, data-driven decisions before you buy.

Nearby Home Value
| Address | Estimate | Bed | Bath | Sq. Ft | Lot Size |
|---|---|---|---|---|---|
| 11630 Birdsong Drive, Missouri City, TX, 77459 | $461,560 | 5 | 3 | 2,399 | -- |
| 11047 Valley Fort Drive, Missouri City, TX, 77459 | $450,065 | 4 | 3 | 2,259 | 0.15 Acre |
| 2826 Nature Trail Drive, Missouri City, TX, 77459 | $549,900 | 4 | 3 | 2,357 | 0.16 Acre |
| 10955 Double Rock Drive, Missouri City, TX, 77459 | $499,990 | 4 | 3 | 2,683 | 0.18 Acre |
| 2122 Ashlar Stone Court, Missouri City, TX, 77459 | $699,000 | 4 | 4 | 3,344 | -- |
| 1202 Shaded Rock Drive, Missouri City, TX, 77459 | $365,000 | 4 | 3 | 1,910 | 0.09 Acre |
| 11638 Birdsong Drive, Missouri City, TX, 77459 | $455,000 | 3 | 3 | 2,478 | -- |
| 11634 Birdsong Drive, Missouri City, TX, 77459 | $430,000 | 3 | 2 | 1,991 | -- |
| 2622 Regal Bloom Drive, Missouri City, TX, 77459 | $668,837 | 4 | 4 | 3,629 | 0.18 Acre |
| 2822 Nature Trail Drive, Missouri City, TX, 77459 | $574,900 | 4 | 3 | 2,529 | 0.16 Acre |
Similar Homes To 10930 Middle Ridge Drive
Nearby For Sale
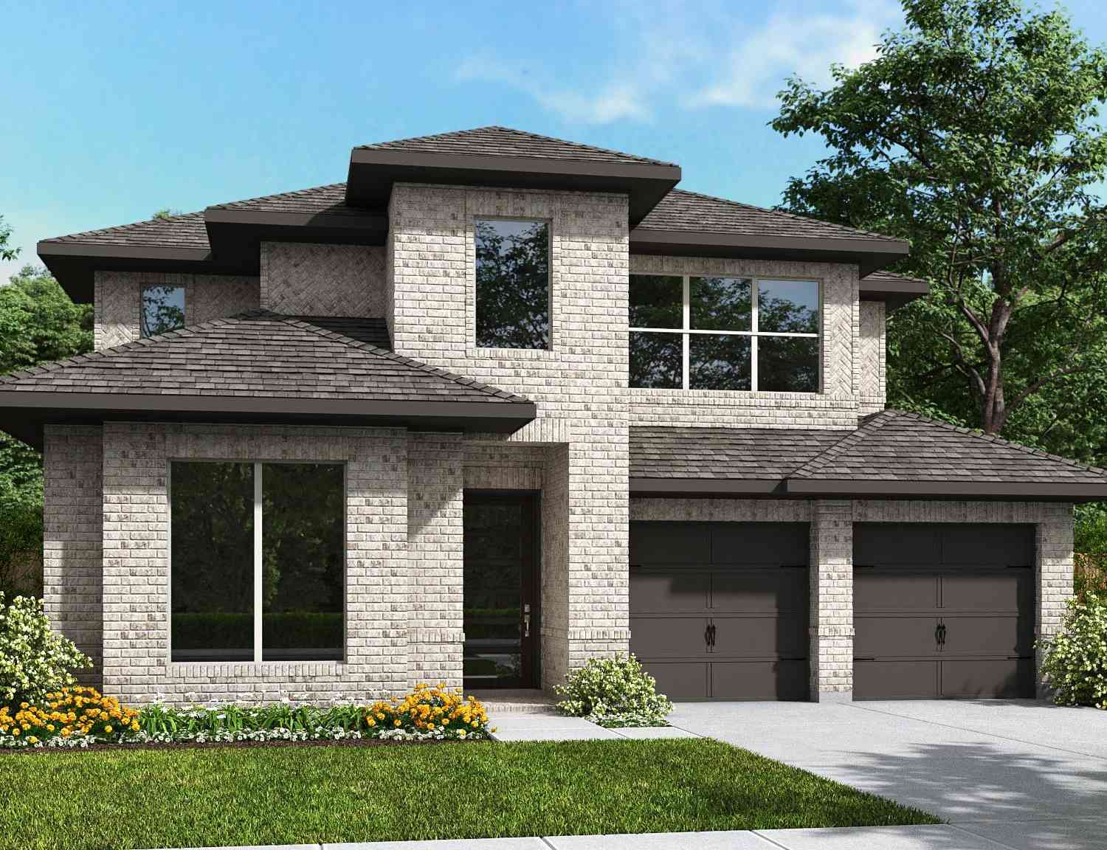
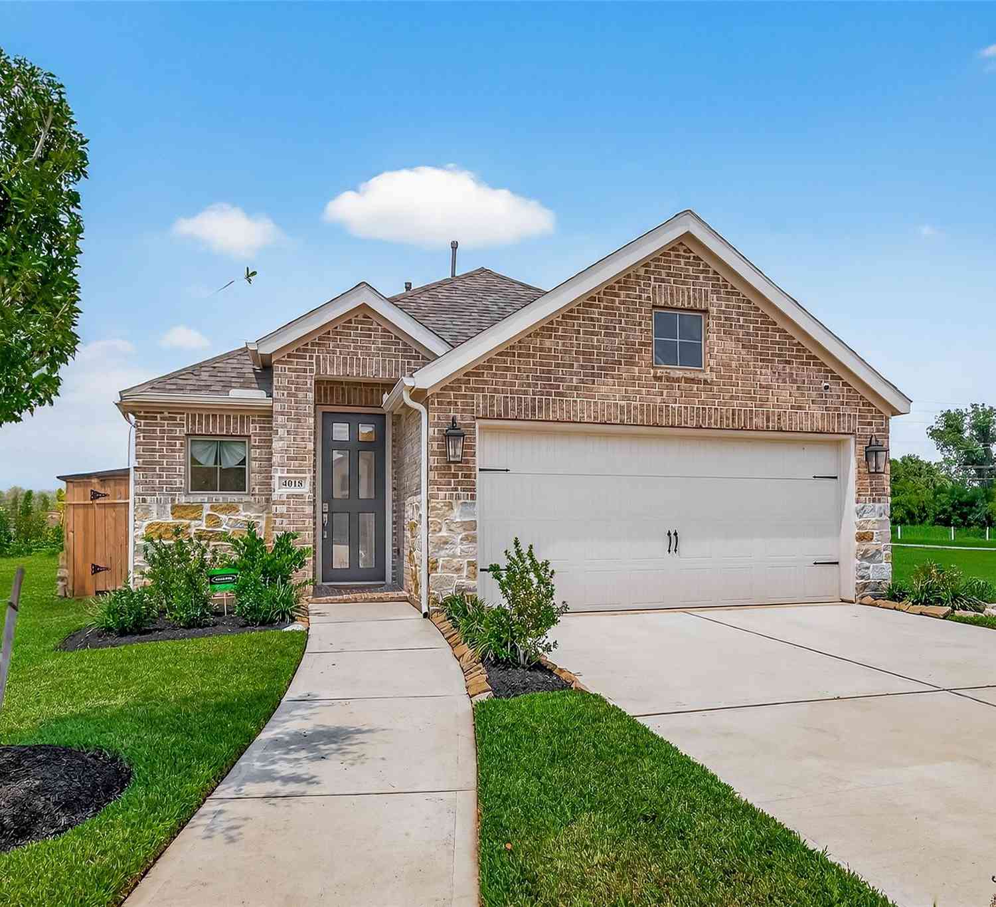
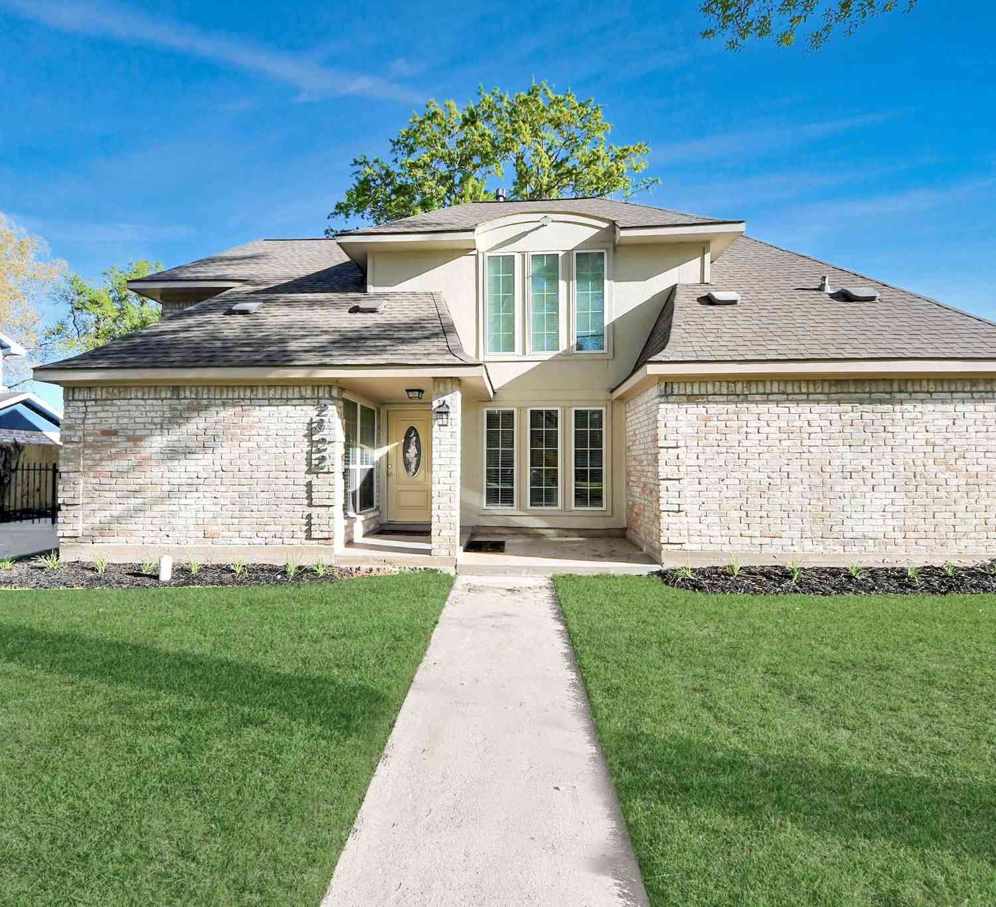
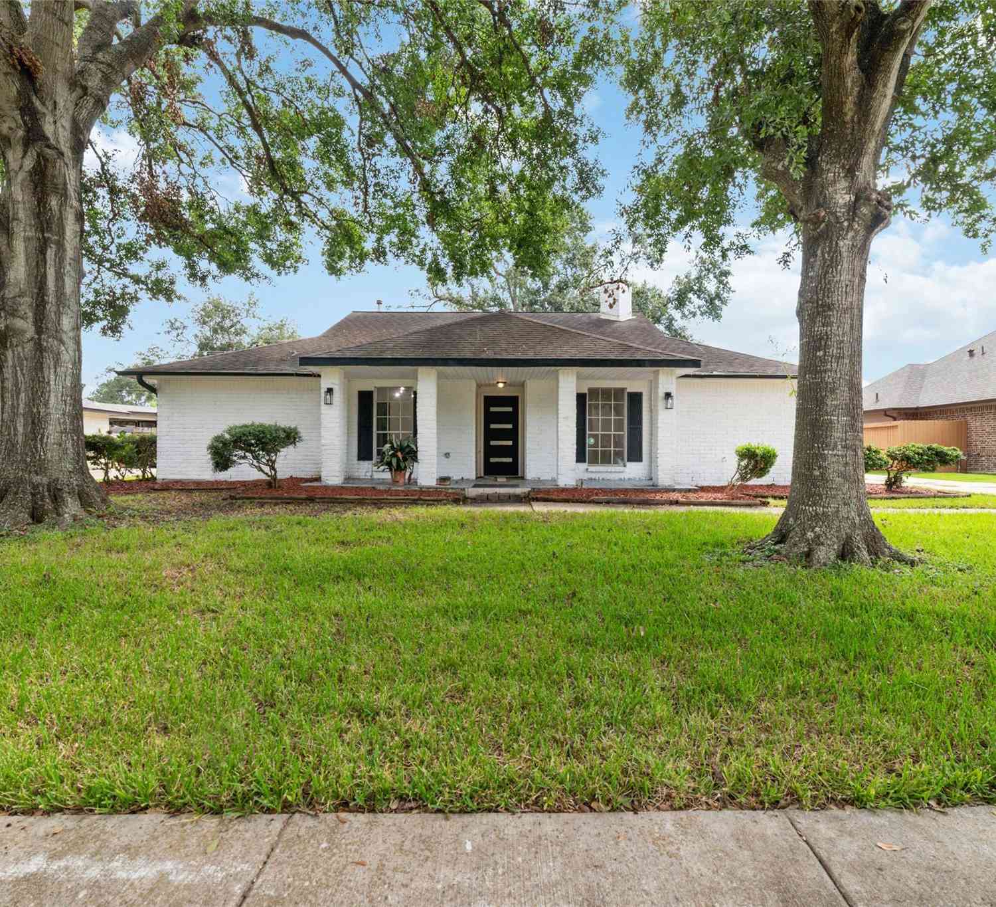
Copyright 2026, Houston REALTORS® Information Service, Inc. The information provided is exclusively for consumers’ personal, non-commercial use, and may not be used for any purpose other than to identify prospective properties consumers may be interested in purchasing. Information is deemed reliable but not guaranteed.
ByOwner last updated this listing 08/31/2026 @ 20:27
More Cities with for Sale by Owner Homes
- Missouri City Homes For Sale By Owner
- Stafford Homes For Sale By Owner
- Meadows Place Homes For Sale By Owner
- Fresno Homes For Sale By Owner
- Sugar Land Homes For Sale By Owner
- Richmond Homes For Sale By Owner
- Bellaire Homes For Sale By Owner
- Iowa Colony Homes For Sale By Owner
- Brookside Village Homes For Sale By Owner
- Manvel Homes For Sale By Owner
- Rosharon Homes For Sale By Owner
- Pearland Homes For Sale By Owner
- South Houston Homes For Sale By Owner
- Katy Homes For Sale By Owner
- Galena Park Homes For Sale By Owner
- Houston Homes For Sale By Owner
- Friendswood Homes For Sale By Owner
- Rosenberg Homes For Sale By Owner
- Alvin Homes For Sale By Owner
- Pasadena Homes For Sale By Owner
Homes around $460,000









Verify Your Email
Please enter the 6-digit verification code
sent to your email address.
Verify Your Phone Number
Please enter the 6-digit verification code
sent to your mobile phone.