
MLS: #7050490, Listed By: Claire Killen, Emerald Real Estate, Source:FargoMoorhead Area Association of REALTORS
6105 Pine Grove Road
Minneapolis, MN 55436

 5
5
Bed
 5
5
Bath
 6,409
6,409Sqft
 0.42
0.42Acre(Lot)
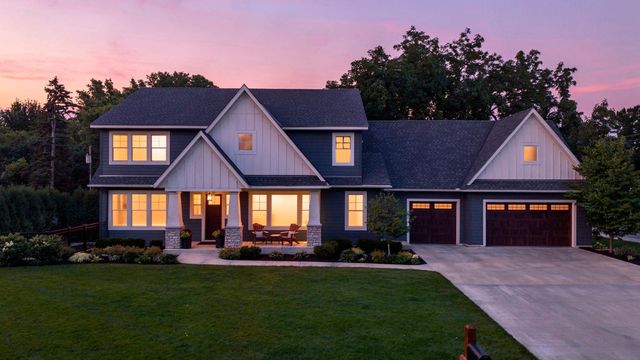
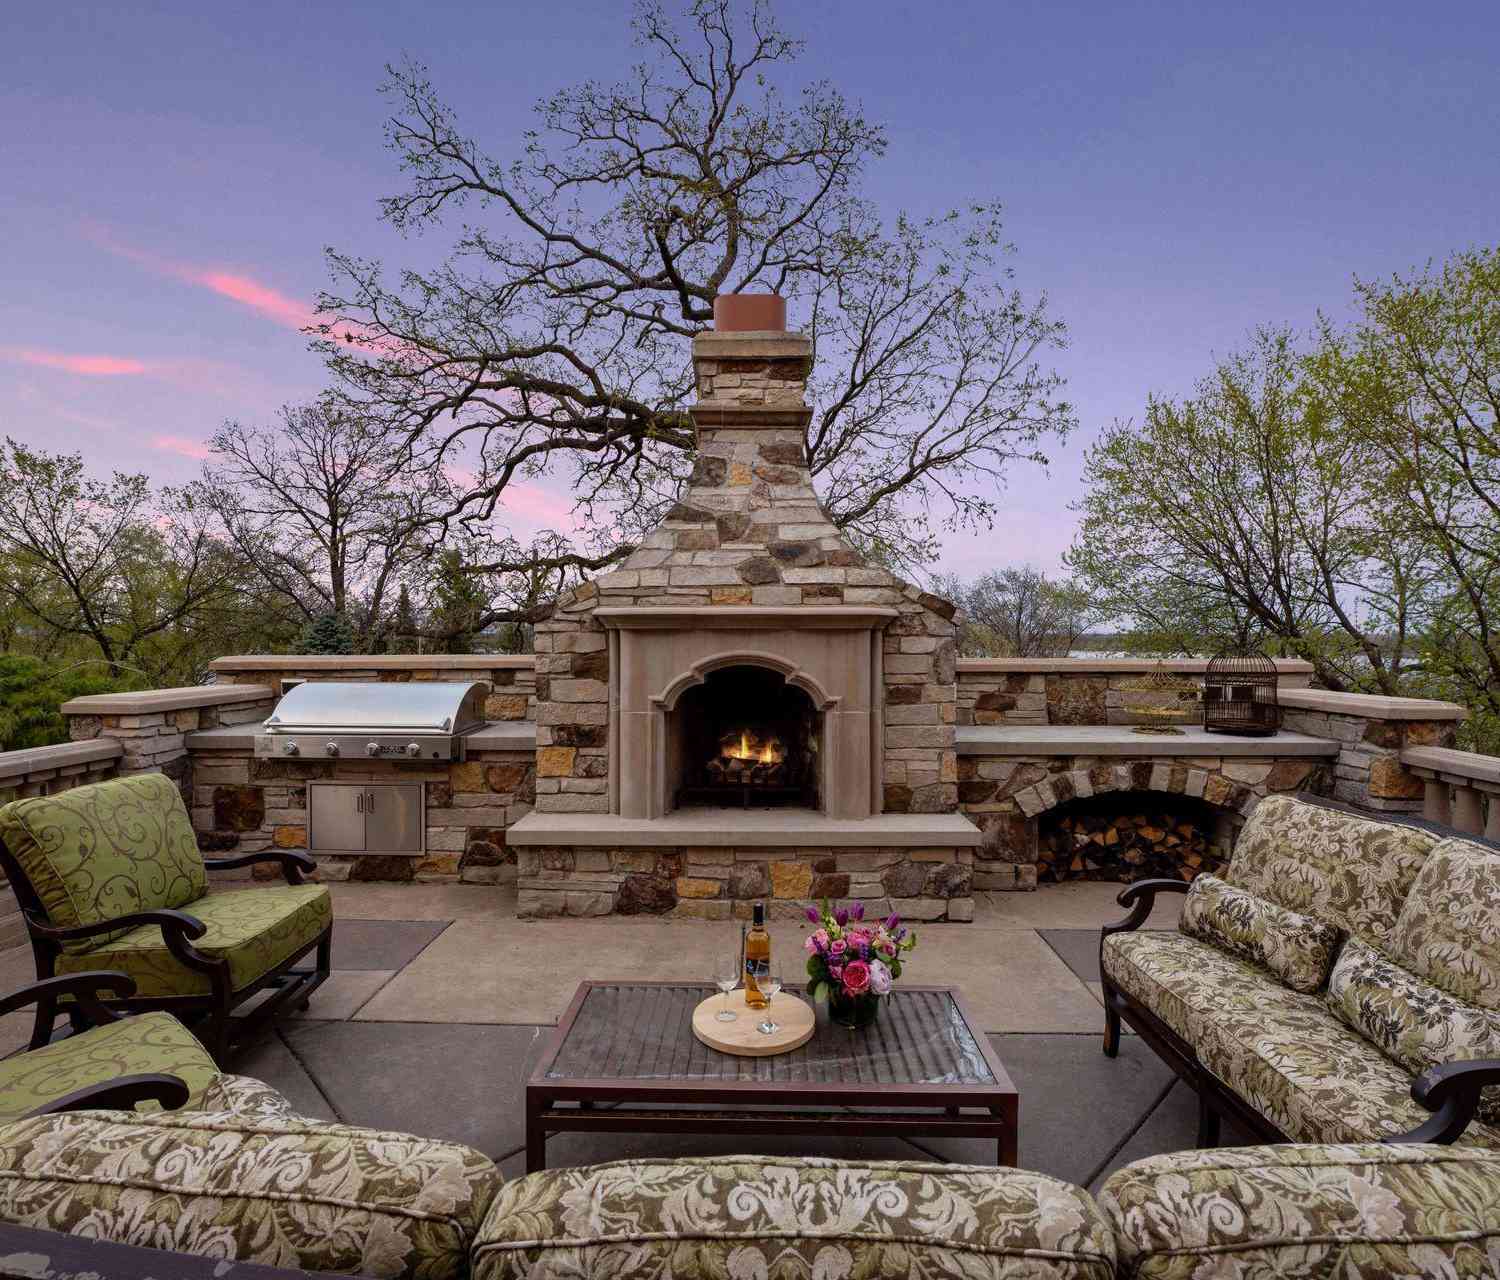
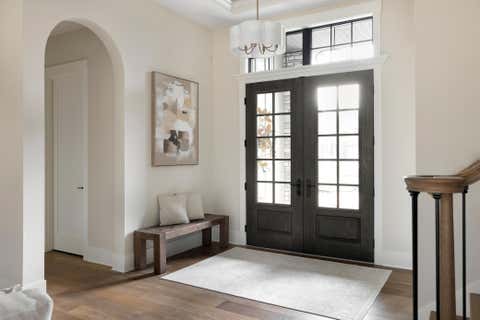
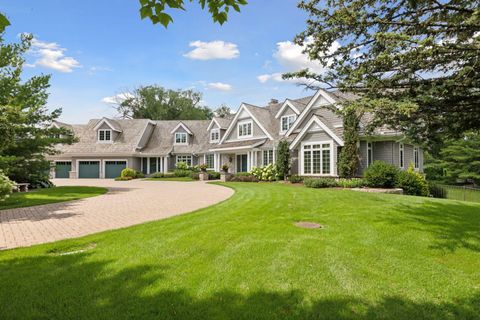
There are houses that are built, and then there are homes that are crafted with a true generosity of spirit. Nestled within the coveted Edina School District, this magnificent five-bedroom, five-bathroom home—featuring a three-car garage and a flexible main-floor sixth bedroom currently serving as an office—is a masterclass in luxury, warmth, and effortless living. From the moment you step onto the welcoming front porch, you can feel that this is a place where memories are meant to be made. At the heart of the home lies an absolutely amazing chef’s kitchen—a space practically begging for a crowd to lean over the massive center island while a feast is prepared on the premium Wolf stainless steel appliances. For the serious host, a hidden pantry keeps the clutter away, while a beautiful walk

 Property Details
 Map
Map
 Map
Map
What's Nearby
Nearby Areas
 Features
-
Bedroom Information
Total beds: 5Bathroom Information
Total Baths: 5 Full Baths: 3 Half Baths: 1Room Information
Rooms Total: 19 Has Basement: Yes Basement: Full, Storage Space, Sump Pump, Other -
Flooring Information
Hardwood -
Roofing Information
Asphalt, Shingle -
Interior Features
Ceiling Fan(s), Kitchen Island, Walk-In Closet(s), Wet Bar Roof: Asphalt, Shingle Appliances: Cooktop, Dishwasher, Disposal, Double Oven, Microwave, Refrigerator, Washer Laundry Features: In Basement, Laundry Room, Sink, Upper Level, Washer Hookup -
Heating & Cooling
Has Heating: Yes Heating: Forced Air, Radiant Floor Has Cooling: Yes Cooling: Central Air
-
Building Information
Year Built: 2017 Building Area Total: 6620 Stories: 2 Patio And Porch Features: Deck, Front Porch, Patio, Screened, Porch Pool Features: Heated, In Ground Private Pool: Yes
-
Lot Information
Lot Dimensions: 173x104x173x105 Main Square Feet: 0.42 Acres Lot Size Acres: 0.42 Lot Size Square Feet: 18295.2 Lot Description: Corner LotProperty Information
Subdivision: Idylwood 5th Add Source Property Type: Residential Postal Code Plus 4: 2607 Property SubType: Single Family Residence Levels: Two Property Age: 9
-
Listing Price Information
Listing Price: $2485000 Cash, Conventional
-
Tax Information
Parcel Number: 3211721220037 Tax Year: 2026 Annual Tax: $27412 Tax Legal Desc: LOT 001 BLOCK 001 IDYLWOOD 5TH ADDN
-
Parking Information
Garage Door Opener, GarageGarage Information
Has Garage: Yes Garage Space: 3
-
Location Information
Direction: Vernon Ave or Interlachen Blvd to Blake Rd to Pine Grove Rd WaterSource: Public
How much is this property worth?
Curious about this home's true market value? Use our free Home Evaluation Tool to instantly get a personalized Comparative Market Analysis (CMA) report. Make smarter, data-driven decisions before you buy.

Nearby Home Value
| Address | Estimate | Bed | Bath | Sq. Ft | Lot Size |
|---|---|---|---|---|---|
| 5004 Yvonne Terrace, Minneapolis, MN, 55436 | $674,900 | 3 | 3 | 3,019 | 3,019 SqFt |
| 4420 Brookside Avenue, Minneapolis, MN, 55436 | $1,749,000 | 5 | 4 | 3,671 | 3,671 SqFt |
| 4350 Brookside Court, Minneapolis, MN, 55436 | $139,900 | 1 | 1 | 881 | 881 SqFt |
| 5221 Division Street, Minneapolis, MN, 55436 | $1,895,000 | 5 | 5 | 4,366 | 4,366 SqFt |
| 6017 Birchcrest Drive, Minneapolis, MN, 55436 | $875,000 | 4 | 3 | 3,069 | 3,069 SqFt |
| 5105 Windsor Avenue, Minneapolis, MN, 55436 | $1,750,000 | 5 | 5 | 4,196 | 4,196 SqFt |
| 5120 Hankerson Avenue, Minneapolis, MN, 55436 | $1,395,000 | 3 | 3 | 2,710 | 2,710 SqFt |
| 5120 Bedford Avenue, Minneapolis, MN, 55436 | $475,000 | 3 | 2 | 1,430 | 1,430 SqFt |
| 5045 Oxford Avenue, Minneapolis, MN, 55436 | $500,000 | 3 | 2 | 1,694 | 1,694 SqFt |
| 5016 Oxford Avenue, Minneapolis, MN, 55436 | $850,000 | 4 | 3 | 2,688 | 2,688 SqFt |
Similar Homes To 6105 Pine Grove Road
Nearby For Sale

The data relating to real estate for sale on this website comes in part from the Internet Data exchange (IDX) program of the FMAAR MLS. Real estate listings held by brokerage firms other than ByOwner are marked with the listing office name. IDX information is provided exclusively for consumers' personal, non-commercial use and may not be used for any purpose other than to identify prospective properties consumers may be interested in purchasing. Information deemed reliable but not guaranteed. Copyright ©2026 Fargo-Moorhead Area Association of REALTORS®. No reproduction, compilation, retransmission or distribution of this data is permitted in any manner without the express, written permission of the Fargo-Moorhead Area Association of REALTORS®.
ByOwner last updated this listing 07/25/2026 @ 07:06
More Cities with for Sale by Owner Homes
- Minneapolis Homes For Sale By Owner
- Robbinsdale Homes For Sale By Owner
- Fridley Homes For Sale By Owner
- Brooklyn Center Homes For Sale By Owner
- Crystal Homes For Sale By Owner
- Edina Homes For Sale By Owner
- Brooklyn Park Homes For Sale By Owner
- New Brighton Homes For Sale By Owner
- Saint Paul Homes For Sale By Owner
- Hopkins Homes For Sale By Owner
- Roseville Homes For Sale By Owner
- Mendota Heights Homes For Sale By Owner
- Bloomington Homes For Sale By Owner
- Osseo Homes For Sale By Owner
- Eagan Homes For Sale By Owner
- Minnetonka Homes For Sale By Owner
- Plymouth Homes For Sale By Owner
- Eden Prairie Homes For Sale By Owner
- Coon Rapids Homes For Sale By Owner
- South Saint Paul Homes For Sale By Owner
Homes around $2,485,000












Verify Your Email
Please enter the 6-digit verification code
sent to your email address.