

MLS: #7080742, Listed By: Joseph Walsh, POP Realty MN, Source:FargoMoorhead Area Association of REALTORS
5148 Danens Drive
Minneapolis, MN 55439

 4
4
Bed
 4
4
Bath
 3,812
3,812Sqft
 0.46
0.46Acre(Lot)
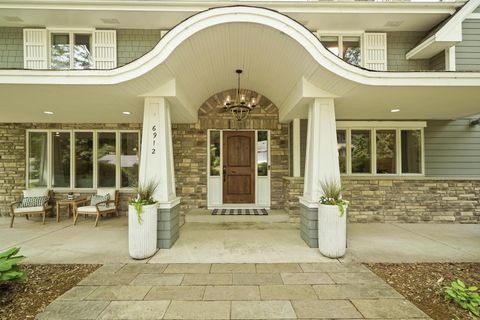
Rebuilt in 2017!! Welcome to a sun-filled Edina luxury home with beautiful pond views, a private half-acre lot, and extensive recent enhancements designed for comfort, convenience, and modern living. Completely rebuilt on its existing foundation, this stunning modern masterpiece offers a thoughtfully integrated automated living experience. Enjoy motorized window shades, automated lighting, climate control, smart door locks, fiber internet, EV charging, a sprinkler system, robotic lawn care, and more. The main level boasts gorgeous Brazilian Cherry wood floors and an open-concept layout framed by massive windows. A gourmet kitchen features a large center island, bar seating, high-end appliances, and a walk-in pantry. Cozy up to the double-sided fireplace that seamlessly connects the kitchen

 Property Details
 Map
Map
 Map
Map
What's Nearby
Nearby Areas
 Features
-
Bedroom Information
Total beds: 4Bathroom Information
Total Baths: 4 Full Baths: 2 Half Baths: 1Room Information
Rooms Total: 10 Has Basement: Yes Basement: Full, Storage Space, Sump Pump -
Flooring Information
Hardwood, Tile -
Roofing Information
Shingle -
Interior Features
Chandelier, Kitchen Island, Walk-In Closet(s) Roof: Shingle Appliances: Cooktop, Dishwasher, Dryer, Microwave, Refrigerator, Washer Laundry Features: Gas Dryer Hookup, Laundry Room, Sink, Upper Level, Washer Hookup -
Heating & Cooling
Has Heating: Yes Heating: Forced Air Has Cooling: Yes Cooling: Central Air
-
Building Information
Year Built: 1953 Building Area Total: 4508 Stories: 2 Patio And Porch Features: Deck, Patio Pool Features: None Private Pool: No Water front Features: Pond
-
Lot Information
Lot Dimensions: 81x197x82x90x47x158 Main Square Feet: 0.46 Acres Lot Size Acres: 0.46 Lot Size Square Feet: 20037.6 Lot Description: Irregular LotProperty Information
Subdivision: Brookview Heights 1st Add Source Property Type: Residential Postal Code Plus 4: 1403 Property SubType: Single Family Residence Levels: Two Property Age: 73
-
Listing Price Information
Listing Price: $1349000 Cash, Conventional
-
Tax Information
Parcel Number: 0411621310053 Tax Year: 2025 Annual Tax: $16773 Tax Legal Desc: BLOCK 001 BROOKVIEW HEIGHTS 1ST ADDN LOT 19 AND SELY 2 FT OF LOT 18 BLK 1 BROOKVIEW HEIGHTS 1ST ADDN AND THAT PART OF E 85.15 FT OF W 196.8 FT OF LOT 3 BLK 1 OAK RIDGE OF EDINA LYING SLY OF A LINE RUNNING FROM A PT 47 FT N OF S LINE ON SAID W LINE OF E 85.15 FT OF W 196.8 FT OF SAID LOT 3 TO A PT ON E LINE OF SAID W 196.8 FT DIST 75 FT N OF S LINE THOF
-
Parking Information
Heated Garage, GarageGarage Information
Has Garage: Yes Garage Space: 2
-
Location Information
Direction: Hwy 100 South, exit 70th St, right on Rabula Dr, right on Danens WaterSource: Public
How much is this property worth?
Curious about this home's true market value? Use our free Home Evaluation Tool to instantly get a personalized Comparative Market Analysis (CMA) report. Make smarter, data-driven decisions before you buy.

Nearby Home Value
| Address | Estimate | Bed | Bath | Sq. Ft | Lot Size |
|---|---|---|---|---|---|
| 5104 Abercrombie Drive, Minneapolis, MN, 55439 | $549,900 | 3 | 2 | 2,447 | 2,447 SqFt |
| 6340 Tingdale Avenue, Minneapolis, MN, 55439 | $625,000 | 4 | 2 | 2,416 | 2,416 SqFt |
| 6601 Naomi Drive, Minneapolis, MN, 55439 | $980,000 | 4 | 4 | 2,912 | 2,912 SqFt |
| 6617 Naomi Drive, Minneapolis, MN, 55439 | $499,900 | 3 | 3 | 1,685 | 1,685 SqFt |
| 6324 Mildred Avenue, Minneapolis, MN, 55439 | $1,650,000 | 2 | 1 | 1,600 | 1,600 SqFt |
| 5241 Danens Drive, Minneapolis, MN, 55439 | $2,275,000 | 5 | 5 | 4,524 | 4,524 SqFt |
| 6620 Limerick Lane, Minneapolis, MN, 55439 | $699,900 | 4 | 3 | 2,814 | 2,814 SqFt |
| 6401 Doron Lane, Minneapolis, MN, 55439 | $699,500 | 4 | 3 | 3,020 | 3,020 SqFt |
| 7510 Cahill Road, Minneapolis, MN, 55439 | $139,000 | 2 | 2 | 1,250 | 1,250 SqFt |
| 6725 Valley View Road, Minneapolis, MN, 55439 | $695,000 | 4 | 3 | 2,547 | 2,547 SqFt |
Similar Homes To 5148 Danens Drive
Nearby For Sale


The data relating to real estate for sale on this website comes in part from the Internet Data exchange (IDX) program of the FMAAR MLS. Real estate listings held by brokerage firms other than ByOwner are marked with the listing office name. IDX information is provided exclusively for consumers' personal, non-commercial use and may not be used for any purpose other than to identify prospective properties consumers may be interested in purchasing. Information deemed reliable but not guaranteed. Copyright ©2026 Fargo-Moorhead Area Association of REALTORS®. No reproduction, compilation, retransmission or distribution of this data is permitted in any manner without the express, written permission of the Fargo-Moorhead Area Association of REALTORS®.
ByOwner last updated this listing 07/29/2026 @ 03:32
More Cities with for Sale by Owner Homes
- Minneapolis Homes For Sale By Owner
- Robbinsdale Homes For Sale By Owner
- Fridley Homes For Sale By Owner
- Brooklyn Center Homes For Sale By Owner
- Crystal Homes For Sale By Owner
- Edina Homes For Sale By Owner
- Brooklyn Park Homes For Sale By Owner
- New Brighton Homes For Sale By Owner
- Saint Paul Homes For Sale By Owner
- Hopkins Homes For Sale By Owner
- Roseville Homes For Sale By Owner
- Mendota Heights Homes For Sale By Owner
- Bloomington Homes For Sale By Owner
- Osseo Homes For Sale By Owner
- Eagan Homes For Sale By Owner
- Minnetonka Homes For Sale By Owner
- Plymouth Homes For Sale By Owner
- Eden Prairie Homes For Sale By Owner
- Coon Rapids Homes For Sale By Owner
- South Saint Paul Homes For Sale By Owner
Homes around $1,349,000












Verify Your Email
Please enter the 6-digit verification code
sent to your email address.