

MLS: #7105721, Listed By: Charles Adair, Compass, Source:FargoMoorhead Area Association of REALTORS
4032 Salem Avenue
Minneapolis, MN 55416

 4
4
Bed
 4
4
Bath
 3,670
3,670Sqft
 0.23
0.23Acre(Lot)
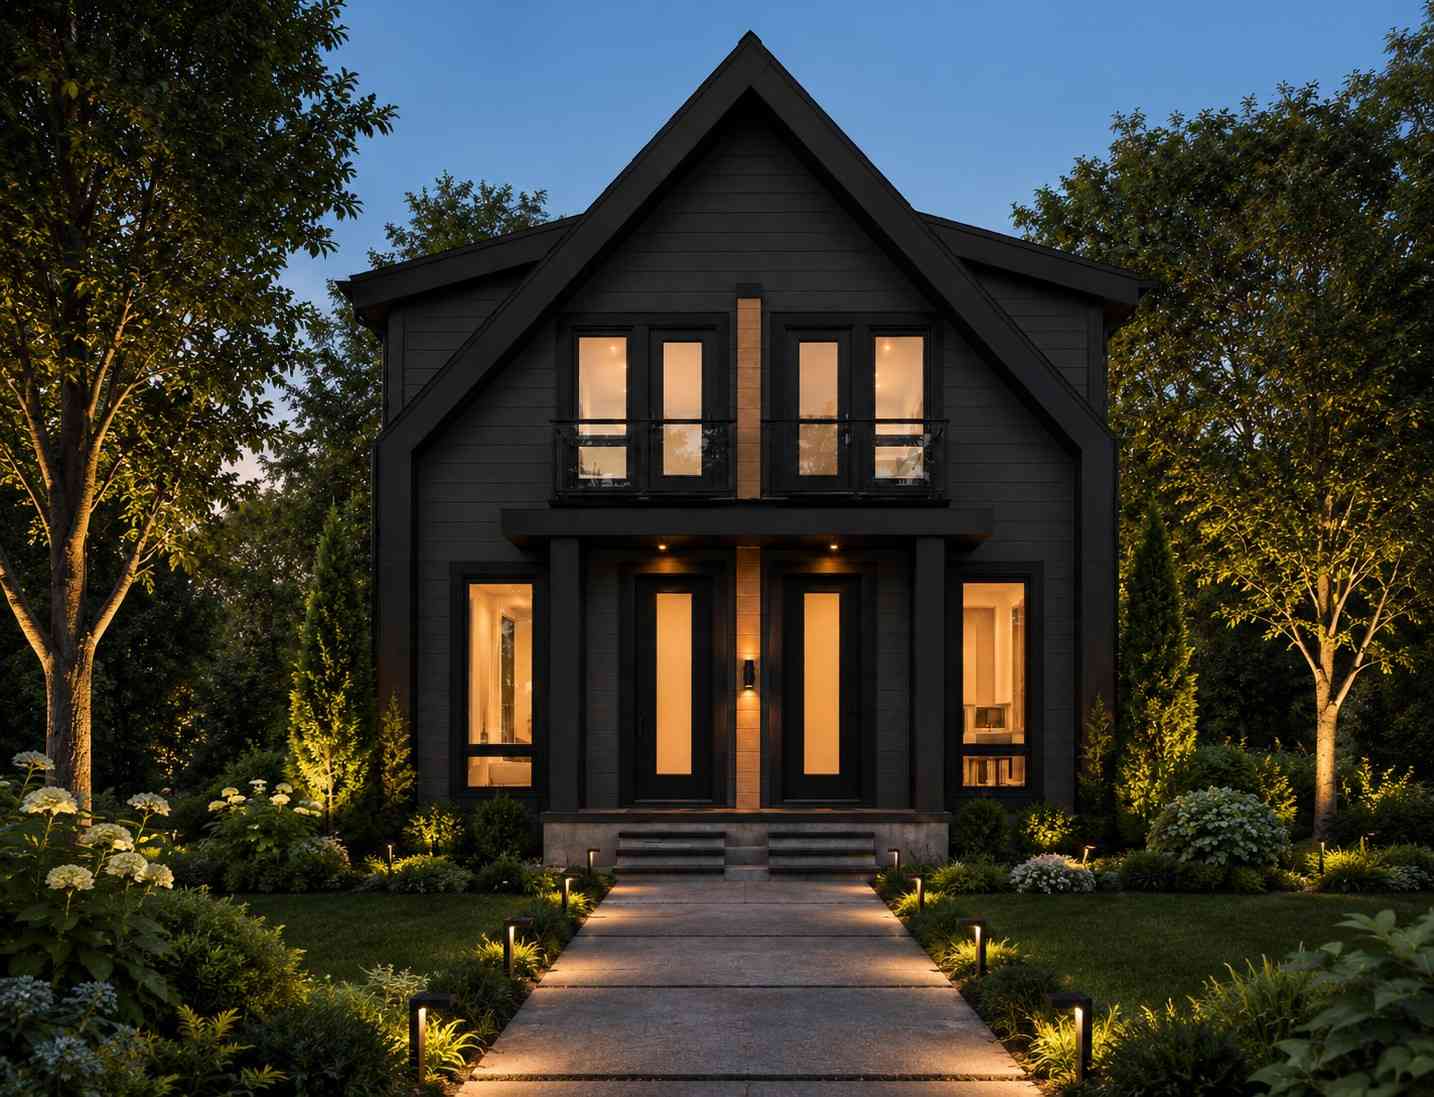
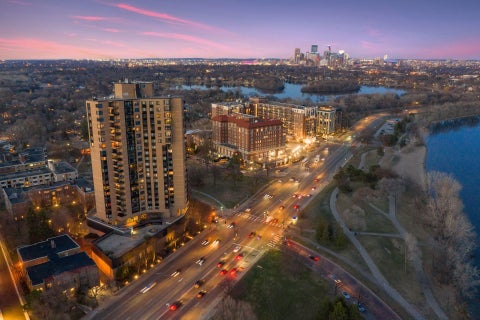
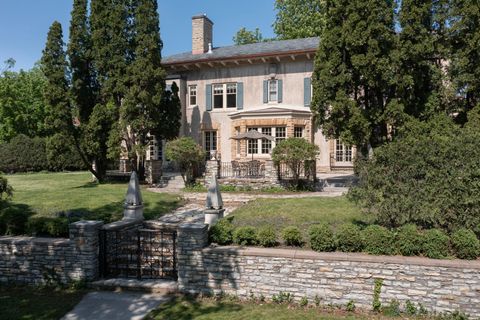
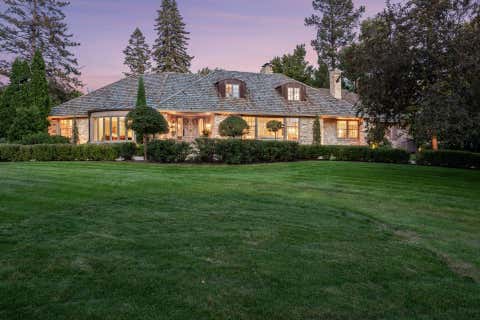
Set on a quiet, non-through street known for its strong sense of community and easy walkability to neighborhood favorites, this custom-build opportunity by well-known local design-build firm Anchor Builders pairs exceptional design with the uncommon opportunity to build on a flat, 80-foot-wide homesite in Minikahda Vista. Situated on an expansive double lot, this is a chance to build a home that simply isn’t possible on the neighborhood’s typical 40-50-foot lots. The additional width allows for a more attractive streetscape, abundant front- and rear-facing windows, a side-attached garage, expansive living spaces, and a generous backyard. The featured home showcases an open main level centered around a gourmet kitchen with a large center island and walk-in pantry. Rich architectural details

 Property Details
 Map
Map
 Map
Map
What's Nearby
Nearby Areas
 Features
-
Bedroom Information
Total beds: 4Bathroom Information
Total Baths: 4 Full Baths: 1 Half Baths: 1Room Information
Rooms Total: 14 Has Basement: Yes Basement: Full, Storage Space -
Flooring Information
Hardwood, Tile -
Roofing Information
Asphalt, Shingle -
Interior Features
Kitchen Island, Walk-In Closet(s) Roof: Asphalt, Shingle Appliances: Dishwasher, Disposal, Dryer, Microwave, Range, Refrigerator, Washer Laundry Features: Laundry Room, Sink, Upper Level -
Heating & Cooling
Has Heating: Yes Heating: Forced Air Has Cooling: Yes Cooling: Central Air
-
Building Information
Year Built: 2026 Building Area Total: 4020 Stories: 2 Patio And Porch Features: Front Porch, Porch Private Pool: No
-
Lot Information
Lot Dimensions: 80x120x81x127 Main Square Feet: 0.23 Acres Lot Size Acres: 0.23 Lot Size Square Feet: 10018.8 Lot Description: Near Public TransitProperty Information
Subdivision: Wildrose Source Property Type: Residential Postal Code Plus 4: 2924 Property SubType: Single Family Residence Levels: Two Property Age: 0
-
Listing Price Information
Listing Price: $1750000 Cash, Conventional
-
Tax Information
Parcel Number: 0702824230151 Tax Year: 2026 Annual Tax: $7869 Tax Legal Desc: BLOCK 003 WILDROSE LOTS 3 AND 4
-
Parking Information
Garage Door Opener, GarageGarage Information
Has Garage: Yes Garage Space: 2
-
Location Information
Direction: From Wooddale Ave, go east on W 41st St, then north on Salem Ave to home WaterSource: Public
How much is this property worth?
Curious about this home's true market value? Use our free Home Evaluation Tool to instantly get a personalized Comparative Market Analysis (CMA) report. Make smarter, data-driven decisions before you buy.

Nearby Home Value
| Address | Estimate | Bed | Bath | Sq. Ft | Lot Size |
|---|---|---|---|---|---|
| 2774 W Lake Of The Isle.., Minneapolis, MN, 55416 | $3,349,000 | 5 | 6 | 7,900 | 7,900 SqFt |
| 2617 Dean Parkway, Minneapolis, MN, 55416 | $1,999,000 | 4 | 5 | 4,745 | 4,745 SqFt |
| 2740 Thomas Avenue, Minneapolis, MN, 55416 | $899,000 | 3 | 2 | 2,275 | 2,275 SqFt |
| 2728 Dean Parkway, Minneapolis, MN, 55416 | $1,581,600 | 5 | 8 | 6,029 | 6,029 SqFt |
| 2728 S Upton Avenue, Minneapolis, MN, 55416 | $1,749,000 | 4 | 5 | 4,410 | 4,410 SqFt |
| 2790 Dean Parkway, Minneapolis, MN, 55416 | $699,000 | 3 | 3 | 1,924 | 1,924 SqFt |
| 3501 Zenith Avenue, Minneapolis, MN, 55416 | $1,595,000 | 4 | 4 | 4,570 | 4,570 SqFt |
| 3408 Zenith Avenue, Minneapolis, MN, 55416 | $5,250,000 | 6 | 9 | 11,851 | 11,851 SqFt |
| 3150 Excelsior Boulevard, Minneapolis, MN, 55416 | $179,999 | 2 | 2 | 1,083 | 1,083 SqFt |
| 1955 Drew Avenue, Minneapolis, MN, 55416 | $1,700,000 | 3 | 5 | 3,642 | 3,642 SqFt |
Similar Homes To 4032 Salem Avenue
Nearby For Sale

The data relating to real estate for sale on this website comes in part from the Internet Data exchange (IDX) program of the FMAAR MLS. Real estate listings held by brokerage firms other than ByOwner are marked with the listing office name. IDX information is provided exclusively for consumers' personal, non-commercial use and may not be used for any purpose other than to identify prospective properties consumers may be interested in purchasing. Information deemed reliable but not guaranteed. Copyright ©2026 Fargo-Moorhead Area Association of REALTORS®. No reproduction, compilation, retransmission or distribution of this data is permitted in any manner without the express, written permission of the Fargo-Moorhead Area Association of REALTORS®.
ByOwner last updated this listing 07/21/2026 @ 10:03
More Cities with for Sale by Owner Homes
- Minneapolis Homes For Sale By Owner
- Robbinsdale Homes For Sale By Owner
- Fridley Homes For Sale By Owner
- Brooklyn Center Homes For Sale By Owner
- Crystal Homes For Sale By Owner
- Edina Homes For Sale By Owner
- Brooklyn Park Homes For Sale By Owner
- New Brighton Homes For Sale By Owner
- Saint Paul Homes For Sale By Owner
- Hopkins Homes For Sale By Owner
- Roseville Homes For Sale By Owner
- Mendota Heights Homes For Sale By Owner
- Bloomington Homes For Sale By Owner
- Osseo Homes For Sale By Owner
- Eagan Homes For Sale By Owner
- Minnetonka Homes For Sale By Owner
- Plymouth Homes For Sale By Owner
- Eden Prairie Homes For Sale By Owner
- Coon Rapids Homes For Sale By Owner
- South Saint Paul Homes For Sale By Owner
Homes around $1,750,000









Verify Your Email
Please enter the 6-digit verification code
sent to your email address.