

MLS: #7090493, Listed By: Steven Reinke, Real Estate Masters, Ltd., Source:FargoMoorhead Area Association of REALTORS
211 Paisley Lane
Minneapolis, MN 55422

 4
4
Bed
 5
5
Bath
 4,976
4,976Sqft
 0.44
0.44Acre(Lot)
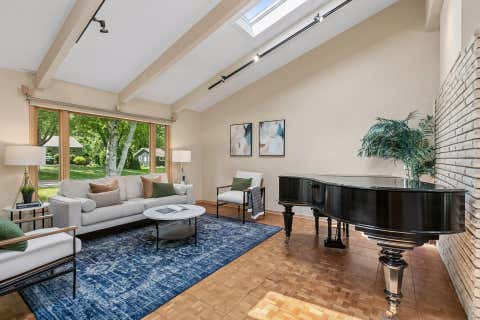
This beautifully maintained traditional colonial home offers an exceptional blend of charm, comfort, and modern updates. Featuring four spacious bedrooms on one level and five well-appointed baths, the home includes a luxurious master suite with a vaulted ceiling that creates an airy, private retreat. The convenience of an in-suite laundry room adds to the home's everyday functionality. The large living room, a cozy hearth room with a fireplace, and additional lower-level living space provide ample room for relaxing or entertaining, while a dedicated workout room and a soundproof basement room add versatility. The kitchen showcases rich alder wood cabinetry and is complemented by new appliances, including a refrigerator, along with updated windows that fill the home with natural light. Re

 Property Details
 Map
Map
 Map
Map
What's Nearby
Nearby Areas
 Features
-
Bedroom Information
Total beds: 4Bathroom Information
Total Baths: 5 Full Baths: 3 Half Baths: 2Room Information
Rooms Total: 13 Has Basement: Yes Basement: Full, Storage Space, Block, Concrete -
Flooring Information
Hardwood, Tile -
Roofing Information
Shingle -
Interior Features
Ceiling Fan(s), Kitchen Island, Vaulted Ceiling(s), Walk-In Closet(s) Roof: Shingle Appliances: Dishwasher, Disposal, Freezer, Microwave, Range, Refrigerator Laundry Features: Laundry Room, Upper Level, Washer Hookup Window Features: Skylight(s) -
Heating & Cooling
Has Heating: Yes Heating: Forced Air, Zoned Has Cooling: Yes Cooling: Central Air
-
Building Information
Year Built: 1976 Building Area Total: 4976 Stories: 2 Patio And Porch Features: Patio Private Pool: No
-
Lot Information
Lot Dimensions: Irregular Main Square Feet: 0.44 Acres Lot Size Acres: 0.44 Lot Size Square Feet: 19166.4 Lot Description: Irregular Lot, Cul-De-SacProperty Information
Subdivision: Tralee Source Property Type: Residential Postal Code Plus 4: 4925 Property SubType: Single Family Residence Levels: Two Property Age: 50
-
Listing Price Information
Listing Price: $1100000 Original Price: $1200000
-
Tax Information
Parcel Number: 3311821330002 Tax Year: 2025 Annual Tax: $13800 Tax Legal Desc: LOT 001 BLOCK 001 TRALEE THAT PART OF LOT 1 LYING NELY OF A LINE DESC AS COM AT A PT IN NWLY LINE THOF DIS 137 68/100 FT NELY FROM NW COR THOF TH SELY PAR WITH WLY LINE THOF 87 FT TH DEF RT 20 DEG 09 MIN 06 SEC TO SELY LINE THOF AND THERE TERMINATING
-
Parking Information
Garage Door Opener, GarageGarage Information
Has Garage: Yes Garage Space: 3
-
Location Information
Direction: Highway 100 to Glenwood Ave, East on Glenwood Ave, Right on Paisley Lane WaterSource: Public Security Features: Security System
How much is this property worth?
Curious about this home's true market value? Use our free Home Evaluation Tool to instantly get a personalized Comparative Market Analysis (CMA) report. Make smarter, data-driven decisions before you buy.

Nearby Home Value
| Address | Estimate | Bed | Bath | Sq. Ft | Lot Size |
|---|---|---|---|---|---|
| 4429 York Avenue, Minneapolis, MN, 55422 | $645,000 | 3 | 3 | 3,642 | 3,642 SqFt |
| 3830 Zenith Avenue, Minneapolis, MN, 55422 | $368,000 | 5 | 1 | 1,850 | 1,850 SqFt |
| 3435 Zenith Avenue, Minneapolis, MN, 55422 | $349,900 | 3 | 2 | 2,255 | 2,255 SqFt |
| 3331 Parkview Boulevard, Minneapolis, MN, 55422 | $400,000 | 4 | 3 | 2,041 | 2,041 SqFt |
| 3607 Lake Drive Avenue, Minneapolis, MN, 55422 | $199,000 | 3 | 2 | 1,235 | 1,235 SqFt |
| 3633 Lowry Avenue, Minneapolis, MN, 55422 | $320,000 | 4 | 2 | 2,844 | 2,844 SqFt |
| 3715 31st Avenue, Minneapolis, MN, 55422 | $309,900 | 3 | 3 | 1,795 | 1,795 SqFt |
| 3901 Lake Drive Avenue, Minneapolis, MN, 55422 | $330,000 | 4 | 2 | 1,784 | 1,784 SqFt |
| 3415 Grimes Avenue, Minneapolis, MN, 55422 | $319,900 | 4 | 3 | 1,747 | 1,747 SqFt |
| 4030 Wasatch Lane, Minneapolis, MN, 55422 | $575,000 | 5 | 3 | 3,593 | 3,593 SqFt |
Similar Homes To 211 Paisley Lane
Nearby For Sale
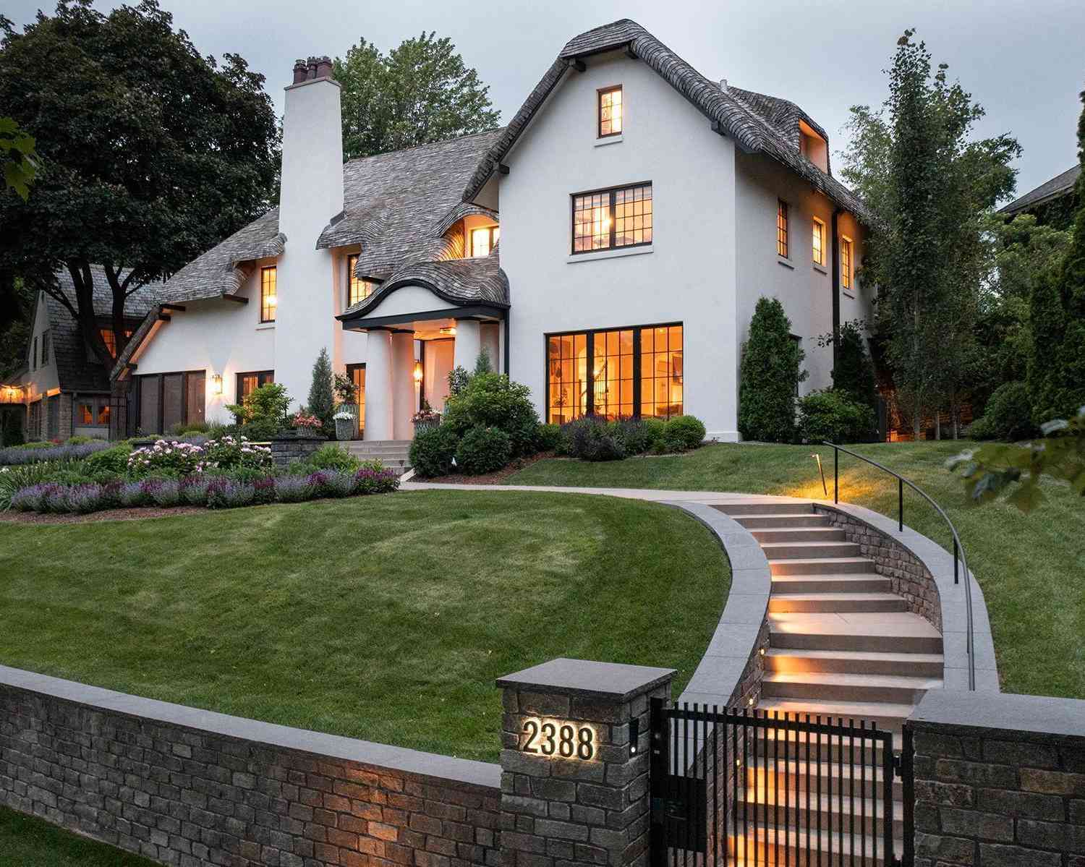
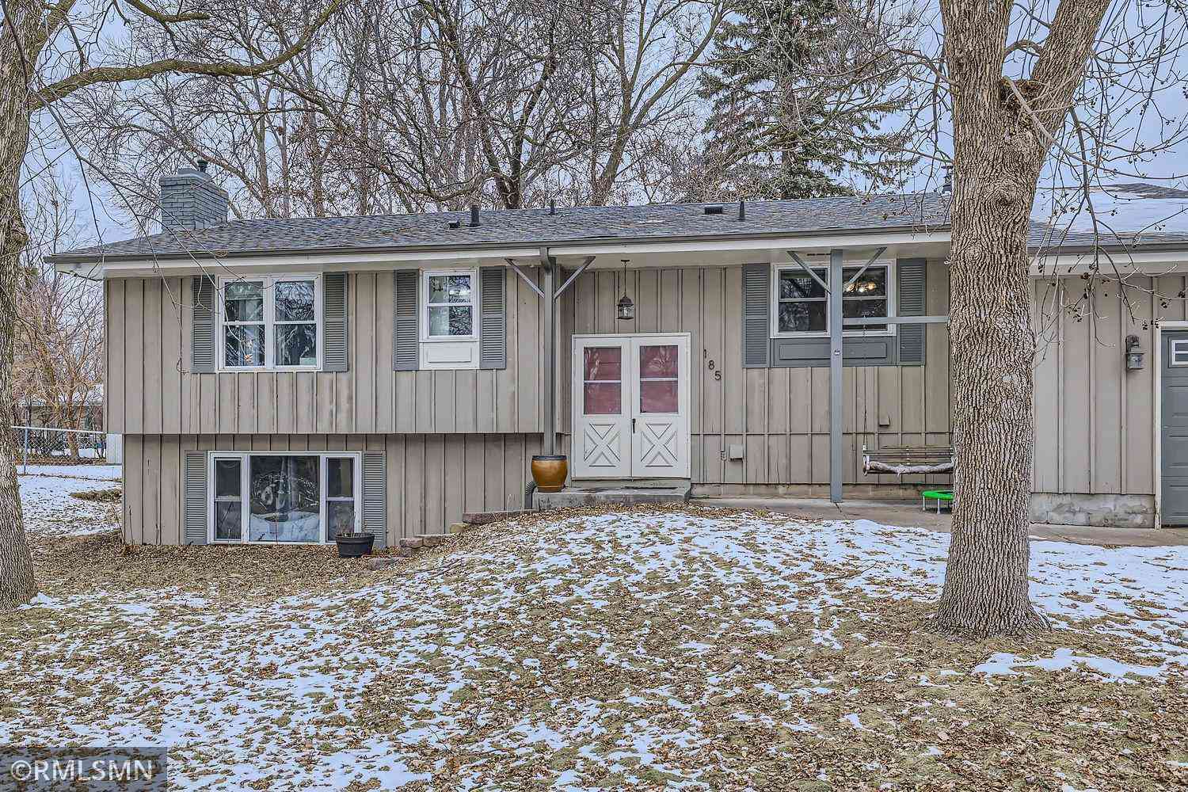
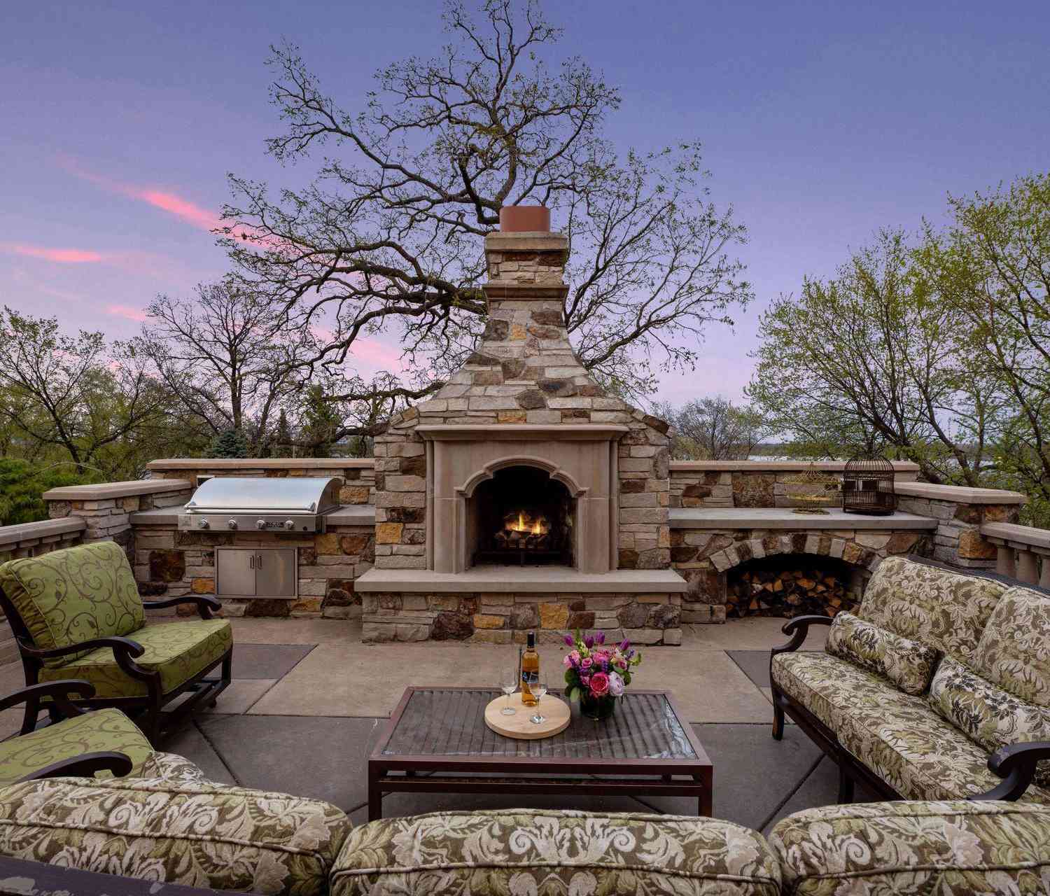
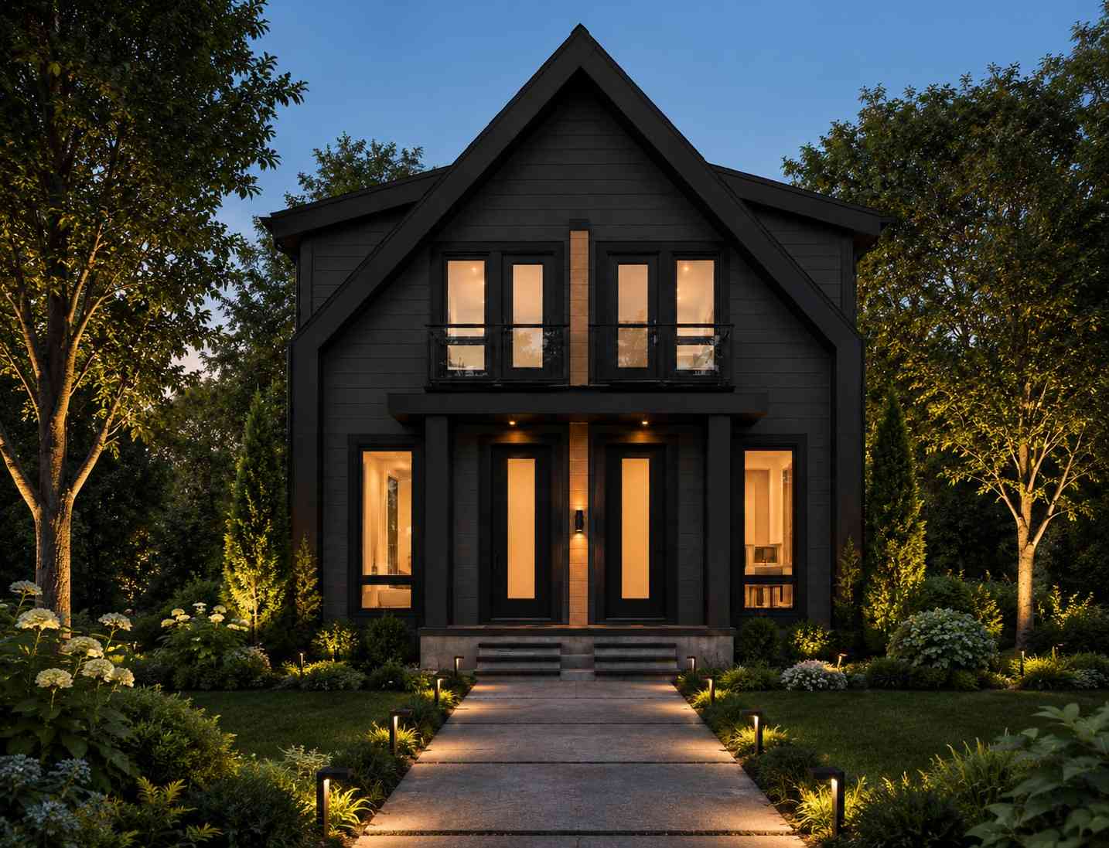

The data relating to real estate for sale on this website comes in part from the Internet Data exchange (IDX) program of the FMAAR MLS. Real estate listings held by brokerage firms other than ByOwner are marked with the listing office name. IDX information is provided exclusively for consumers' personal, non-commercial use and may not be used for any purpose other than to identify prospective properties consumers may be interested in purchasing. Information deemed reliable but not guaranteed. Copyright ©2026 Fargo-Moorhead Area Association of REALTORS®. No reproduction, compilation, retransmission or distribution of this data is permitted in any manner without the express, written permission of the Fargo-Moorhead Area Association of REALTORS®.
ByOwner last updated this listing 08/12/2026 @ 06:21
More Cities with for Sale by Owner Homes
- Minneapolis Homes For Sale By Owner
- Robbinsdale Homes For Sale By Owner
- Fridley Homes For Sale By Owner
- Brooklyn Center Homes For Sale By Owner
- Crystal Homes For Sale By Owner
- Edina Homes For Sale By Owner
- Brooklyn Park Homes For Sale By Owner
- New Brighton Homes For Sale By Owner
- Saint Paul Homes For Sale By Owner
- Hopkins Homes For Sale By Owner
- Roseville Homes For Sale By Owner
- Mendota Heights Homes For Sale By Owner
- Bloomington Homes For Sale By Owner
- Osseo Homes For Sale By Owner
- Eagan Homes For Sale By Owner
- Minnetonka Homes For Sale By Owner
- Plymouth Homes For Sale By Owner
- Eden Prairie Homes For Sale By Owner
- Coon Rapids Homes For Sale By Owner
- South Saint Paul Homes For Sale By Owner
Homes around $1,100,000









Verify Your Email
Please enter the 6-digit verification code
sent to your email address.