

MLS: #7113161, Listed By: Brent Peterson, RE/MAX Results, Source:FargoMoorhead Area Association of REALTORS
12309 Lever Street
Minneapolis, MN 55449

 4
4
Bed
 5
5
Bath
 2,673
2,673Sqft
 0.34
0.34Acre(Lot)
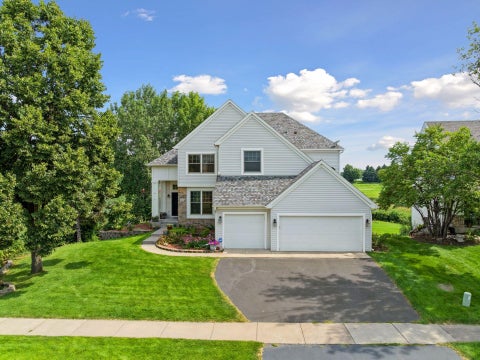
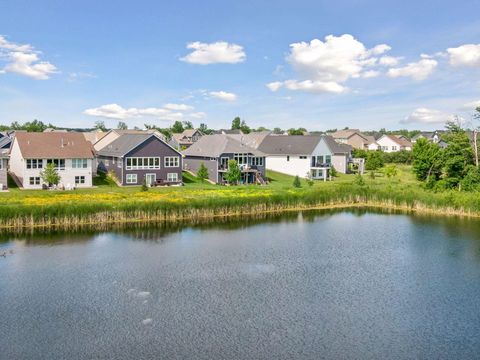
Welcome to the Ridgeview Model by Simmer Brothers, a trusted builder with over 35 years of experience and a AAA rating. This exceptional built home is set on a beautiful walkout pond lot and features Andersen windows, James Hardie siding, and poured concrete foundation walls, all within walking distance of the new Lexington Athletic Complex and located in the highly sought-after, award-winning Anoka-Hennepin School District. The gourmet kitchen showcases enameled cabinetry, an oversized 8-foot granite island, birch hardwood floors, and an impressive 8-foot-deep walk-in pantry. The main level offers a private office/den, spacious family room with fireplace, and an open-concept design perfect for everyday living and entertaining. Upstairs you'll find 4 bedrooms, a versatile loft, and conveni

 Property Details
 Map
Map
 Map
Map
What's Nearby
Nearby Areas
 Features
-
Bedroom Information
Total beds: 4Bathroom Information
Total Baths: 5 Full Baths: 3 Half Baths: 1Room Information
Has Basement: Yes Basement: Full, Sump Pump, Unfinished -
Roofing Information
Composition, Asphalt, Shingle -
Interior Features
Roof: Composition, Asphalt, Shingle Appliances: Dishwasher, Disposal, Dryer, Microwave, Range, Refrigerator, Washer, ENERGY STAR Qualified Appliances Laundry Features: Gas Dryer Hookup, Upper Level, Washer Hookup -
Heating & Cooling
Has Heating: Yes Heating: Forced Air Has Cooling: Yes Cooling: Central Air Water front: 1
-
Building Information
Year Built: 2016 Building Area Total: 3734 Stories: 2 Patio And Porch Features: Deck, Patio, Rear Porch Private Pool: No Water front Features: Lake Front View: Panoramic Association Fee Frequency: Annually
-
Lot Information
Lot Dimensions: 75x120 Main Square Feet: 0.34 Acres Lot Size Acres: 0.34 Lot Size Square Feet: 14810.4 Lot Description: WaterfrontProperty Information
Subdivision: Parkside North 2nd Add Source Property Type: Residential Postal Code Plus 4: 6643 Property SubType: Single Family Residence Levels: Two Property Age: 10
-
Listing Price Information
Listing Price: $750000 Cash, Conventional, FHA, Contract, VA Loan
-
Tax Information
Parcel Number: 123123240023 Tax Year: 2026 Annual Tax: $5977 Tax Legal Desc: LOT 6 BLOCK 3 PARKSIDE NORTH 2ND ADDITION
-
Parking Information
GarageGarage Information
Has Garage: Yes Garage Space: 3Homeowners Association InformationHas Association: Yes HOA: $250.00
-
Location Information
Direction: Lexington to Woodland Parkway East to Lever WaterSource: Public
How much is this property worth?
Curious about this home's true market value? Use our free Home Evaluation Tool to instantly get a personalized Comparative Market Analysis (CMA) report. Make smarter, data-driven decisions before you buy.

Nearby Home Value
| Address | Estimate | Bed | Bath | Sq. Ft | Lot Size |
|---|---|---|---|---|---|
| 4873 127th Circle, Minneapolis, MN, 55449 | $515,000 | 3 | 3 | 2,720 | 2,720 SqFt |
| 4891 127th Lane, Blaine, MN, 55449 | $799,900 | 5 | 4 | 4,279 | 4,279 SqFt |
| 4860 127th Circle, Minneapolis, MN, 55449 | $675,000 | 3 | 3 | 2,679 | 2,679 SqFt |
| 4890 127th Lane, Blaine, MN, 55449 | $599,900 | 3 | 3 | 2,575 | 2,575 SqFt |
| 4845 130th Lane, Minneapolis, MN, 55449 | $635,000 | 3 | 3 | 2,111 | 2,111 SqFt |
| 4850 127th Lane, Blaine, MN, 55449 | $624,900 | 3 | 3 | 3,269 | 3,269 SqFt |
| 13077 Opal Street, Minneapolis, MN, 55449 | $529,900 | 2 | 2 | 1,795 | 1,795 SqFt |
| 4694 128th Circle, Minneapolis, MN, 55449 | $629,900 | 5 | 4 | 3,142 | 3,142 SqFt |
| 13064 Marmon Court, Minneapolis, MN, 55449 | $589,000 | 4 | 3 | 2,686 | 2,686 SqFt |
| 11853 Lever Street, Minneapolis, MN, 55449 | $725,000 | 5 | 5 | 4,081 | 4,081 SqFt |
Similar Homes To 12309 Lever Street
Nearby For Sale

The data relating to real estate for sale on this website comes in part from the Internet Data exchange (IDX) program of the FMAAR MLS. Real estate listings held by brokerage firms other than ByOwner are marked with the listing office name. IDX information is provided exclusively for consumers' personal, non-commercial use and may not be used for any purpose other than to identify prospective properties consumers may be interested in purchasing. Information deemed reliable but not guaranteed. Copyright ©2026 Fargo-Moorhead Area Association of REALTORS®. No reproduction, compilation, retransmission or distribution of this data is permitted in any manner without the express, written permission of the Fargo-Moorhead Area Association of REALTORS®.
ByOwner last updated this listing 07/24/2026 @ 05:22
More Cities with for Sale by Owner Homes
- Minneapolis Homes For Sale By Owner
- Robbinsdale Homes For Sale By Owner
- Fridley Homes For Sale By Owner
- Brooklyn Center Homes For Sale By Owner
- Crystal Homes For Sale By Owner
- Edina Homes For Sale By Owner
- Brooklyn Park Homes For Sale By Owner
- New Brighton Homes For Sale By Owner
- Saint Paul Homes For Sale By Owner
- Hopkins Homes For Sale By Owner
- Roseville Homes For Sale By Owner
- Mendota Heights Homes For Sale By Owner
- Bloomington Homes For Sale By Owner
- Osseo Homes For Sale By Owner
- Eagan Homes For Sale By Owner
- Minnetonka Homes For Sale By Owner
- Plymouth Homes For Sale By Owner
- Eden Prairie Homes For Sale By Owner
- Coon Rapids Homes For Sale By Owner
- South Saint Paul Homes For Sale By Owner
Homes around $750,000









Verify Your Email
Please enter the 6-digit verification code
sent to your email address.