

MLS: #VALA2010286, Listed By: Amy Cherry Taylor, Porch & Stable Realty, LLC, Source:Bright MLS
224 Edgewood Drive Dr
MINERAL, VA 23117

 4
4
Bed
 4
4
Bath
 2,991
2,991Sqft
 0.92
0.92Acre(Lot)
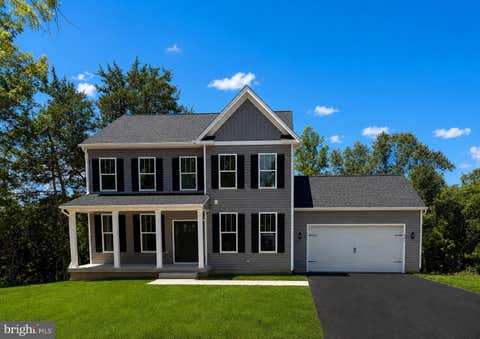
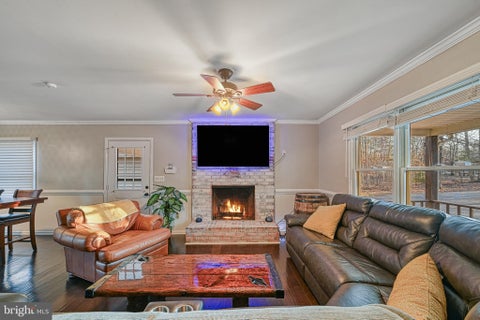
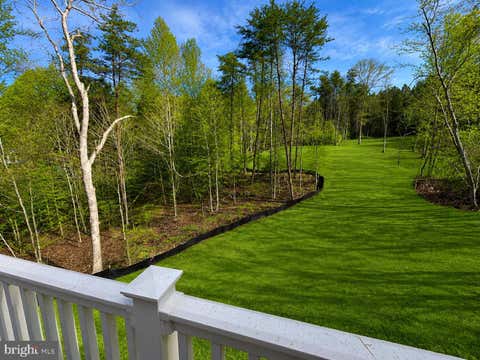
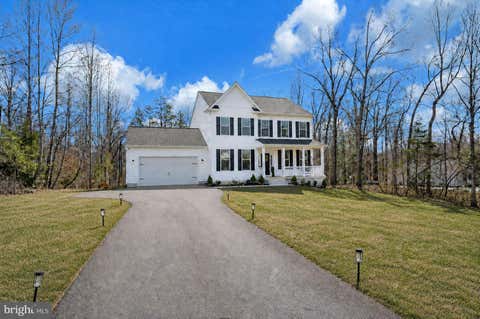
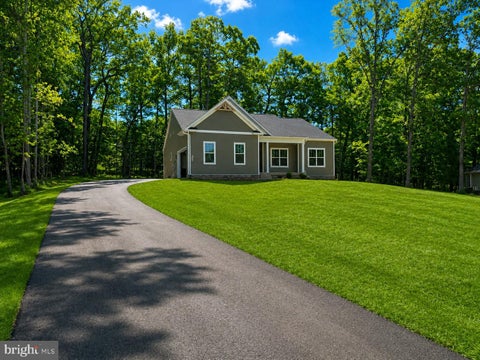
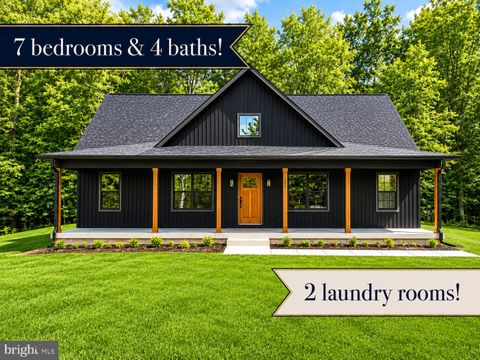
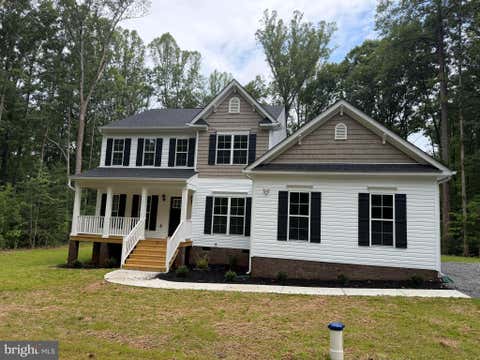
Quietly tucked away in the Lake Anna-access community of Edgewood Bay, this newly completed custom home offers spacious open living, thoughtful design, and a location that places the lake's shoreline just a short stroll away. Welcome to 224 Edgewood Drive by Ironwood Homes! Showcasing the builder's new Willow floor plan, this beautifully crafted Traditional-style home features four legal bedrooms, four full bathrooms, and a finished lower level that includes a bonus room currently being used as the 5th bedroom. Please note the 5th bedroom is not to code due to the height and size of the window. Situated on a private, nearly one-acre homesite surrounded by mature trees, the property offers the perfect balance of privacy and usable outdoor space. Even better, you're less than 750 feet from m

 Property Details
 Map
Map
 Map
Map
What's Nearby
Nearby Areas
 Features
-
Bedroom Information
Total beds: 4Bathroom Information
Total Baths: 4 Full Baths: 4Room Information
Has Basement: Yes Basement: Finished, Walk-Out Access -
Flooring Information
Carpet, Vinyl -
Roofing Information
Shingle -
Interior Features
Ceiling Fan(s), Kitchen Island, Recessed Lighting, Walk-In Closet(s), Soaking Tub Roof: Shingle Appliances: Cooktop, Electric Water Heater, Dishwasher, Refrigerator, Ice Maker Laundry Features: Laundry Room -
Heating & Cooling
Has Heating: Yes Heating: Electric, Forced Air, Zoned Has Cooling: Yes Cooling: Central Air, Ceiling Fan(s), Electric
-
Building Information
Year Built: 2026 Building Area Total: 3292 Construction Materials: Vinyl Siding Pool Features: None Private Pool: No Water front Features: Lake Association Fee Frequency: Annually
-
Lot Information
Lot Size Acres: 0.92 Lot Size Source: Assessor Lot Size Square Feet: 40119Property Information
Subdivision: EDGEWOOD BAY Source Property Type: Residential Property SubType: Single Family Residence Levels: Three Or More Property Age: 0
-
Listing Price Information
Listing Price: $590000
-
Tax Information
Parcel Number: 30G 1 37 Tax Year: 2025 Annual Tax: $605
-
Parking Information
Gravel, DrivewayHomeowners Association InformationHas Association: Yes HOA: $400.00 Association Amenities: Boat Dock, Boating, Boat Slip
-
School Information
Elementary School: THOMAS JEFFERSONJunior High School: LOUISA COUNTYSenior High School: LOUISA COUNTY -
Location Information
Direction: Take exit 118 onto SR-606 toward Thornburg, keep right onto Mudd Tavern Rd toward Thornburg, US-1, turn left on Courthouse Rd, turn left on Kentucky Springs Rd, turn left on Mitchell Point Rd, turn right on Edgewood Dr, the lot is on your left, thank you for visiting! WaterSource: Private, Well
How much is this property worth?
Curious about this home's true market value? Use our free Home Evaluation Tool to instantly get a personalized Comparative Market Analysis (CMA) report. Make smarter, data-driven decisions before you buy.

Nearby Home Value
| Address | Estimate | Bed | Bath | Sq. Ft | Lot Size |
|---|---|---|---|---|---|
| PARCEL E Zachary Taylor.., Mineral, VA, 23117 | $539,900 | 3 | 3 | 2,419 | 2,419 SqFt |
| PARCEL A Zachary Taylor.., Mineral, VA, 23117 | $479,900 | 3 | 3 | 1,912 | 1,912 SqFt |
| 393 Rock Island Ridge, .., Mineral, VA, 23117 | $1,600,000 | 6 | 5 | 4,407 | 4,407 SqFt |
| 208 Anderson Way, Mineral, VA, 23117 | $1,250,000 | 5 | 5 | 4,538 | 4,538 SqFt |
| 72 Wendy Circle, Mineral, VA, 23117 | $614,950 | 4 | 4 | 2,545 | 2,545 SqFt |
| 3692 Elk Creek Road, Mineral, VA, 23117 | $624,950 | 4 | 3 | 2,973 | 2,973 SqFt |
| 36 Rock Island Ridge Rdg, Mineral, VA, 23117 | $1,589,000 | 5 | 5 | 5,436 | 5,436 SqFt |
| LOT 17 Rock Island Rdg, Mineral, VA, 23117 | $998,900 | 4 | 3 | 2,636 | 2,636 SqFt |
| 579 Fairview Drive, Mineral, VA, 23117 | $749,000 | 5 | 4 | 3,222 | 3,222 SqFt |
| 66 Ordinary Road, Mineral, VA, 23117 | $384,000 | 2 | 2 | 960 | 960 SqFt |
Similar Homes To 224 Edgewood Drive Dr
Nearby For Sale

The data relating to real estate for sale on this website appears in part through the BRIGHT Internet Data Exchange program, a voluntary cooperative exchange of property listing data between licensed real estate brokerage firms in which ByOwner participates, and is provided by BRIGHT through a licensing agreement. The information provided by this website is for the personal, non-commercial use of consumers and may not be used for any purpose other than to identify prospective properties consumers may be interested in purchasing. Some properties which appear for sale on this website may no longer be available because they are under contract, have closed or are no longer being offered for sale. Information Deemed Reliable But Not Guaranteed. Copyright © 2026 Bright MLS. All rights reserved.
ByOwner last updated this listing 07/22/2026 @ 14:22
More Cities with for Sale by Owner Homes
- Mineral Homes For Sale By Owner
- Gum Spring Homes For Sale By Owner
- Louisa Homes For Sale By Owner
- Palmyra Homes For Sale By Owner
- Bumpass Homes For Sale By Owner
- Montpelier Homes For Sale By Owner
- Beaverdam Homes For Sale By Owner
- Partlow Homes For Sale By Owner
- Gordonsville Homes For Sale By Owner
- Ruther Glen Homes For Sale By Owner
- Unionville Homes For Sale By Owner
- Ashland Homes For Sale By Owner
- Orange Homes For Sale By Owner
- Scottsville Homes For Sale By Owner
- Glen Allen Homes For Sale By Owner
- Henrico Homes For Sale By Owner
- Woodford Homes For Sale By Owner
- Barboursville Homes For Sale By Owner
- Rhoadesville Homes For Sale By Owner
- Spotsylvania Homes For Sale By Owner
Homes around $590,000










Verify Your Email
Please enter the 6-digit verification code
sent to your email address.