

175 Stuart Drive Drive
Mineral Bluff, GA 30559

 4
4
Bed
 3
3
Bath
 3,004
3,004Sqft
 1.50
1.50Acres(Lot)
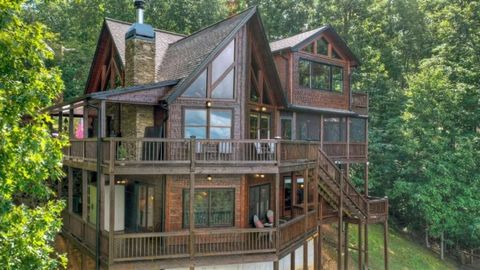
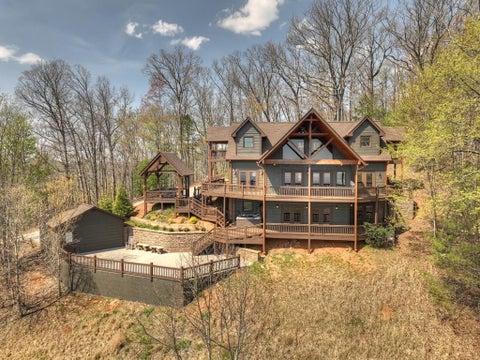
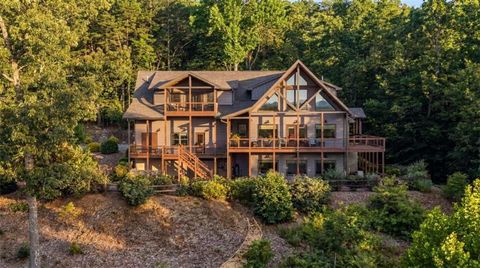
LONG RANGE MOUNTAIN VIEWS take center stage at this fully furnished LUXURY cabin in gated Stuart Highlands, convenient to downtown Blue Ridge and the North Georgia Mountains. Lovingly maintained by the original owners as their private second home, it has never been used as a short term rental. With more than 3,000 square feet, 4 bedrooms, 3 full baths, and 3 fireplaces, there is plenty of room to gather, entertain, and unwind. Expansive upper and lower covered decks extend the living space outdoors, offering sweeping mountain views, an outdoor stone fireplace, and a lower level hot tub. Inside, the open concept main level features soaring wood ceilings, ABUNDANT windows, a floor to ceiling stone gas fireplace, and glass doors opening to the LARGE DECK. The spacious kitchen offers stone cou

 Property Details
 Map
Map
 Map
Map
What's Nearby
Nearby Areas
 Features
-
Bedroom Information
Total Bedrooms: 4 Bedrooms On Upper Level: 0 Bedrooms On Lower Level: 2 Main Bedrooms: 2 Room Type: Other Window Features: Storm Window(s),Double Pane Windows,Window TreatmentsBathroom Information
Total Baths: 3 Full Baths: 3 Half Baths: 0 Full Baths Main: 2 Baths Full Lower: 1 Baths Full Upper: 0Water/Sewer
Water Source: Public Sewer: Septic Tank -
Kitchen Information
Kitchen: Kitchen Island,Solid Surface Counters,Second Kitchen Dining Room: Dining Rm/Living Rm ComboInterior Features
Wet Bar,Beamed Ceilings,Double Vanity,Walk-In Closet(s),Tile Bath,Vaulted Ceiling(s),Master On Main Level Flooring: Tile,Other,Vinyl,HardwoodAppliances
Dishwasher,Electric Water Heater,Microwave,Refrigerator,Dryer,Washer,Oven/Range (Combo),Stainless Steel Appliance(s)Utilities
Electricity Available,Underground Utilities,Water Available,Cable Available,High Speed Internet,Propane,Phone Available -
Cooling Features
Central Air,Ceiling Fan(s),Electric,Heat Pump,ZonedHeating Source
Central,Heat Pump,Zoned,ElectricFireplace
Number of Fireplaces: 3 Fireplace Features: Basement,Gas Log,Outside,Living Room
-
Building Information
Built Year: 2020 Roof Type: Composition Basement: Daylight,Exterior Entry,Finished,Full,Bath Finished Common Walls: No Common Walls Levels: Two Property Age: 6 -
Exterior Features
Gas GrillFoundation
SlabSecurity Features
Smoke Detector(s),Gated Community,Security System -
Accessibility Features
OtherPool Features
Hot TubLaundry Features
Laundry Closet,In Hall,Upper LevelPatio And Porch
PorchFencing
OtherConstruction Materials
Stone,Wood Siding,Log,OtherProperty Condition
Resale
-
Lot Information
Lot Size (Acr): 1.5 Land Lot: 13 Lot Size Source: Public Records Lot Features: Sloped,Private,Steep Slope -
Property Information
Property Type: Residential Property Sub Type: Single Family Residence Structure Type: House,Cabin Subdivision: Stuart Highlands City: Mineral Bluff State: GA Directions: Hwy 515 North in Blue Ridge, take to Hwy 60 Red Light turn LEFT. Follow go pass 4 Mile Grocery to next road on the RIGHT, Turn on Wolf Creek Rd. Follow down to a RIGHT on Stuart Mountain Rd. Follow to top of hill and cross over Granny Hughes Rd and enter Stuart Highlands Subdivision. Turn FIRST LEFT on Stuart Drive. Google and Maps will not pull up correct address. You need to use 175 Stuart View Dr. this will get you to the subdivision. Cabin is straight up the paved driveway. Property Status: New
-
Listing Price Information
Original List Price: $1,199,000
-
Tax Information
Annual Tax: $2827 Tax Year: 2025 Tax Lot: 6 -
Home Warranty
Home Warranty Paid: No
-
Virtual Tour
Parking Information
Parking: 2 Parking Features: Carport,Attached -
Homeowners Association Information
Association: Yes Annual Association Fee: 450 Calculated Total Monthly Association Fees: 450 Association Fee Includes: Security,Private Roads Community Features: Gated
-
School Information
Elementary School: Blue Ridge High School: Fannin High School Bus: Yes Middle School: Fannin Middle School Bus: Yes Source Neighborhood: Stuart Highlands
How much is this property worth?
Curious about this home's true market value? Use our free Home Evaluation Tool to instantly get a personalized Comparative Market Analysis (CMA) report. Make smarter, data-driven decisions before you buy.

Nearby Home Value
| Address | Estimate | Bed | Bath | Sq. Ft | Lot Size |
|---|---|---|---|---|---|
| 184 Mountain Laurel Ridge, Mineral Bluff, GA, 30559 | $584,900 | 2 | 3 | 1,288 | 1,288 SqFt |
| 42 Waterstone Way, Mineral Bluff, GA, 30559 | $1,249,000 | 4 | 4 | 3,400 | 3,400 SqFt |
| 95 Ridgeline Lane, Mineral Bluff, GA, 30559 | $849,900 | 5 | 4 | 3,675 | 3,675 SqFt |
| 171 Huckleberry Lane, Mineral Bluff, GA, 30559 | $899,900 | 3 | 3 | 2,520 | 2,520 SqFt |
| 330 Serenity Ridge Lane, Mineral Bluff, GA, 30559 | $1,950,000 | 4 | 3 | 4,000 | 4,000 SqFt |
| 330 Serenity Ridge Lane, Mineral Bluff, GA, 30559 | $1,950,000 | 4 | 4 | 4,000 | 4,000 SqFt |
| 42 Waterstone Way, Mineral Bluff, GA, 30559 | $1,249,000 | 4 | 3 | 3,400 | 3,400 SqFt |
| 24 Indian Lake Road, Mineral Bluff, GA, 30559 | $599,000 | 3 | 3 | 2,520 | 2,520 SqFt |
| 177 Shangri La Drive, Mineral Bluff, GA, 30559 | $839,000 | 3 | 2 | 4,437 | 4,437 SqFt |
| 391 Crabapple Lane, Mineral Bluff, GA, 30559 | $720,000 | 3 | 3 | 2,484 | 2,484 SqFt |
Similar Homes To 175 Stuart Drive Drive
Nearby For Sale
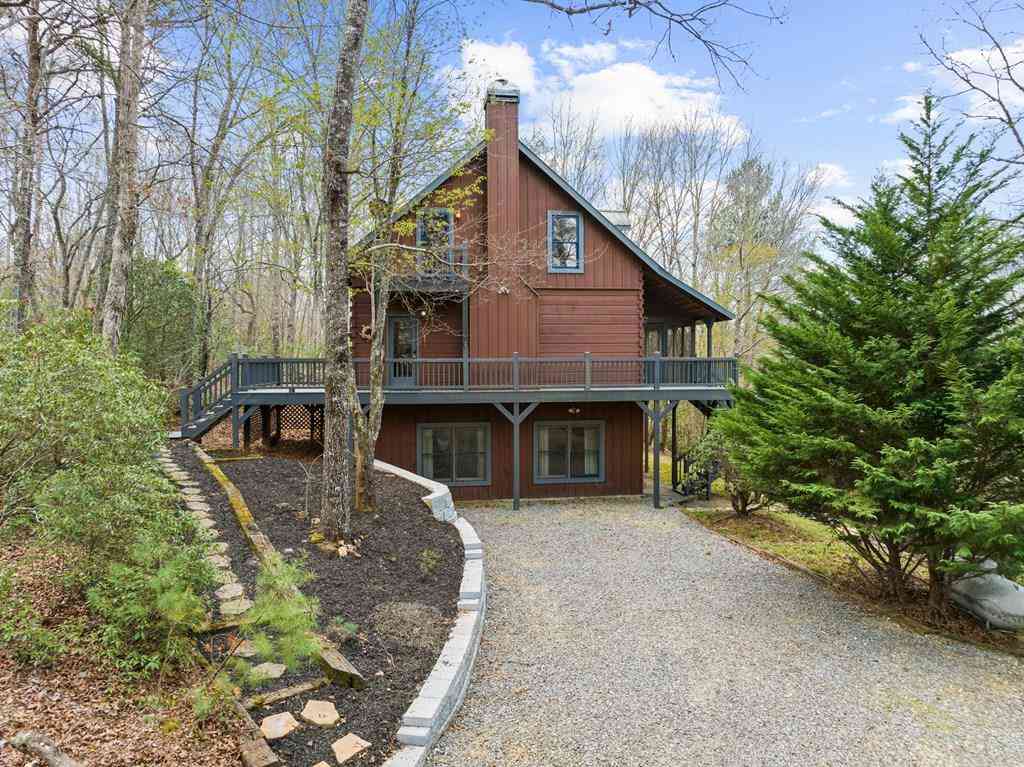
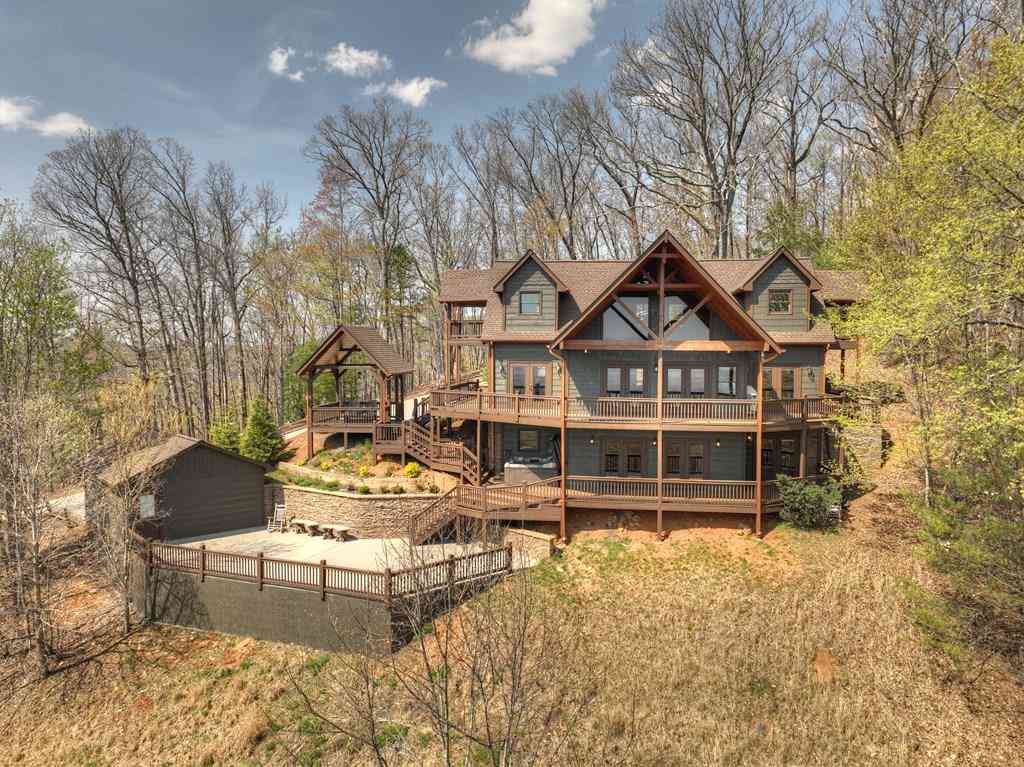


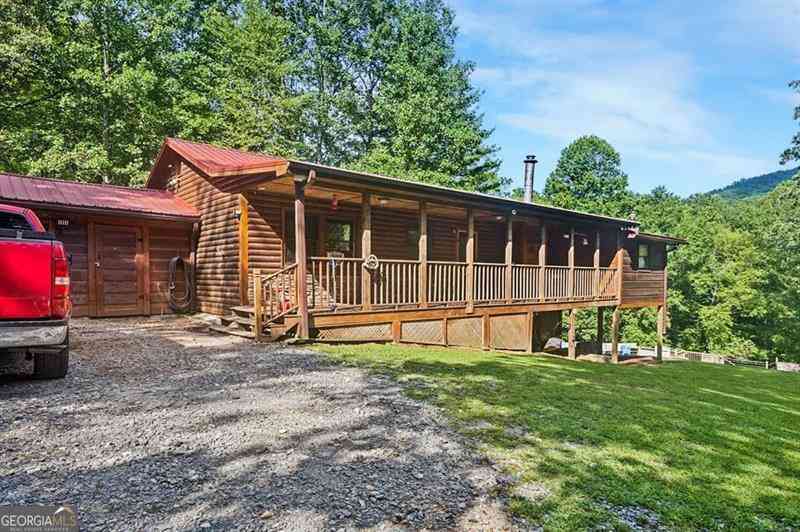

The data relating to real estate for sale on this web site comes in part from the Broker Reciprocity Program of Georgia MLS. Real estate listings held by brokerage firms other than Byowner are marked with the Broker Reciprocity logo and detailed information about them includes the name of the listing brokers. Information deemed reliable but not guaranteed. Copyright 2026 Georgia MLS. All rights reserved.
ByOwner last updated this listing 08/24/2026 @ 21:03
More Cities with for Sale by Owner Homes
- Mineral Bluff Homes For Sale By Owner
- Morganton Homes For Sale By Owner
- Copperhill Homes For Sale By Owner
- Blue Ridge Homes For Sale By Owner
- Murphy Homes For Sale By Owner
- Epworth Homes For Sale By Owner
- Farner Homes For Sale By Owner
- Blairsville Homes For Sale By Owner
- Turtletown Homes For Sale By Owner
- Suches Homes For Sale By Owner
- Brasstown Homes For Sale By Owner
- Warne Homes For Sale By Owner
- Ellijay Homes For Sale By Owner
- East Ellijay Homes For Sale By Owner
- Reliance Homes For Sale By Owner
- Old Fort Homes For Sale By Owner
- Marble Homes For Sale By Owner
- Young Harris Homes For Sale By Owner
- Hayesville Homes For Sale By Owner
- Benton Homes For Sale By Owner
Homes around $1,199,000










Verify Your Email
Please enter the 6-digit verification code
sent to your email address.