
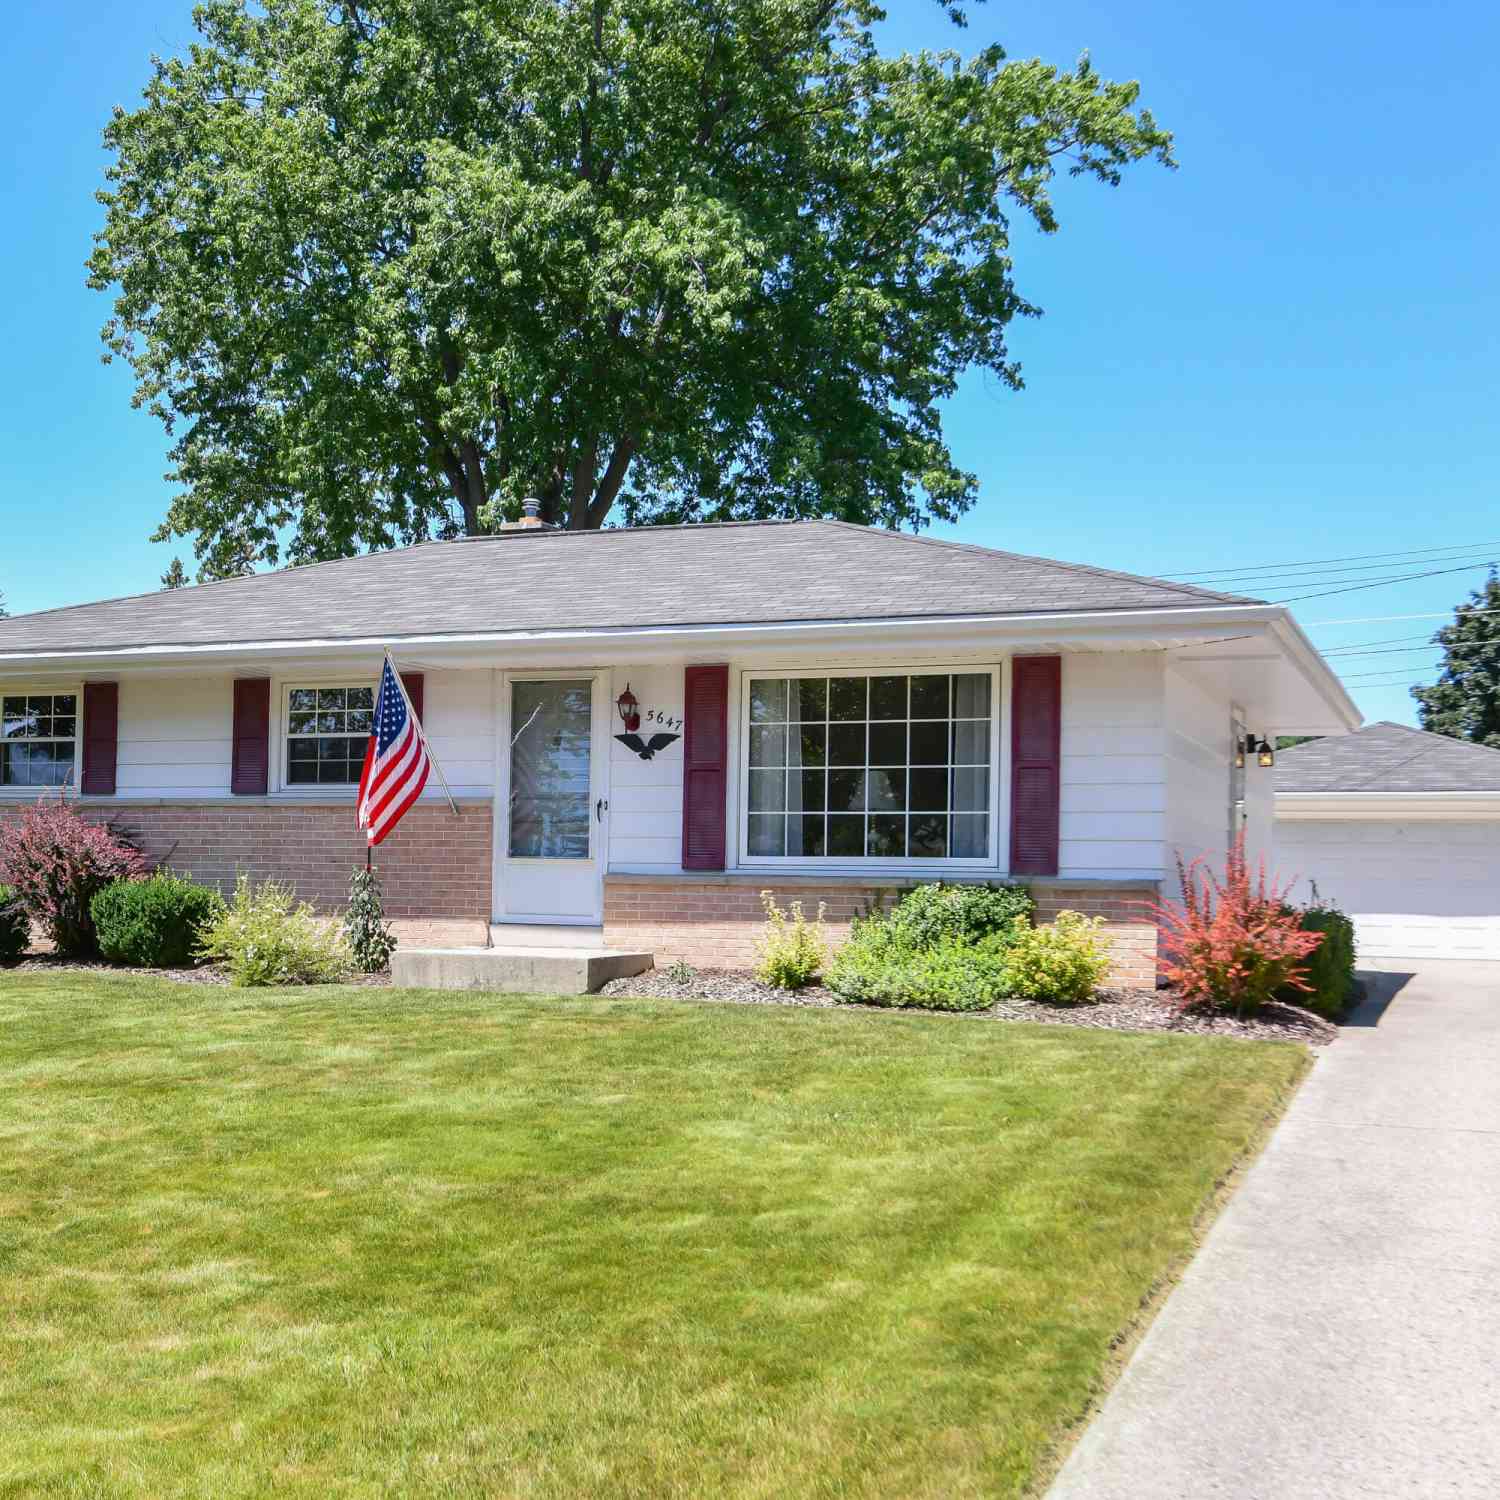
5647 S Lorene
Milwaukee, Wisconsin 53221

 3
3
Bed
 1
1
Bath
 1,552
1,552Sqft
 0.17
0.17Acre(Lot)
Meticulously maintained and lovingly cared for, this classic Milwaukee ranch is a true standout. Beautifully restored birch woodwork showcases the home's original character, while hardwood floors lie beneath the carpeting throughout the main level, ready to be uncovered. Major mechanical updates include a furnace and central air (2016), providing added peace of mind. The finished lower level is an entertainer's dream, featuring a stunning dry bar, cozy electric fireplace, and abundant space for gatherings. Outside, you'll find a pristine yard highlighted by meticulously maintained gardens that create a peaceful, picturesque setting. This is a rare opportunity to own a home where pride of ownership shines inside and out.
 Property Details
 Open House
- 07/23 4 PM-6 PM
 Map
Map
 Map
Map
What's Nearby
Nearby Areas
Features
-
Bedroom Information
Total Bedrooms: 3 Total Rooms: 6Bathroom Information
Full Baths: 1 Baths Description: At least one Bathtub,Shower Over Tub
-
Building Information
Year Built: 1960 -
Exterior Features
Aluminum Siding,Brick,Low Maintenance TrimOther Information
Style: 1 Story Architecture: Ranch Basement: Block,Finished,Full,Sump Pump Misc. Interior: Cable TV Available,Electric Fireplace,High Speed Internet,Wood Floors
-
Lot Information
Lot Dimensions: Pristine -
Property Information
SQ ft (Living Area): 1,552 Est. Acreage: 0 City: Milwaukee County: Milwaukee Direction: Grange, South on Lorene
-
Listing Price Information
Original List Price: $284,900
-
Tax Information
Annual Tax: $4,523 Tax Year: 2025
-
Parking Information
Garage: Electric Door Opener Garage Spaces: 2.50 Garage Type: Attached
-
School Information
School District: Milwaukee
How much is this property worth?
Curious about this home's true market value? Use our free Home Evaluation Tool to instantly get a personalized Comparative Market Analysis (CMA) report. Make smarter, data-driven decisions before you buy.

Nearby Home Value
| Address | Estimate | Bed | Bath | Sq. Ft | Lot Size |
|---|---|---|---|---|---|
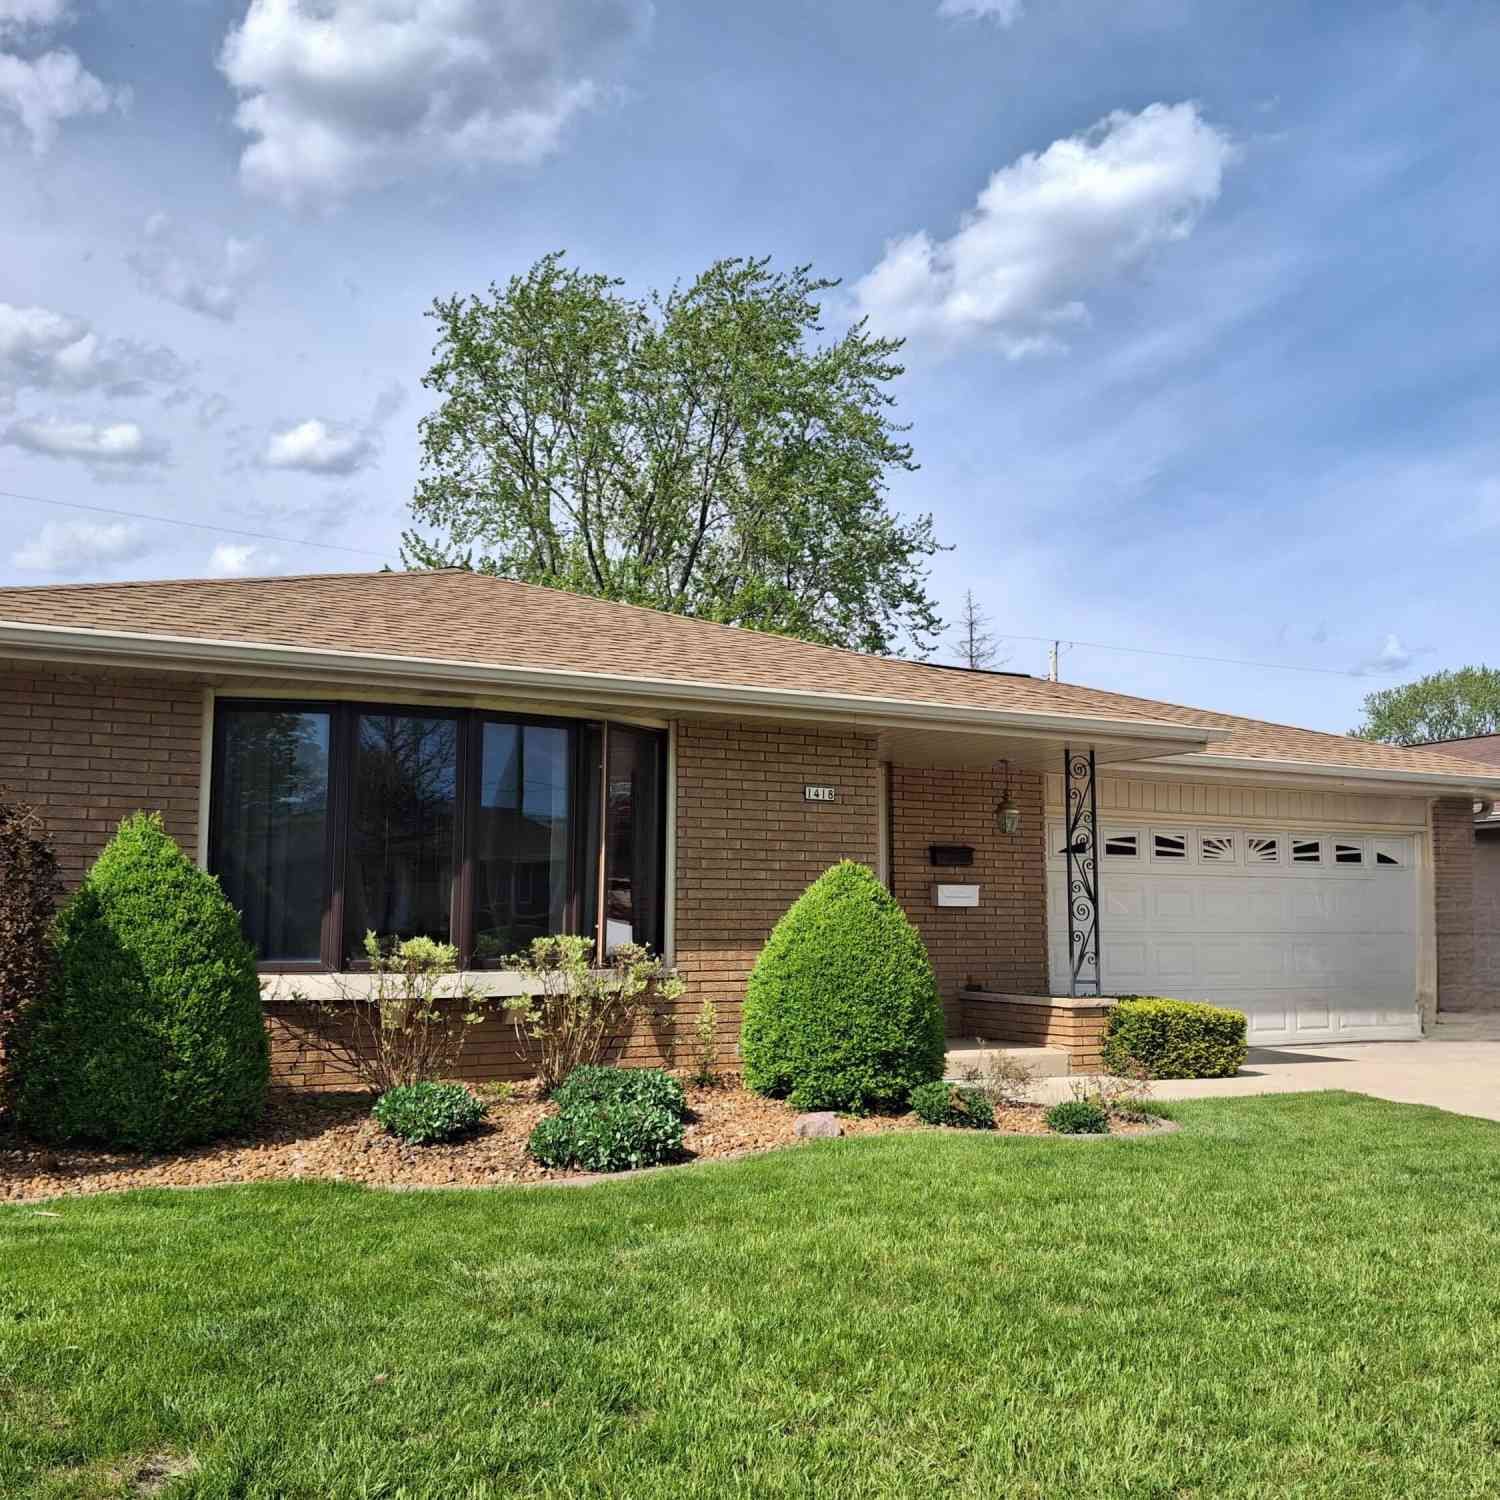
| 1418 W Denis, Milwaukee, WI, 53221 | $330,000 | 3 | 1 | 1,453 | 1,453 SqFt |
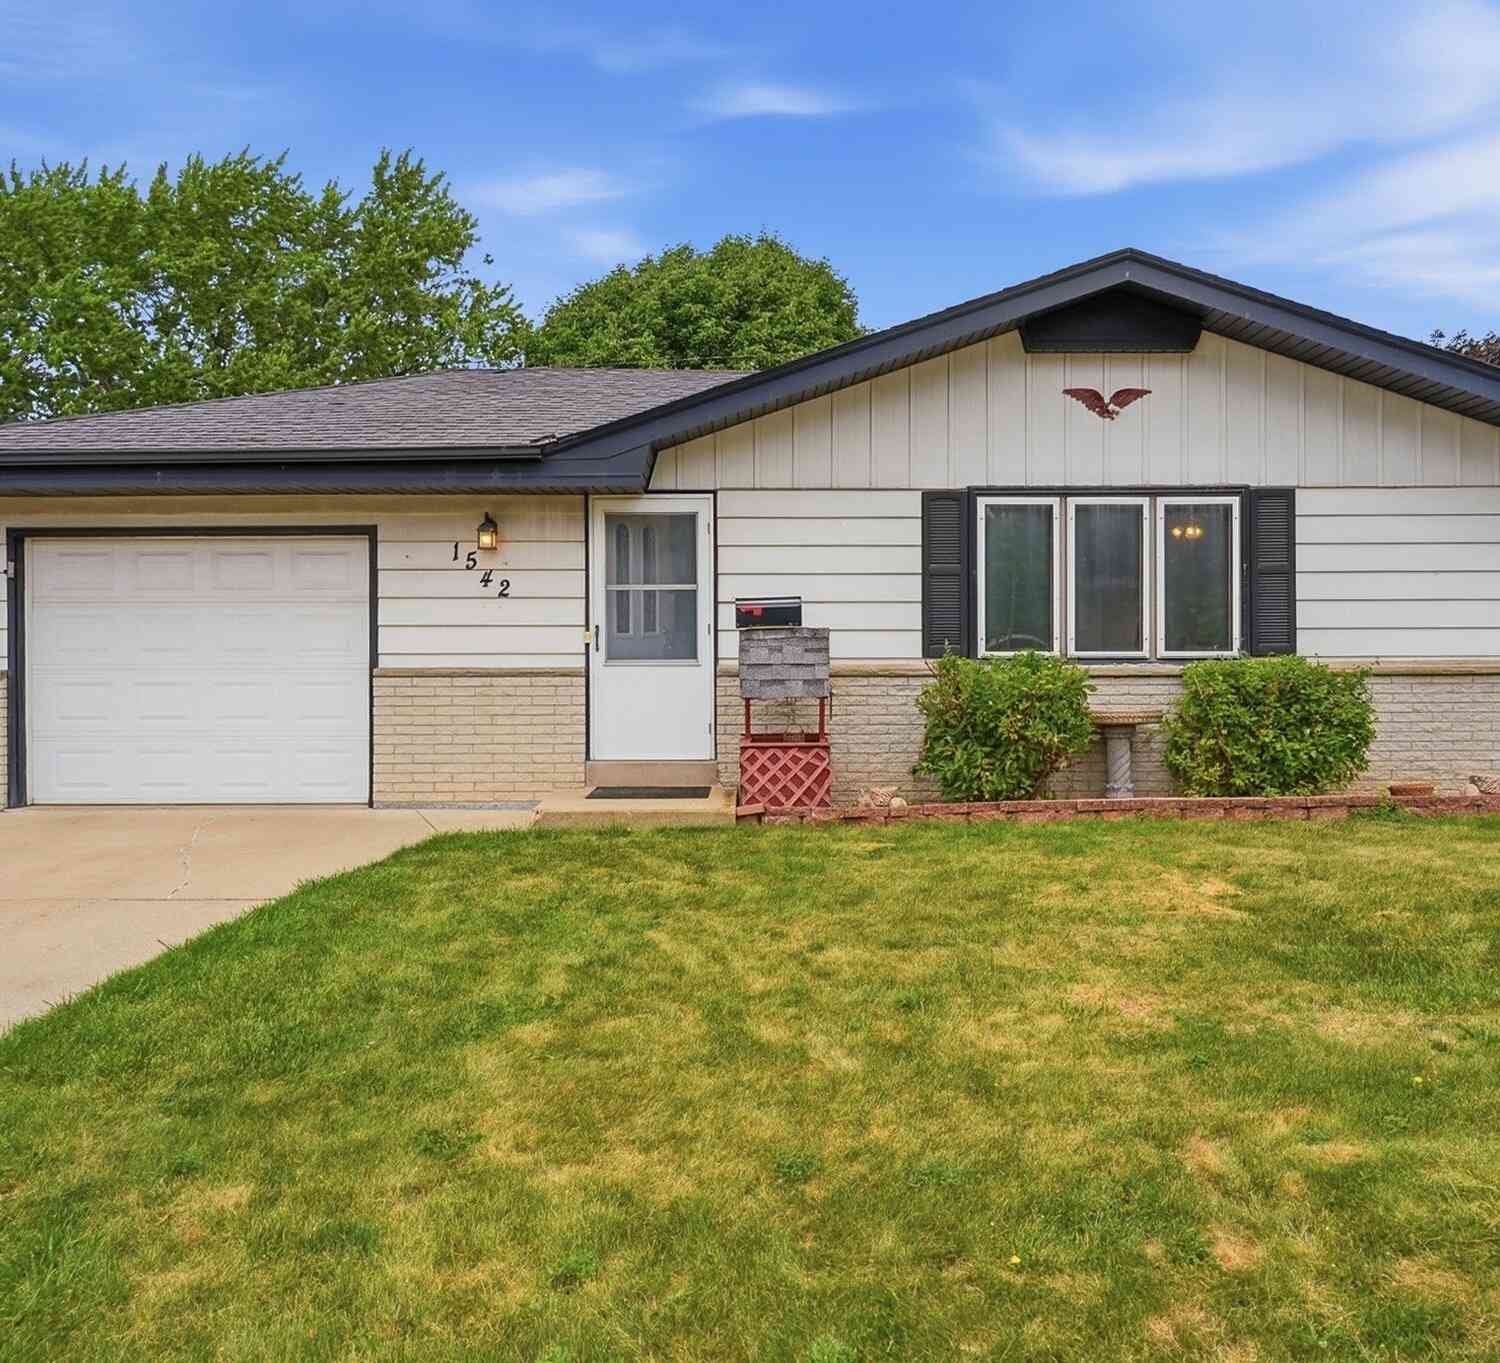
| 1542 W Iona, Milwaukee, WI, 53221 | $329,900 | 3 | 1 | 1,272 | 1,272 SqFt |
| 1561 W Morgan, Milwaukee, WI, 53221 | $272,900 | 5 | 2 | 1,375 | 1,375 SqFt |
| 3855 S 17th, Milwaukee, WI, 53221 | $210,000 | 2 | 1 | 1,007 | 1,007 SqFt |
| 1811 W Halsey, Milwaukee, WI, 53221 | $515,000 | 4 | 2 | 2,901 | 2,901 SqFt |
| 3818 S 18th, Milwaukee, WI, 53221 | $240,000 | 2 | 1 | 845 | 845 SqFt |
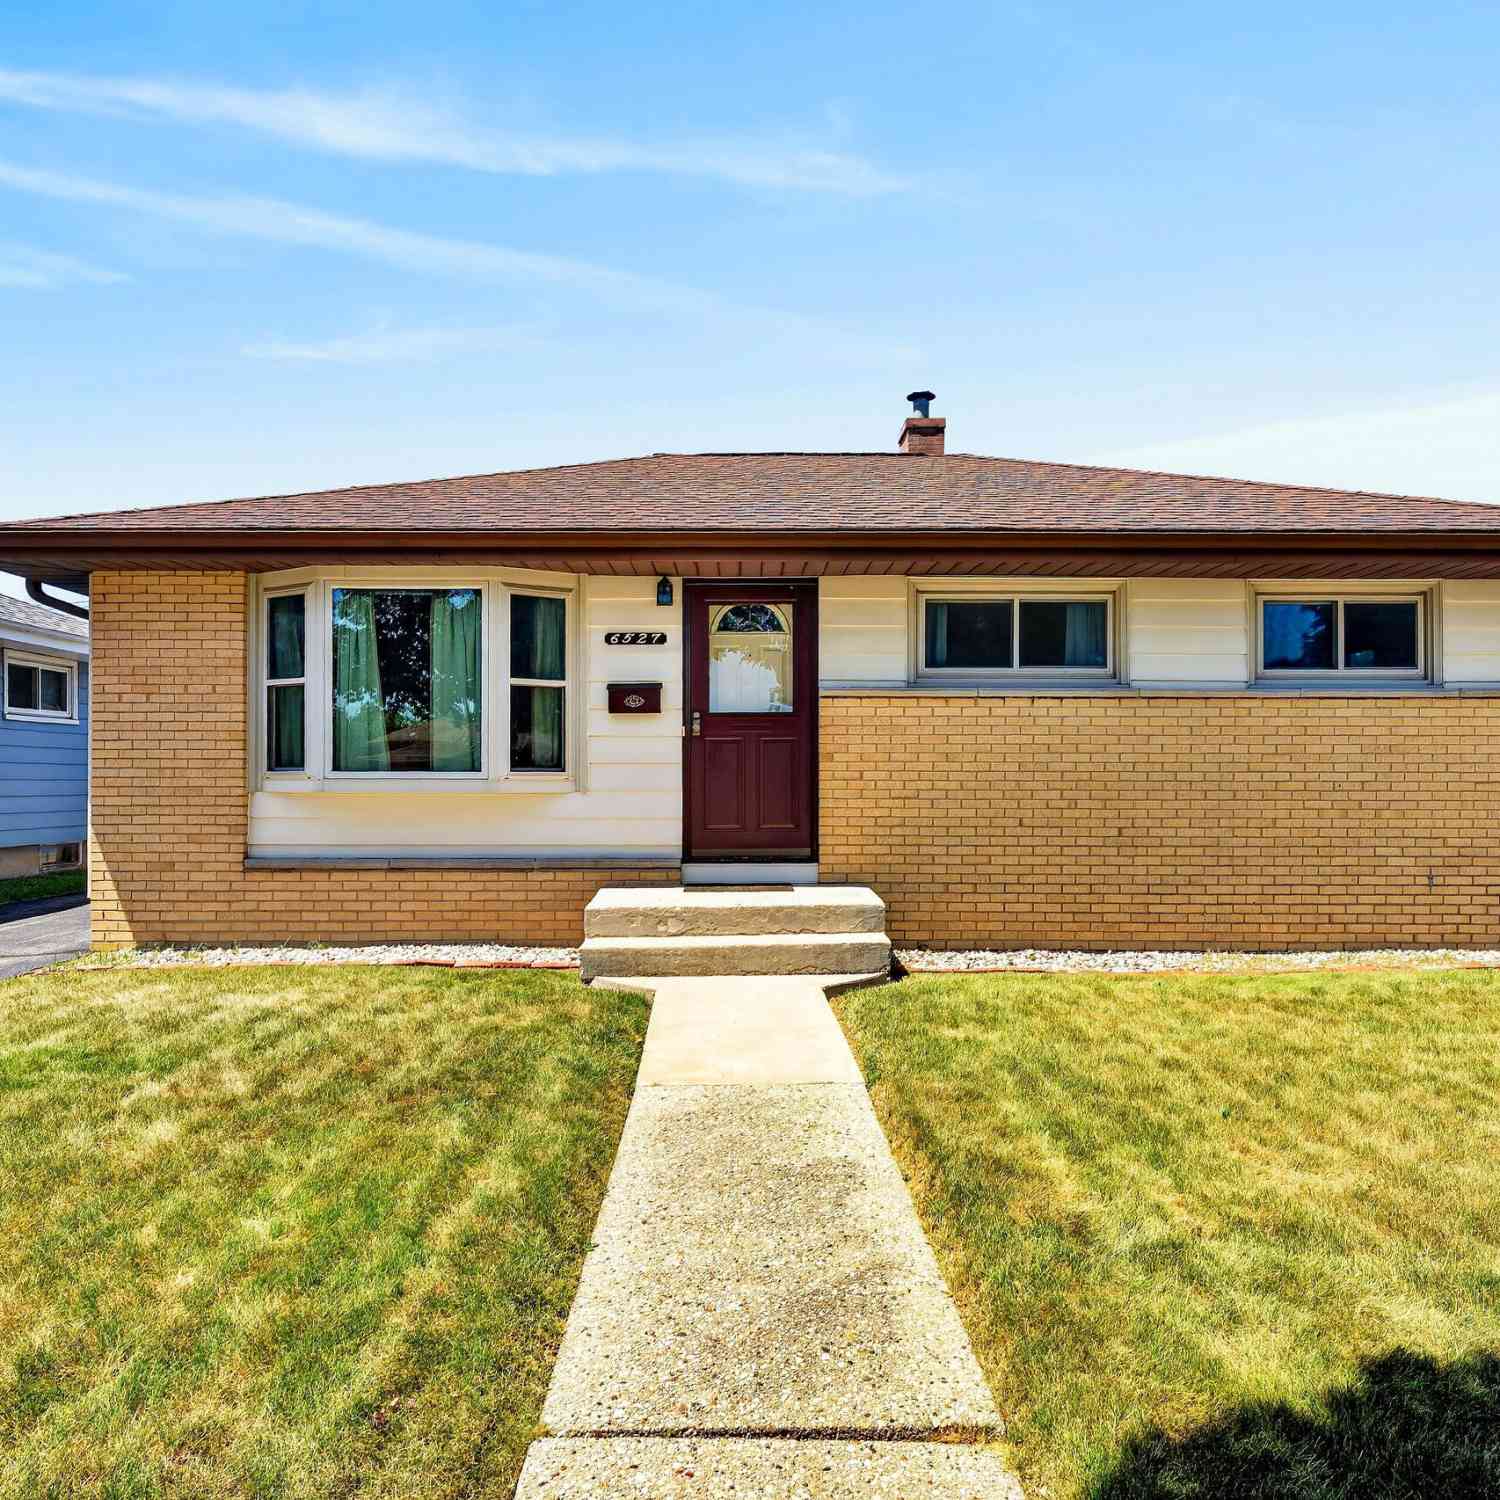
| 6527 S 18th, Milwaukee, WI, 53221 | $290,000 | 3 | 1 | 965 | 965 SqFt |
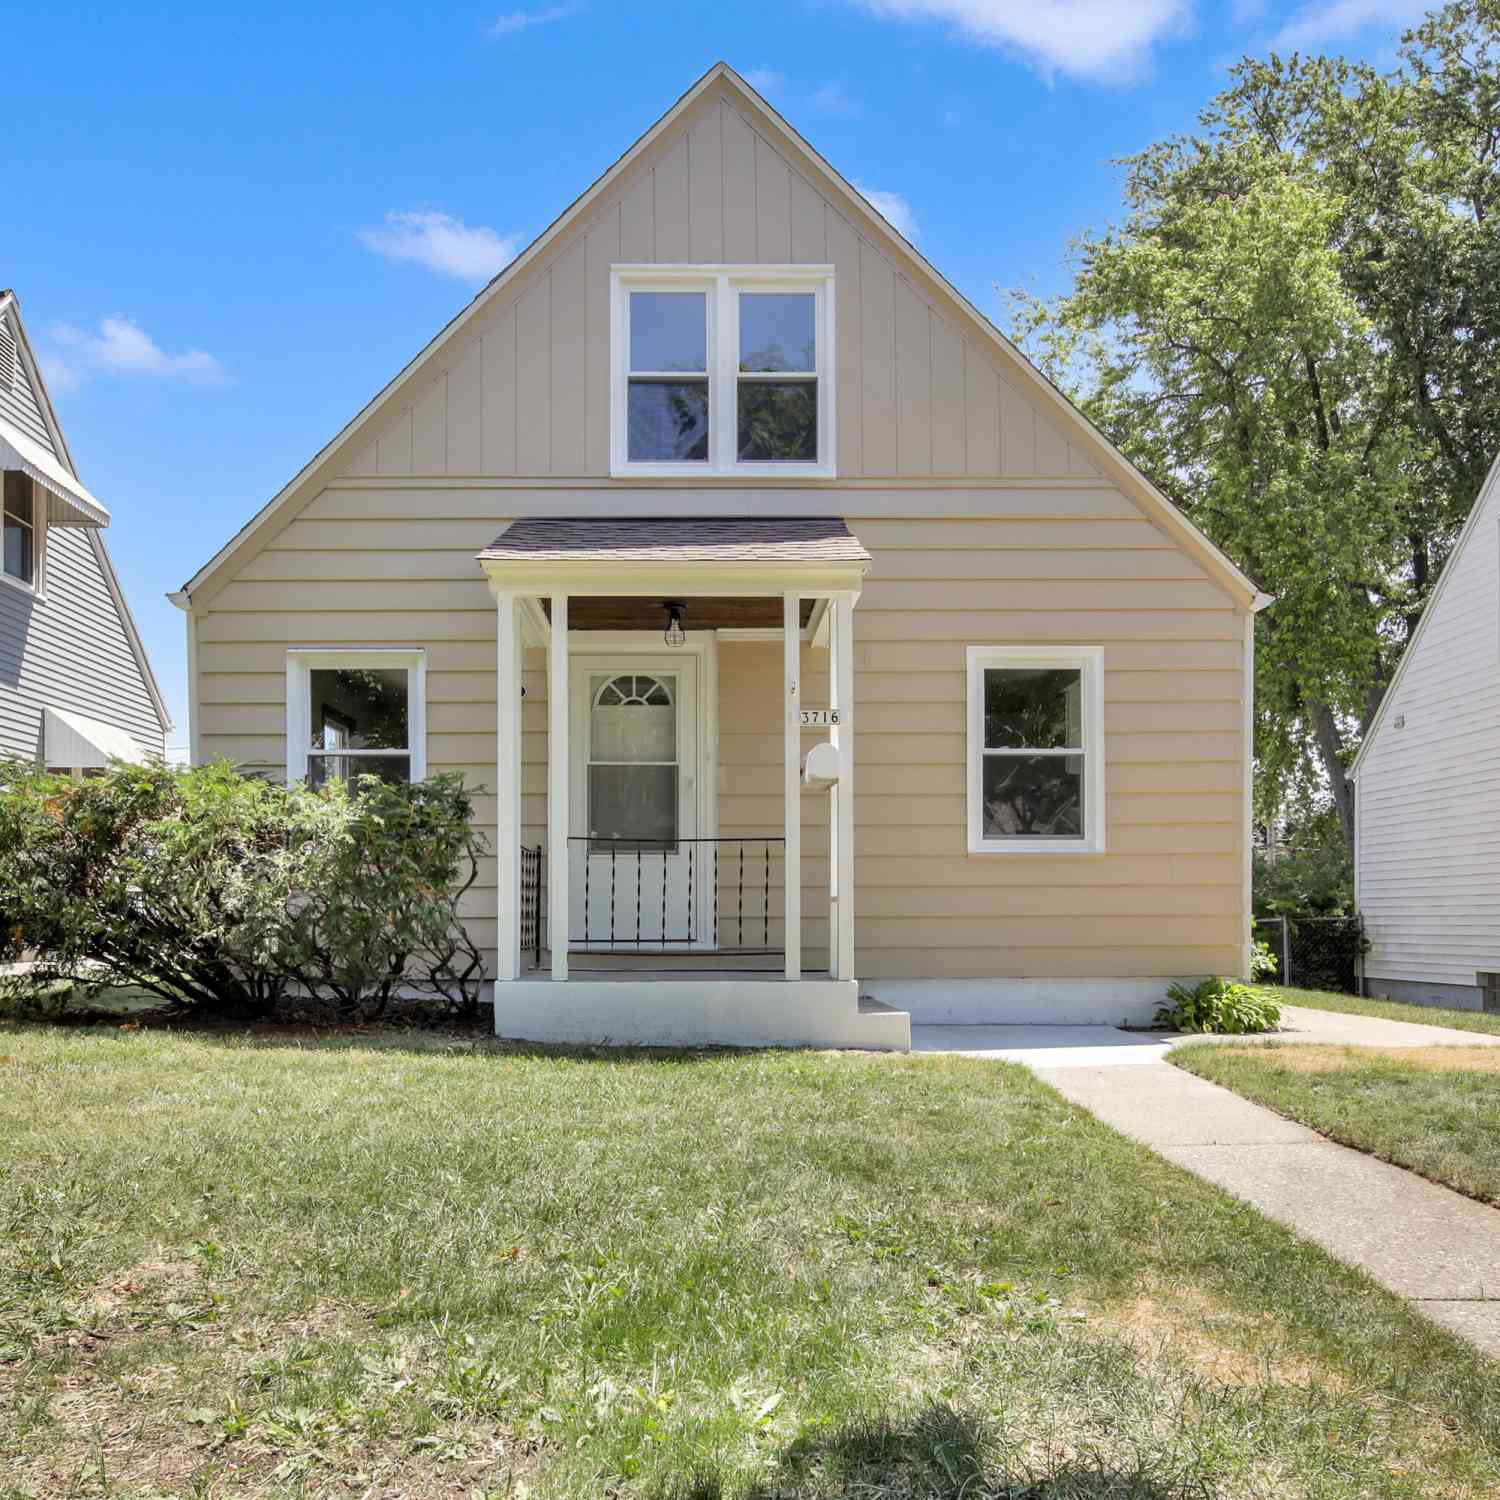
| 3716 S 19th, Milwaukee, WI, 53221 | $259,900 | 3 | 1 | 984 | 984 SqFt |
| 2203 W Goldcrest, Milwaukee, WI, 53221 | $400,000 | 4 | 2 | 2,422 | 2,422 SqFt |
| 5279 S 22nd, Milwaukee, WI, 53221 | $390,000 | 4 | 2 | 2,067 | 2,067 SqFt |
Similar Homes To 5647 S Lorene
Nearby For Sale
© 2026 The information is being provided by Metro Multiple Listing Service, Inc. Information deemed reliable but not guaranteed. Information is provided for consumers' personal, non-commercial use, and may not be used for any purpose other than the identification of potential properties for purchase. Copyright 2026 – Multiple Listing Service, Inc. – All Rights Reserved. Information is supplied by seller and other third parties and has not been verified. IDX information is provided exclusively for consumers personal, non-commercial use and may not be used for any purpose other than to identify prospective properties consumers may be interested in purchasing.
ByOwner last updated this listing 07/22/2026 @ 13:41
More Cities with for Sale by Owner Homes
- Milwaukee Homes For Sale By Owner
- Glendale Homes For Sale By Owner
- Greenfield Homes For Sale By Owner
- West Allis Homes For Sale By Owner
- Wauwatosa Homes For Sale By Owner
- Saint Francis Homes For Sale By Owner
- Whitefish Bay Homes For Sale By Owner
- Brown Deer Homes For Sale By Owner
- Cudahy Homes For Sale By Owner
- Greendale Homes For Sale By Owner
- River Hills Homes For Sale By Owner
- Fox Point Homes For Sale By Owner
- Elm Grove Homes For Sale By Owner
- South Milwaukee Homes For Sale By Owner
- Hales Corners Homes For Sale By Owner
- Brookfield Homes For Sale By Owner
- Oak Creek Homes For Sale By Owner
- Franklin Homes For Sale By Owner
- Menomonee Falls Homes For Sale By Owner
- Thiensville Homes For Sale By Owner
Homes around $284,900



Verify Your Email
Please enter the 6-digit verification code
sent to your email address.