

1711 W Clayton Crest
Milwaukee, Wisconsin 53221

 3
3
Bed
 1
1
Bath
 1,936
1,936Sqft
 0.51
0.51Acre(Lot)
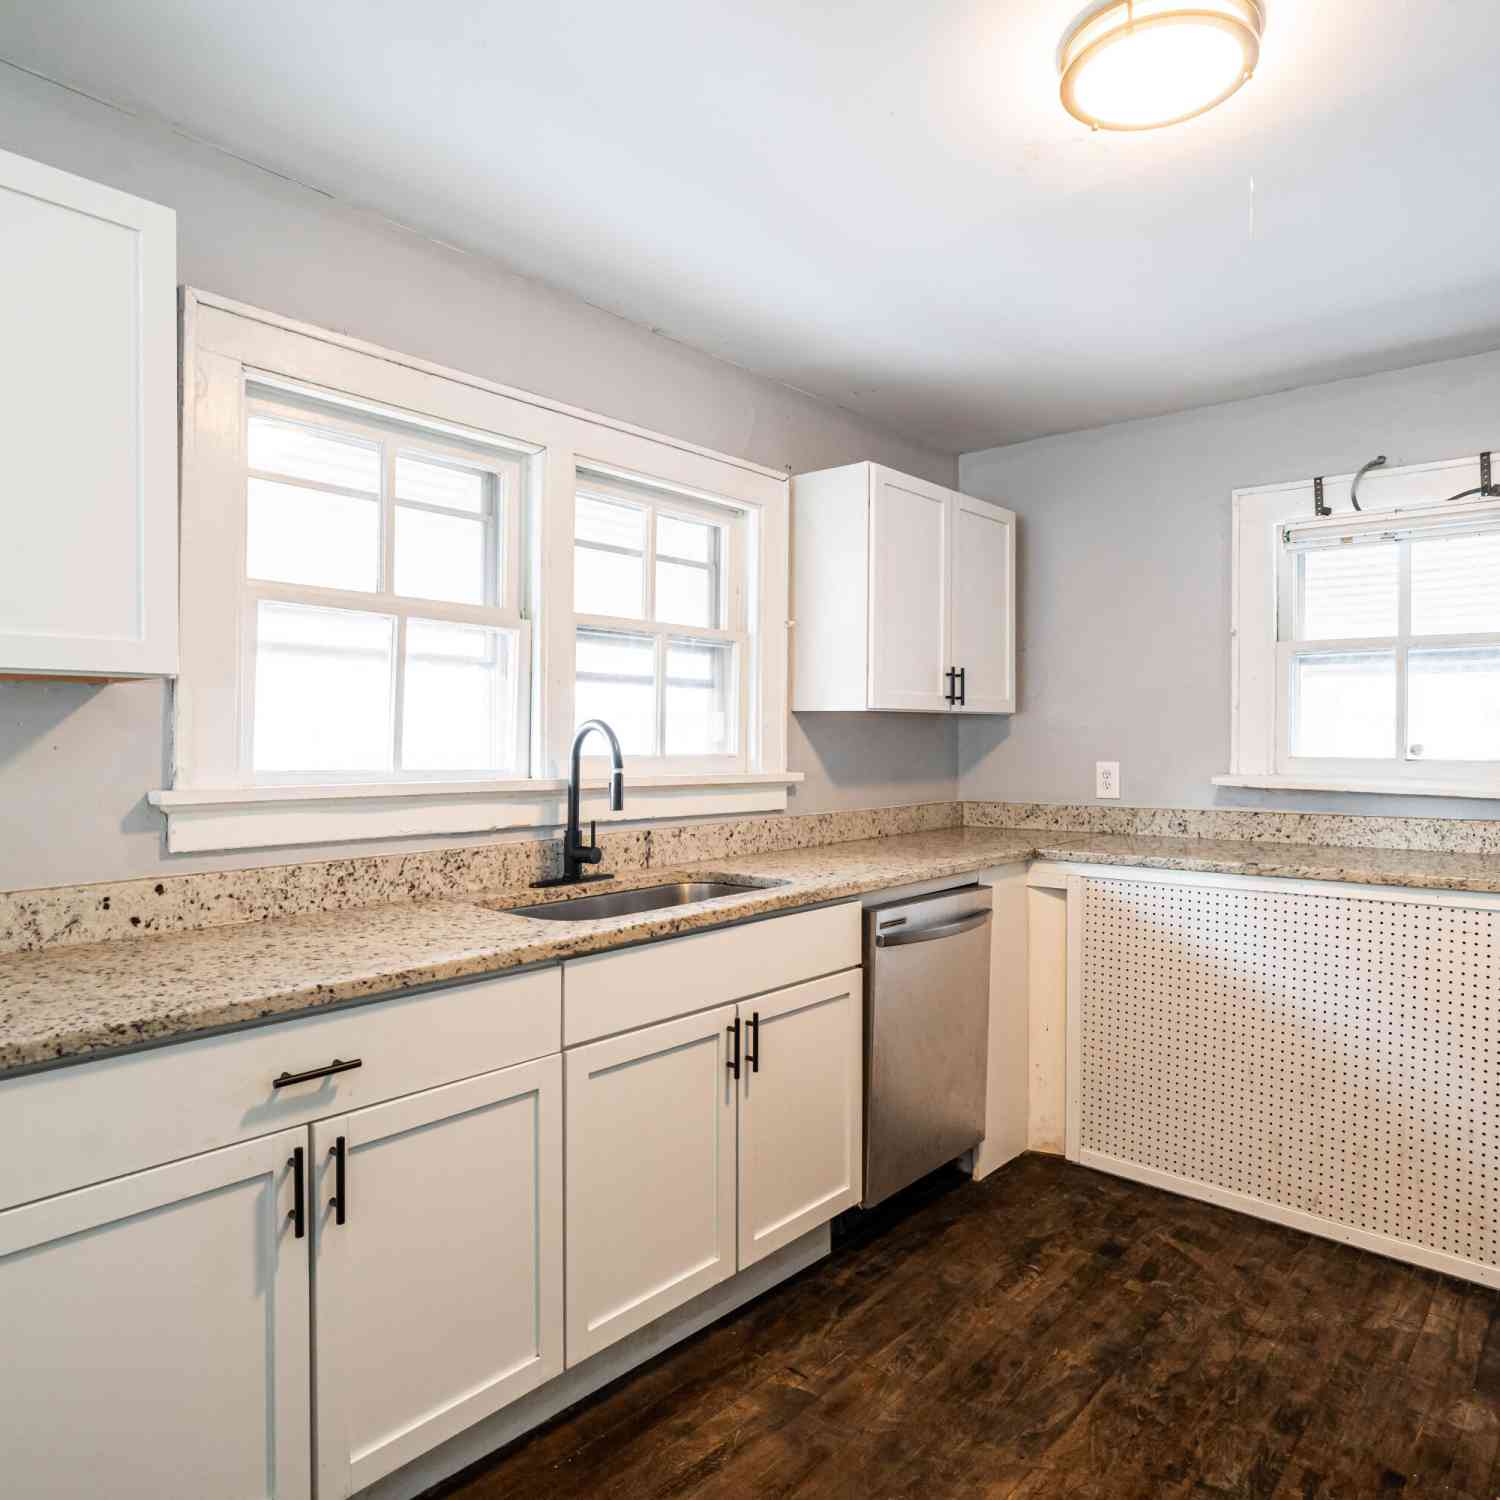
Welcome home to this spacious split-level nestled on a beautifully landscaped lot with mature trees and exceptional backyard privacy. The open main level features beautiful flooring, a bright living room, dining area, and kitchen with granite countertop, stainless steel appliances, abundant cabinetry, and breakfast bar. The finished lower level offers a large family room with rustic wood beams and a built-in wet bar. Enjoy the remodeled spa-inspired bath with multi-function shower, oversized bedrooms, and plenty of storage. Relax or entertain on the expansive stamped concrete patio overlooking the private backyard. Conveniently located near parks, schools, shopping, dining, and major commuter routes.
 Property Details
 Map
Map
 Map
Map
What's Nearby
Nearby Areas
 Features
-
Bedroom Information
Total Bedrooms: 3 Total Rooms: 6Bathroom Information
Full Baths: 1 Half Baths: 1 Baths Description: Shower Over Tub
-
Building Information
Year Built: 1971 -
Exterior Features
Low Maintenance Trim,WoodOther Information
Style: Bi-Level Architecture: Raised Ranch Basement: Block,Finished,Full,Full Size Windows Misc. Exterior: Patio Misc. Interior: Cable TV Available,Pantry,Split Bedrooms
-
Lot Information
Lot Dimensions: Near Public Transit,Sidewalk -
Property Information
SQ ft (Living Area): 1,936 Est. Acreage: 1 Subdivision: Tower View City: Milwaukee County: Milwaukee Direction: South of W Layton Ave, between S 18th St and S 20th St on Milwaukee's south side.
-
Listing Price Information
Original List Price: $389,900
-
Tax Information
Annual Tax: $7,315 Tax Year: 2025
-
Parking Information
Garage: Electric Door Opener Garage Spaces: 2.50 Garage Type: Attached
-
School Information
School District: Milwaukee
How much is this property worth?
Curious about this home's true market value? Use our free Home Evaluation Tool to instantly get a personalized Comparative Market Analysis (CMA) report. Make smarter, data-driven decisions before you buy.

Nearby Home Value
| Address | Estimate | Bed | Bath | Sq. Ft | Lot Size |
|---|---|---|---|---|---|
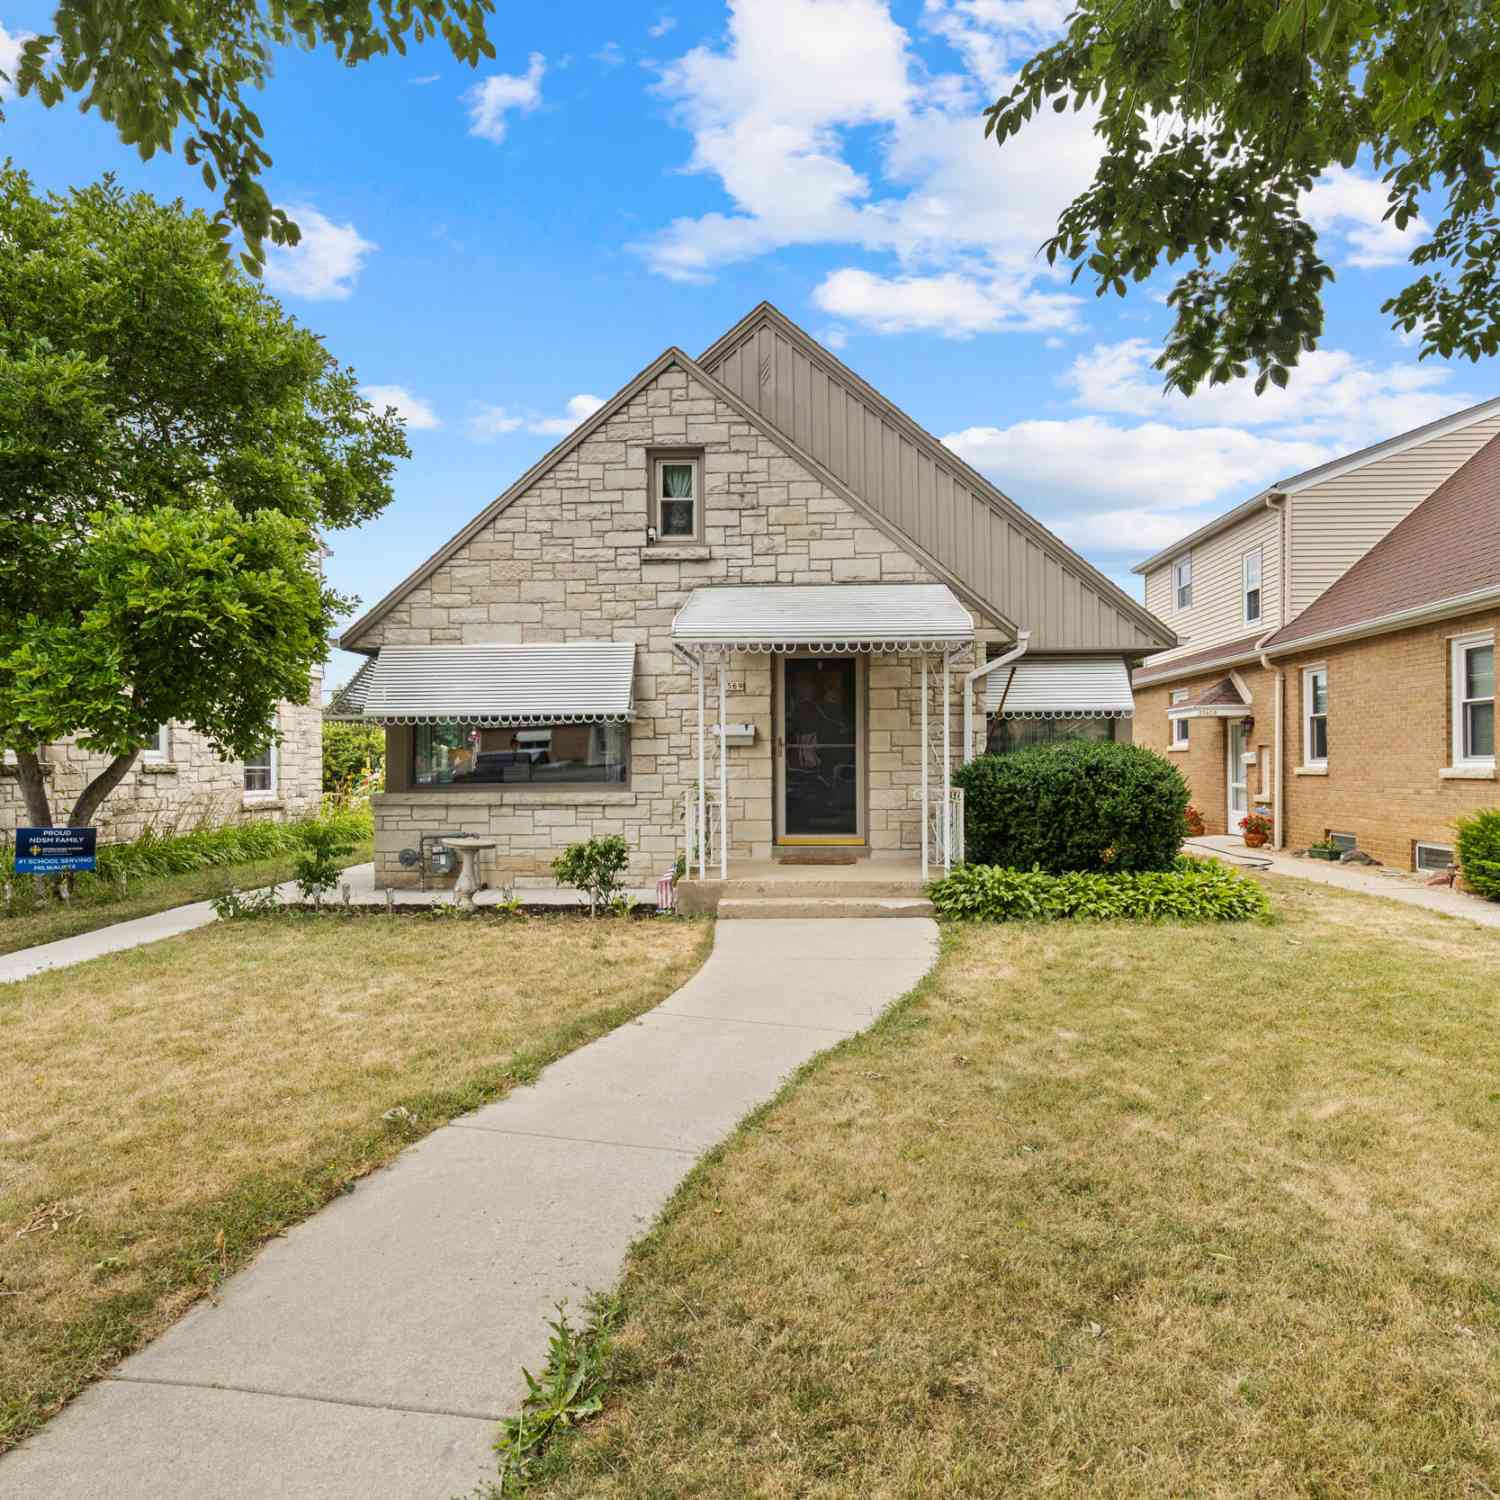
| 3569 S 14th, Milwaukee, WI, 53221 | $339,900 | 3 | 2 | 1,396 | 1,396 SqFt |
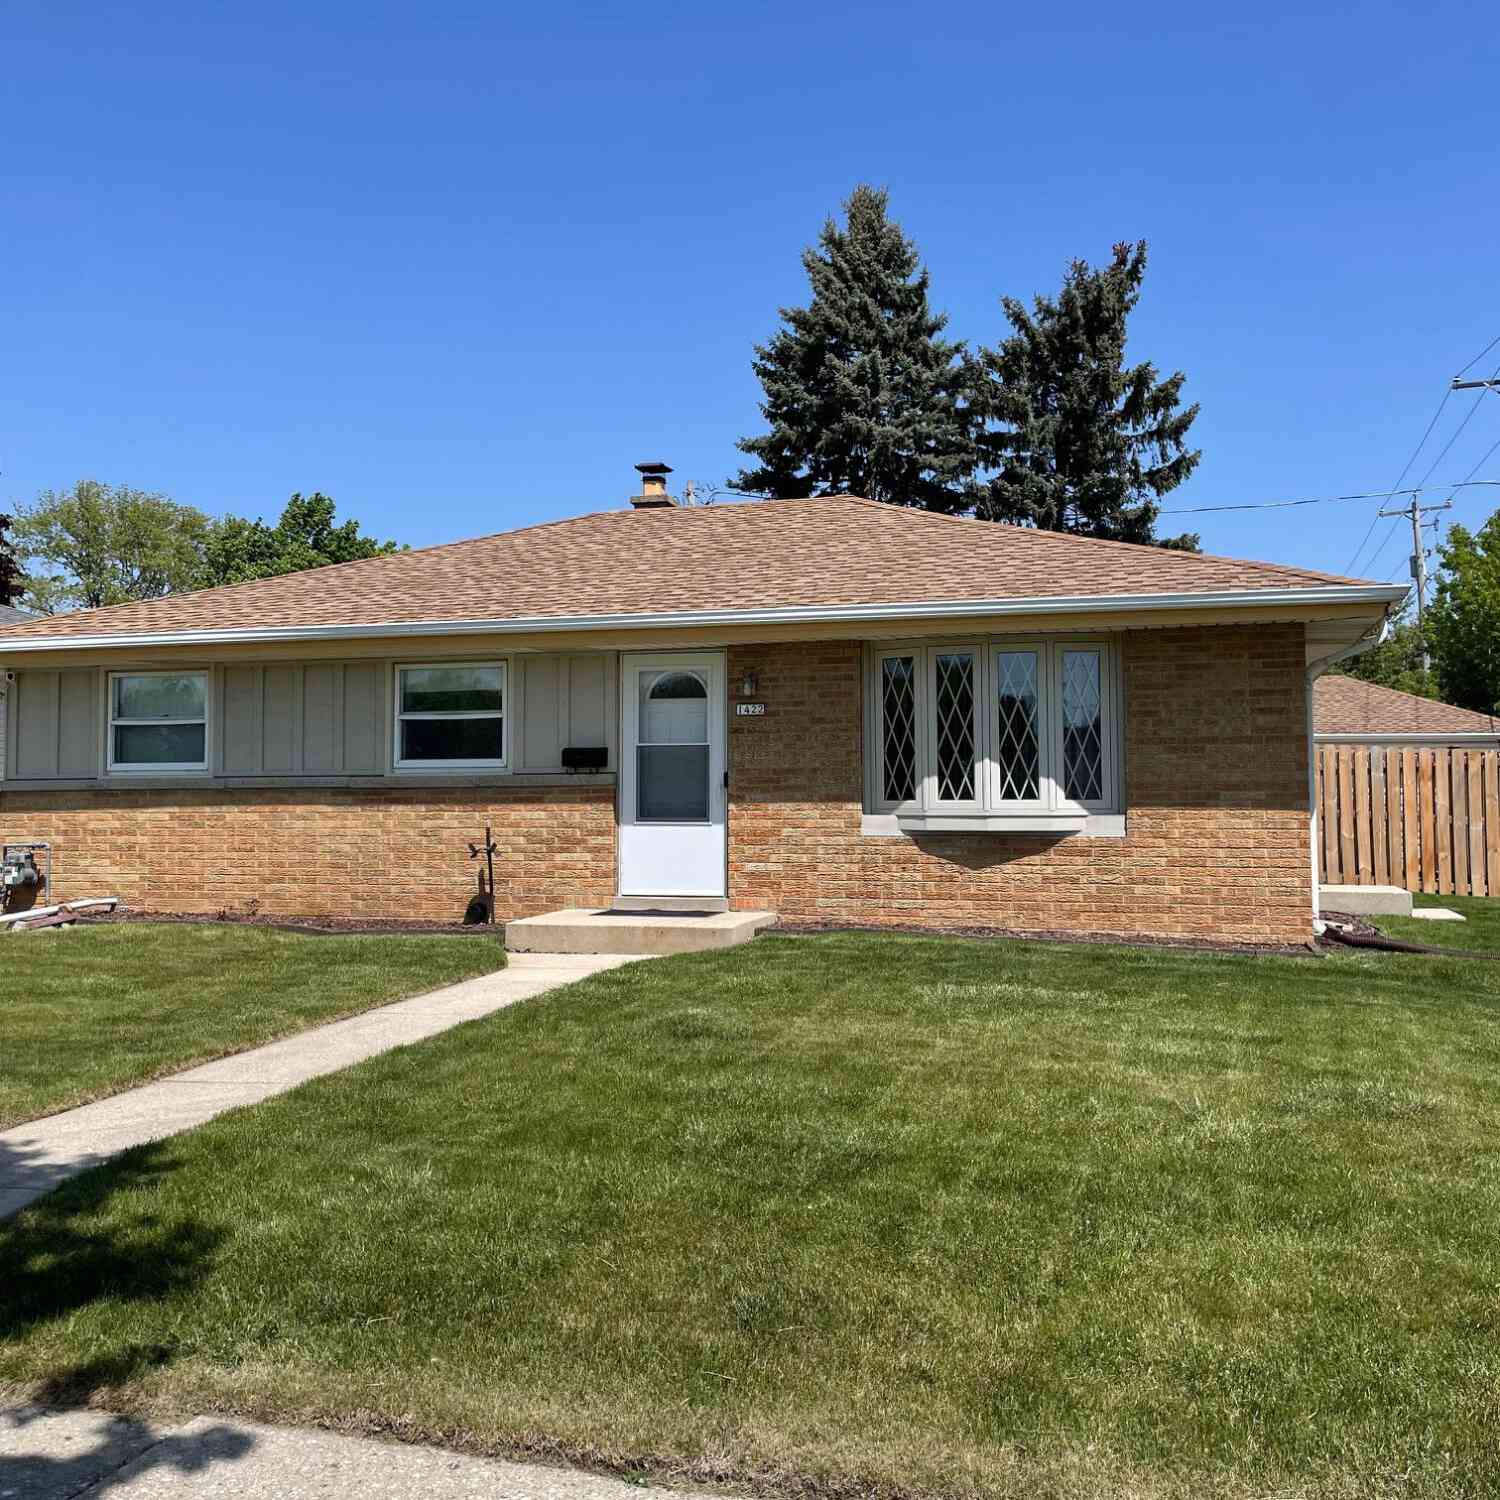
| 1422 W Van Norman, Milwaukee, WI, 53221 | $314,900 | 3 | 1 | 1,092 | 1,092 SqFt |
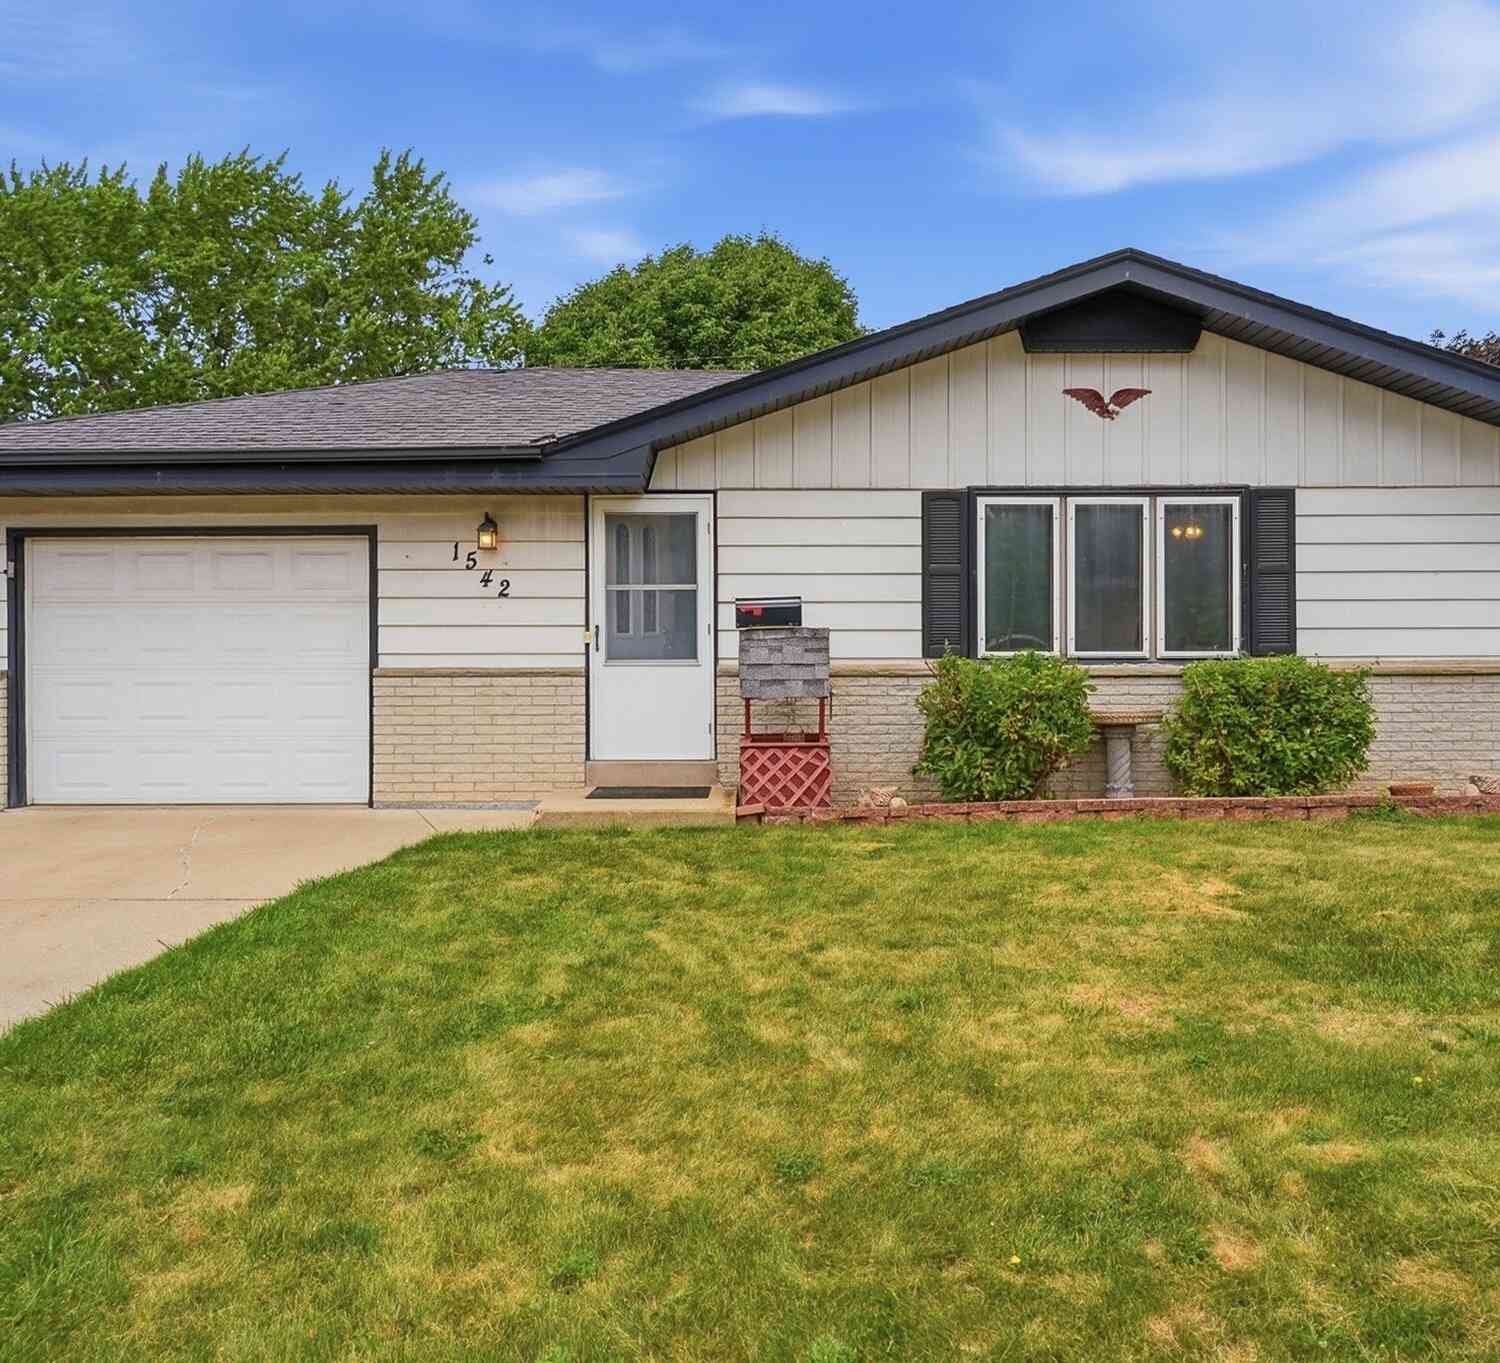
| 1542 W Iona, Milwaukee, WI, 53221 | $329,900 | 3 | 1 | 1,500 | 1,500 SqFt |
| 3835 S 17th, Milwaukee, WI, 53221 | $299,900 | 3 | 1 | 1,000 | 1,000 SqFt |
| 1811 W Halsey, Milwaukee, WI, 53221 | $515,000 | 4 | 2 | 2,901 | 2,901 SqFt |
| 3818 S 18th, Milwaukee, WI, 53221 | $240,000 | 2 | 1 | 845 | 845 SqFt |
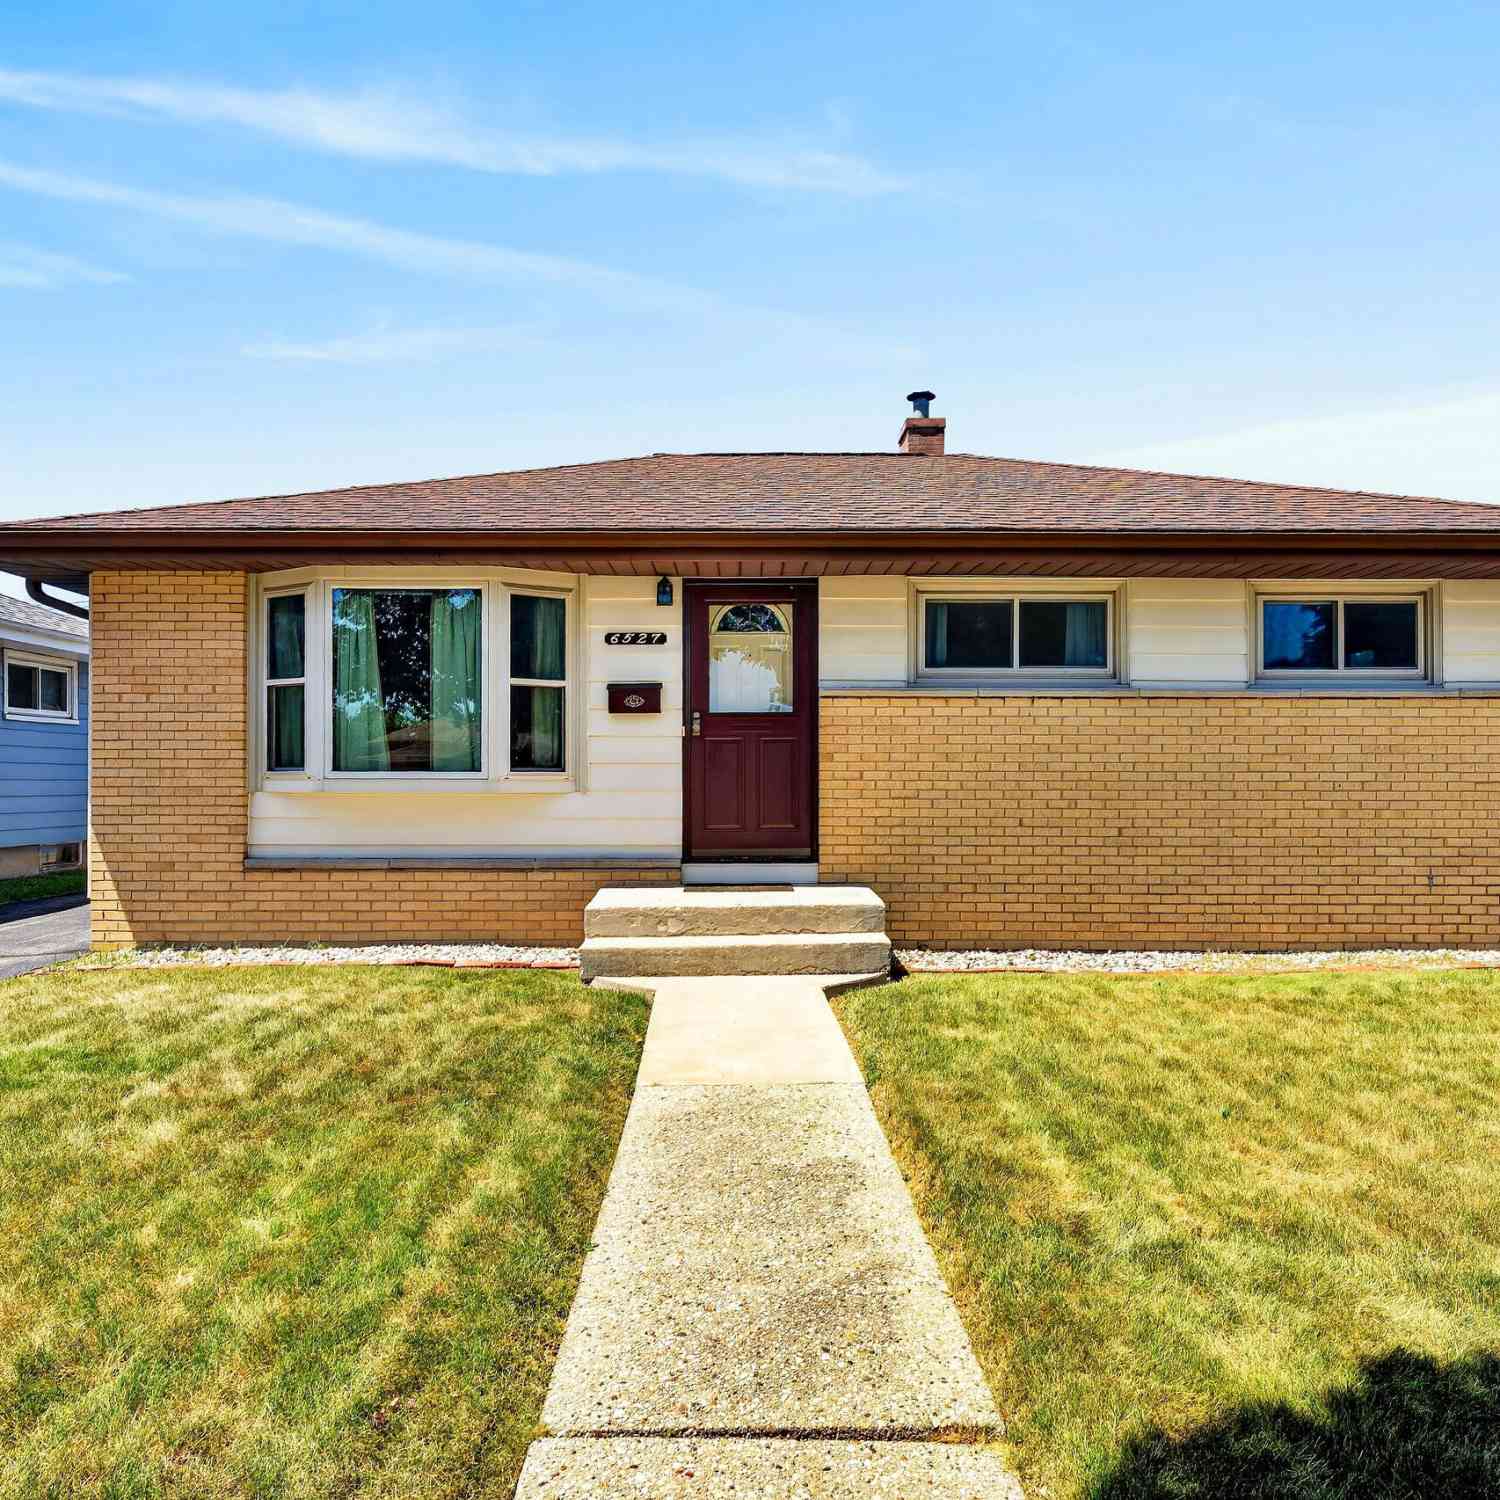
| 6527 S 18th, Milwaukee, WI, 53221 | $290,000 | 3 | 1 | 965 | 965 SqFt |
| 3716 S 19th, Milwaukee, WI, 53221 | $259,900 | 3 | 1 | 984 | 984 SqFt |
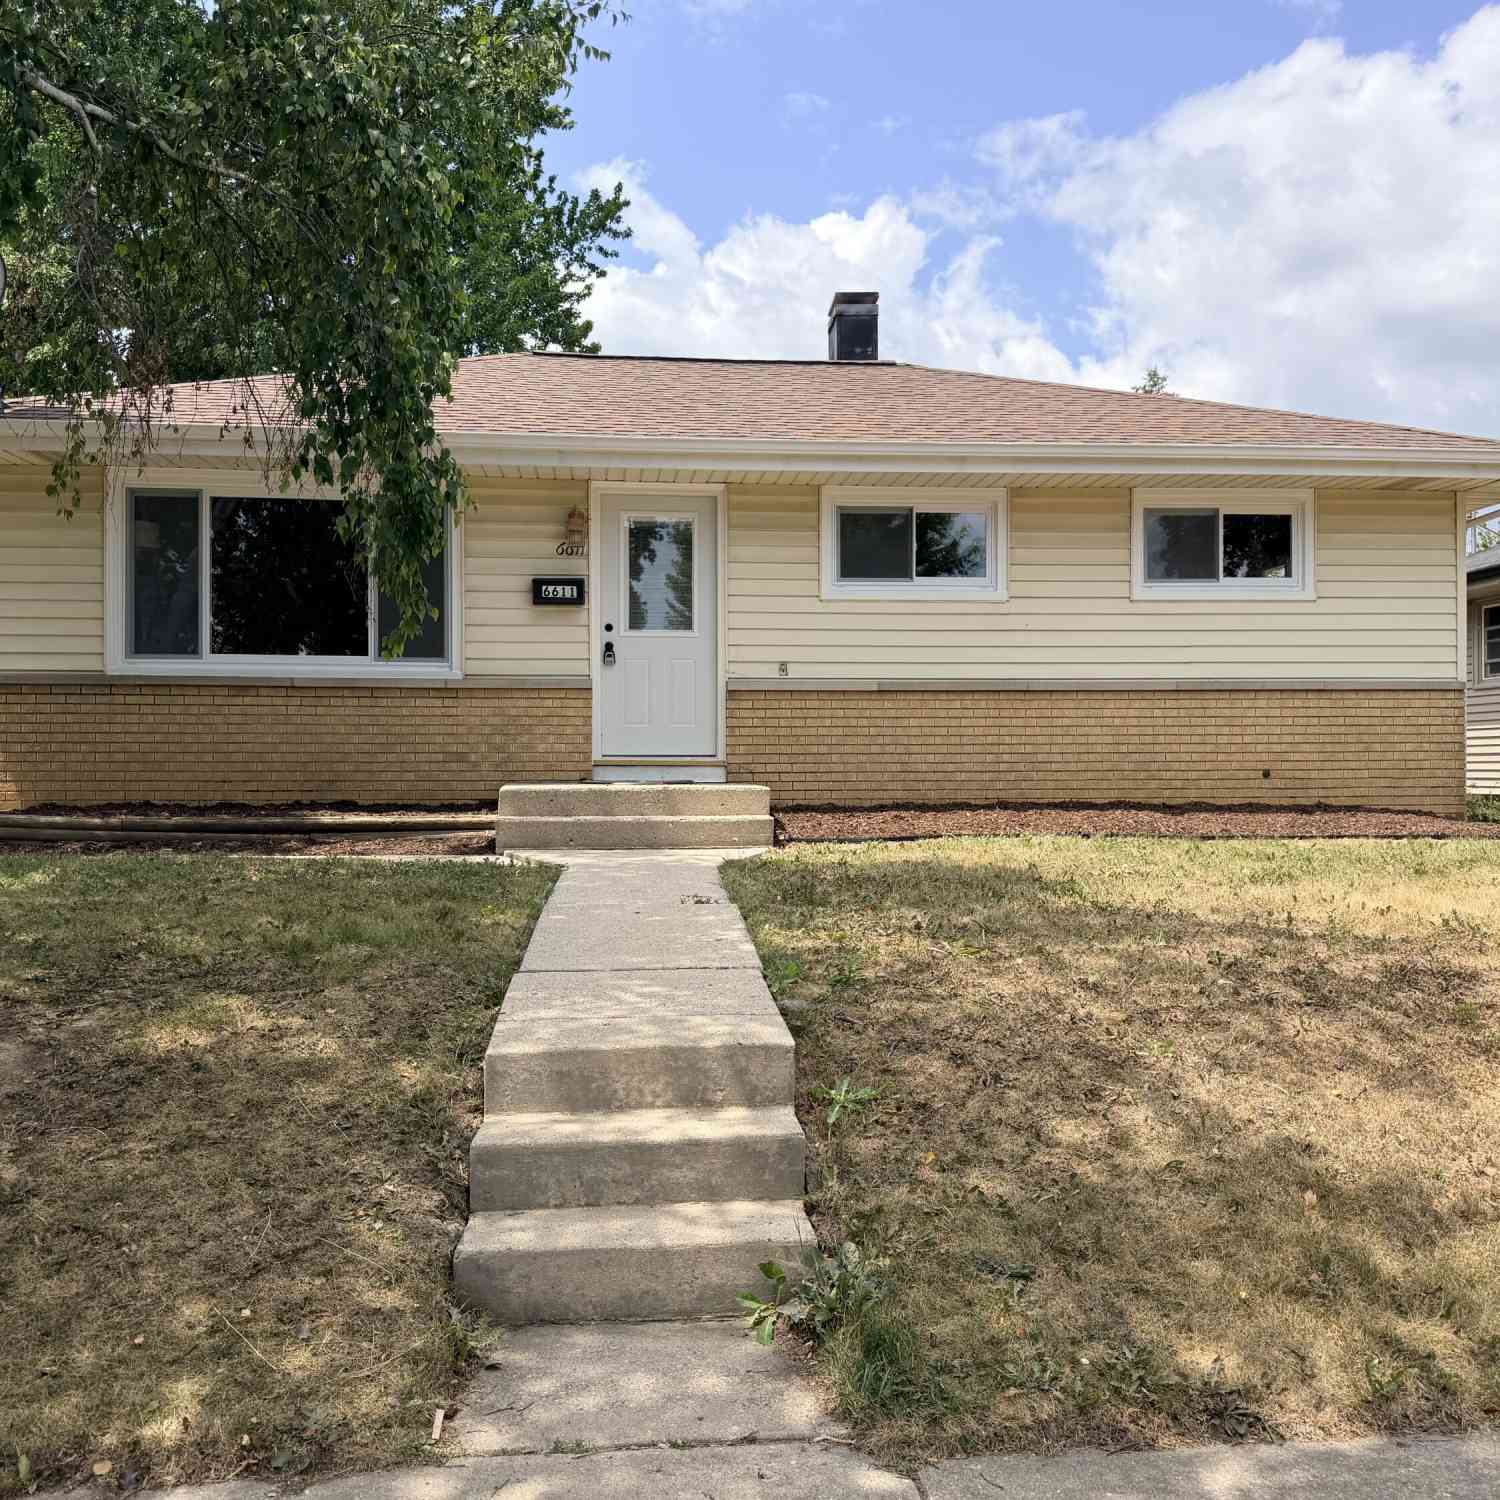
| 6611 S 19th, Milwaukee, WI, 53221 | $319,000 | 3 | 1 | 891 | 891 SqFt |
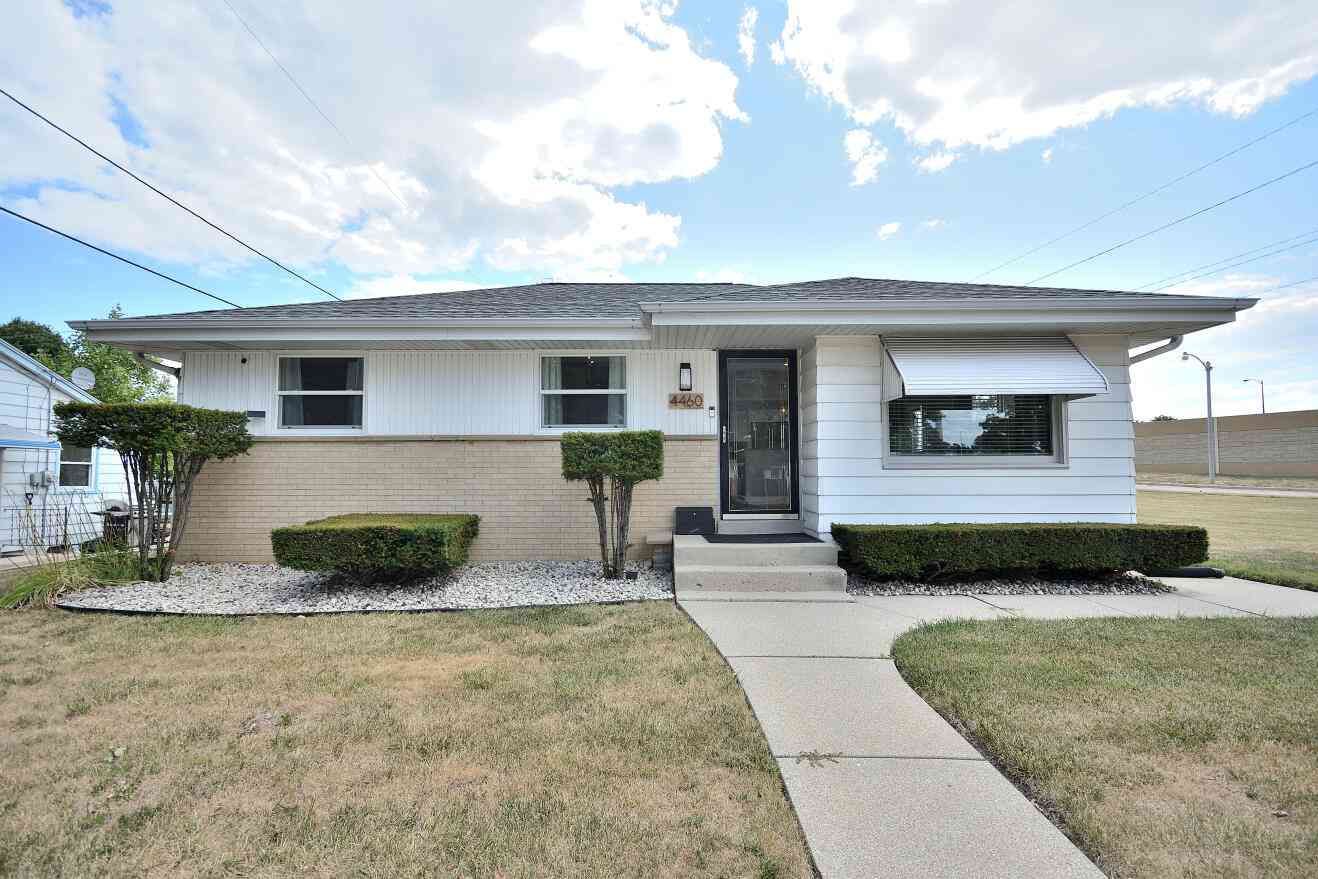
| 4460 S 21st, Milwaukee, WI, 53221 | $319,900 | 3 | 2 | 1,579 | 1,579 SqFt |
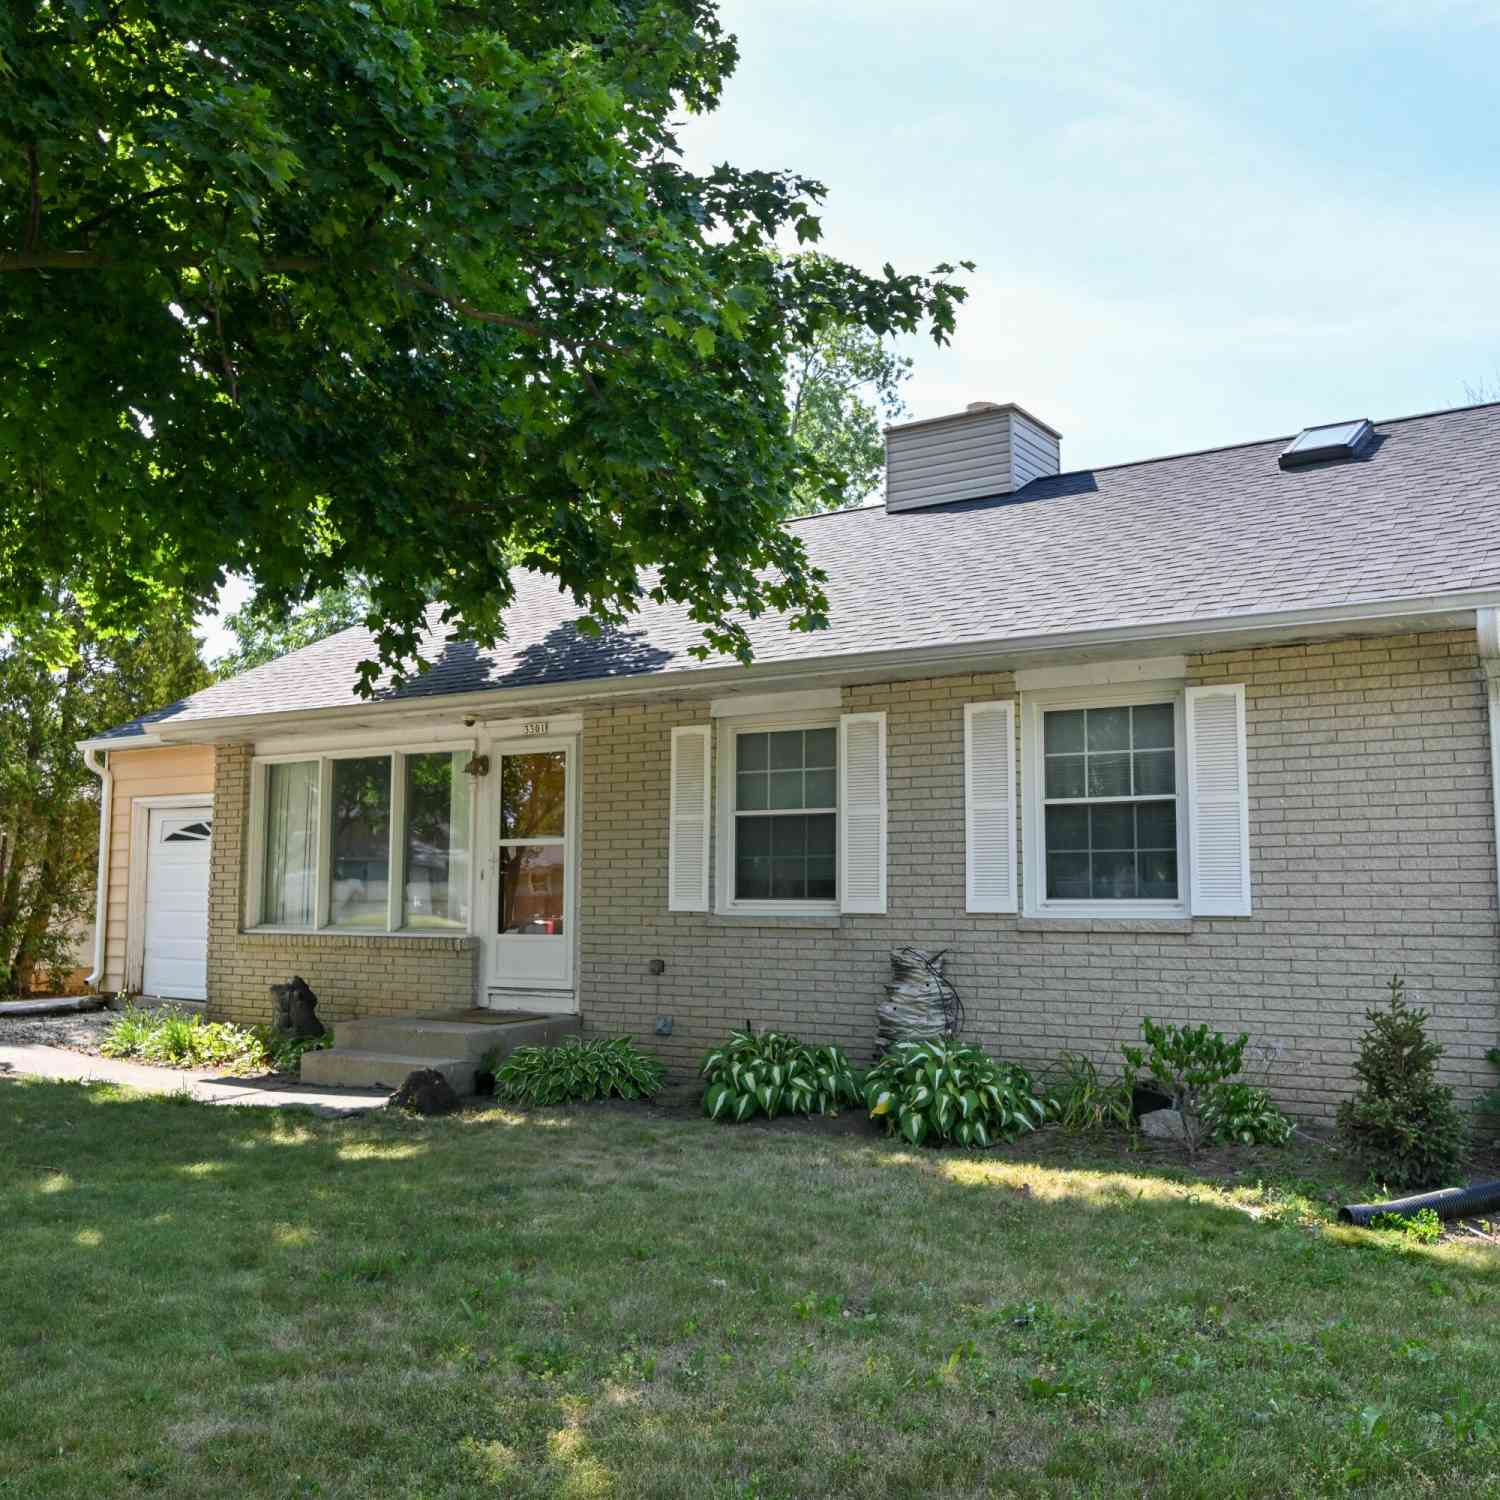
Similar Homes To 1711 W Clayton Crest
Nearby For Sale
© 2026 The information is being provided by Metro Multiple Listing Service, Inc. Information deemed reliable but not guaranteed. Information is provided for consumers' personal, non-commercial use, and may not be used for any purpose other than the identification of potential properties for purchase. Copyright 2026 – Multiple Listing Service, Inc. – All Rights Reserved. Information is supplied by seller and other third parties and has not been verified. IDX information is provided exclusively for consumers personal, non-commercial use and may not be used for any purpose other than to identify prospective properties consumers may be interested in purchasing.
ByOwner last updated this listing 08/09/2026 @ 02:32
More Cities with for Sale by Owner Homes
- Milwaukee Homes For Sale By Owner
- Glendale Homes For Sale By Owner
- Greenfield Homes For Sale By Owner
- West Allis Homes For Sale By Owner
- Wauwatosa Homes For Sale By Owner
- Saint Francis Homes For Sale By Owner
- Whitefish Bay Homes For Sale By Owner
- Brown Deer Homes For Sale By Owner
- Cudahy Homes For Sale By Owner
- Greendale Homes For Sale By Owner
- River Hills Homes For Sale By Owner
- Fox Point Homes For Sale By Owner
- Elm Grove Homes For Sale By Owner
- South Milwaukee Homes For Sale By Owner
- Butler Homes For Sale By Owner
- Hales Corners Homes For Sale By Owner
- Brookfield Homes For Sale By Owner
- Oak Creek Homes For Sale By Owner
- Franklin Homes For Sale By Owner
- Menomonee Falls Homes For Sale By Owner
Homes around $389,900



Verify Your Email
Please enter the 6-digit verification code
sent to your email address.