

845 Nettlebrook Lane
Milton, GA 30004

 6
6
Bed
 6
6
Bath
 1.47
1.47Acres(Lot)
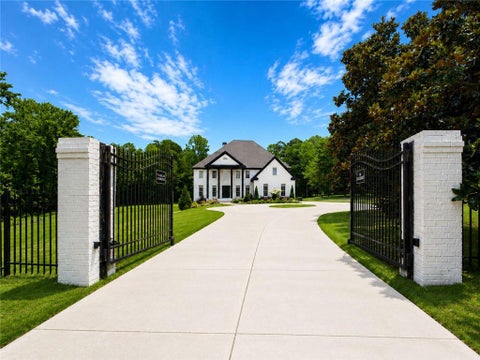
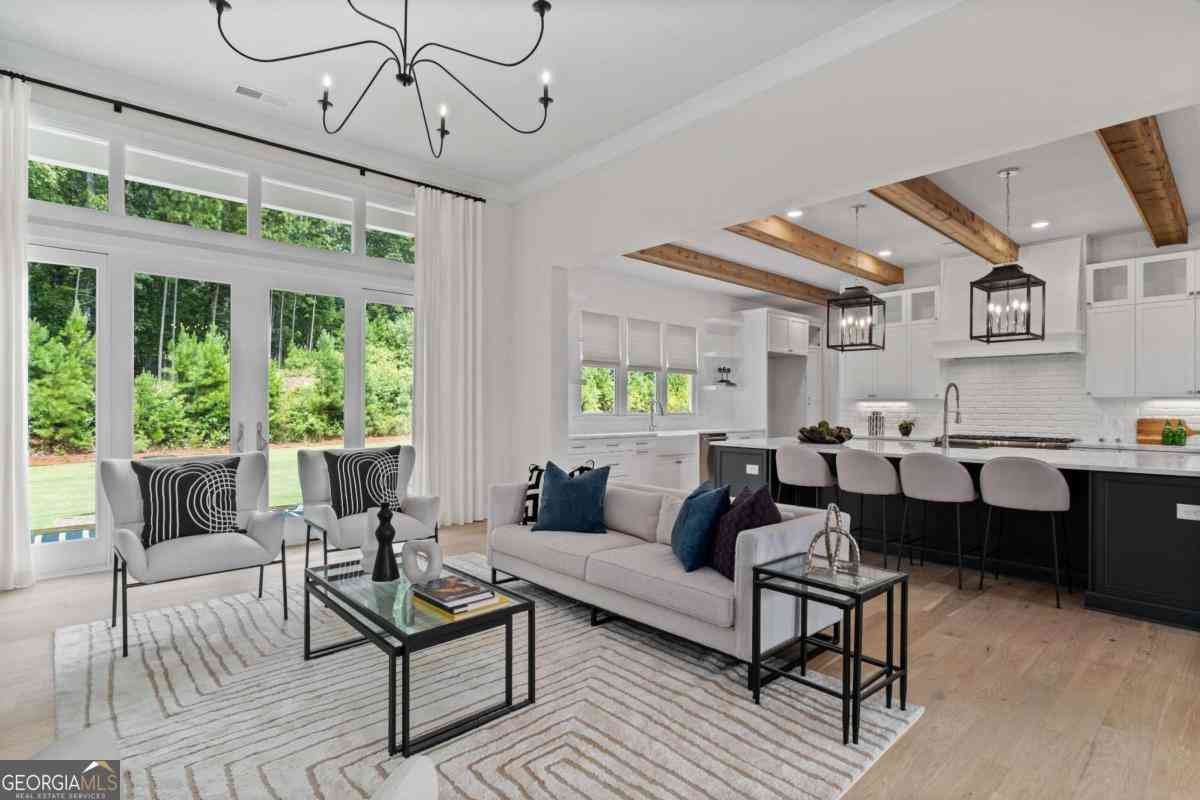
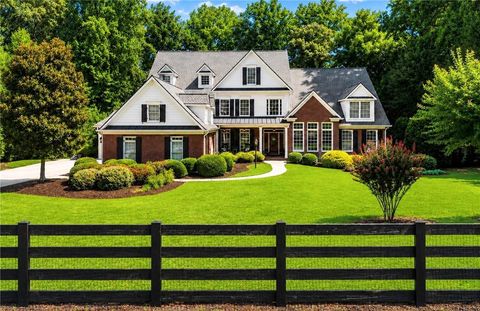
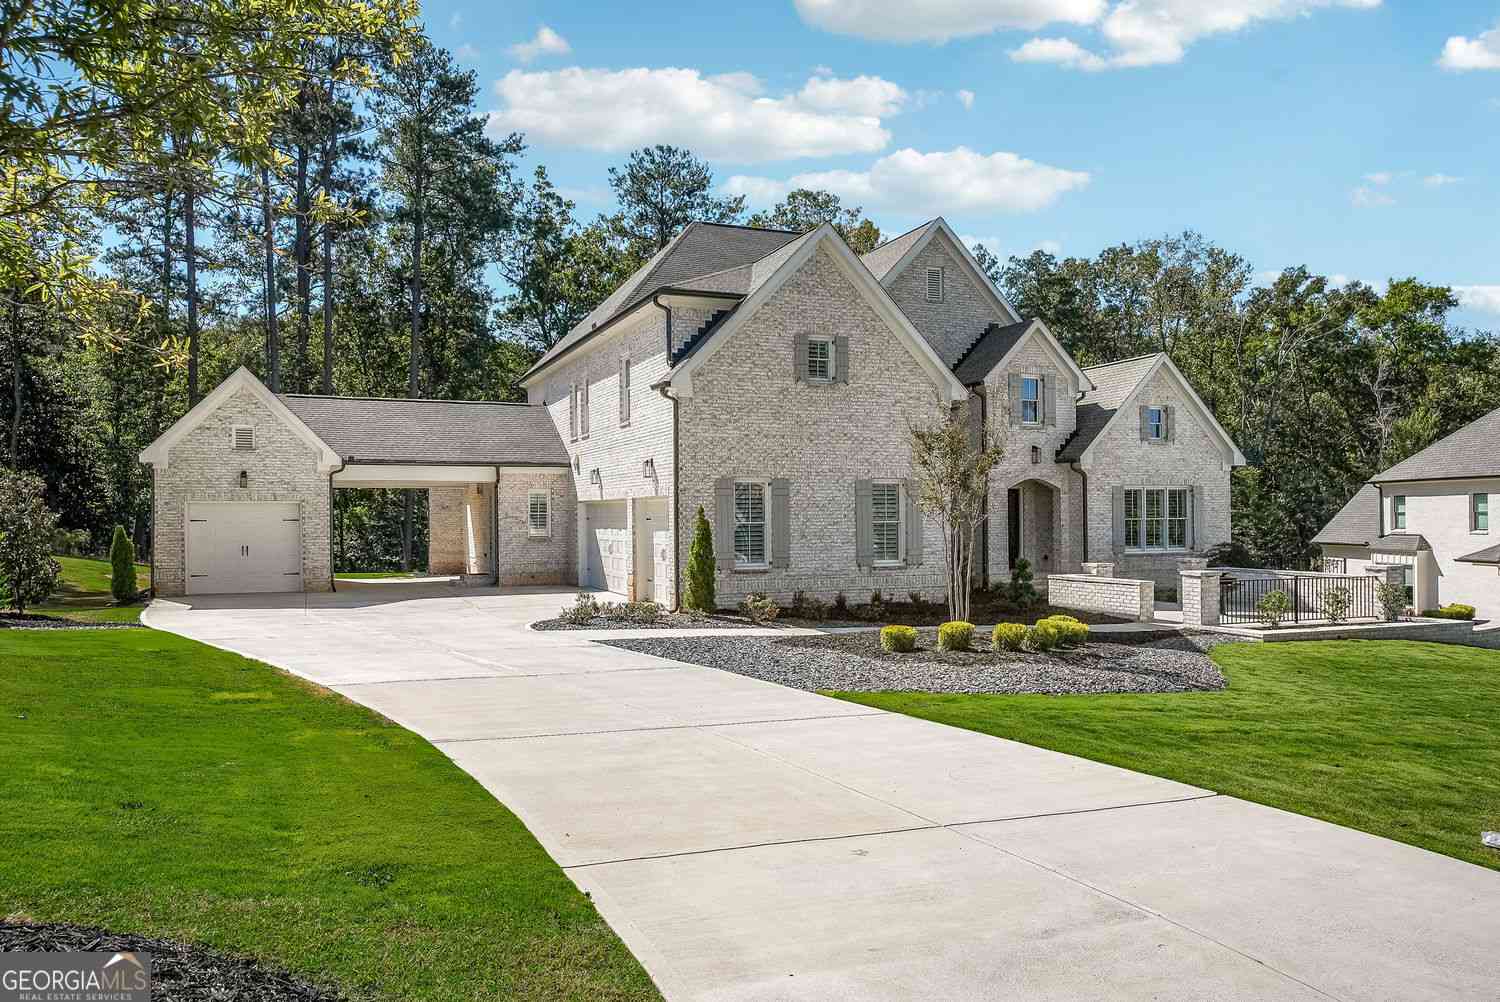
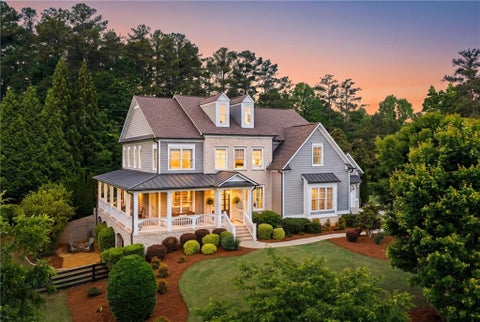
A floor plan that's nearly impossible to find. Priced under recent appraised value! Access to Great Milton schools including Kings Ridge Christian School and the Saint Francis campus and less than 10 minutes to Downtown Alpharetta! Situated behind a gated entrance with classic black four-board fencing on 1.5 private acres in sought-after Nettlebrook Farms, this exceptional estate offers a combination of space, flexibility, and lifestyle that's rarely available at any price. Highlights include: * Rare dual main-level bedroom suites, including a luxurious primary suite * Highly desirable 4-car garage * Resort-style UV pool with expansive, private outdoor living * Two screened porches for year-round enjoyment * Refreshed kitchen, new deck, and newer roof * True terrace-level in-

 Property Details
 Map
Map
 Map
Map
What's Nearby
Nearby Areas
 Features
-
Bedroom Information
Total Bedrooms: 6 Bedrooms On Upper Level: 3 Bedrooms On Lower Level: 1 Main Bedrooms: 2 Room Type: Den,Exercise Room,Game Room,Keeping Room,Laundry,Media Room,Office Window Features: Double Pane WindowsBathroom Information
Total Baths: 6 Full Baths: 6 Half Baths: 2 Full Baths Main: 2 Baths Full Lower: 1 Baths Full Upper: 3Water/Sewer
Water Source: Public Water BodyName: NONE Sewer: Septic Tank -
Kitchen Information
Kitchen: Breakfast Bar,Breakfast Room,Kitchen Island,Second Kitchen,Solid Surface Counters,Walk-in Pantry Dining Room: Seats 12+Interior Features
Bookcases,High Ceilings,In-Law Floorplan,Master On Main Level,Pulldown Attic Stairs,Tray Ceiling(s),Walk-In Closet(s),Wet Bar Flooring: HardwoodAppliances
Dishwasher,Disposal,Double Oven,Gas Water Heater,Microwave,RefrigeratorUtilities
Cable Available,High Speed Internet,Underground Utilities -
Cooling Features
Ceiling Fan(s),Central Air,ZonedHeating Source
Forced Air,Natural Gas,ZonedFireplace
Number of Fireplaces: 4 Fireplace Features: Basement,Family Room,Master Bedroom
-
Building Information
Built Year: 2001 Roof Type: Composition Basement: Bath Finished,Daylight,Exterior Entry,Finished,Full,Interior Entry Common Walls: No Common Walls Levels: Three Or More Property Age: 25 -
Exterior Features
OtherSecurity Features
Security System -
Accessibility Features
Accessible Doors,Accessible Full BathPool Features
In GroundLaundry Features
OtherPatio And Porch
Deck,Patio,ScreenedConstruction Materials
ConcreteProperty Condition
Resale
-
Lot Information
Lot Size (Acr): 1.468 Land Lot: 696&6 Lot Size Source: Public Records Lot Features: Level,Private -
Property Information
Property Type: Residential Property Sub Type: Single Family Residence Structure Type: House Subdivision: Nettlebrook Farms City: Milton State: GA Directions: From downtown Alpharetta, north on Hopewell Rd., left on Redd Rd., right on Thompson Rd. Left into Nettlebrook. Right on Nettlebrook Lane. Property Status: Active
-
Listing Price Information
Original List Price: $1,799,000
-
Tax Information
Annual Tax: $13282 Tax Year: 2025 Tax Lot: 18 -
Home Warranty
Home Warranty Paid: No
-
Parking Information
Parking: 4 Parking Features: Attached,Garage,Garage Door Opener,Kitchen Level -
Homeowners Association Information
Association: Yes Annual Association Fee: 1200 Calculated Total Monthly Association Fees: 1200 Association Fee Includes: Other Community Features: Playground,Pool,Street Lights,Tennis Court(s)
-
School Information
Elementary School: Birmingham Falls High School: Cambridge Middle School: Hopewell Source Neighborhood: Nettlebrook Farms
How much is this property worth?
Curious about this home's true market value? Use our free Home Evaluation Tool to instantly get a personalized Comparative Market Analysis (CMA) report. Make smarter, data-driven decisions before you buy.

Nearby Home Value
| Address | Estimate | Bed | Bath | Sq. Ft | Lot Size |
|---|---|---|---|---|---|
| 00 Nix Road, Milton, GA, 30004 | $4,099,000 | 5 | 6 | 5,398 | 3.01 Acres |
| 5055 Sire Bend, Milton, GA, 30004 | $1,798,000 | 5 | 6 | -- | 1.66 Acres |
| 1450 Estates Pointe, Milton, GA, 30004 | $7,000,000 | 8 | 9 | 10,274 | 3.07 Acres |
| 5060 Kings Close, Milton, GA, 30004 | $3,995,000 | 5 | 5 | 6,254 | 1.80 Acres |
| 5060 Kings Close, Milton, GA, 30004 | $3,995,000 | 5 | 7 | 6,254 | 1.80 Acres |
| 3375 Wolf Willow Close, Milton, GA, 30004 | $1,200,000 | 5 | 5 | -- | 0.34 Acre |
| 370 Majestic Cove, Milton, GA, 30004 | $1,400,000 | 5 | 6 | 6,687 | 0.44 Acre |
| 1040 Krobot Way, Milton, GA, 30004 | $749,000 | 5 | 5 | 3,763 | 0.14 Acre |
| 1040 Krobot Way Way, Milton, GA, 30004 | $749,000 | 5 | 5 | 3,763 | 0.14 Acre |
| 201 Harmony Court, Milton, GA, 30004 | $400,000 | 2 | 2 | 1,121 | 0.04 Acre |
Similar Homes To 845 Nettlebrook Lane
Nearby For Sale


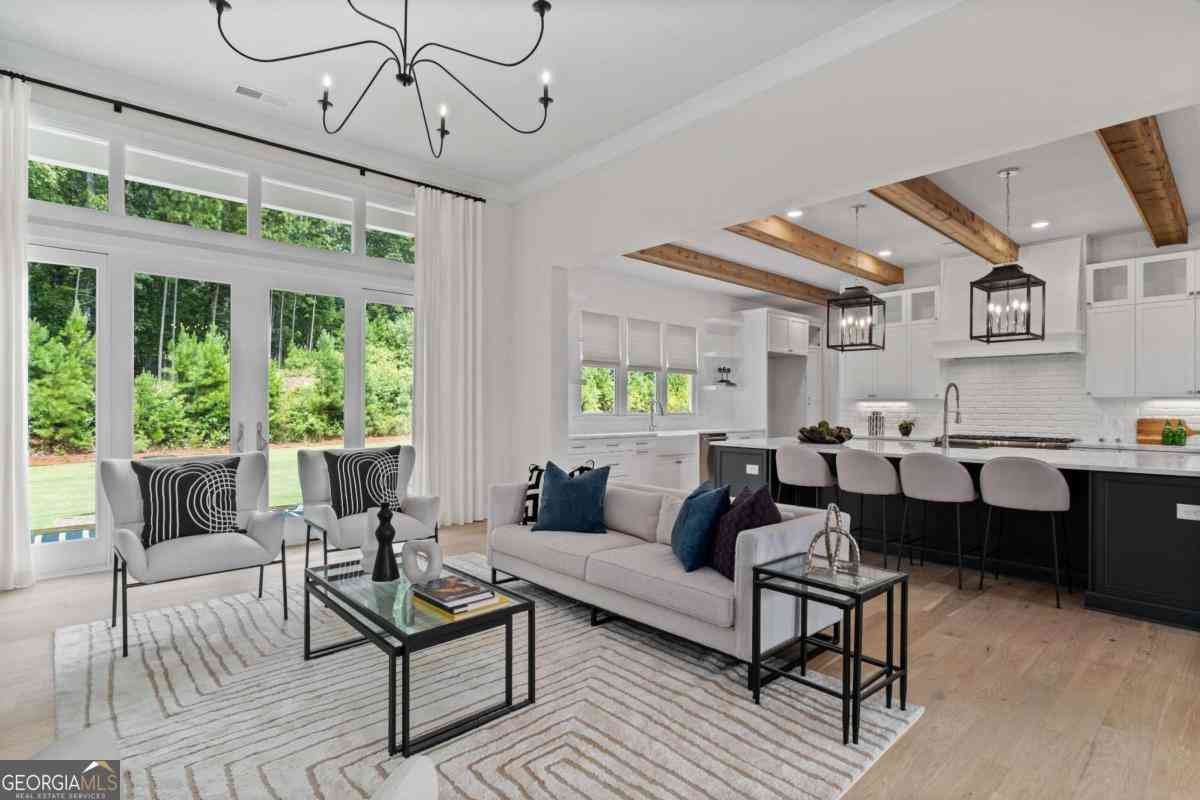
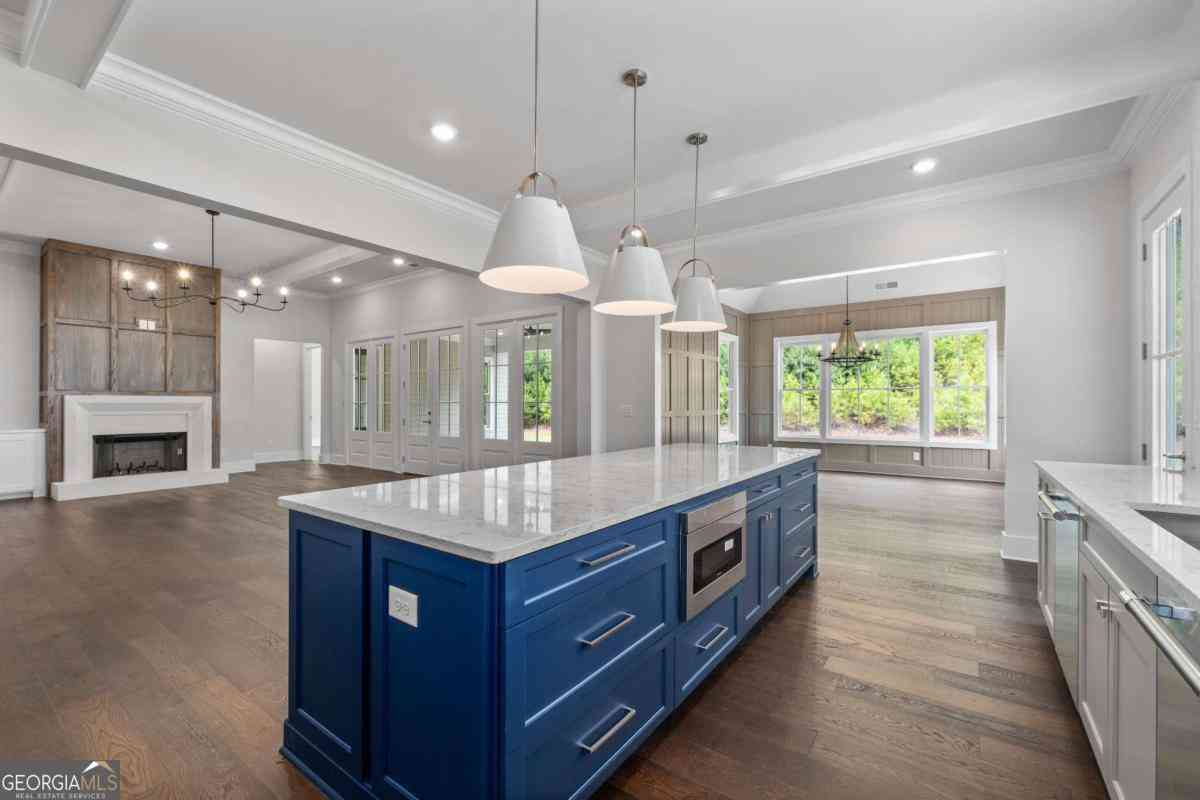
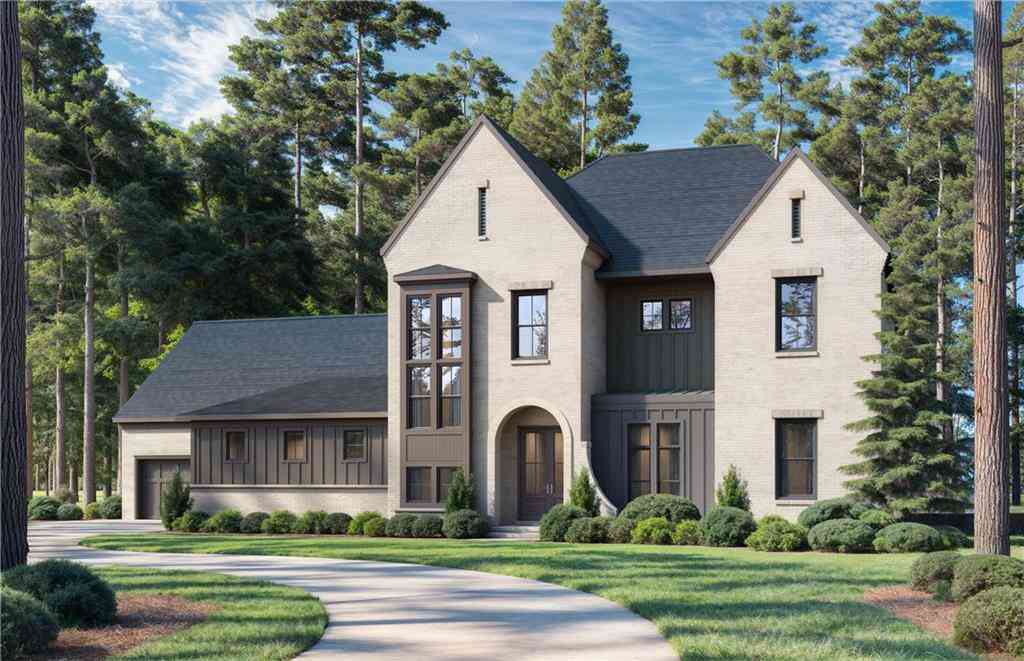

The data relating to real estate for sale on this web site comes in part from the Broker Reciprocity Program of Georgia MLS. Real estate listings held by brokerage firms other than Byowner are marked with the Broker Reciprocity logo and detailed information about them includes the name of the listing brokers. Information deemed reliable but not guaranteed. Copyright 2026 Georgia MLS. All rights reserved.
ByOwner last updated this listing 09/02/2026 @ 11:42
More Cities with for Sale by Owner Homes
- Milton Homes For Sale By Owner
- Woodstock Homes For Sale By Owner
- Alpharetta Homes For Sale By Owner
- Roswell Homes For Sale By Owner
- Holly Springs Homes For Sale By Owner
- Canton Homes For Sale By Owner
- Johns Creek Homes For Sale By Owner
- Kennesaw Homes For Sale By Owner
- Ball Ground Homes For Sale By Owner
- Peachtree Corners Homes For Sale By Owner
- Dunwoody Homes For Sale By Owner
- Cumming Homes For Sale By Owner
- Marietta Homes For Sale By Owner
- Berkeley Lake Homes For Sale By Owner
- Doraville Homes For Sale By Owner
- Sugar Hill Homes For Sale By Owner
- Duluth Homes For Sale By Owner
- Chamblee Homes For Sale By Owner
- Suwanee Homes For Sale By Owner
- Waleska Homes For Sale By Owner
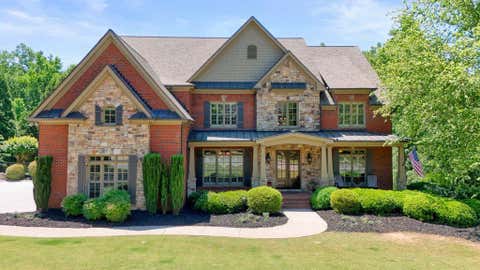
Homes around $1,799,000









Verify Your Email
Please enter the 6-digit verification code
sent to your email address.
Verify Your Phone Number
Please enter the 6-digit verification code
sent to your mobile phone.