

5429 Camille Gardens Circle
Milton, FL 32570

 3
3
Bed
 2
2
Bath
 0.37
0.37Acre(Lot)

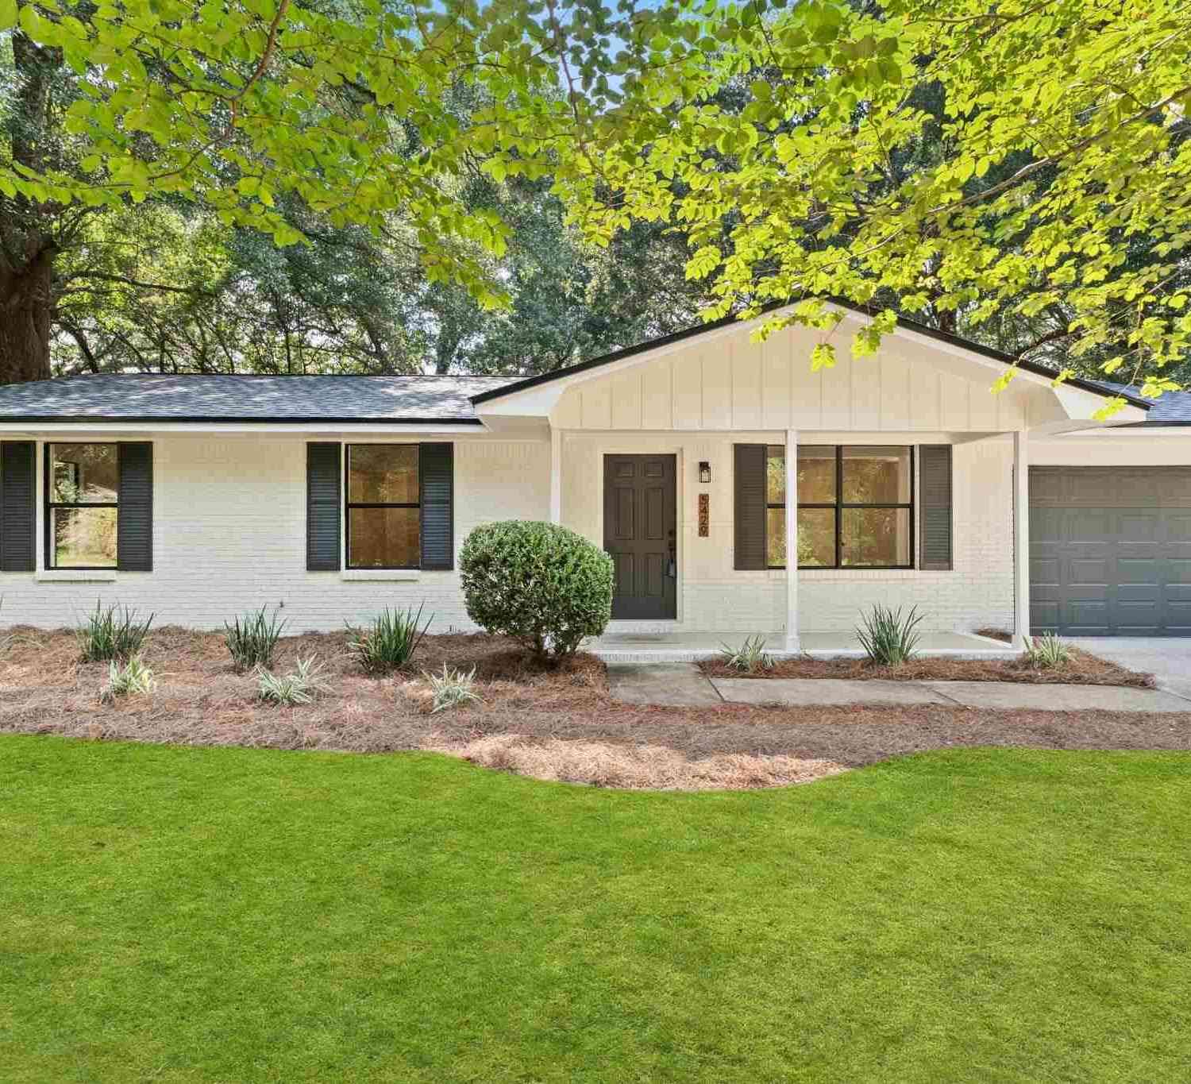
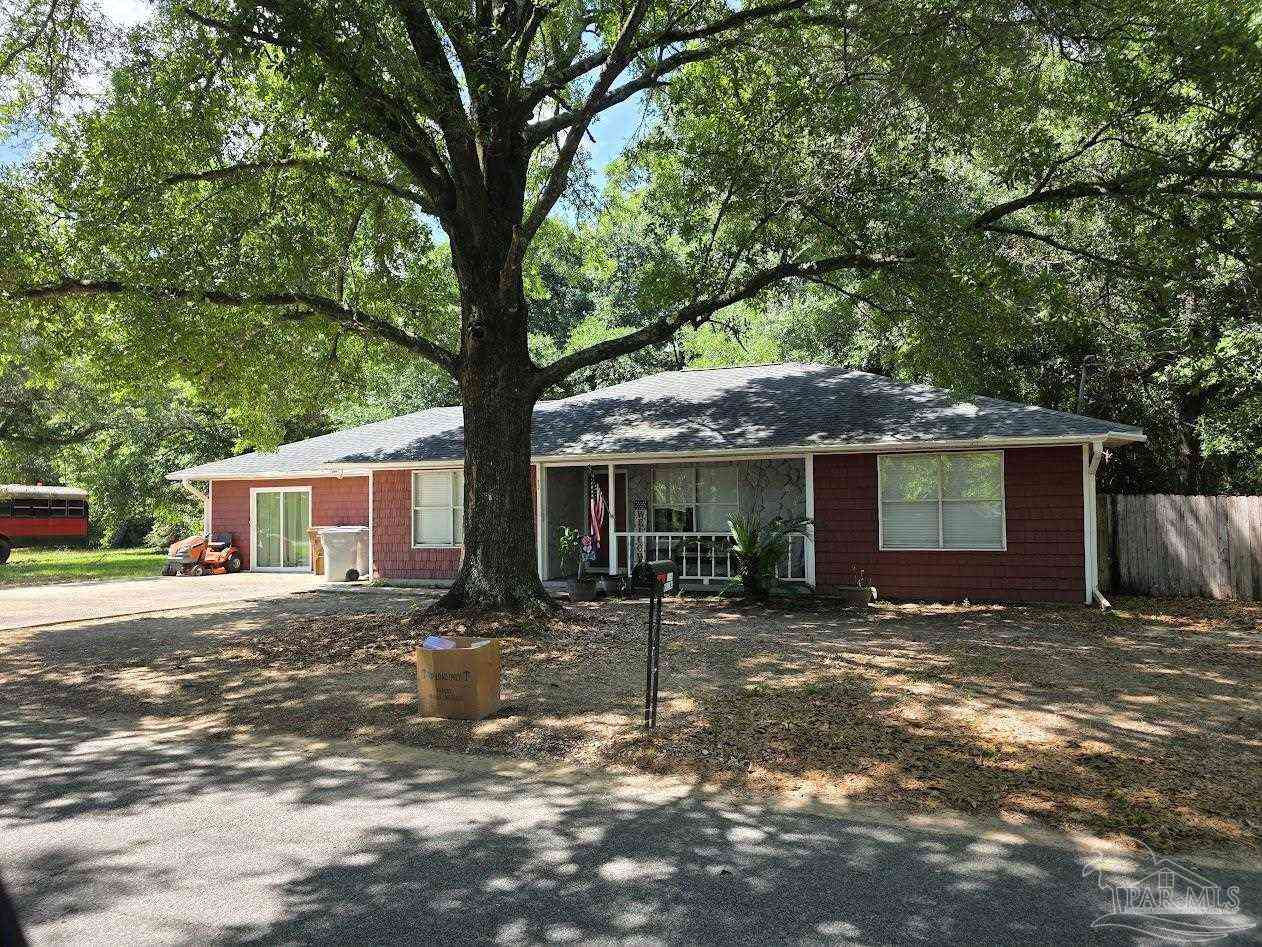
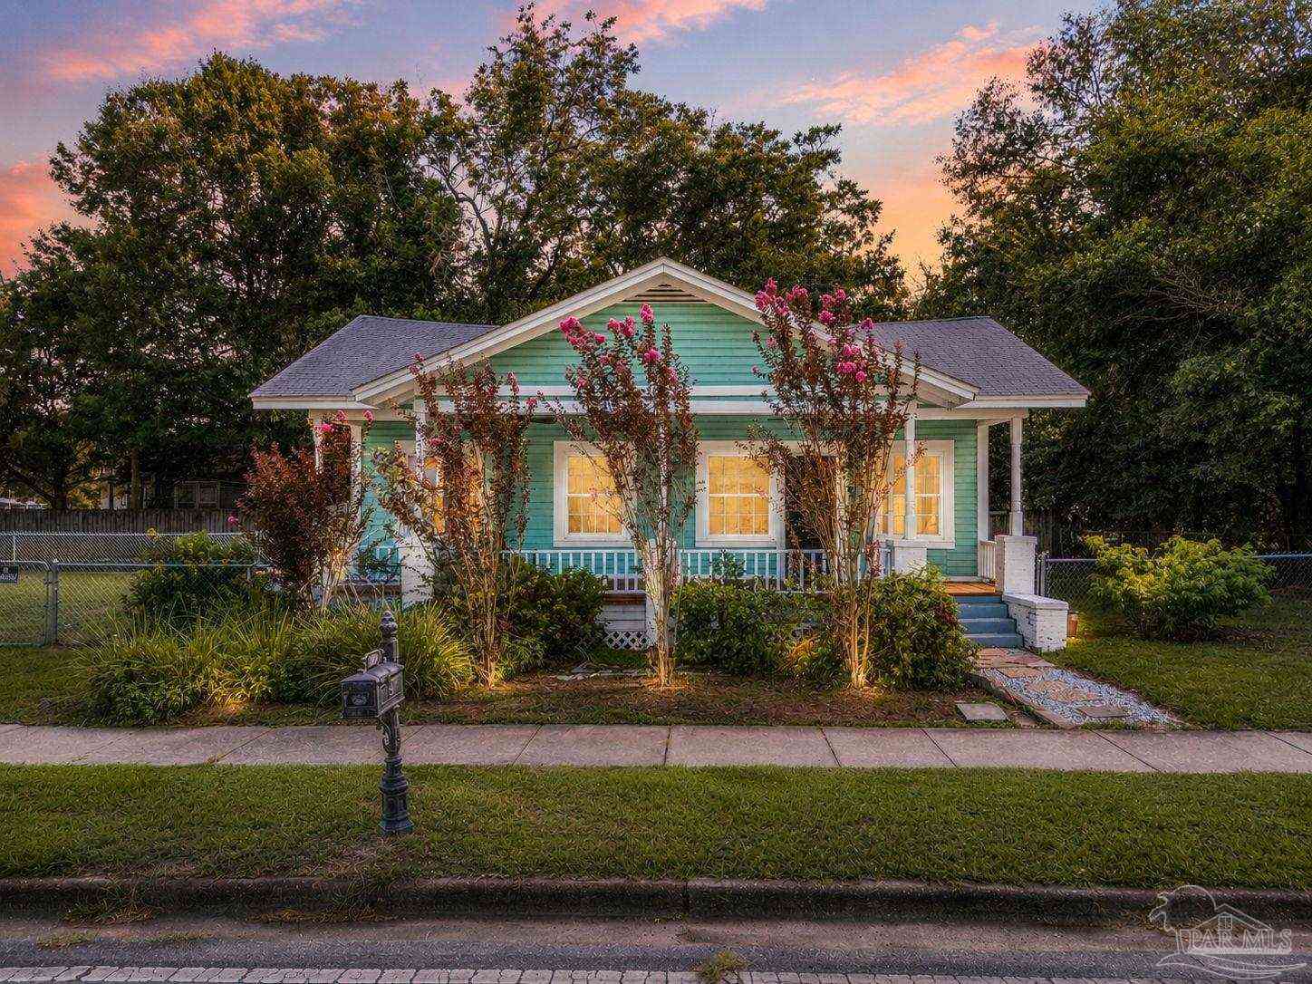
This is the home you've been looking for! A stunningly remodeled 3BR/2BA home in the idyllic little neighborhood of Camille Gardens. This charming home has great curb appeal that draws you in. The southern landscaping leads you to the home's attractive contemporary entryway. Once inside, you will be greeted with luxurious and modern features throughout the home. This is where you will find everything you've been dreaming of. Featuring a warm and welcoming living room that provides a relaxed and open feel with its expansive front facing windows. Complementing the living room is an incredible kitchen, displaying brand new modern cabinetry, complete with soft close drawers. The elegant tile backsplash pairs beautifully with the warmth of the stylish and authentic butcher block countertop, per

 Property Details
 Map
Map
 Map
Map
What's Nearby
Nearby Areas
 Features
-
Bedroom Information
Total beds: 3Bathroom Information
Total Baths: 2 Full Baths: 2Room Information
Rooms Total: 10 -
Flooring Information
Vinyl, Carpet -
Roofing Information
Shingle -
Interior Features
Roof: Shingle Appliances: Dishwasher, Microwave, Electric Water Heater, Refrigerator, Electric Range, Electric Oven Window Features: Double Pane Windows -
Heating & Cooling
Has Heating: Yes Heating: Heat Pump, Central, Electric Has Cooling: Yes Cooling: Central Air, Electric
-
Building Information
Year Built: 1985 Building Area Total: 1050 Construction Materials: Frame, Brick Stories: 1 Patio And Porch Features: Porch Private Pool: No
-
Lot Information
Lot Dimensions: See survey Main Square Feet: 0.37 Acres Lot Size Acres: 0.37 Lot Size Square Feet: 16117.2Property Information
Subdivision: NO RECORDED SUBDIVISION Source Property Type: Residential MLS Area Minor: 1010 - Hamilton Bridge Property SubType: Single Family Residence Property Age: 41
-
Listing Price Information
Listing Price: $240000
-
Tax Information
Parcel Number: 31-2N-28-0000-02020-0000 Tax Year: 2025 Annual Tax: $1623.46 Tax Legal Desc: COM AT SE COR OF SW4 OF 31-2N-28W; TH WLY 660 FT TH NLY 50 FT TO N R/W OF WINDHAM RD TH N 00*17'15'' W 659.14 FT TH N 89*01'10'' E 8 FT TH N 00*58'50'' W 93.13 FT TO POB TH CONT 125.01 FT TH N 89*43' E 124.68 FT TO W R/W OF 50 FT RD TH S 00*17' E ALONG R/W 125 FT TH S 89*43' W 123.16 FT TO POB BEING LOT 18 OF UNREC SUB CAMILLE GARDENS AS DES IN OR 4754 PG 1226
-
Parking Information
Boat, RV Access/Parking, GarageGarage Information
Has Garage: Yes Has Attached Garage: Yes
-
School Information
Elementary School: BerryhillJunior High School: R. HobbsSenior High School: Milton -
Location Information
Direction: Headed west on Camille Gardens Drive, turn right onto Camille Garden Circle. The home will be on the right side! WaterSource: Public Security Features: Smoke Detector(s)
How much is this property worth?
Curious about this home's true market value? Use our free Home Evaluation Tool to instantly get a personalized Comparative Market Analysis (CMA) report. Make smarter, data-driven decisions before you buy.

Nearby Home Value
| Address | Estimate | Bed | Bath | Sq. Ft | Lot Size |
|---|---|---|---|---|---|
| 9856 Indian Ford Rd, Milton, FL, 32570 | $265,000 | 3 | 2 | 1,800 | 1,800 SqFt |
| 7488 Wild Horse Way, Milton, FL, 32570 | $340,000 | 3 | 2 | 1,568 | 1,568 SqFt |
| 9543 Quiet Creek Rd, Milton, FL, 32570 | $300,000 | 5 | 3 | 3,908 | 3,908 SqFt |
| 8940 Indian Ford Rd, Milton, FL, 32570 | $364,900 | 3 | -- | 1,965 | 1,965 SqFt |
| 8870 Farmhouse Ln, Milton, FL, 32570 | $499,999 | 3 | 2 | 2,000 | 2,000 SqFt |
| 6274 Munson Hwy, Milton, FL, 32570 | $209,000 | 3 | 2 | 1,351 | 1,351 SqFt |
| 000 Woodridge Dr, Milton, FL, 32570 | $379,000 | 3 | 2 | 1,856 | 1,856 SqFt |
| 2890 Lewis Rd, Milton, FL, 32570 | $499,899 | 3 | 2 | 2,000 | 2,000 SqFt |
| 6956 Trailride N, Milton, FL, 32570 | $285,000 | 3 | 2 | 1,415 | 1,415 SqFt |
| 5544 Hill St, Milton, FL, 32570 | $199,950 | 3 | 2 | 1,120 | 1,120 SqFt |
Similar Homes To 5429 Camille Gardens Circle
Nearby For Sale


The data relating to real estate for sale on this website comes in part from the Internet Data Exchange of the Navarre Area Board of REALTORS®. The information being provided is for consumers personal, non-commercial use and may not be used for any purpose other than to identify prospective properties consumers may be interested in purchasing. Information Deemed Reliable But Not Guaranteed. Copyright ©2026 Navarre Area Board of REALTORS®. All rights reserved.
ByOwner last updated this listing 08/16/2026 @ 21:31
More Cities with for Sale by Owner Homes
- Milton Homes For Sale By Owner
- Bagdad Homes For Sale By Owner
- PACE Homes For Sale By Owner
- Holt Homes For Sale By Owner
- Navarre Homes For Sale By Owner
- Cantonment Homes For Sale By Owner
- Molino Homes For Sale By Owner
- Pensacola Homes For Sale By Owner
- Gulf Breeze Homes For Sale By Owner
- Jay Homes For Sale By Owner
- navarre beach Homes For Sale By Owner
- Pensacola Beach Homes For Sale By Owner
- McDavid Homes For Sale By Owner
- Mary Esther Homes For Sale By Owner
- Seminole Homes For Sale By Owner
- Century Homes For Sale By Owner
- Baker Homes For Sale By Owner
- Walnut Hill Homes For Sale By Owner
- Fort Walton Beach Homes For Sale By Owner
- Crestview Homes For Sale By Owner
Homes around $240,000



Verify Your Email
Please enter the 6-digit verification code
sent to your email address.