

3914 Thornton St
Milton, FL 32571

 3
3
Bed
 0
0
Bath
 1,250
1,250Sqft
 0.28
0.28Acre(Lot)
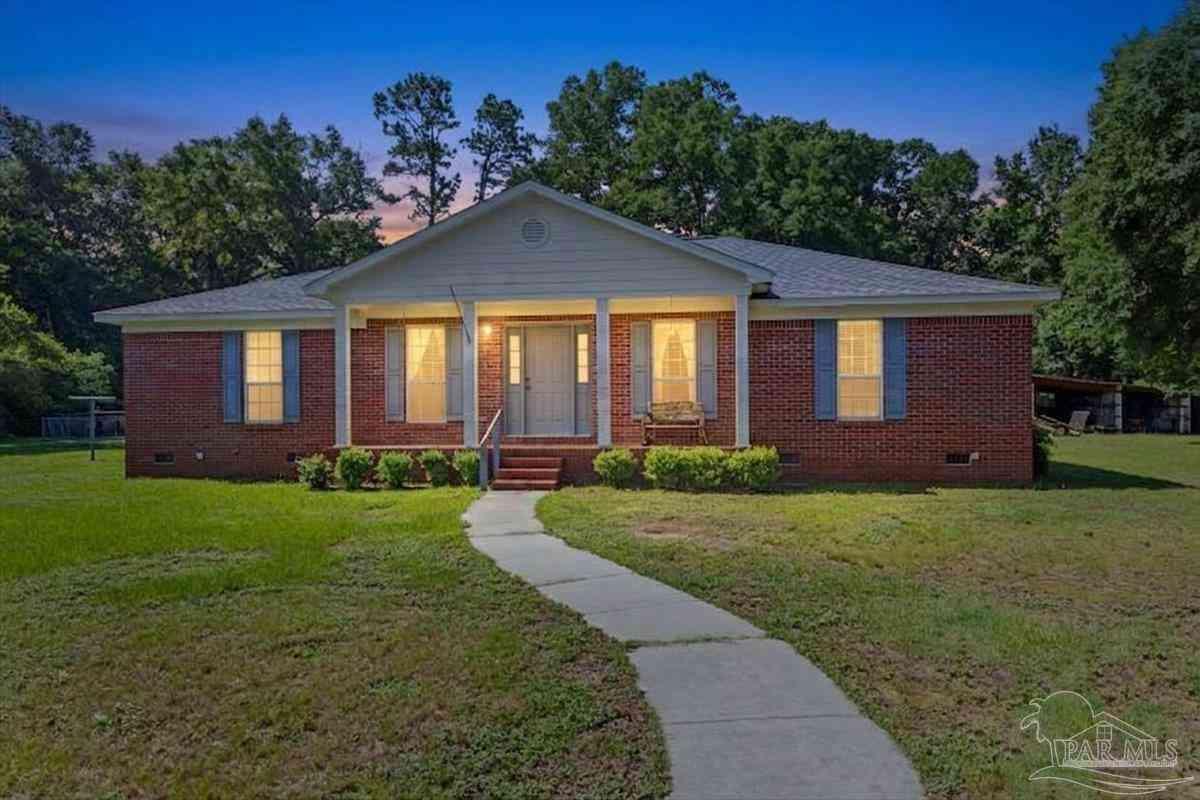
Imagine a charming, single-story brick home, a classic cottage. The facade features warm, textured brick in earthy tones, giving it a timeless, welcoming feel. The covered front porch is a standout, with a gabled roof supported by custom columns. The porch is spacious enough for rocking chairs, perfect for enjoying a morning coffee. The 2 car garage adds both value and functionality, providing easy entry into the home and plenty of extra storage space. The low-maintenance yard will be freshly sodded, with neat landscaping that complements the home’s cozy vibe. Gutters and hurricane protection (fabric shield storm shutters) add practicality and peace of mind. Interior - Open Living Area: Step inside to a light and bright open floor plan where the 14’ vaulted ceiling creates an airy, expans

 Property Details
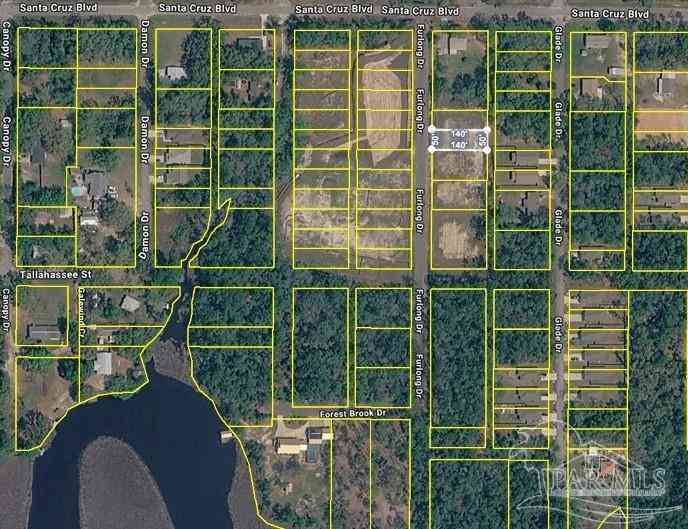
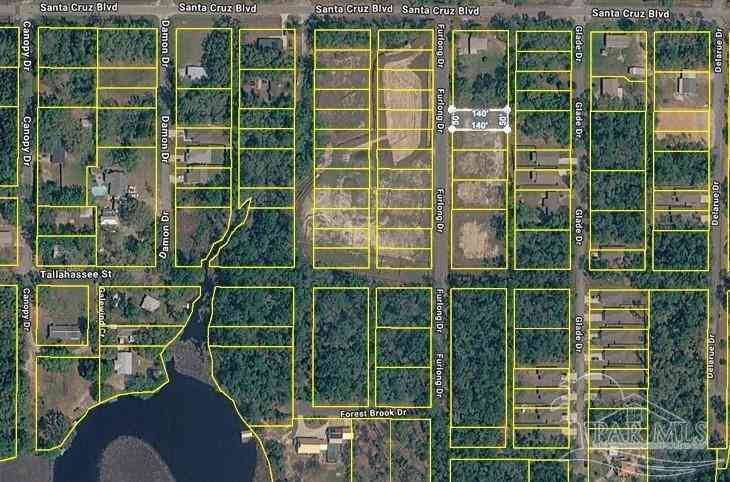
 Map
Map
 Map
Map
What's Nearby
Nearby Areas
 Features
-
Bedroom Information
Bedroom Dimensions: 10x11 Bedroom 1 Dimensions: 10x11 Total beds: 3Bathroom Information
Full Baths: 2Kitchen Information

Dining Room Remarks: Breakfast Bar, Living/Dining Combo Kitchen Dimensions: 10x10 Kitchen Room Remarks: Updated, Granite Counters, PantryRoom Information
Total Bedroom: 3 Window Feature: Double Pane Windows, Shutters -
Roofing Information
Composition -
Interior Features
Cathedral Ceiling(s), Ceiling Fan(s), High Speed Internet Roof: Composition Appliances: Electric Water Heater, Built In Microwave, Dishwasher, Refrigerator Laundry Features: Inside, W/D Hookups, Laundry Room -
Heating & Cooling
Heating: Heat Pump Cooling: Heat Pump, Ceiling Fan(s) WaterSource: Public
-
Building Information
Year Built: 2026 Construction Materials: Brick, Frame Security System: Smoke Detector(s) -
Exterior Features
Rain GuttersFoundation Details: SlabPorch: Porch -
Pool Information
None -
Road Types
Paved
-
Lot Information
Lot Description: Interior Lot Lot Size Area: 0.275 Lot Size Units: Acres Lot Square Feet: 11,979 Lot Acres: 0.275 Stories: 1 Main Square Feet: 0.275Property Information
Property Type: Residential Sub Type: Single Family ResidenceStyle: Cottage SQ ft (Living Area): 1,250 Subdivision: Floridatown
-
Listing Price Information
Original Listing Price: $329900
-
Tax Information
Parcel Number: 231N291210053000051
-
Virtual Tour
Parking Information
# of Garage Spaces: 2 Has Garage: Yes Parking Total: 3 2 Car Garage, Driveway
-
Elementary School: DixonJunior High School: SIMSSenior High School: Pace
-
Utility Information
Cable Available -
Location Information
Direction: US90 N to Floridatown Rd to Thornton St
How much is this property worth?
Curious about this home's true market value? Use our free Home Evaluation Tool to instantly get a personalized Comparative Market Analysis (CMA) report. Make smarter, data-driven decisions before you buy.

Nearby Home Value
| Address | Estimate | Bed | Bath | Sq. Ft | Lot Size |
|---|---|---|---|---|---|
| 4203 Celtic Cir, Milton, FL, 32571 | $335,000 | 3 | 2 | 1,848 | 1,848 SqFt |
| 4252 Castille Ave, Milton, FL, 32571 | $239,000 | 4 | -- | 1,592 | 1,592 SqFt |
| 4301 Pace Ln, Milton, FL, 32571 | $429,900 | 4 | 3 | 2,077 | 2,077 SqFt |
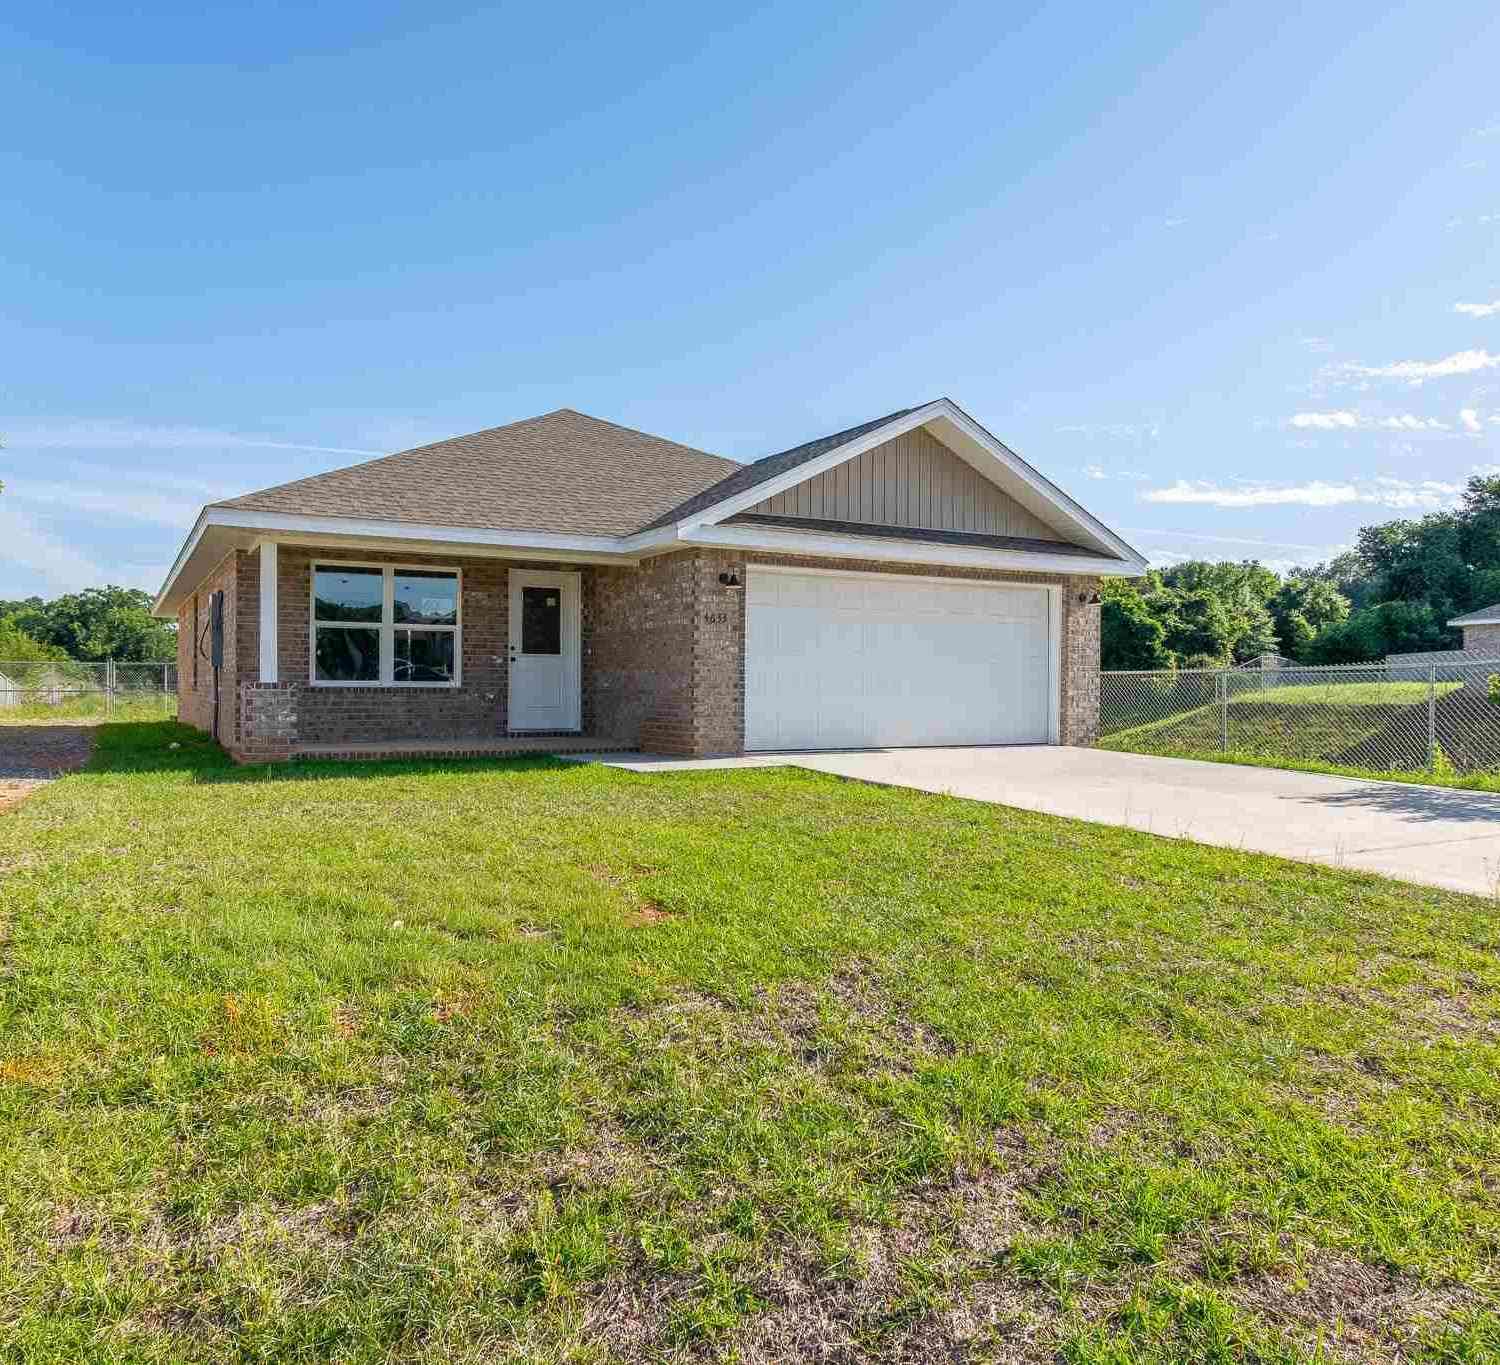
| 4633 Sago Palm Cir, Milton, FL, 32571 | $289,900 | 3 | 2 | 1,393 | 1,393 SqFt |
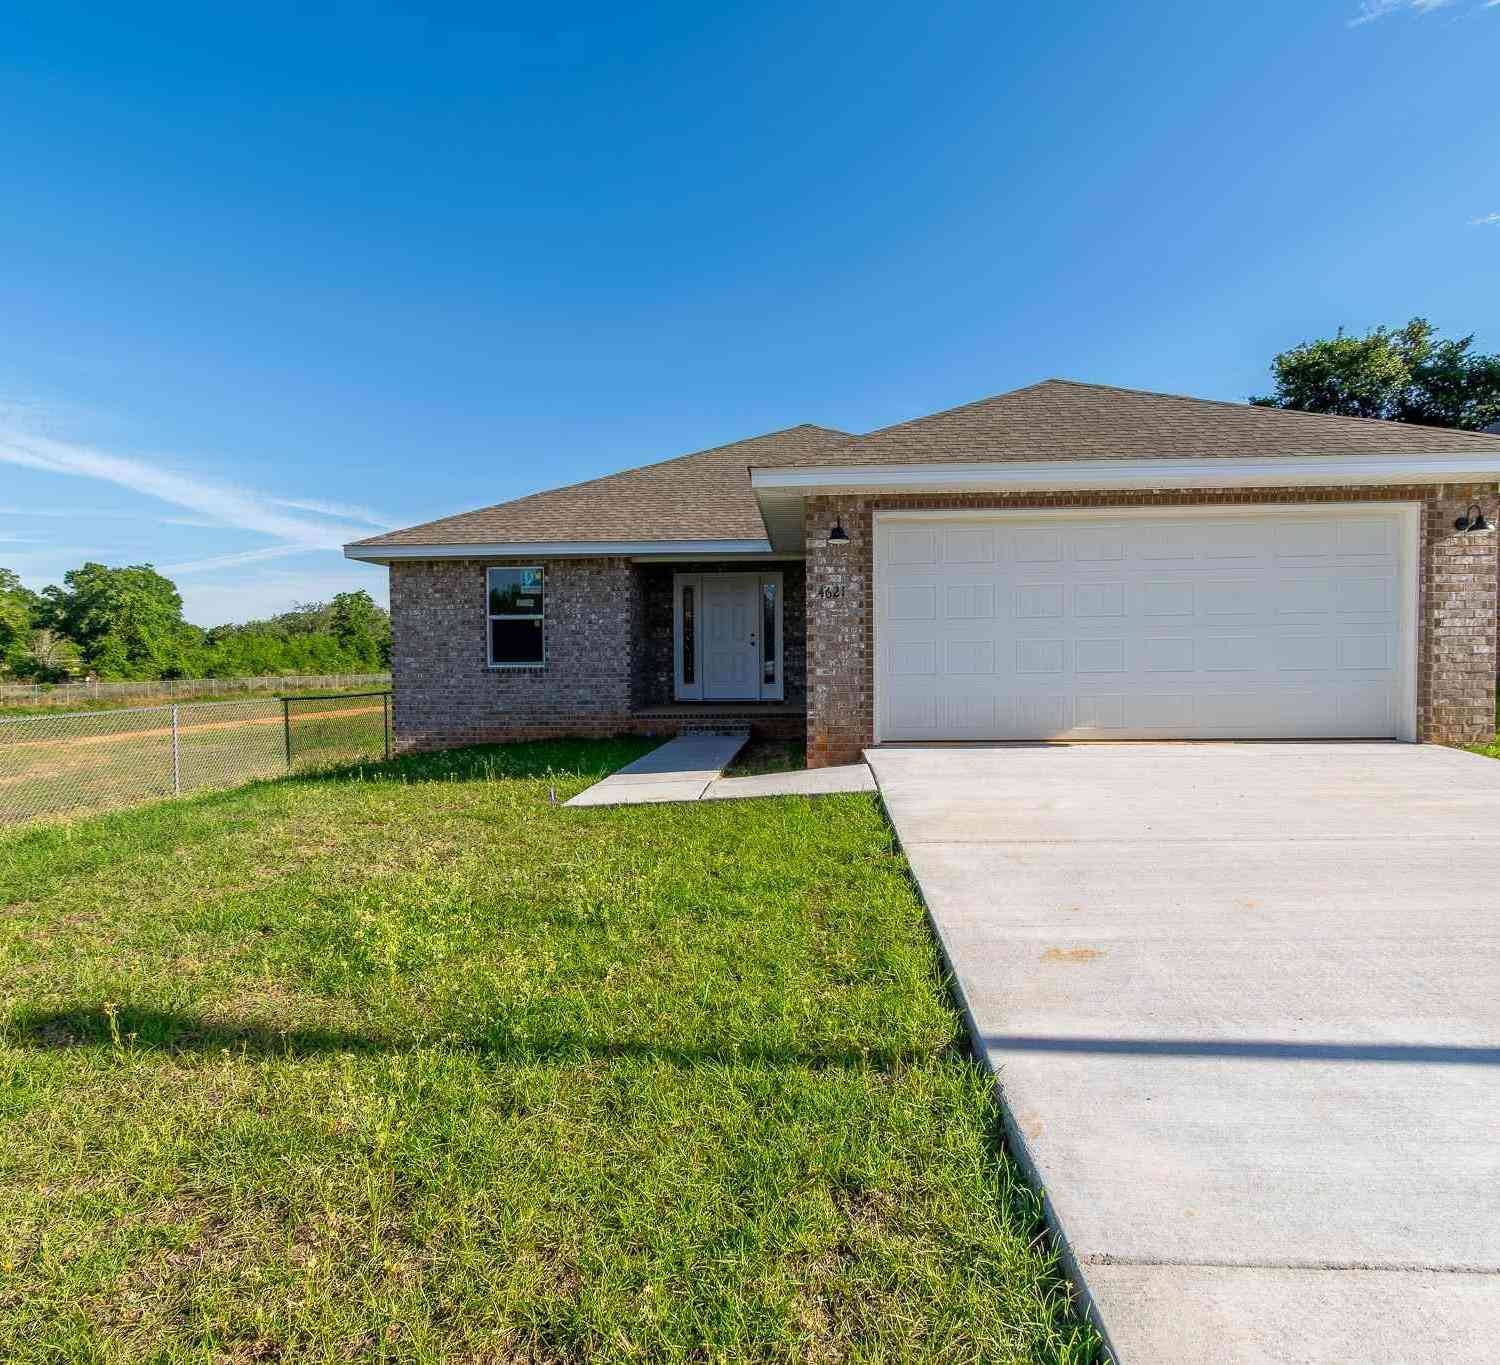
| 4621 Queen Palm Ct, Milton, FL, 32571 | $299,900 | 3 | 2 | 1,383 | 1,383 SqFt |
| 3185 Daybreak Ln, Milton, FL, 32571 | $635,000 | 4 | 3 | 2,281 | 2,281 SqFt |
| 3102 Chippewa Ln, Milton, FL, 32571 | $424,900 | 3 | 2 | 2,290 | 2,290 SqFt |
| 8390 Chumuckla Hwy, Milton, FL, 32571 | $355,000 | 2 | 3 | 1,648 | 1,648 SqFt |
| 9105 Byrom Campbell Rd, Milton, FL, 32571 | $619,000 | 4 | 3 | 2,344 | 2,344 SqFt |
Similar Homes To 3914 Thornton St
Nearby For Sale

Copyright © 2026 by the Multiple Listing Service of the Pensacola Association of REALTORS® This information is believed to be accurate but is not guaranteed. Subject to verification by all parties. This data is copyrighted and may not be transmitted, retransmitted, copied, framed, repurposed, or altered in any way for any other site, individual and/or purpose without the express written permission of the Multiple Listing Service of the Pensacola Association of REALTORS®. Florida recognizes single and transaction agency relationships. Information Deemed Reliable But Not Guaranteed. Any use of search facilities of data on this site, other than by a consumer looking to purchase real estate, is prohibited.
ByOwner last updated this listing 08/16/2026 @ 05:52
More Cities with for Sale by Owner Homes
- Milton Homes For Sale By Owner
- Bagdad Homes For Sale By Owner
- PACE Homes For Sale By Owner
- Holt Homes For Sale By Owner
- Navarre Homes For Sale By Owner
- Cantonment Homes For Sale By Owner
- Molino Homes For Sale By Owner
- Pensacola Homes For Sale By Owner
- Gulf Breeze Homes For Sale By Owner
- Jay Homes For Sale By Owner
- navarre beach Homes For Sale By Owner
- Pensacola Beach Homes For Sale By Owner
- McDavid Homes For Sale By Owner
- Mary Esther Homes For Sale By Owner
- Seminole Homes For Sale By Owner
- Century Homes For Sale By Owner
- Baker Homes For Sale By Owner
- Walnut Hill Homes For Sale By Owner
- Fort Walton Beach Homes For Sale By Owner
- Crestview Homes For Sale By Owner
Homes around $319,977





Verify Your Email
Please enter the 6-digit verification code
sent to your email address.