

14695 Glencreek Way
Milton, GA 30004

 6
6
Bed
 9
9
Bath
 14,541
Sqft
 7.72
7.72Acres(Lot)
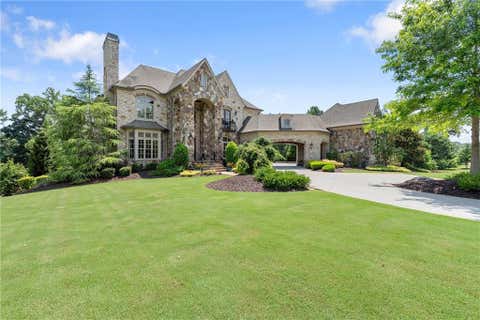
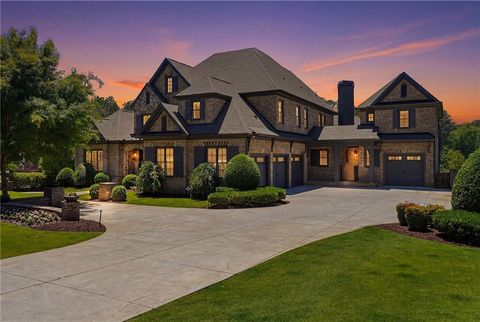
Behind private gates, a tree-lined driveway crosses a creek and bridge to a custom-built 2017 Georgian estate set on 7.7+ pastoral acres in the heart of Milton - a rare offering at over 16,000 sq feet . Four-sides brick with soaring 12-foot ceilings on the main and 10-foot ceilings on the upper and lower levels, the home opens to a show-stopping, two-story foyer and sweeping double curved staircase. Signature wide-plank red oak floors flow across the main and upper levels, connecting expansive living spaces, and a sun-filled parlor/keeping room with French doors opening to the completely private pool area. The chef's kitchen is anchored by a dramatic quartzite island with a 3-inch mitered edge and breakfast bar, well-appointed with a Sub-Zero double refrigerator and full Wolf suite - induc

 Property Details
 Map
Map
 Map
Map
What's Nearby
Nearby Areas
 Features
-
Bedroom Information
Total beds: 6Bathroom Information
Total Baths: 9 Full Baths: 5 Half Baths: 4Room Information
Has Basement: Yes Basement: Daylight, Finished, Full, Walk-Out Access -
Flooring Information
Hardwood -
Roofing Information
Composition, Shingle -
Interior Features
Breakfast Bar, Eat-in Kitchen, Pantry, In-Law Floorplan, Kitchen Island, Cathedral Ceiling(s), Crown Molding, Double Vanity, Elevator, Recessed Lighting, Sauna, Tray Ceiling(s), Walk-In Closet(s), Other Roof: Composition, Shingle Appliances: Dishwasher, Refrigerator, Self Cleaning Oven, Other Laundry Features: Laundry Chute, Laundry Room, Sink Window Features: Double Pane Windows -
Heating & Cooling
Has Heating: Yes Heating: Central, Natural Gas, Zoned Has Cooling: Yes Cooling: Ceiling Fan(s), Central Air, Zoned
-
Building Information
Year Built: 2017 Building Area Total: 15899 Construction Materials: Brick Patio And Porch Features: Front Porch, Patio, Rear Porch Pool Features: Heated, In Ground, Pool Cover, Private, Salt Water Private Pool: Yes Water front Features: Creek View: Creek/Stream, Trees/Woods -
Exterior Features
Exterior Features: Gas Grill, Lighting, Private Entrance, Private Yard, Other
-
Lot Information
Lot Dimensions: x Lot Size Acres: 7.723 Lot Size Source: Public Records Lot Description: Cleared, Landscaped, Level, Pasture, PrivateProperty Information
Subdivision: Acreage Source Property Type: Residential Postal Code Plus 4: 3293 Property SubType: Single Family Residence Levels: Two Property Age: 9
-
Listing Price Information
Listing Price: $3350000
-
Tax Information
Tax Year: 2025 Annual Tax: $24828 Tax Legal Desc: See files
-
Parking Information
Attached, Garage, Garage Faces Side, Kitchen LevelGarage Information
Has Garage: Yes Has Attached Garage: Yes Garage Space: 4
-
School Information
Elementary School: Summit HillJunior High School: HopewellSenior High School: Cambridge -
Utility Information
Electricity Available, Natural Gas Available, Underground Utilities, Water Available -
Location Information
Direction: GA-400N to Exit 11. Turn left onto Windward Pkwy. Continue onto Cogburn Rd. At the traffic circle, take the 1st exit onto Francis Rd. Turn right onto Glencreek Way. House will be on the right. WaterSource: Public Security Features: Security Gate
How much is this property worth?
Curious about this home's true market value? Use our free Home Evaluation Tool to instantly get a personalized Comparative Market Analysis (CMA) report. Make smarter, data-driven decisions before you buy.

Nearby Home Value
| Address | Estimate | Bed | Bath | Sq. Ft | Lot Size |
|---|---|---|---|---|---|
| 5055 Sire Bend, Milton, GA, 30004 | $1,798,000 | 5 | 6 | -- | |
| 13760 Belleterre Drive, Milton, GA, 30004 | $999,999 | 5 | 5 | 5,208 | 5,208 SqFt |
| 3309 Bethany Bend, Milton, GA, 30004 | $1,099,000 | 4 | 4 | 4,240 | 4,240 SqFt |
| 455 Majestic Cove, Milton, GA, 30004 | $1,299,900 | 6 | 5 | 6,200 | 6,200 SqFt |
| 455 Majestic Cove, Milton, GA, 30004 | $1,299,900 | 6 | 5 | -- | |
| 1040 Krobot Way, Milton, GA, 30004 | $755,000 | 5 | 5 | 3,763 | 3,763 SqFt |
| 1040 Krobot Way Way, Milton, GA, 30004 | $755,000 | 5 | 5 | 3,763 | 3,763 SqFt |
| 3224 Chipping Wood Court, Milton, GA, 30004 | $1,150,000 | 4 | 4 | -- | |
| 3224 Chipping Wood Court, Milton, GA, 30004 | $1,150,000 | 4 | 3 | -- | |
| 3214 Watsons Bend, Milton, GA, 30004 | $3,500,000 | 6 | 6 | 9,000 | 9,000 SqFt |
Similar Homes To 14695 Glencreek Way
Nearby For Sale


Listings on this website come from the FMLS IDX Compilation and may be held by brokerage firms other than the owner of this website. The listing brokerage is identified in any listing details. Information is deemed reliable but is not guaranteed. If you believe any FMLS listing contains material that infringes your copyrighted work, please (https://www.fmls.com/dmca.htm) to review our DMCA policy and learn how to submit a takedown request. © 2026 FMLS.
ByOwner last updated this listing 07/24/2026 @ 11:22
More Cities with for Sale by Owner Homes
- Milton Homes For Sale By Owner
- Woodstock Homes For Sale By Owner
- Alpharetta Homes For Sale By Owner
- Roswell Homes For Sale By Owner
- Holly Springs Homes For Sale By Owner
- Canton Homes For Sale By Owner
- Johns Creek Homes For Sale By Owner
- Kennesaw Homes For Sale By Owner
- Ball Ground Homes For Sale By Owner
- Peachtree Corners Homes For Sale By Owner
- Dunwoody Homes For Sale By Owner
- Cumming Homes For Sale By Owner
- Marietta Homes For Sale By Owner
- Berkeley Lake Homes For Sale By Owner
- Doraville Homes For Sale By Owner
- Sugar Hill Homes For Sale By Owner
- Duluth Homes For Sale By Owner
- Chamblee Homes For Sale By Owner
- Suwanee Homes For Sale By Owner
- Waleska Homes For Sale By Owner
Homes around $3,350,000












Verify Your Email
Please enter the 6-digit verification code
sent to your email address.