

1200 Richmond Glen Circle
Milton, GA 30004

 5
5
Bed
 5
5
Bath
 6,696
6,696Sqft
 2.91
2.91Acres(Lot)
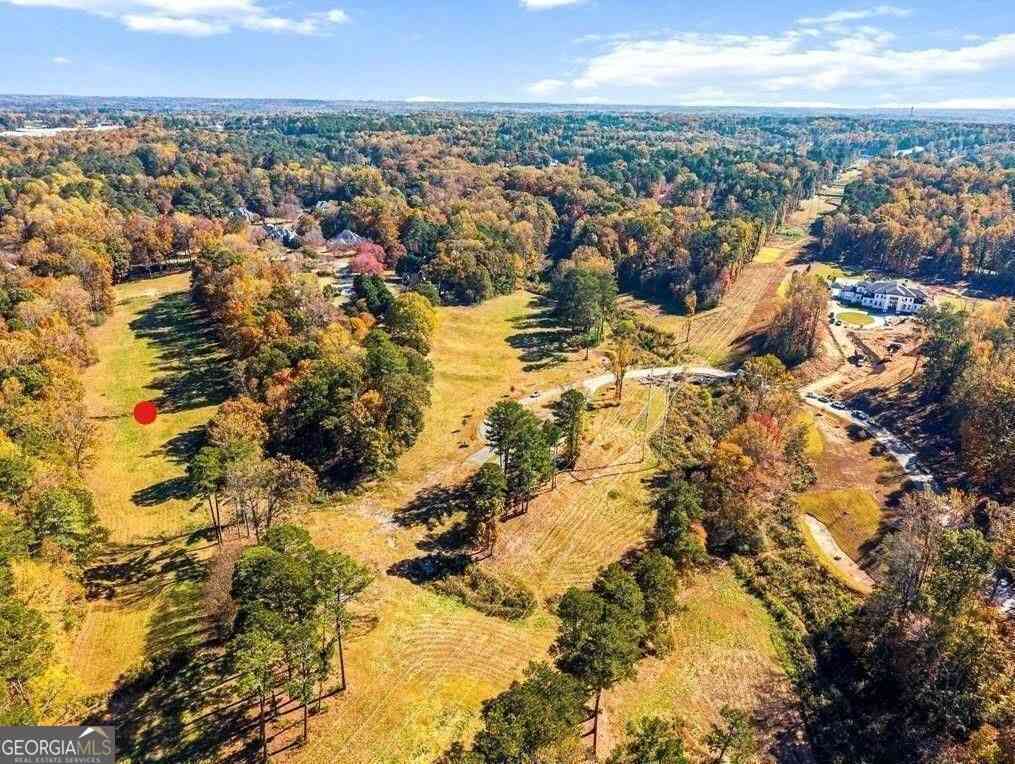
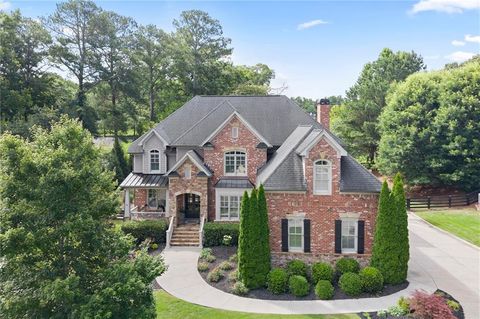
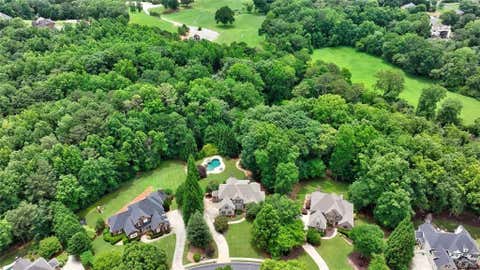
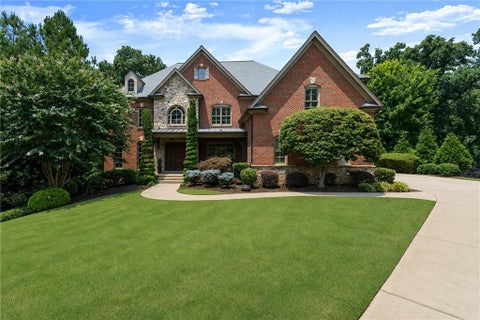
Set on 3 acres in the sought-after Richmond Glen community, this impressive 4-sided brick home offers a rare opportunity to enjoy peaceful estate living without giving up the convenience of neighborhood amenities. Mature trees, picturesque landscaping, and a wooded backdrop create a remarkable sense of privacy, yet you are only minutes from Crabapple, Downtown Alpharetta, Avalon, and GA 400. This home showcases timeless design, refined finishes and rich trim work throughout. Meticulously maintained and extensively updated, with recent improvements including HVAC systems with smart thermostats, water heaters, architectural shingle roof, leaf gutters, mahogany double front doors, fresh interior paint, quartz vanities, updated lighting and plumbing fixtures, terrace level LVP flooring, and po

 Property Details
 Map
Map
 Map
Map
What's Nearby
Nearby Areas
 Features
-
Bedroom Information
Total Bedrooms: 5 Bedrooms On Upper Level: 3 Bedrooms On Lower Level: 1 Main Bedrooms: 1 Room Type: Bonus Room,Exercise Room,Great Room,Game Room,Laundry,Office,Media Room Window Features: Double Pane WindowsBathroom Information
Total Baths: 5 Full Baths: 5 Half Baths: 1 Full Baths Main: 1 Baths Full Lower: 1 Baths Full Upper: 3Water/Sewer
Water Source: Public Sewer: Septic Tank -
Kitchen Information
Kitchen: Breakfast Bar,Breakfast Room,Kitchen Island,Pantry Dining Room: Seats 12+Interior Features
Tray Ceiling(s),Walk-In Closet(s) Flooring: CarpetAppliances
Dishwasher,Disposal,Double Oven,Dryer,Refrigerator,Microwave,WasherUtilities
Cable Available,Electricity Available,Natural Gas Available,Phone Available,Underground Utilities,Water Available,Other -
Cooling Features
Central Air,Ceiling Fan(s),Electric,ZonedEnergy
Electric: 220 VoltsHeating Source
Central,Natural Gas,Heat PumpFireplace
Number of Fireplaces: 3 Fireplace Features: Basement,Gas Log,Gas Starter,Living Room
-
Building Information
Built Year: 1999 Roof Type: Composition Basement: Full,Daylight,Exterior Entry,Finished,Interior Entry Common Walls: No Common Walls Levels: Three Or More Property Age: 27 -
Exterior Features
OtherFoundation
Slab -
Pool Features
In Ground,Salt WaterLaundry Features
In Mud RoomPatio And Porch
ScreenedFencing
Back Yard,Fenced,Privacy,WoodConstruction Materials
BrickProperty Condition
Updated/Remodeled
-
Lot Information
Lot Size (Acr): 2.91 Lot Size Source: Other Lot Features: Level,Private -
Property Information
Property Type: Residential Property Sub Type: Single Family Residence Structure Type: Other Subdivision: RICHMOND GLEN City: Milton State: GA Directions: From Crabapple Market (downtown Crabapple), head north on Birmingham Highway (GA-372). Continue straight through the roundabout to stay on GA-372. Richmond Glen neighborhood will be approximately 1 mile on right. Turn right into the neighborhood and stay straight. At stop sign, make right onto Richmond Glen Circle. Home is on the right. (GPS Friendly) Property Status: Active
-
Listing Price Information
Original List Price: $1,679,000
-
Tax Information
Annual Tax: $6196 Tax Year: 2025 -
Home Warranty
Home Warranty Paid: No
-
Parking Information
Parking: 3 Parking Features: Garage -
Homeowners Association Information
Association: Yes Annual Association Fee: 1861 Calculated Total Monthly Association Fees: 1861 Association Fee Includes: Tennis,Maintenance Grounds Community Features: Clubhouse,Park,Pool,Sidewalks,Street Lights,Tennis Court(s)
-
School Information
Elementary School: Birmingham Falls High School: Milton High School Bus: Yes Middle School: Northwestern Middle School Bus: Yes Source Neighborhood: RICHMOND GLEN
How much is this property worth?
Curious about this home's true market value? Use our free Home Evaluation Tool to instantly get a personalized Comparative Market Analysis (CMA) report. Make smarter, data-driven decisions before you buy.

Nearby Home Value
| Address | Estimate | Bed | Bath | Sq. Ft | Lot Size |
|---|---|---|---|---|---|
| 00 Nix Road, Milton, GA, 30004 | $4,099,000 | 5 | 6 | 5,398 | 5,398 SqFt |
| 5055 Sire Bend, Milton, GA, 30004 | $1,798,000 | 5 | 6 | -- | |
| 1450 Estates Pointe, Milton, GA, 30004 | $7,000,000 | 8 | 9 | 10,274 | 10,274 SqFt |
| 3351 Serenade Court, Milton, GA, 30004 | $565,000 | 3 | 2 | 1,909 | 1,909 SqFt |
| 3281 Avensong Village C.., Milton, GA, 30004 | $399,900 | 3 | 2 | -- | |
| 5060 Kings Close, Milton, GA, 30004 | $3,995,000 | 5 | 5 | 6,254 | 6,254 SqFt |
| 5060 Kings Close, Milton, GA, 30004 | $3,995,000 | 5 | 7 | 6,254 | 6,254 SqFt |
| 3375 Wolf Willow Close, Milton, GA, 30004 | $1,200,000 | 5 | 5 | -- | |
| 1040 Krobot Way, Milton, GA, 30004 | $749,000 | 5 | 5 | 3,763 | 3,763 SqFt |
| 1040 Krobot Way Way, Milton, GA, 30004 | $749,000 | 5 | 5 | 3,763 | 3,763 SqFt |
Similar Homes To 1200 Richmond Glen Circle
Nearby For Sale



The data relating to real estate for sale on this web site comes in part from the Broker Reciprocity Program of Georgia MLS. Real estate listings held by brokerage firms other than Byowner are marked with the Broker Reciprocity logo and detailed information about them includes the name of the listing brokers. Information deemed reliable but not guaranteed. Copyright 2026 Georgia MLS. All rights reserved.
ByOwner last updated this listing 08/20/2026 @ 14:13
More Cities with for Sale by Owner Homes
- Milton Homes For Sale By Owner
- Woodstock Homes For Sale By Owner
- Alpharetta Homes For Sale By Owner
- Roswell Homes For Sale By Owner
- Holly Springs Homes For Sale By Owner
- Canton Homes For Sale By Owner
- Johns Creek Homes For Sale By Owner
- Kennesaw Homes For Sale By Owner
- Ball Ground Homes For Sale By Owner
- Peachtree Corners Homes For Sale By Owner
- Dunwoody Homes For Sale By Owner
- Cumming Homes For Sale By Owner
- Marietta Homes For Sale By Owner
- Berkeley Lake Homes For Sale By Owner
- Doraville Homes For Sale By Owner
- Sugar Hill Homes For Sale By Owner
- Duluth Homes For Sale By Owner
- Chamblee Homes For Sale By Owner
- Suwanee Homes For Sale By Owner
- Waleska Homes For Sale By Owner
Homes around $1,679,000







Verify Your Email
Please enter the 6-digit verification code
sent to your email address.