
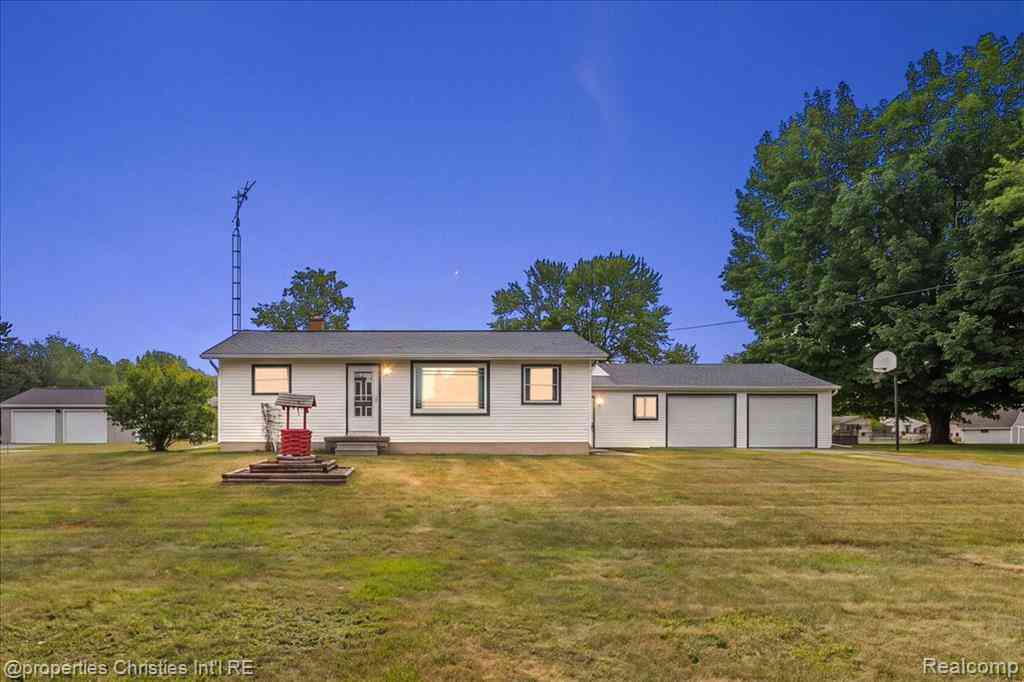
14048 Belsay Road N N
Millington, Michigan 48746

 2
2
Bed
 1
1
Bath
 912
912Sqft
 1
1Acre(Lot)
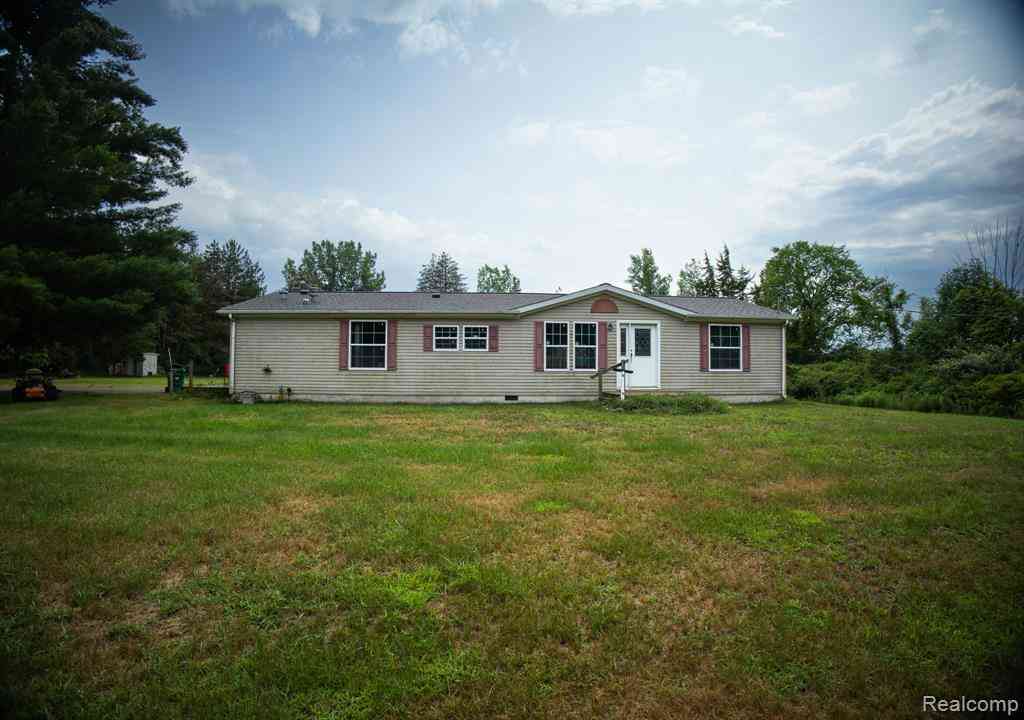
Charming, well-maintained & spacious ranch on a beautiful 1-acre property with a large workshop outbuilding, 2.5 car attached garage, additional storage shed and recent improvements and cosmetic updates! As clean as they come, this home radiates pride of ownership and offers countless impressive features including fresh paint and all new luxury vinyl flooring throughout the majority of the main level (2026), new shower/tub with a glass shower door (2022), recently updated kitchen backsplash and new electrical panel all within the last 5 years, new roof, front window and rear sliding doorwall all within the last 10 years, newer furnace and laundry units, updated plumbing, sizable bedrooms, cozy finished basement offering additional living space with a wood-burning stove and plenty of storag

 Property Details
 Map
Map
 Map
Map
What's Nearby
Nearby Areas
 Features
-
Bedroom Information
Total Bedrooms: 2Bathroom Information
Total Baths: 1 Full Baths: 1 -
Room Information
Total Rooms: 10 Porches: PatioInterior Features
Cable Available Roof: Asphalt Basement Description: Finished Fireplace: Yes Appliances: Dishwasher,Dryer,Free-Standing Gas Range,Free-Standing Refrigerator,Microwave,Range Hood,Washer -
Heating & Cooling
Cooling: Ceiling Fan(s),Central Air Heating: Forced Air Heating Fuel: PropaneFireplace
BasementWater Heater
LP Gas/Propane
-
Building Information
Year Built: 1964 Building Stories: 1 Story Fireplace: Basement Roof: Asphalt Foundation/Basement: Basement Architecture: Ranch -
Exterior Features
Lighting Construction: Vinyl -
Utility Features
Sewer: Septic Tank (Existing) -
Water
Well (Existing) Water Heat: LP Gas/Propane
-
Lot Information
Lot Size: 1.00 Lot Dimensions: 132x295x130x295 Lot Features: Cleared Frontage Feet: 132 -
Property Information
SQ ft: 912 Financing: Cash,Conventional
-
Listing Price Information
Original List Price: $199,900 -
Listing Information
Possession: At Close Legal Description: N 132 FT OF S 528 FT OF W 330 FT OF SW 1/4 OF SW 1/4 OF SW 1/4 SEC 01 T9N R7E 1.00 A
-
Tax Information
Annual Tax: $1,570 Parcel Number: 1701300013 -
Possession
At Close -
Legal Information
Legal Description: Section: N 132 FT OF S 528 FT OF W 330 FT OF SW 1/4 OF SW 1/4 OF SW 1/4 SEC 01 T9N R7E 1.00 A
-
Parking Information
Has Garage: Yes Garage Size: 2.5 Car Garage: 28x24 Garage Description: Direct Access,Electricity,Door Opener,Attached -
Multi-Unit Information
Road Frontage: Paved
-
School Information
School District: Lakeville -
Fire Place Information
Fire Place: Yes Fire Place Location: Basement Fire Place Type: Wood Stove -
Utility Information
Water: Well (Existing) Sewer: Septic Tank (Existing)
How much is this property worth?
Curious about this home's true market value? Use our free Home Evaluation Tool to instantly get a personalized Comparative Market Analysis (CMA) report. Make smarter, data-driven decisions before you buy.

Nearby Home Value
| Address | Estimate | Bed | Bath | Sq. Ft | Lot Size |
|---|---|---|---|---|---|
| 7671 Osborne Drive , Millington, MI, 48746 | $380,000 | 2 | 1.5 | 1,300 | 1,300 SqFt |
| 2649 Brown Road , Millington, MI, 48746 | $279,900 | 3 | 2.5 | 1,425 | 1,425 SqFt |
| 3021 Huston Drive , Millington, MI, 48746 | $769,900 | 3 | 3 | 2,660 | 2,660 SqFt |
| 3097 Muntin Drive , Millington, MI, 48746 | $299,900 | 2 | 1 | 813 | 813 SqFt |
| 3226 Birch Run Road , Millington, MI, 48746 | $235,000 | 2 | 1 | 1,300 | 1,300 SqFt |
| 3164 Kimberly Drive , Millington, MI, 48746 | $495,900 | 2 | 2 | 1,248 | 1,248 SqFt |
| 4585 Birch Run Road , Millington, MI, 48746 | $239,000 | 3 | 1.5 | 1,200 | 1,200 SqFt |
| 8075 Caine Road , Millington, MI, 48746 | $264,900 | 3 | 1 | 1,467 | 1,467 SqFt |
| 4724 Stone Drive , Millington, MI, 48746 | $289,900 | 3 | 2.5 | 1,694 | 1,694 SqFt |
| 4660 Main Street , Millington, MI, 48746 | $170,000 | 2 | 1 | 1,200 | 1,200 SqFt |
Similar Homes To 14048 Belsay Road N N
Nearby For Sale



Disclosure: The accuracy of all information, regardless of source, is not guaranteed or warranted. All information should be independently verified. Any use of search facilities of data on the site, other than by a consumer looking to purchase real estate, is prohibited. IDX provided courtesy of Realcomp II Ltd., via ByOwner.com and REALCOMP, Copyright 2026 Realcomp II Ltd. Shareholders. REALTOR (R) licensed in the state of Michigan. The listing broker’s offer of compensation is made only to participants of the MLS where the listing is filed and to participants of any data share partner MLS.
ByOwner last updated this listing 08/06/2026 @ 12:49
More Cities with for Sale by Owner Homes
- Millington Homes For Sale By Owner
- Vassar Homes For Sale By Owner
- Otter Lake Homes For Sale By Owner
- Fostoria Homes For Sale By Owner
- Otisville Homes For Sale By Owner
- Mayville Homes For Sale By Owner
- Frankenmuth Homes For Sale By Owner
- Clio Homes For Sale By Owner
- Columbiaville Homes For Sale By Owner
- Birch Run Homes For Sale By Owner
- Genesee Homes For Sale By Owner
- Mount Morris Homes For Sale By Owner
- Reese Homes For Sale By Owner
- Silverwood Homes For Sale By Owner
- Caro Homes For Sale By Owner
- Bridgeport Homes For Sale By Owner
- North Branch Homes For Sale By Owner
- Davison Homes For Sale By Owner
- Burton Homes For Sale By Owner
- Fairgrove Homes For Sale By Owner
Homes around $199,900








Verify Your Email
Please enter the 6-digit verification code
sent to your email address.