
147 Moadock Road
Millerton, NY 12546

 5
5
Bed
 6
6
Bath
 9,684
9,684Sqft
 50
50Acres(Lot)
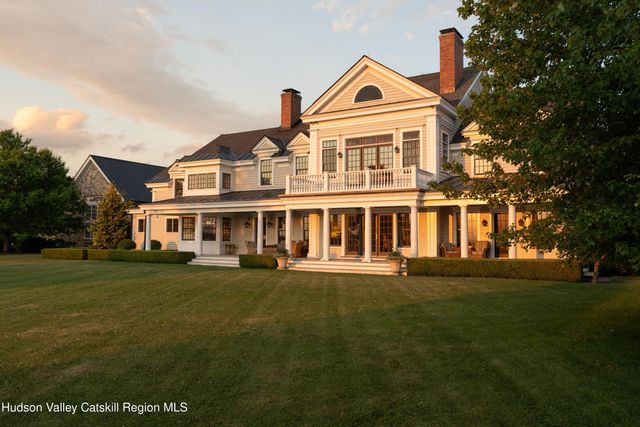
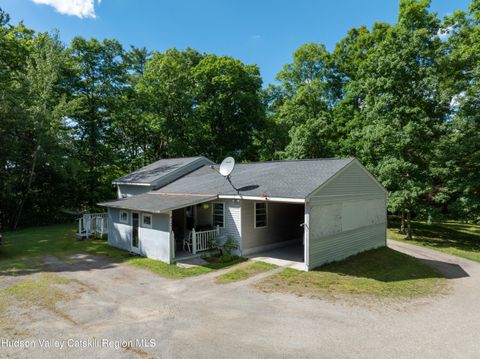
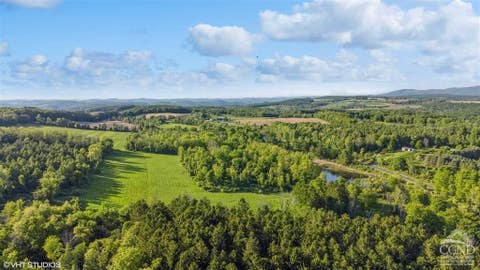
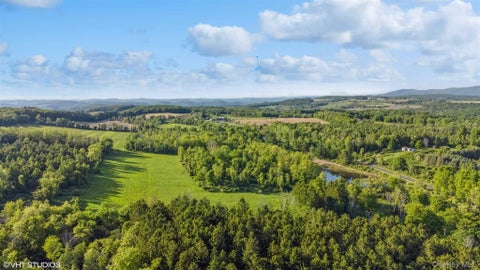
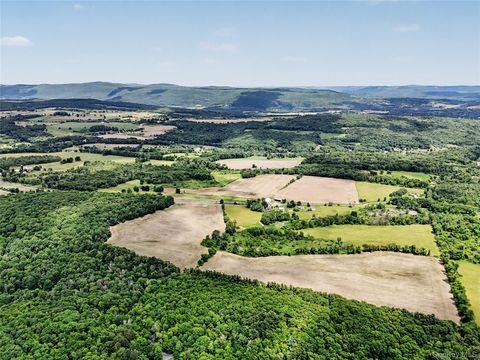
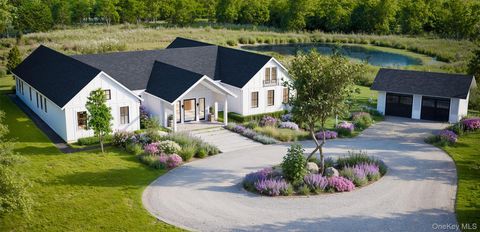
Privately set on 50 acres with sweeping Western views of the Catskill Mountains, this extraordinary Shekomeko estate embodies the very best of Hudson Valley country living. Designed by architect Jimmy Crisp and completed in 2004, the residence offers over 9,684 finished square feet of beautifully crafted living space. A long, tree-lined drive framed by mature red maples leads to the elegant residence, where gracious proportions and refined finishes create a home equally suited to grand entertaining and relaxed everyday living. At its heart is a chef's kitchen that flows seamlessly into the main gathering spaces, while walls of windows frame the surrounding landscape. The second floor is anchored by a luxurious primary suite with a fireplace, private balcony, sitting room, dual walk-in clos

 Property Details
 Map
Map
 Map
Map
What's Nearby
Nearby Areas
 Features
-
Bedroom Information
Total beds: 5Bathroom Information
Total Baths: 6 Full Baths: 6Room Information
Rooms Total: 20 Has Basement: Yes Basement: Full, Partially Finished -
Flooring Information
Carpet, Hardwood, Tile -
Roofing Information
Metal, Shingle -
Interior Features
Bar, Breakfast Bar, Beamed Ceilings, Built-in Features, Bookcases, Cathedral Ceiling(s), Chandelier, Crown Molding, Entrance Foyer, Eat-in Kitchen, High Ceilings, High Speed Internet, Pantry, Recessed Lighting, Soaking Tub, Stone Counters, Walk-In Closet(s) Roof: Metal, Shingle Appliances: Dryer, Dishwasher, Gas Range, Refrigerator, Range Hood, Stainless Steel Appliance(s), Washer, Wine Refrigerator Laundry Features: In Basement, Laundry Room -
Heating & Cooling
Has Heating: Yes Heating: Oil Has Cooling: Yes Cooling: Central Air Water front: 1
-
Building Information
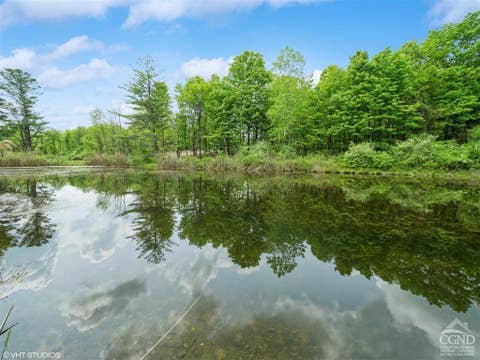
Year Built: 2004 Building Area Total: 9684 Construction Materials: Cedar, Clapboard Patio And Porch Features: Covered, Deck, Patio, Rear Porch, Terrace Pool Features: Gunite, Heated, In Ground, Pool/Spa Combo Private Pool: No Water front Features: Pond View: Mountain(s), Panoramic, Rural -
Exterior Features
Exterior Features: Garden, Balcony, Fire Pit, Lighting
-
Lot Information
Main Square Feet: 50 Acres Lot Size Acres: 50 Lot Size Square Feet: 2178000 Lot Description: Agricultural, Garden, Landscaped, Level, Private, Secluded, Views, Waterfront
-
Listing Price Information
Listing Price: $11250000
-
Tax Information
Parcel Number: 133889-7069-00-040410-0000 Tax Lot: 040410 Tax Block: 00 Annual Tax: $51393 Tax Legal Desc: 133889-7069-00-040410-0000
-
Parking Information
Driveway, Garage Faces FrontGarage Information
Has Garage: Yes Garage Space: 2
-
School Information
Elementary School: Seymour Smith Elementary SchoolJunior High School:Senior High School: -
Location Information
WaterSource: Private, Well Security Features: Security System
How much is this property worth?
Curious about this home's true market value? Use our free Home Evaluation Tool to instantly get a personalized Comparative Market Analysis (CMA) report. Make smarter, data-driven decisions before you buy.

Nearby Home Value
| Address | Estimate | Bed | Bath | Sq. Ft | Lot Size |
|---|---|---|---|---|---|
| 660 Sharon Station Road, Millerton, NY, 12546 | $850,000 | 1 | 1 | 960 | 9.88 Acres |
| 660 Sharon Station Road, Millerton, NY, 12546 | $850,000 | 1 | 1 | 960 | 9.88 Acres |
| 90 State Line Road, Millerton, NY, 12546 | $359,900 | 2 | 1 | 835 | 0.22 Acre |
| 42 Hy Vue Terrace, Millerton, NY, 12546 | $3,950,000 | 4 | 6 | 6,000 | 14 Acres |
| 42 Hy Vue Terrace, Millerton, NY, 12546 | $3,950,000 | 4 | 6 | 6,000 | 14 Acres |
| 14 S Maple Avenue, Millerton, NY, 12546 | $549,000 | 4 | 4 | 3,404 | 0.39 Acre |
| 52 N Center Street, Millerton, NY, 12546 | $160,000 | -- | -- | 1,176 | 0.29 Acre |
| 52 N Center Street, Millerton, NY, 12546 | $160,000 | 2 | 2 | 1,176 | 0.29 Acre |
| 23 Reservoir Road, Millerton, NY, 12546 | $595,000 | 1 | 2 | 980 | 5 Acres |
| 23 Reservoir Road, Millerton, NY, 12546 | $595,000 | 1 | 2 | 980 | 5 Acres |
Similar Homes To 147 Moadock Road
Nearby For Sale
The data relating to real estate for sale on this website comes in part from the Internet Data exchange (IDX) program of the Ulster County Board of REALTORS®. IDX information is provided exclusively for consumers' personal, non - commercial use and may not be used for any purpose other than to identify prospective properties consumers may be interested in purchasing. Information deemed reliable but not guaranteed. Copyright ©2026 Ulster County Board of REALTORS®, Inc.
ByOwner last updated this listing 09/01/2026 @ 03:33
More Cities with for Sale by Owner Homes
- Millerton Homes For Sale By Owner
- Ancramdale Homes For Sale By Owner
- Pine Plains Homes For Sale By Owner
- Salisbury Homes For Sale By Owner
- Copake Homes For Sale By Owner
- Sheffield Homes For Sale By Owner
- Stanfordville Homes For Sale By Owner
- Sharon Homes For Sale By Owner
- Amenia Homes For Sale By Owner
- Ancram Homes For Sale By Owner
- Canaan Homes For Sale By Owner
- Hillsdale Homes For Sale By Owner
- Elizaville Homes For Sale By Owner
- Craryville Homes For Sale By Owner
- Clinton Corners Homes For Sale By Owner
- Wassaic Homes For Sale By Owner
- Red Hook Homes For Sale By Owner
- Livingston Homes For Sale By Owner
- Alford Homes For Sale By Owner
- Great Barrington Homes For Sale By Owner
Homes around $11,250,000










Verify Your Email
Please enter the 6-digit verification code
sent to your email address.
Verify Your Phone Number
Please enter the 6-digit verification code
sent to your mobile phone.