
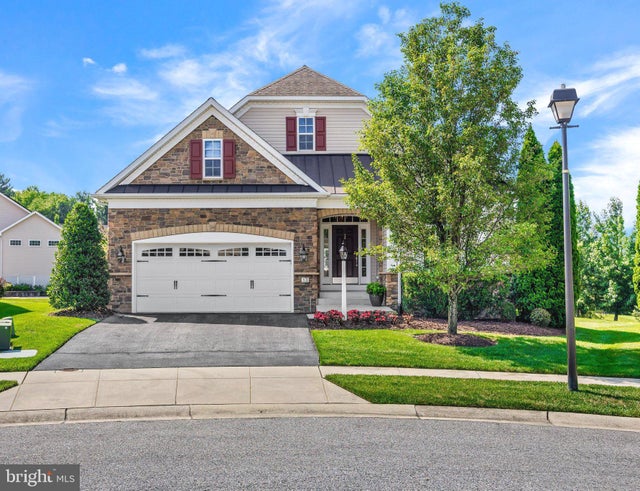
MLS: #MDAA2151402, Listed By: Julie Sidlowski, Long & Foster Real Estate, Inc., Source:Bright MLS
13 Tremont Drive
MILLERSVILLE, MD 21108

 3
3
Bed
 3
3
Bath
 2,949
2,949Sqft
 0.27
0.27Acre(Lot)
Welcome to this beautifully maintained two-story home in the desirable 55+ community of Shipley's Crossing. Nestled on a quiet cul de sac and conveniently located just across the street from the community clubhouse, this home offers comfortable living in a location you'll love. Built in 2012 and gently lived in, the home has been freshly painted inside and out and has been well cared for, making it truly move in ready. The open floor plan features high ceilings, plenty of natural light, beautiful crown molding throughout, and spacious living areas that flow easily from room to room. Two stone gas fireplaces, one on the main level and one on the finished lower level, add warmth and character to both living spaces. The climate controlled four season room is the perfect place to enjoy your mo

 Property Details
 Map
Map
 Map
Map
What's Nearby
Nearby Areas
 Features
-
Bedroom Information
Total beds: 3Bathroom Information
Total Baths: 3 Full Baths: 3Room Information
Rooms Total: 14 Has Basement: Yes Basement: Finished -
Flooring Information
Carpet, Wood, Hardwood -
Roofing Information
Shingle -
Interior Features
Eat-in Kitchen, Ceiling Fan(s), Pantry, Recessed Lighting, Walk-In Closet(s), High Ceilings, Crown Molding, Open Floorplan Roof: Shingle Appliances: Oven, Electric Range, Electric Oven, Cooktop, Electric Water Heater, Dishwasher, Dryer, Microwave, Refrigerator, Stainless Steel Appliance(s), Washer, Water Heater Laundry Features: Main Level -
Heating & Cooling
Has Heating: Yes Heating: Electric, Heat Pump Has Cooling: Yes Cooling: Central Air, Ceiling Fan(s), Ductless, Electric
-
Building Information
Year Built: 2012 Building Area Total: 3596 Construction Materials: Stone, Vinyl Siding Patio And Porch Features: Patio, Deck Pool Features: Community Private Pool: No View: Water, Pond, Street, Trees/Woods Association Fee Frequency: Quarterly
-
Lot Information
Lot Size Acres: 0.27 Lot Size Source: Estimated Lot Size Square Feet: 11761 Lot Description: Cul-De-SacProperty Information
Subdivision: SHIPLEYS CROSSING Source Property Type: Residential Postal Code Plus 4: 1634 Property SubType: Single Family Residence Levels: Two Property Age: 14
-
Listing Price Information
Listing Price: $800000
-
Tax Information
Parcel Number: 020379890226263 Tax Lot: 28 Tax Year: 2026 Annual Tax: $6449
-
Parking Information
Parking Total: 4 Garage Door Opener, Garage, Driveway, Inside Entrance, AttachedGarage Information
Has Garage: Yes Has Attached Garage: Yes Garage Space: 2Homeowners Association InformationHas Association: Yes HOA: $443.00 Community Features: Pool
-
Location Information
Direction: From Veterans Highway turn on to Brightview Drive. Get to the roundabout and take the first exit on to Tremont Dr. Follow to cul de sac to number 13 on left. WaterSource: Public Security Features: Security System
How much is this property worth?
Curious about this home's true market value? Use our free Home Evaluation Tool to instantly get a personalized Comparative Market Analysis (CMA) report. Make smarter, data-driven decisions before you buy.

Nearby Home Value
| Address | Estimate | Bed | Bath | Sq. Ft | Lot Size |
|---|---|---|---|---|---|
| 58 Waterford Road, Millersville, MD, 21108 | $399,950 | 3 | 2 | 1,066 | 1,066 SqFt |
| 8349 Elm Road, Millersville, MD, 21108 | $475,000 | 3 | 2 | 1,510 | 1,510 SqFt |
| 403 Woodland Estates Way, Millersville, MD, 21108 | $1,799,000 | 5 | 7 | 6,267 | 6,267 SqFt |
| 302 Wood Shadows Court, Millersville, MD, 21108 | $865,000 | 4 | 3 | 2,121 | 2,121 SqFt |
| 464 Martin Drive, Millersville, MD, 21108 | $499,000 | 4 | 2 | 1,940 | 1,940 SqFt |
| 1210 Indian Landing Road, Millersville, MD, 21108 | $1,599,900 | 5 | 6 | 4,702 | 4,702 SqFt |
| 498 Old Mill Road, Millersville, MD, 21108 | $399,900 | 5 | 2 | 2,028 | 2,028 SqFt |
| 8249 Victoria Road, Millersville, MD, 21108 | $449,900 | 4 | 2 | 1,324 | 1,324 SqFt |
| 482 Kenora Drive, Millersville, MD, 21108 | $425,000 | 4 | 1 | 1,324 | 1,324 SqFt |
| 442 Williamstowne Court, Millersville, MD, 21108 | $559,000 | 4 | 3 | 2,726 | 2,726 SqFt |
Similar Homes To 13 Tremont Drive
Nearby For Sale


The data relating to real estate for sale on this website appears in part through the BRIGHT Internet Data Exchange program, a voluntary cooperative exchange of property listing data between licensed real estate brokerage firms in which ByOwner participates, and is provided by BRIGHT through a licensing agreement. The information provided by this website is for the personal, non-commercial use of consumers and may not be used for any purpose other than to identify prospective properties consumers may be interested in purchasing. Some properties which appear for sale on this website may no longer be available because they are under contract, have closed or are no longer being offered for sale. Information Deemed Reliable But Not Guaranteed. Copyright © 2026 Bright MLS. All rights reserved.
ByOwner last updated this listing 07/21/2026 @ 01:40
More Cities with for Sale by Owner Homes
- Millersville Homes For Sale By Owner
- Severna Park Homes For Sale By Owner
- Crownsville Homes For Sale By Owner
- Pasadena Homes For Sale By Owner
- Severn Homes For Sale By Owner
- Odenton Homes For Sale By Owner
- Gambrills Homes For Sale By Owner
- Glen Burnie Homes For Sale By Owner
- Crofton Homes For Sale By Owner
- Hanover Homes For Sale By Owner
- Arnold Homes For Sale By Owner
- Linthicum Heights Homes For Sale By Owner
- Brooklyn Homes For Sale By Owner
- Bowie Homes For Sale By Owner
- Riva Homes For Sale By Owner
- Elkridge Homes For Sale By Owner
- Annapolis Homes For Sale By Owner
- Davidsonville Homes For Sale By Owner
- Jessup Homes For Sale By Owner
- Halethorpe Homes For Sale By Owner
Homes around $800,000










Verify Your Email
Please enter the 6-digit verification code
sent to your email address.