
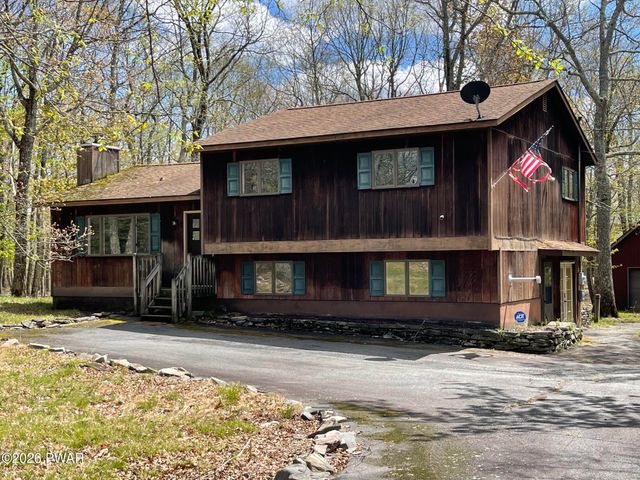
225 Wild Meadow Drive
Milford, PA 18337

 3
3
Bed
 2
2
Bath
 1,625
1,625Sqft
 1.03
1.03Acres(Lot)
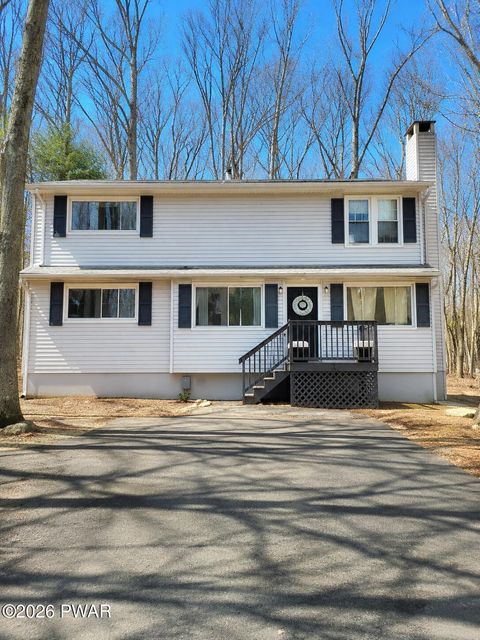
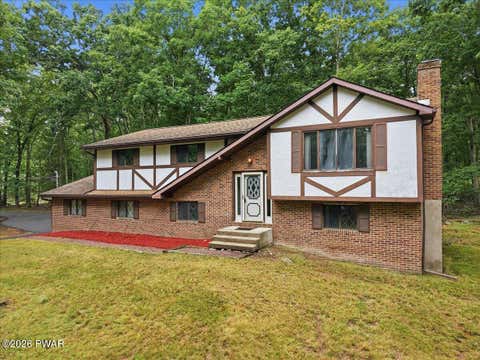
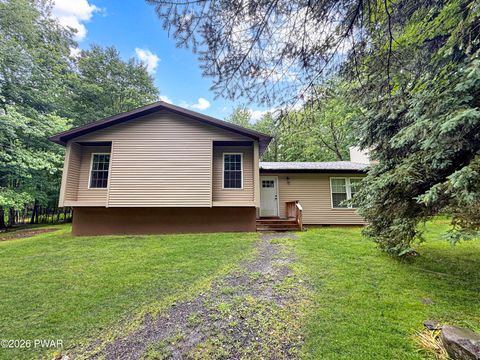
Welcome to your private retreat at 225 Wild Meadow Drive! Nestled in the amenity-rich Sunrise Lakes Community, this charming split-level home offers 3 generous bedrooms, 2 full baths, and a flawless blend of cozy mountain living and modern flexibility. Step inside to an airy, open-concept main floor featuring high ceilings, a bright kitchen, and a spacious living room anchored by a warm, wood-burning fireplace. Just off the dining area, sliding glass doors step out to a large rear wood deck--perfect for grilling, relaxing, and seamless outdoor entertaining. The lower level is a versatile game-changer, boasting a massive family room with a second wood-burning fireplace, a bonus room ideal for a den, and direct walk-out access to the expansive driveway. Outside, the massive property includes

 Property Details
 Map
Map
 Map
Map
What's Nearby
Nearby Areas
 Features
-
Bedroom Information
Total beds: 3Bathroom Information
Total Baths: 2 Full Baths: 2Room Information
Rooms Total: 8 Has Basement: Yes Basement: Concrete, Partially Finished, Exterior Entry, Daylight -
Flooring Information
Carpet, Simulated Wood, Laminate -
Roofing Information
Shingle -
Interior Features
Ceiling Fan(s), Open Floorplan, High Speed Internet, High Ceilings, Chandelier Roof: Shingle Appliances: Dishwasher, Water Heater, Microwave, Refrigerator, Electric Range, Electric Oven Laundry Features: Lower Level Window Features: Insulated Windows -
Heating & Cooling
Has Heating: Yes Heating: Baseboard, Wood, Wood Stove, Fireplace(s), Electric Has Cooling: Yes Cooling: Ceiling Fan(s), Wall Unit(s)
-
Building Information
Year Built: 1990 Building Area Total: 1675 Construction Materials: Wood Siding Stories: 2 Patio And Porch Features: Deck Pool Features: Association, Outdoor Pool, Community Private Pool: No View: None Association Fee Frequency: Annually -
Exterior Features
Exterior Features: Barbecue, Fire Pit, Outdoor Grill
-
Lot Information
Lot Dimensions: 142x298x141x300 Lot Size Acres: 1.03 Lot Description: Back Yard, Level, Rectangular Lot, Front Yard, Few TreesProperty Information
Subdivision: Sunrise Lakes Source Property Type: Residential Zoning Description: Residential Property SubType: Single Family Residence Levels: Multi/Split Property Age: 36
-
Listing Price Information
Listing Price: $320000 Original Price: $350000 Cash, VA Loan, FHA, Conventional, Contract
-
Tax Information
Parcel Number: 108.00-02-30 106393 Annual Tax: $4651.28 Tax Legal Desc: Lot 39 Sec 15 House Garage
-
Parking Information
Parking Total: 6 Detached, Off Street, Paved, On Site, Garage Faces Front, Garage, DrivewayGarage Information
Has Garage: Yes Garage Space: 2Homeowners Association InformationHas Association: Yes Included Fees: Maintenance Structure, Security HOA: $1,025.00 Association Amenities: Pool, Maintenance Structure, Playground Community Features: Pool, Fishing, Playground, Lake
-
Utility Information
Cable Available, Cable Connected, Water Connected, Sewer Connected, Phone Connected, Electricity Connected -
Location Information
Direction: From Route 84, Lords Valley, follow Route 739 south towards Dingmans Ferry. Turn left onto Wild Meadow Drive. Home on right. #225. WaterSource: Shared Well Security Features: Security Guard, Security Service
How much is this property worth?
Curious about this home's true market value? Use our free Home Evaluation Tool to instantly get a personalized Comparative Market Analysis (CMA) report. Make smarter, data-driven decisions before you buy.

Nearby Home Value
| Address | Estimate | Bed | Bath | Sq. Ft | Lot Size |
|---|---|---|---|---|---|
| 4 Gary Lane Lane, Milford, PA, 18337 | $1,384,000 | 6 | 4 | 4,415 | 4,415 SqFt |
| 111 Mill Ridge Dr, Milford, PA, 18337 | $725,000 | 5 | 3 | 3,147 | 3,147 SqFt |
| 208 E High Street, Milford, PA, 18337 | $769,000 | 4 | 3 | 2,852 | 2,852 SqFt |
| 100 2nd Street, Milford, PA, 18337 | $349,000 | -- | 1 | 1,539 | 1,539 SqFt |
| 212 E Ann Street, Milford, PA, 18337 | $625,000 | 3 | 3 | 2,392 | 2,392 SqFt |
| 509 Broad Street, Milford, PA, 18337 | $529,000 | 2 | 2 | 2,245 | 2,245 SqFt |
| 117 Foster Hill Road, Milford, PA, 18337 | $1,249,000 | 4 | 5 | 4,731 | 4,731 SqFt |
| 110 Shadow Lane, Milford, PA, 18337 | $1,098,000 | 4 | 5 | 5,155 | 5,155 SqFt |
| 104 Sawkill Avenue, Milford, PA, 18337 | $450,000 | 3 | 2 | 1,414 | 1,414 SqFt |
| 206 W Ann Street, Milford, PA, 18337 | $1,125,000 | 5 | 3 | 3,339 | 3,339 SqFt |
Similar Homes To 225 Wild Meadow Drive
Nearby For Sale
The data relating to real estate for sale on this website comes in part from the Internet Data exchange (IDX) program of the Pike/Wayne Association of REALTORS®. IDX information is provided exclusively for consumers' personal, non-commercial use and may not be used for any purpose other than to identify prospective properties consumers may be interested in purchasing. Real estate listings held by brokerage firms other than ByOwner, are indicated by detailed information about them such as the name of the listing firms. Information deemed reliable but not guaranteed. Copyright © 2026 Pike/Wayne Association of REALTORS®. All Rights Reserved.
ByOwner last updated this listing 08/04/2026 @ 03:45
More Cities with for Sale by Owner Homes
- Milford Homes For Sale By Owner
- Matamoras Homes For Sale By Owner
- Port Jervis Homes For Sale By Owner
- Sparrowbush Homes For Sale By Owner
- Shohola Homes For Sale By Owner
- Dingmans Ferry Homes For Sale By Owner
- Glen Spey Homes For Sale By Owner
- Barryville Homes For Sale By Owner
- Westtown Homes For Sale By Owner
- Bushkill Homes For Sale By Owner
- Highland Lake Homes For Sale By Owner
- Cuddebackville Homes For Sale By Owner
- Eldred Homes For Sale By Owner
- Yulan Homes For Sale By Owner
- Pine Island Homes For Sale By Owner
- Slate Hill Homes For Sale By Owner
- Otisville Homes For Sale By Owner
- Franklin Homes For Sale By Owner
- New Hampton Homes For Sale By Owner
- Tamiment Homes For Sale By Owner
Homes around $320,000










Verify Your Email
Please enter the 6-digit verification code
sent to your email address.