
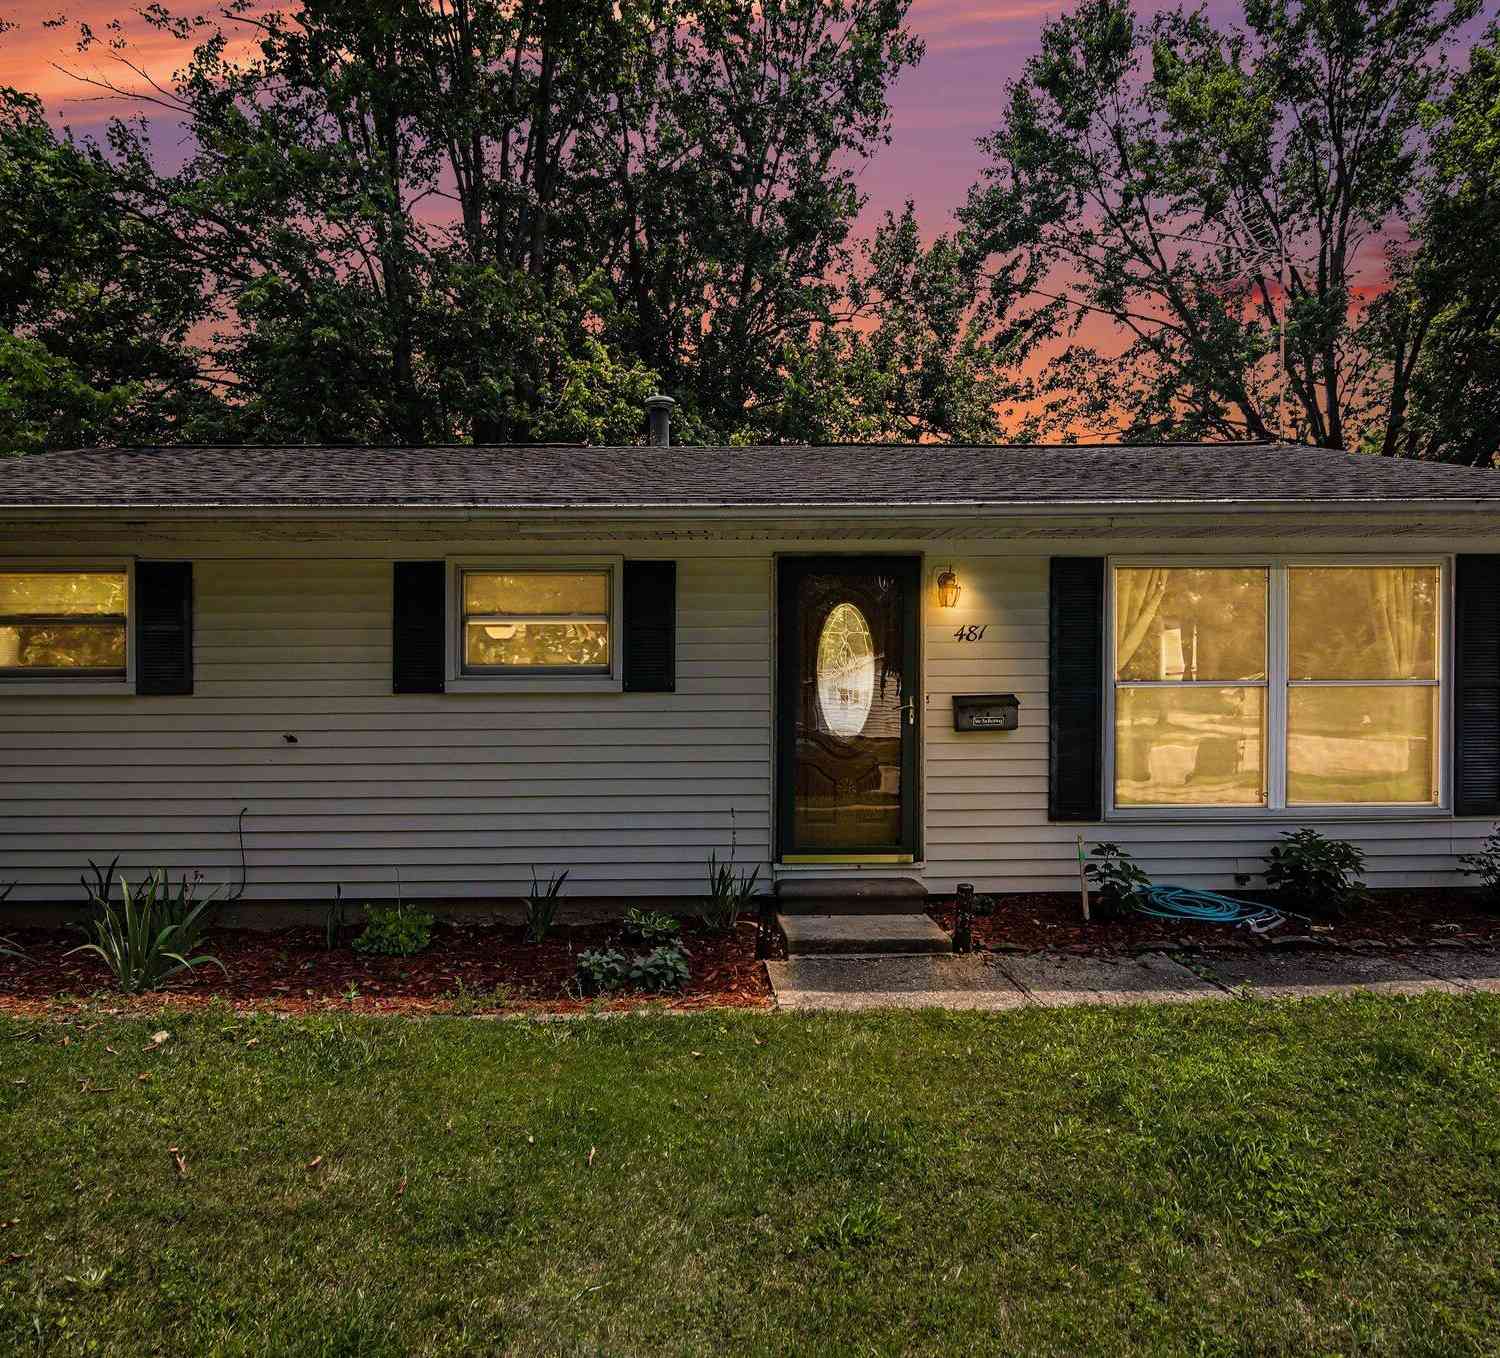
481 Argyle Crescent
Milan, MI 48160

 3
3
Bed
 2
2
Bath
 1,825
1,825Sqft
 0.17
0.17Acre(Lot)
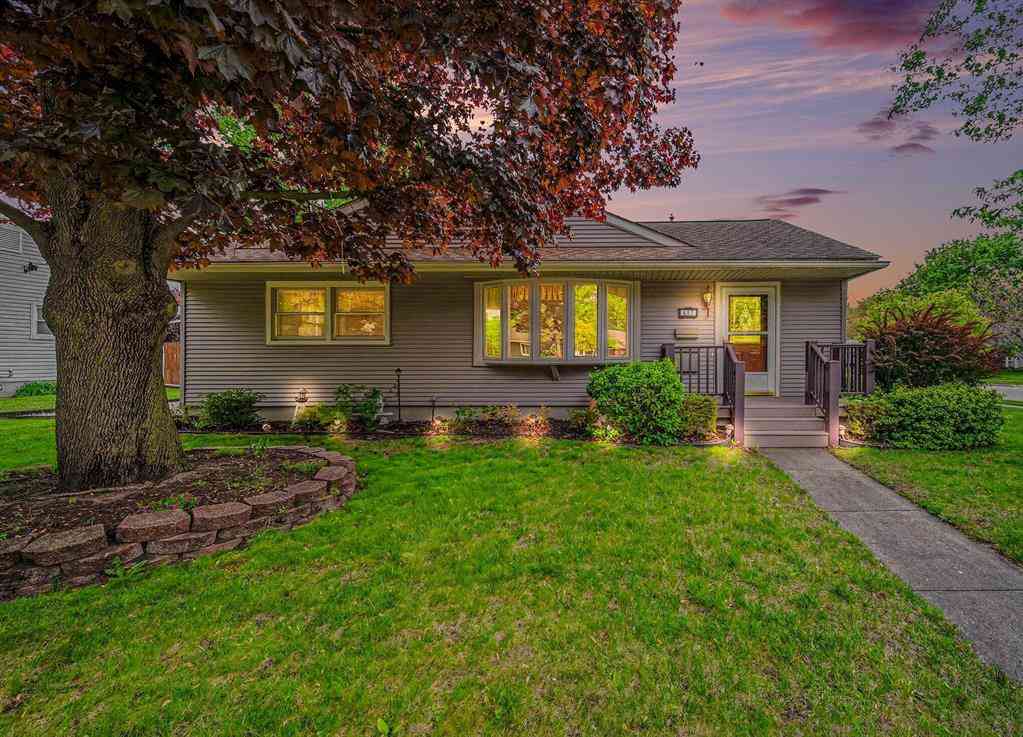
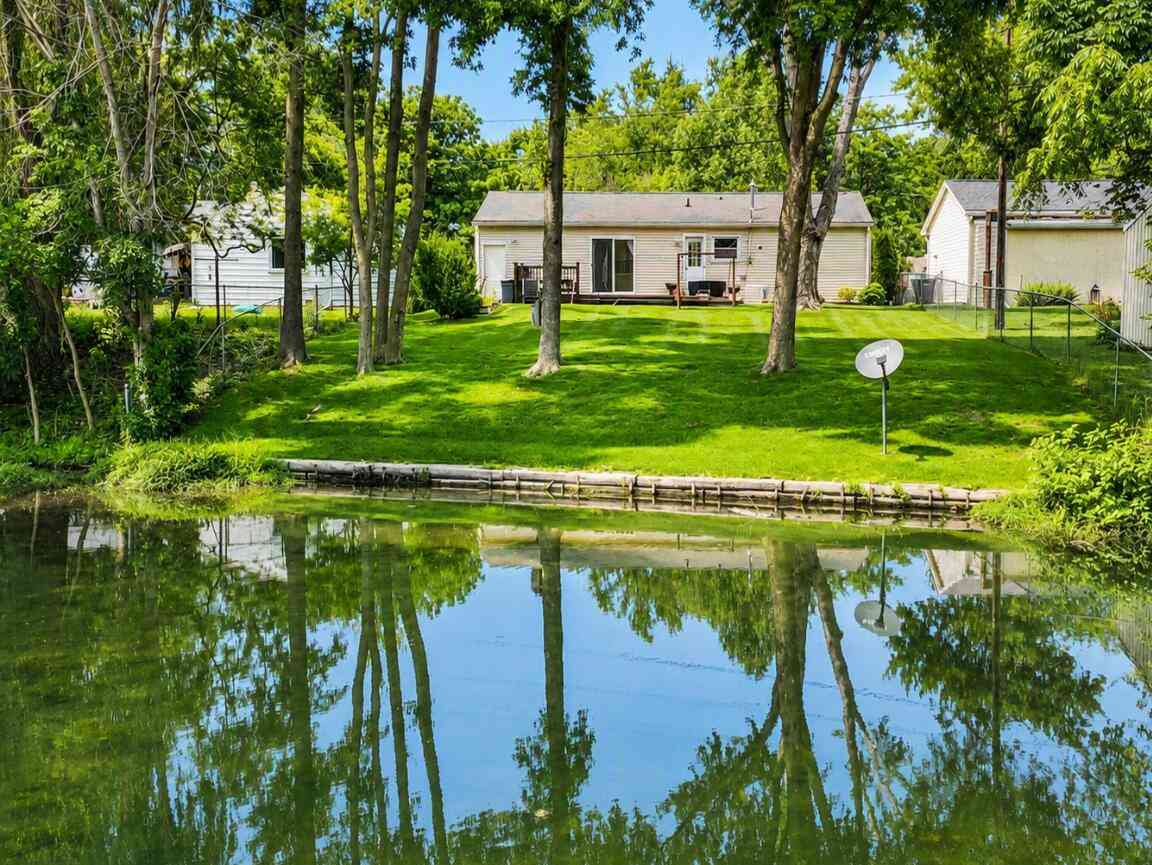
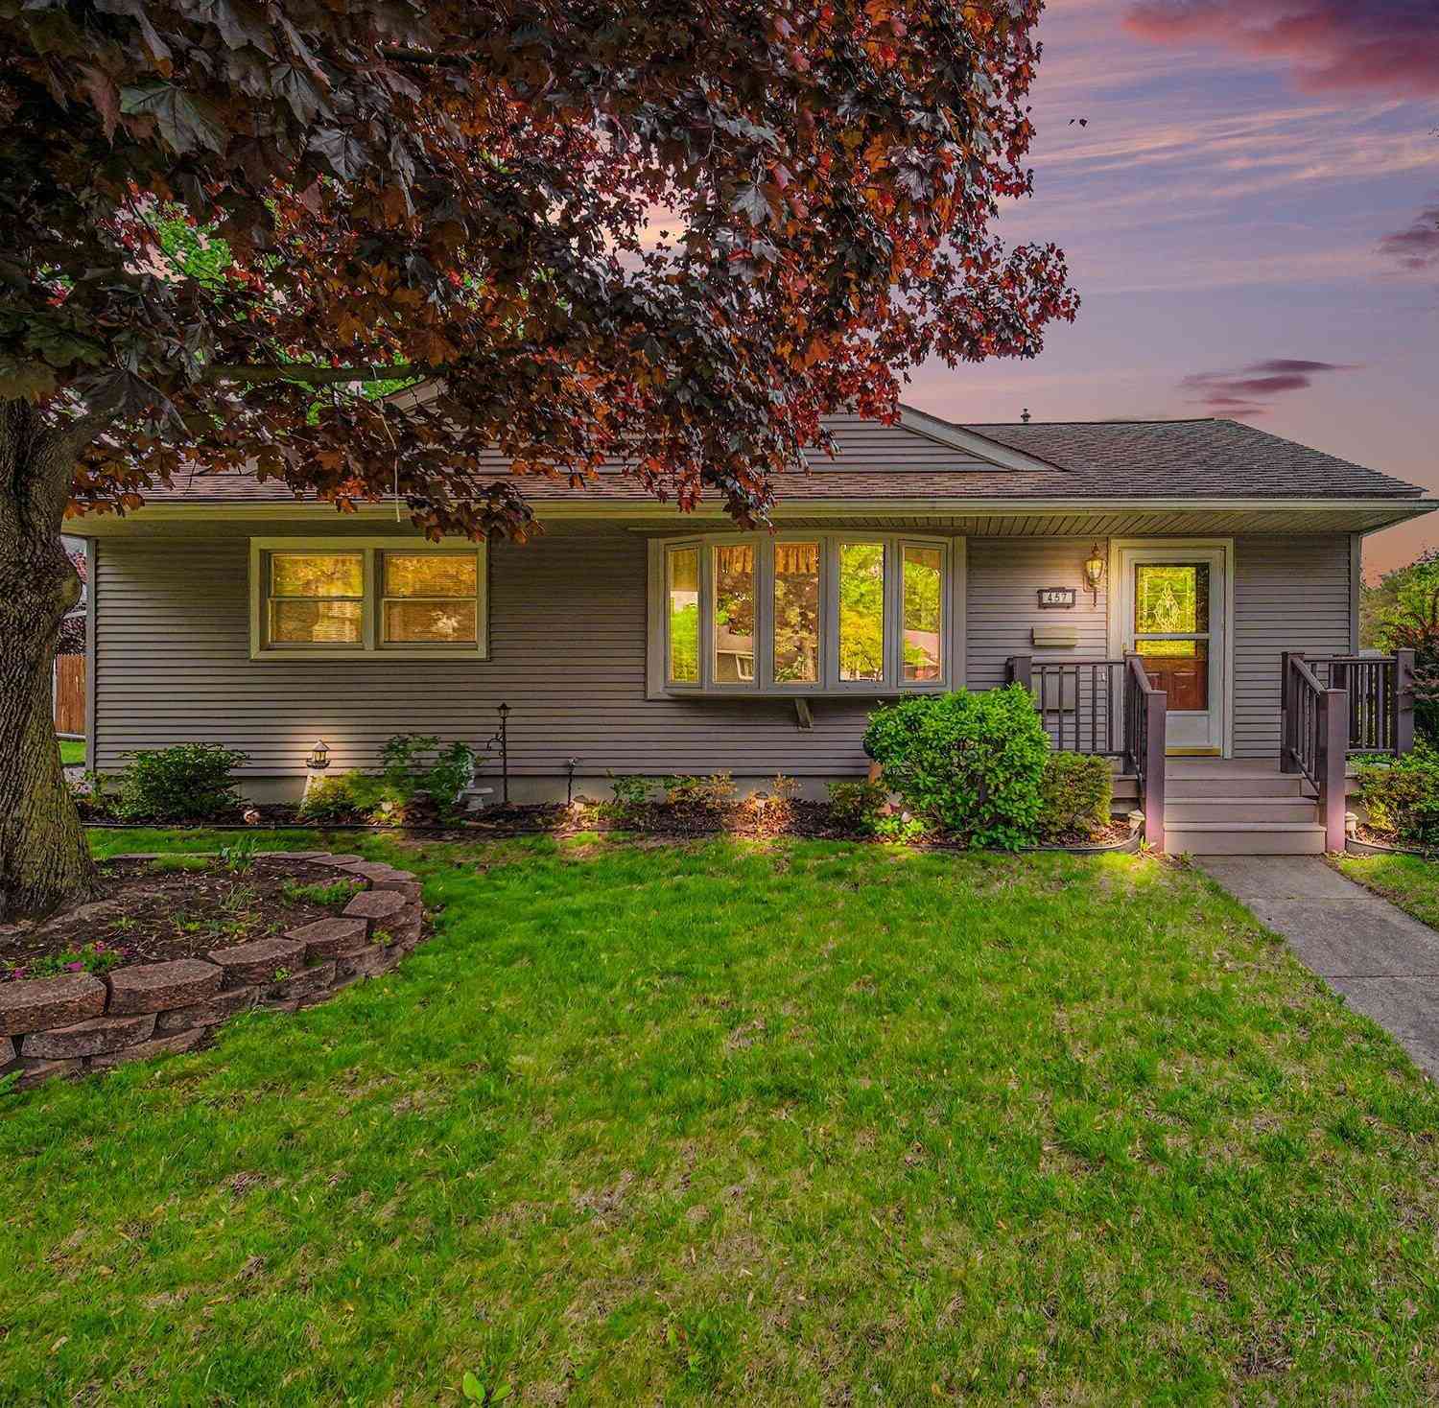
Move-in ready ranch offering the perfect blend of comfort and convenience! This beautifully maintained 3-bedroom, 2-bathroom home features hard-surface flooring flowing seamlessly throughout the main level. The bright and airy layout starts in the oversized family room which is open to the dining room and kitchen. The kitchen area has lots of space for someone who likes to cook. 3 ample sizes bedrooms and a large main bathroom. Downstairs, a fully finished basement provides versatile bonus space, ideal for a recreation room, home office, gaming area, or guest quarters. Enjoy scenic views of the adjacent park area right from your property. Nicely manicured yard great for gardening, relaxing and entertaining. Privacy fence on both sides of the yard but not at the back. Located in a highly de

 Property Details
 Map
Map
 Map
Map
What's Nearby
Nearby Areas
 Features
-
Bedroom Information
Total Bedrooms: 3 Window Feature: Screens, Insulated Windows, Window TreatmentsBathroom Information
Total Baths: 2 Full Baths: 2Water/Sewer
Sewer: PublicRoom Information
Other Rooms: 6 -
Flooring Information
Carpet, Vinyl -
Roofing Information
Asphalt, Shingle -
Interior Features
Ceiling Fan(s), Garage Door Opener, Eat-in Kitchen Roof: Asphalt, Shingle Appliances: Dishwasher, Dryer, Oven, Range, Refrigerator, Washer Laundry Features: In Basement -
Heating & Cooling
Heating: Forced Air Cooling: Central Air WaterSource: Public -
Fireplace
Number of Fireplaces: 0 Fireplace Features: 0
-
Building Information
Year Built: 1959 Construction Materials: Vinyl Siding Security System: Smoke Detector(s) Basement: Full Roof: Asphalt, Shingle -
Exterior Features
Porch: Porch(es) -
Road Types
Paved -
Accessibility Features
36 Inch Entrance Door, 36' or + Hallway, Grab Bar Mn Flr BathLaundry Features
In BasementPatio And Porch
Porch(es)
-
Lot Information
Lot Dimensions: 64 x 126 Lot Description: Sidewalk Lot Size Area: 0.17 Acres Lot Square Feet: 7,405 Stories: 1 Main Square Feet: 1825Property Information
Property Type: Residential Sub Type: Single Family Residence Style: Ranch SQ ft (Living Area): 1,825 Subdivision: RIVERSIDE SUBDIVISION Source Neighborhood: RIVERSIDE SUBDIVISION Construction Materials: Vinyl Siding Property Age: 67
-
Listing Price Information
Listing Id: 26036701 ist Price: $275,000 List Price Tot SqFt: $151 Listing Terms Cash, FHA, VA Loan, Conventional -
Listing Information
Possession: Negotiable
-
Tax Information
Parcel Number: 19-19-35-374-015 Annual Tax: $5,385 Tax Year: 2026 Taxes: *OLD SID - 19 19-160-075-00 MI 35-75 LOT 124 RIVERSIDE SUBDIVISION NUMBER2.
-
Parking Information
# of Garage Spaces: 1 Has Garage: Yes Garage Faces Front, Detached
-
School Information
Senior High School District: Milan -
Utility Information
Natural Gas Connected, Cable Connected, High-Speed Internet -
Location Information
Direction: S. Platt Rd to East on St. Louis to Argyle Crescent
How much is this property worth?
Curious about this home's true market value? Use our free Home Evaluation Tool to instantly get a personalized Comparative Market Analysis (CMA) report. Make smarter, data-driven decisions before you buy.

Nearby Home Value
| Address | Estimate | Bed | Bath | Sq. Ft | Lot Size |
|---|---|---|---|---|---|
| 683 Goldfinch Lane , Milan, MI, 48160 | $365,000 | 4 | 2.5 | 2,035 | 2,035 SqFt |
| 326 Smith Avenue , Milan, MI, 48160 | $287,500 | 3 | 2 | 1,437 | 1,437 SqFt |
| 6068 Talladay Road , Milan, MI, 48160 | $399,900 | 3 | 1.5 | 1,806 | 1,806 SqFt |
| 13525 Dennison Road , Milan, MI, 48160 | $499,900 | 3 | 2 | 2,475 | 2,475 SqFt |
| 7767 Milan Oakville Road , Milan, MI, 48160 | $450,000 | 3 | 2 | 1,456 | 1,456 SqFt |
| 7931 Talladay Road, Milan, MI, 48160 | $300,000 | 3 | 1 | 1,530 | 1,530 SqFt |
| 10785 Hitchingham Road, Milan, MI, 48160 | $180,000 | 4 | 3 | 2,052 | 2,052 SqFt |
| 12000 Plank Road , Milan, MI, 48160 | $325,000 | 3 | 2 | 1,296 | 1,296 SqFt |
| 10023 Azalia, Milan, MI, 48160 | $229,900 | 3 | 2 | 1,232 | 1,232 SqFt |
| 1028 Carlton Drive , Milan, MI, 48160 | $260,000 | 3 | 2 | 1,616 | 1,616 SqFt |
Similar Homes To 481 Argyle Crescent
Nearby For Sale
ByOwner last updated this listing 07/19/2026 @ 00:30
More Cities with for Sale by Owner Homes
- Milan Homes For Sale By Owner
- Willis Homes For Sale By Owner
- Saline Homes For Sale By Owner
- Ann Arbor Homes For Sale By Owner
- Maybee Homes For Sale By Owner
- Dundee Homes For Sale By Owner
- Pittsfield Twp Homes For Sale By Owner
- Ypsilanti Homes For Sale By Owner
- Van Buren Twp Homes For Sale By Owner
- Britton Homes For Sale By Owner
- Belleville Homes For Sale By Owner
- Clinton Homes For Sale By Owner
- Carleton Homes For Sale By Owner
- Tecumseh Homes For Sale By Owner
- New Boston Homes For Sale By Owner
- Canton Homes For Sale By Owner
- Petersburg Homes For Sale By Owner
- Ida Homes For Sale By Owner
- Manchester Homes For Sale By Owner
- Monroe Homes For Sale By Owner
Homes around $275,000





Verify Your Email
Please enter the 6-digit verification code
sent to your email address.