
3595 Redbud Flower Trail
Midlothian, Texas 76084

 4
4
Bed
 4
4
Bath
 2,847
2,847Sqft
 0.17
0.17Acre(Lot)
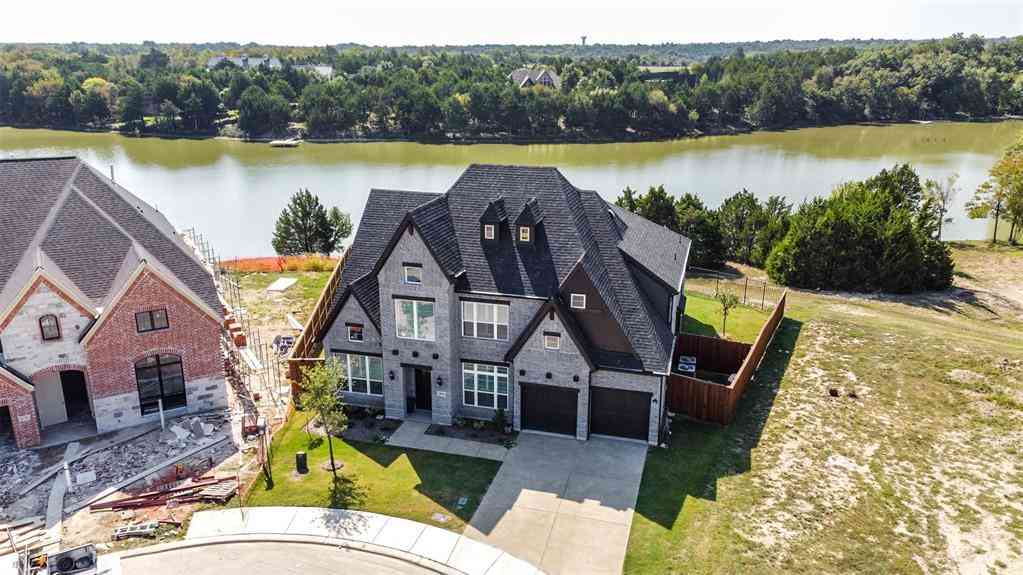
One Level. Zero Compromises. Welcome to this brand-new Birchwood by Highland Homes, an award-winning Texas builder known for exceptional craftsmanship and customer satisfaction. Move-in ready and thoughtfully designed for modern living, this stunning single-story home offers nearly 2,900 sq. ft. of beautifully planned space, a 3-car garage, and a backyard with room to relax, entertain, and enjoy the outdoors. Enjoy outstanding community amenities, including four pickleball courts, two playgrounds, two pools, two dog parks, scenic walking trails, and a low tax rate. This community truly has it all. Step inside through a welcoming foyer with soaring ceilings that leads to a private study, powder bath, and spacious secondary bedrooms. Two bedrooms share a Jack-and-Jill bath, while an

 Property Details
 Map
Map
 Map
Map
What's Nearby
Nearby Areas
 Features
-
Bedroom Information
Total Bedrooms: 4Bathroom Information
Total Baths: 3.5 Full Baths: 3 Half Baths: 1 -
Interior Features
Decorative Lighting,Double Vanity,Flat Screen Wiring,High Speed Internet Available,Kitchen Island,Open Floorplan,Pantry,Smart Home System,Vaulted Ceiling(s),Walk-In Closet(s),Wired for DataAppliances
Dishwasher,Disposal,Gas Cooktop,Gas Oven,Microwave,Convection Oven,Tankless Water HeaterUtilities
Sidewalk,Underground Utilities -
Cooling Features
Ceiling Fan(s),Central Air,ENERGY STAR Qualified EquipmentEnergy
Green Energy: Appliances,Enhanced Air Filtration,HVAC,WaterheaterHeating Source
Central,Fireplace(s)Fireplace
Number of Fireplaces: 1 Fireplace Features: Gas,Living Room
-
Building Information
Built Year: 2026 Construction: Brick,Concrete,Fiber Cement Roof Type: Composition,Shingle -
Exterior Features
Covered Patio/Porch,Rain Gutters,LightingSecurity Features
Firewall(s),Security System -
Patio And Porch
CoveredFencing
Back Yard,Fenced,WoodConstruction Materials
Brick,Concrete,Fiber Cement
-
Lot Information
Lot Size (Acr): 0.1694 Lot Size Units: Square Feet Lot Size Square Feet: 7,380 Lot Size Source: Assessor -
Property Information
SQ ft (Living Area): 2,847 Property Type: Residential Property Sub Type: Single Family Residence Architectural Style: Traditional Subdivision: Goodland City: Midlothian State: Texas Directions: Nestled minutes from Mansfield, TX, off Highway 287. Property Status: Active Levels: One Property Age: 0 Year Built Details: New Construction - Incomplete
-
Listing Price Information
Original List Price: $650,000 List Price Tot SqFt: $228 -
Listing Information
Possession: Closing/Funding
-
Tax Information
Parcel Number: 312096 Tax Block: SS Tax Lot: 13
-
Parking Information
Has Garage Garage Space: 3 Carport Spaces: 0 Parking Features: Garage,Garage Faces Front,Tandem -
Homeowners Association Information
Included Fees: Full Use of Facilities,Maintenance Grounds,Maintenance Structure,Management Fees HOA Type: Mandatory HOA: $1,375.00 HOA Frequency: Annually
-
School Information
Elementary School: Vitovsky Middle School: Frank Seale High School: Midlothian School District: Midlothian ISD -
Utility Information
Utilities: Sidewalk,Underground Utilities Green Energy Efficient: Appliances,Enhanced Air Filtration,HVAC,Waterheater
How much is this property worth?
Curious about this home's true market value? Use our free Home Evaluation Tool to instantly get a personalized Comparative Market Analysis (CMA) report. Make smarter, data-driven decisions before you buy.

Nearby Home Value
| Address | Estimate | Bed | Bath | Sq. Ft | Lot Size |
|---|---|---|---|---|---|
| 3768 Bermuda Grass Way, Midlothian, TX, 76084 | $541,948 | 4 | 3 | 2,505 | 2,505 SqFt |
| 3772 Bermuda Grass Way, Midlothian, TX, 76084 | $621,692 | 4 | 5 | 3,236 | 3,236 SqFt |
| 7526 Epiphany Way, Midlothian, TX, 76084 | $493,644 | 4 | 3 | 2,458 | 2,458 SqFt |
| 3743 Long Stem Street, Midlothian, TX, 76084 | $561,415 | 4 | 3 | 2,505 | 2,505 SqFt |
| 3739 Long Stem Street, Midlothian, TX, 76084 | $633,526 | 4 | 3 | 2,971 | 2,971 SqFt |
| 3732 Bermuda Grass Way, Midlothian, TX, 76084 | $646,878 | 4 | 3 | 2,971 | 2,971 SqFt |
| 7556 Cardinal Flower Way, Midlothian, TX, 76084 | $660,000 | 4 | 5 | 2,887 | 2,887 SqFt |
| 3596 Redbud Flower Trail, Midlothian, TX, 76084 | $472,623 | 4 | 4 | 2,454 | 2,454 SqFt |
| 3748 Jane Street, Midlothian, TX, 76084 | $655,728 | 4 | 4 | 3,039 | 3,039 SqFt |
| 3569 Redbud Flower Trail, Midlothian, TX, 76084 | $650,000 | 4 | 5 | 2,873 | 2,873 SqFt |
Similar Homes To 3595 Redbud Flower Trail
Nearby For Sale


Disclosure: Listing information provided in part by the North Texas Real Estate Information Systems, Inc, for personal, non-commercial use by viewers of this site and may not be reproduced or redistributed. All information is deemed reliable but not guaranteed. Copyright © NTREIS 2026. All rights reserved
ByOwner last updated this listing 08/18/2026 @ 11:08
More Cities with for Sale by Owner Homes
- Midlothian Homes For Sale By Owner
- Ovilla Homes For Sale By Owner
- Venus Homes For Sale By Owner
- Cedar Hill Homes For Sale By Owner
- Oak Leaf Homes For Sale By Owner
- Red Oak Homes For Sale By Owner
- Glenn Heights Homes For Sale By Owner
- Desoto Homes For Sale By Owner
- Mansfield Homes For Sale By Owner
- Maypearl Homes For Sale By Owner
- Alvarado Homes For Sale By Owner
- Duncanville Homes For Sale By Owner
- Waxahachie Homes For Sale By Owner
- Arlington Homes For Sale By Owner
- Lancaster Homes For Sale By Owner
- Avalon Homes For Sale By Owner
- Pantego Homes For Sale By Owner
- Kennedale Homes For Sale By Owner
- Grandview Homes For Sale By Owner
- Cockrell Hill Homes For Sale By Owner
Homes around $650,000



Verify Your Email
Please enter the 6-digit verification code
sent to your email address.