

122 Lynnie Penny Lane
Midlothian, Texas 76065

 4
4
Bed
 2
2
Bath
 1,870
1,870Sqft
 0.37
0.37Acre(Lot)
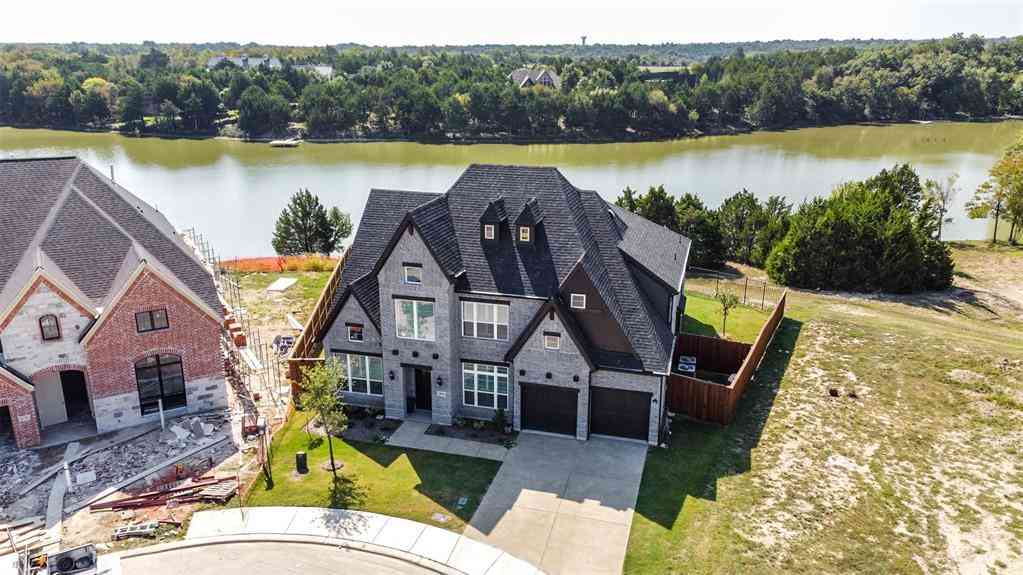
Tucked away near the end of a quiet cul-de-sac, this well-kept 4-bedroom, 2-bath home offers a spacious back yard with an established neighborhood country feel, and yet minutes from downtown Midlothian, Walnut Grove Middle school, and Heritage High school, as well as quick access to Highway 287, and Highway 67 for a fast commute to Dallas and Fort Worth. Inside you'll find spacious living areas designed for both everyday living and entertaining. You are welcomed with high ceilings from the entry way throughout the open concept design living area into the dining area and Eat-in kitchen with a breakfast bar, creating an ideal space for cooking, dining, and making memories. Split bedroom design with the living room as the homes central gathering place. The largest bedroom can easily serve as

 Property Details
 Map
Map
 Map
Map
What's Nearby
Nearby Areas
 Features
-
Bedroom Information
Total Bedrooms: 4Bathroom Information
Total Baths: 2 Full Baths: 2 Half Baths: 0 -
Interior Features
Built-in Features,Decorative Lighting,Eat-in Kitchen,High Speed Internet Available,Open Floorplan,Vaulted Ceiling(s),Walk-In Closet(s)Appliances
Dishwasher,Disposal,Dryer,Electric Cooktop,Electric Oven,Electric Water Heater,Ice Maker,Refrigerator,WasherUtilities
City Sewer,City Water -
Cooling Features
Ceiling Fan(s),Central Air,ElectricHeating Source
Central,ElectricFireplace
Number of Fireplaces: 0
-
Building Information
Built Year: 1996 Construction: Brick Roof Type: Composition -
Exterior Features
Awning(s),Covered Patio/Porch,Private YardFoundation
SlabSecurity Features
Smoke Detector(s) -
Laundry Features
Electric Dryer Hookup,Utility Room,Full Size W/D Area,Dryer Hookup,Washer HookupPatio And Porch
Awning(s),CoveredFencing
Back Yard,Chain Link,WoodConstruction Materials
Brick
-
Lot Information
Lot Size (Acr): 0.3660 Lot Size Units: Acres Lot Size Square Feet: 15,943 Lot Size Source: Plans Lot Features: Few Trees,Interior Lot,Landscaped,Lrg. Backyard Grass,Subdivision -
Property Information
SQ ft (Living Area): 1,870 Property Type: Residential Property Sub Type: Single Family Residence Architectural Style: Traditional Subdivision: Country East Estates Ph 7 City: Midlothian State: Texas Directions: From highway 67, take Midlothian parkway to 1327. To Clinton lane. Turn right on Lon Hays, and follow around to Lynnie Pennie Lane. Its down and on the left Property Status: Active Levels: One Property Age: 30 Year Built Details: Preowned
-
Listing Price Information
Original List Price: $329,900 List Price Tot SqFt: $176 -
Listing Information
Possession: Closing/Funding
-
Tax Information
Parcel Number: 198029 Tax Legal Description: 187 COUNTRY EAST ESTS PH 7 0.366 ACRES Tax Lot: 187 Unexempt Taxes: $5,313
-
Parking Information
Garage Space: 0 Carport Spaces: 0 Parking Features: Concrete,Converted Garage,Driveway,No Garage -
Homeowners Association Information
HOA Type: None
-
School Information
Elementary School: Baxter Middle School: Walnut Grove High School: Heritage School District: Midlothian ISD -
Utility Information
Utilities: City Sewer,City Water
How much is this property worth?
Curious about this home's true market value? Use our free Home Evaluation Tool to instantly get a personalized Comparative Market Analysis (CMA) report. Make smarter, data-driven decisions before you buy.

Nearby Home Value
| Address | Estimate | Bed | Bath | Sq. Ft | Lot Size |
|---|---|---|---|---|---|
| 3469 Shorthorn Lane, Midlothian, TX, 76065 | $586,245 | 4 | 3 | 2,480 | 2,480 SqFt |
| 1842 Briarwood Way, Midlothian, TX, 76065 | $707,017 | 5 | 4 | 3,104 | 3,104 SqFt |
| 2770 Fireside Drive, Midlothian, TX, 76065 | $739,000 | 5 | 3 | 2,935 | 2,935 SqFt |
| 7030 Pecan Creek Circle, Midlothian, TX, 76065 | $589,000 | 4 | 3 | 3,063 | 3,063 SqFt |
| 1309 Chisholm Trail Court, Midlothian, TX, 76065 | $538,500 | 3 | 2 | 2,382 | 2,382 SqFt |
| 7030 Brooke Boulevard, Midlothian, TX, 76065 | $729,900 | 4 | 3 | 2,831 | 2,831 SqFt |
| 1510 Ashemore Court, Midlothian, TX, 76065 | $869,900 | 4 | 5 | 3,854 | 3,854 SqFt |
| 7206 Cattle Barron Court, Midlothian, TX, 76065 | $836,000 | 5 | 6 | 4,440 | 4,440 SqFt |
| 7209 Hill Country Court, Midlothian, TX, 76065 | $689,900 | 4 | 3 | 3,370 | 3,370 SqFt |
| 1114 Texanna Trail, Midlothian, TX, 76065 | $510,000 | 4 | 4 | 2,795 | 2,795 SqFt |
Similar Homes To 122 Lynnie Penny Lane
Nearby For Sale



Disclosure: Listing information provided in part by the North Texas Real Estate Information Systems, Inc, for personal, non-commercial use by viewers of this site and may not be reproduced or redistributed. All information is deemed reliable but not guaranteed. Copyright © NTREIS 2026. All rights reserved
ByOwner last updated this listing 07/18/2026 @ 13:23
More Cities with for Sale by Owner Homes
- Midlothian Homes For Sale By Owner
- Ovilla Homes For Sale By Owner
- Venus Homes For Sale By Owner
- Cedar Hill Homes For Sale By Owner
- Oak Leaf Homes For Sale By Owner
- Glenn Heights Homes For Sale By Owner
- Red Oak Homes For Sale By Owner
- Desoto Homes For Sale By Owner
- Mansfield Homes For Sale By Owner
- Maypearl Homes For Sale By Owner
- Alvarado Homes For Sale By Owner
- Duncanville Homes For Sale By Owner
- Waxahachie Homes For Sale By Owner
- Arlington Homes For Sale By Owner
- Lancaster Homes For Sale By Owner
- Avalon Homes For Sale By Owner
- Pantego Homes For Sale By Owner
- Kennedale Homes For Sale By Owner
- Grandview Homes For Sale By Owner
- Cockrell Hill Homes For Sale By Owner
Homes around $329,900



Verify Your Email
Please enter the 6-digit verification code
sent to your email address.