
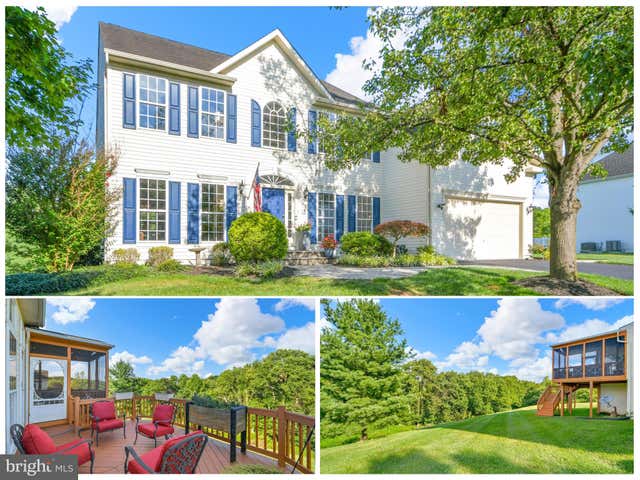
MLS: #MDFR2086712, Listed By: Bobbi Prescott, RE/MAX Results, Source:Bright MLS
8 N Pointe Terrace
MIDDLETOWN, MD 21769

 4
4
Bed
 4
4
Bath
 4,274
4,274Sqft
 0.37
0.37Acre(Lot)
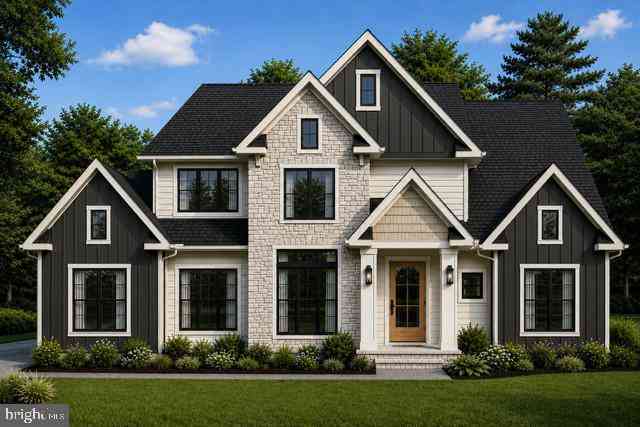
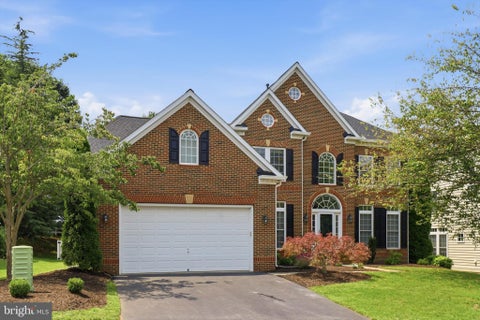
Where timeless architecture meets the lifestyle you’ve been searching for. Perfectly positioned on a premium homesite backing to mature trees and the Middletown Walking Trail System, this exceptional Waverly model offers an extraordinary combination of space, comfort, and location just moments from historic downtown Middletown, award-winning schools, Wiles Branch Park, the dog park, the creek, and miles of scenic walking trails. Combining timeless design, exceptional living space, and an unbeatable location, this is the home where lasting memories are made. With 3,274 finished square feet above grade, approximately 1,000 additional finished square feet in the bright walk-out lower level, and 646 square feet of unfinished storage, this thoughtfully designed home offers the perfect balance

 Property Details
 Map
Map
 Map
Map
What's Nearby
Nearby Areas
 Features
-
Bedroom Information
Total beds: 4Bathroom Information
Total Baths: 4 Full Baths: 3 Half Baths: 1Room Information
Has Basement: Yes Basement: Daylight, Full -
Flooring Information
Carpet, Wood, Hardwood -
Roofing Information
Shingle -
Interior Features
Ceiling Fan(s), Kitchen Island, Pantry, Walk-In Closet(s), Vaulted Ceiling(s), Cathedral Ceiling(s), Tray Ceiling(s), Crown Molding, Open Floorplan, Soaking Tub Roof: Shingle Appliances: Cooktop, Gas Water Heater, Refrigerator, Microwave, Dishwasher, Disposal, Washer, Dryer Laundry Features: Main Level -
Heating & Cooling
Has Heating: Yes Heating: Propane, Forced Air Has Cooling: Yes Cooling: Central Air, Ceiling Fan(s), Electric
-
Building Information
Year Built: 2002 Building Area Total: 4920 Construction Materials: Vinyl Siding Patio And Porch Features: Porch, Screened, Deck Pool Features: None Private Pool: No View: Trees/Woods, Scenic
-
Lot Information
Lot Size Acres: 0.37 Lot Size Source: Assessor Lot Size Square Feet: 16239Property Information
Subdivision: NORTH POINTE Source Property Type: Residential Postal Code Plus 4: 8067 Property SubType: Single Family Residence Levels: Three Or More Property Age: 24
-
Listing Price Information
Listing Price: $689900
-
Tax Information
Parcel Number: 1103162664 Tax Lot: 4 Tax Year: 2025 Annual Tax: $9113
-
Parking Information
Parking Total: 4 Garage Door Opener, Asphalt, Garage, Driveway, AttachedGarage Information
Has Garage: Yes Has Attached Garage: Yes Garage Space: 2
-
School Information
Elementary School: MIDDLETOWNJunior High School: MIDDLETOWNSenior High School: MIDDLETOWN -
Location Information
Direction: Main Street to North Pointe Terrace. Home on the LEFT. WaterSource: Public
How much is this property worth?
Curious about this home's true market value? Use our free Home Evaluation Tool to instantly get a personalized Comparative Market Analysis (CMA) report. Make smarter, data-driven decisions before you buy.

Nearby Home Value
| Address | Estimate | Bed | Bath | Sq. Ft | Lot Size |
|---|---|---|---|---|---|
| Mountain Church Road, Middletown, MD, 21769 | $924,500 | 3 | 3 | 3,000 | 3,000 SqFt |
| 7430 Dogwood Lane, Middletown, MD, 21769 | $1,395,000 | 5 | 5 | 5,695 | 5,695 SqFt |
| 8939 Hawbottom Road, Middletown, MD, 21769 | $989,000 | 3 | 3 | 3,236 | 3,236 SqFt |
| 9124 Hawbottom Road, Middletown, MD, 21769 | $639,900 | 3 | 3 | 2,028 | 2,028 SqFt |
| 7 Derr Lane, Middletown, MD, 21769 | $625,000 | 3 | 3 | 2,208 | 2,208 SqFt |
| 2 Derr Lane, Middletown, MD, 21769 | $555,000 | 3 | 3 | 2,279 | 2,279 SqFt |
| 4 Lamar Lane, Middletown, MD, 21769 | $475,000 | 2 | 2 | 1,359 | 1,359 SqFt |
| 411 Glenbrook Drive, Middletown, MD, 21769 | $825,000 | 4 | 4 | 4,603 | 4,603 SqFt |
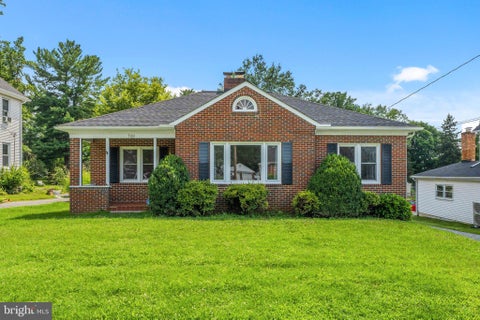
| 718 E Main Street, Middletown, MD, 21769 | $499,900 | 4 | 2 | 1,862 | 1,862 SqFt |
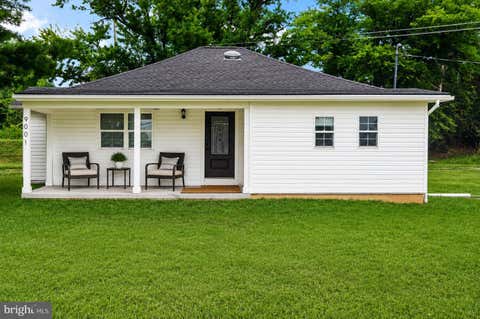
| 9001 Hollow Road, Middletown, MD, 21769 | $499,900 | 4 | 3 | 1,432 | 1,432 SqFt |
Similar Homes To 8 N Pointe Terrace
Nearby For Sale

The data relating to real estate for sale on this website appears in part through the BRIGHT Internet Data Exchange program, a voluntary cooperative exchange of property listing data between licensed real estate brokerage firms in which ByOwner participates, and is provided by BRIGHT through a licensing agreement. The information provided by this website is for the personal, non-commercial use of consumers and may not be used for any purpose other than to identify prospective properties consumers may be interested in purchasing. Some properties which appear for sale on this website may no longer be available because they are under contract, have closed or are no longer being offered for sale. Information Deemed Reliable But Not Guaranteed. Copyright © 2026 Bright MLS. All rights reserved.
ByOwner last updated this listing 08/15/2026 @ 16:05
More Cities with for Sale by Owner Homes
- Middletown Homes For Sale By Owner
- Jefferson Homes For Sale By Owner
- Rohrersville Homes For Sale By Owner
- Myersville Homes For Sale By Owner
- Frederick Homes For Sale By Owner
- Keedysville Homes For Sale By Owner
- Boonsboro Homes For Sale By Owner
- Knoxville Homes For Sale By Owner
- Brunswick Homes For Sale By Owner
- Sharpsburg Homes For Sale By Owner
- Adamstown Homes For Sale By Owner
- Walkersville Homes For Sale By Owner
- Smithsburg Homes For Sale By Owner
- Lovettsville Homes For Sale By Owner
- Thurmont Homes For Sale By Owner
- Fairplay Homes For Sale By Owner
- New Market Homes For Sale By Owner
- Harpers Ferry Homes For Sale By Owner
- Shepherdstown Homes For Sale By Owner
- Funkstown Homes For Sale By Owner
Homes around $689,900












Verify Your Email
Please enter the 6-digit verification code
sent to your email address.