

48 Lone Indian Trail
Middletown, NY 10940

 4
4
Bed
 4
4
Bath
 2,462
2,462Sqft
 17.80
17.80Acres(Lot)
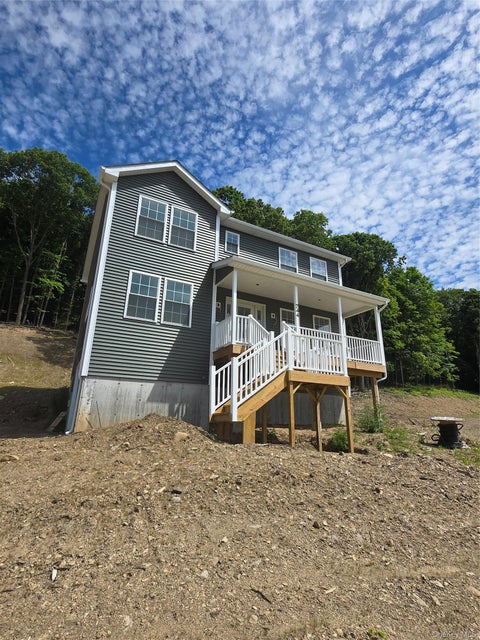
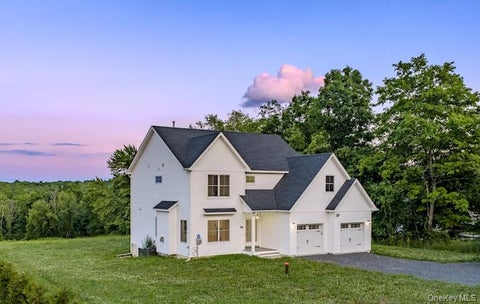
SPECTACULAR 180° PANORAMIC MOUNTAIN VIEWS AS FAR AS THE EYES CAN SEE w/ THIS IMMACULATE 4 BR / 3.5 BATH CUSTOM, TWO-STORY, CONTEMPORARY HOME ON FULLY FINISHED DAYLIGHT WALKOUT BASEMENT w/ LARGE WRAPAROUND BACK DECK & 2ND STORY PRIMARY SUITE BALCONY OVERLOOKING THE BREATHTAKING VIEWS OF THE HUDSON VALLEY LANDSCAPE, AND A 2-CAR GARAGE, PRIVATELY SET ON 17.8 ACRES w/ SPRAWLING & WELL-MAINTAINED LAWN w/ FIREPIT AND A LONG PRIVATE CIRCULAR DRIVEWAY LEADING TO ITS 2-CAR GARAGE IN MIDDLETOWN, NY - INCREDIBLE INVESTMENT OPPORTUNITY - NO HOA - PERFECT FOR AIRBNB / STR. This one-of-a-kind country-modern retreat offers luxury, privacy, and endless mountain views from nearly every room in the home. Features include vaulted ceilings, beautiful solid wood doors and trim throughout, central A/C, multizon

 Property Details
 Map
Map
 Map
Map
What's Nearby
Nearby Areas
 Features
-
Bedroom Information
Total beds: 4Bathroom Information
Total Baths: 4 Full Baths: 3 Half Baths: 1Room Information
Rooms Total: 15 Basement: Finished, Full, Walk-Out Access -
Flooring Information
Ceramic Tile, Hardwood, Tile, Vinyl -
Interior Features
Breakfast Bar, Built-in Features, Cathedral Ceiling(s), Ceiling Fan(s), Eat-in Kitchen, Entrance Foyer, High Ceilings, High Speed Internet, In-Law Floorplan, Kitchen Island, Natural Woodwork, Open Floorplan, Pantry, Recessed Lighting, Smart Thermostat, Soaking Tub, Storage, Tray Ceiling(s), Walk-In Closet(s) Appliances: Cooktop, Dishwasher, Electric Oven, Electric Range, Microwave, Refrigerator Window Features: Double Pane Windows, Insulated Windows, Screens, Wood Frames -
Heating & Cooling
Has Heating: Yes Heating: Baseboard, Hot Water, Oil, Wood Has Cooling: Yes Cooling: Central Air
-
Building Information
Year Built: 1995 Building Area Total: 2462 Construction Materials: Wood Siding Private Pool: No -
Exterior Features
Exterior Features: Balcony, Fire Pit, Garden, Lighting, Rain Gutters
-
Lot Information
Lot Size Acres: 17.8 Lot Size Square Feet: 775368 Lot Description: Back Yard, Cleared, Front Yard, Irregular Lot, Landscaped, Level, Secluded, Views
-
Listing Price Information
Listing Price: $799999
-
Tax Information
Parcel Number: 335600-018-000-0001-064.000-0000 Tax Lot: 64 Tax Block: 1 Annual Tax: $9954.85
-
Parking Information
Driveway, Garage, UnpavedGarage Information
Has Garage: Yes Garage Space: 2
-
School Information
Elementary School: Minisink Valley ElementaryJunior High School: Minisink Valley Middle SchoolSenior High School: Minisink Valley High School -
Utility Information
Electricity Connected, Water Connected -
Location Information
WaterSource: Public, Private, Well
How much is this property worth?
Curious about this home's true market value? Use our free Home Evaluation Tool to instantly get a personalized Comparative Market Analysis (CMA) report. Make smarter, data-driven decisions before you buy.

Nearby Home Value
| Address | Estimate | Bed | Bath | Sq. Ft | Lot Size |
|---|---|---|---|---|---|
| TBD Kirbytown Road, Middletown, NY, 10940 | $699,900 | 4 | 3 | 2,174 | 2,174 SqFt |
| 412 4th Avenue, Middletown, NY, 10940 | $179,000 | 2 | 2 | 924 | 924 SqFt |
| 722 Silver Lake Scotcht.., Middletown, NY, 10940 | $299,999 | 3 | 2 | 1,280 | 1,280 SqFt |
| 15 Old Anvil Lane, Middletown, NY, 10940 | $370,000 | 3 | 3 | 1,692 | 1,692 SqFt |
| 18 Black Stallion Court, Middletown, NY, 10940 | $275,000 | 3 | 2 | 1,188 | 1,188 SqFt |
| 32 Gibbs Court, Middletown, NY, 10940 | $1,650,000 | -- | -- | -- | |
| 6 Charlotte Mews, Middletown, NY, 10940 | $370,000 | 3 | 2 | 1,413 | 1,413 SqFt |
| 7 Allan Park Mews, Middletown, NY, 10940 | $375,000 | 3 | 2 | 1,650 | 1,650 SqFt |
| 11 5th Street, Middletown, NY, 10940 | $339,000 | 2 | 2 | 960 | 960 SqFt |
| 81 Silver Lake Sctn Road, Middletown, NY, 10940 | $499,999 | 3 | 3 | 1,660 | 1,660 SqFt |
Similar Homes To 48 Lone Indian Trail
Nearby For Sale
The data relating to real estate for sale on this website comes in part from the Internet Data exchange of OneKey MLS. IDX information is provided exclusively for consumers' personal, non-commercial use and may not be used for any purpose other than to identify prospective properties consumers may be interested in purchasing. Information deemed reliable but not guaranteed. Copyright © 2026 OneKey MLS. All Rights Reserved
ByOwner last updated this listing 08/18/2026 @ 02:31
More Cities with for Sale by Owner Homes
- Middletown Homes For Sale By Owner
- Circleville Homes For Sale By Owner
- Bloomingburg Homes For Sale By Owner
- Otisville Homes For Sale By Owner
- Goshen Homes For Sale By Owner
- Slate Hill Homes For Sale By Owner
- Burlingham Homes For Sale By Owner
- Campbell Hall Homes For Sale By Owner
- New Hampton Homes For Sale By Owner
- Montgomery Homes For Sale By Owner
- Wurtsboro Homes For Sale By Owner
- Maybrook Homes For Sale By Owner
- Florida Homes For Sale By Owner
- Pine Bush Homes For Sale By Owner
- Cuddebackville Homes For Sale By Owner
- Forestburgh Homes For Sale By Owner
- Westtown Homes For Sale By Owner
- Huguenot Homes For Sale By Owner
- Washingtonville Homes For Sale By Owner
- Rock Hill Homes For Sale By Owner
Homes around $799,999






Verify Your Email
Please enter the 6-digit verification code
sent to your email address.