
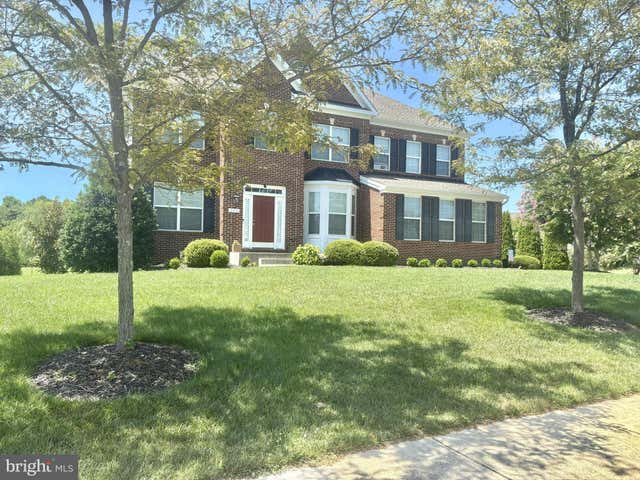
MLS: #DENC2108018, Listed By: Jonathan Minerick, Homecoin.com, Source:Bright MLS
202 Stover Court
MIDDLETOWN, DE 19709

 4
4
Bed
 3
3
Bath
 3,200
3,200Sqft
 0.55
0.55Acre(Lot)
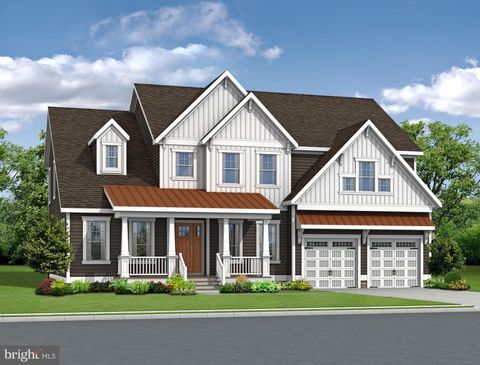
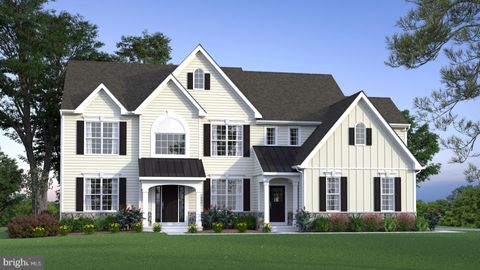
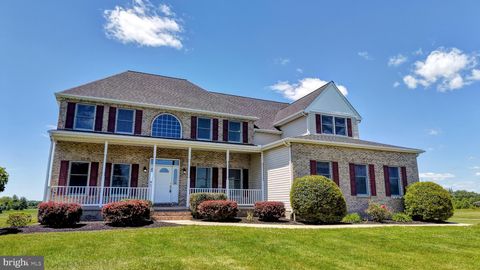
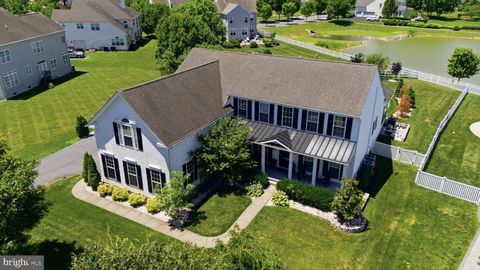
Welcome to this exceptional 3,200 sq ft home, perfectly situated on a private wooded lot with beautiful landscaping, outstanding curb appeal, and a professionally manicured lawn. Thoughtfully designed with timeless finishes and an open, light-filled floor plan, this home offers the perfect blend of elegance, comfort, and functionality. The gourmet kitchen is the heart of the home, featuring granite countertops, stainless steel appliances, a cooktop with a stainless vent hood, an oversized center island with seating and an undermount sink, a pantry, recessed lighting, and a spacious breakfast area. The kitchen flows seamlessly into the dramatic two-story Large Den, where floor-to-ceiling windows fill the space with natural light and a stunning floor-to-ceiling stone fireplace creates a warm

 Property Details
 Map
Map
 Map
Map
What's Nearby
Nearby Areas
 Features
-
Bedroom Information
Total beds: 4Bathroom Information
Total Baths: 3 Full Baths: 2 Half Baths: 1Room Information
Rooms Total: 14 Has Basement: Yes Basement: Walk-Out Access, Sump Pump, Unfinished, Full, Daylight, Bath/Stubbed -
Flooring Information
Hardwood, Carpet -
Roofing Information
Fiberglass, Shingle -
Interior Features
Eat-in Kitchen, Kitchen Island, Pantry, Recessed Lighting, High Ceilings, Crown Molding Roof: Fiberglass, Shingle Appliances: Double Oven, Oven, Electric Range, Electric Oven, Electric Water Heater, Washer, Dishwasher, Exhaust Fan, Ice Maker, Microwave, Refrigerator, Cooktop, Stainless Steel Appliance(s), Range Hood, ENERGY STAR Qualified Refrigerator, ENERGY STAR Qualified Dishwasher, ENERGY STAR Qualified Washer, Dryer Laundry Features: Upper Level -
Heating & Cooling
Has Heating: Yes Heating: Exhaust Fan, Natural Gas, Forced Air Has Cooling: Yes Cooling: Central Air, Electric
-
Building Information
Year Built: 2016 Building Area Total: 3200 Construction Materials: Brick Veneer, Vinyl Siding Pool Features: None Private Pool: No View: Trees/Woods Association Fee Frequency: Quarterly
-
Lot Information
Lot Dimensions: 0.00 x 0.00 Lot Size Acres: 0.55 Lot Size Source: Assessor Lot Size Square Feet: 23958Property Information
Subdivision: ESTATES AT CEDAR LN Source Property Type: Residential Postal Code Plus 4: 9898 Property SubType: Single Family Residence Levels: Three Or More Property Age: 10
-
Listing Price Information
Listing Price: $814900
-
Tax Information
Parcel Number: 13-017.20-022 Tax Lot: 022 Tax Year: 2026 Annual Tax: $6245.98
-
Parking Information
Parking Total: 2 Garage Door Opener, Concrete, Garage, Driveway, AttachedGarage Information
Has Garage: Yes Has Attached Garage: Yes Garage Space: 2Homeowners Association InformationHas Association: Yes Included Fees: Trash, Snow Removal HOA: $350.00 Association Amenities: None
-
Utility Information
Underground Utilities, Natural Gas Available, Water Available, Sewer Available, Electricity Available -
Location Information
Direction: Get on I-95 S from US-202 S 11 min (4.1 mi) Head west toward Silverside Rd 108 ft Turn right 266 ft Turn right 0.3 mi Slight left367 ft Turn right toward Silverside Rd 131 ft Turn left toward Silverside Rd 236 ft Turn right onto Silverside Rd 0.2 mi Use any laneto turn left onto US-202 S Pass by Arby's (on the left) 2.8 mi Use the right lane to merge onto I-95 S via the ramp to Del MemBridge/Baltimore 0.6 mi Continue on I-95 S. Take DE-1 S to US-301 S 19 min (19.1 mi) Merge onto I-95 S 0.7 mi Keep left to stayon I-95 S 7.0 mi Use the right 2 lanes to take exit 4A toward DE-1 S 0.5 mi Keep left, follow signs for DE-1 S/Dover and merge ontoDE-1 S 5.0 mi DE-1 S turns slightly right and becomes DE-1 S/US-13 S 2.1 mi Continue onto DE-1 S Toll road 3.7 mi Continue onUS-301 S. Take Jamison Corner Rd and Cedar Lane Rd to Stover Ct 9 min (5.3 mi) WaterSource: Public
How much is this property worth?
Curious about this home's true market value? Use our free Home Evaluation Tool to instantly get a personalized Comparative Market Analysis (CMA) report. Make smarter, data-driven decisions before you buy.

Nearby Home Value
| Address | Estimate | Bed | Bath | Sq. Ft | Lot Size |
|---|---|---|---|---|---|
| 310 E Thomas Court, Middletown, DE, 19709 | $665,000 | 4 | 3 | 2,725 | 2,725 SqFt |
| 663 Gordon House Way, Middletown, DE, 19709 | $685,000 | 4 | 3 | 3,642 | 3,642 SqFt |
| 642 Gordon House Way, Middletown, DE, 19709 | $639,900 | 4 | 3 | 2,889 | 2,889 SqFt |
| 239 Silky Dogwood Lane, Middletown, DE, 19709 | $569,000 | 3 | 2 | 2,325 | 2,325 SqFt |
| 602 Corbit Drive, Middletown, DE, 19709 | $615,000 | 4 | 3 | 3,072 | 3,072 SqFt |
| 171 Silver Maple Road, Middletown, DE, 19709 | $579,900 | 3 | 2 | 3,558 | 3,558 SqFt |
| 413 Rederick Lane, Middletown, DE, 19709 | $575,000 | 5 | 3 | 3,925 | 3,925 SqFt |
| 200 Drawyers Drive, Middletown, DE, 19709 | $645,000 | 5 | 4 | 3,125 | 3,125 SqFt |
| 400 Rederick Lane #2 OX.., Middletown, DE, 19709 | $582,500 | 4 | 3 | 2,357 | 2,357 SqFt |
| 400 Rederick Lane #4 SA.., Middletown, DE, 19709 | $582,500 | 3 | 2 | 2,200 | 2,200 SqFt |
Similar Homes To 202 Stover Court
Nearby For Sale


The data relating to real estate for sale on this website appears in part through the BRIGHT Internet Data Exchange program, a voluntary cooperative exchange of property listing data between licensed real estate brokerage firms in which ByOwner participates, and is provided by BRIGHT through a licensing agreement. The information provided by this website is for the personal, non-commercial use of consumers and may not be used for any purpose other than to identify prospective properties consumers may be interested in purchasing. Some properties which appear for sale on this website may no longer be available because they are under contract, have closed or are no longer being offered for sale. Information Deemed Reliable But Not Guaranteed. Copyright © 2026 Bright MLS. All rights reserved.
ByOwner last updated this listing 08/09/2026 @ 13:02
More Cities with for Sale by Owner Homes
- Middletown Homes For Sale By Owner
- Delaware City Homes For Sale By Owner
- Townsend Homes For Sale By Owner
- Warwick Homes For Sale By Owner
- Bear Homes For Sale By Owner
- Newark Homes For Sale By Owner
- Chesapeake City Homes For Sale By Owner
- Cecilton Homes For Sale By Owner
- Elkton Homes For Sale By Owner
- Clayton Homes For Sale By Owner
- Salem Homes For Sale By Owner
- Mannington Homes For Sale By Owner
- New Castle Homes For Sale By Owner
- Pennsville Homes For Sale By Owner
- Smyrna Homes For Sale By Owner
- Galena Homes For Sale By Owner
- Earleville Homes For Sale By Owner
- North East Homes For Sale By Owner
- Charlestown Homes For Sale By Owner
- Deepwater Homes For Sale By Owner
Homes around $814,900









Verify Your Email
Please enter the 6-digit verification code
sent to your email address.