
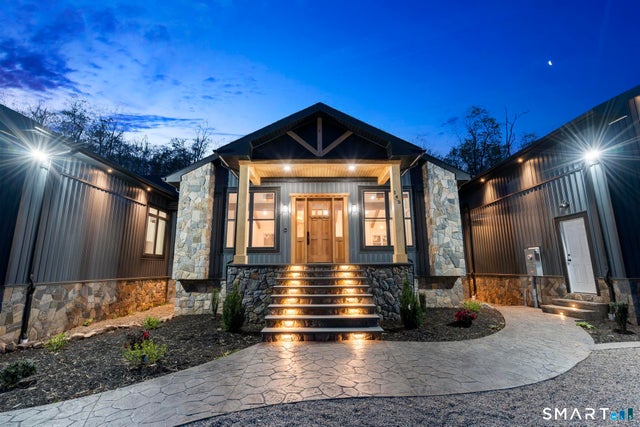
145 Monarca Drive
Middletown, CT 06457

 3
3
Bed
 4
4
Bath
 3,456
3,456Sqft
 2.38
2.38Acres(Lot)
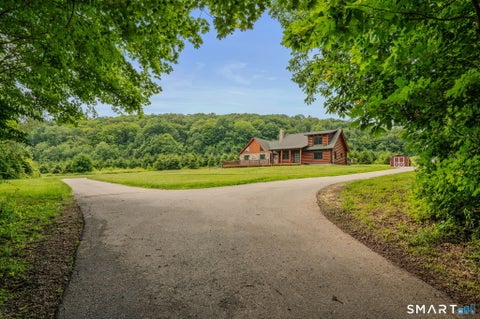
A one-of-a-kind custom-built new construction home that must be experienced in person to be appreciated. This modern contemporary farmhouse-style ranch sits on 2.38 acres of private land, positioned at the end of a cul-de-sac on a private road. From the moment you arrive, the exterior makes a lasting impression. Stone walls frame the driveway, guiding you past a thoughtfully designed approach w/a waterfall element & circular drive. The home's facade showcases board & batten siding, stone & striking black windows, gutters & trim. A covered front entry with a custom-built on-site front door & oversized 10-ft garage doors complete the curb appeal. Inside, every detail has been carefully designed & executed. Custom paneled walls conceal hidden features, including a discreet foyer closet & a hi

 Property Details
 Map
Map
 Map
Map
What's Nearby
Nearby Areas
 Features
-
Bedroom Information
Total beds: 3Bathroom Information
Total Baths: 4 Full Baths: 3 Half Baths: 1Room Information
Rooms Total: 7 Has Basement: Yes Basement: Full, Walk-Out Access -
Roofing Information
Asphalt -
Interior Features
Entrance Foyer, Open Floorplan Roof: Asphalt Appliances: Dishwasher, Gas Range, Microwave, Refrigerator, Oven, Range Hood Laundry Features: Main Level Window Features: Storm Window(s) -
Heating & Cooling
Has Heating: Yes Heating: Propane, Forced Air Has Cooling: Yes Cooling: Central Air
-
Building Information
Year Built: 2026 Building Area Total: 3456 Construction Materials: Vinyl Siding, Frame Patio And Porch Features: Patio Private Pool: No
-
Lot Information
Lot Size Acres: 2.38 Lot Description: Cul-De-Sac
-
Listing Price Information
Listing Price: $1200000
-
Tax Information
Parcel Number: 2540714 Annual Tax: $21457
-
Parking Information
Garage Door Opener, AttachedGarage Information
Has Garage: Yes Has Attached Garage: Yes Garage Space: 2
-
School Information
Elementary School: WesleyJunior High School:Senior High School: Middletown -
Location Information
Direction: Randolph to arbutus go for 2.1 Miles turn right on monarca drive - GO TO THE END OF THE CUL DA SAC WaterSource: Well
How much is this property worth?
Curious about this home's true market value? Use our free Home Evaluation Tool to instantly get a personalized Comparative Market Analysis (CMA) report. Make smarter, data-driven decisions before you buy.

Nearby Home Value
| Address | Estimate | Bed | Bath | Sq. Ft | Lot Size |
|---|---|---|---|---|---|
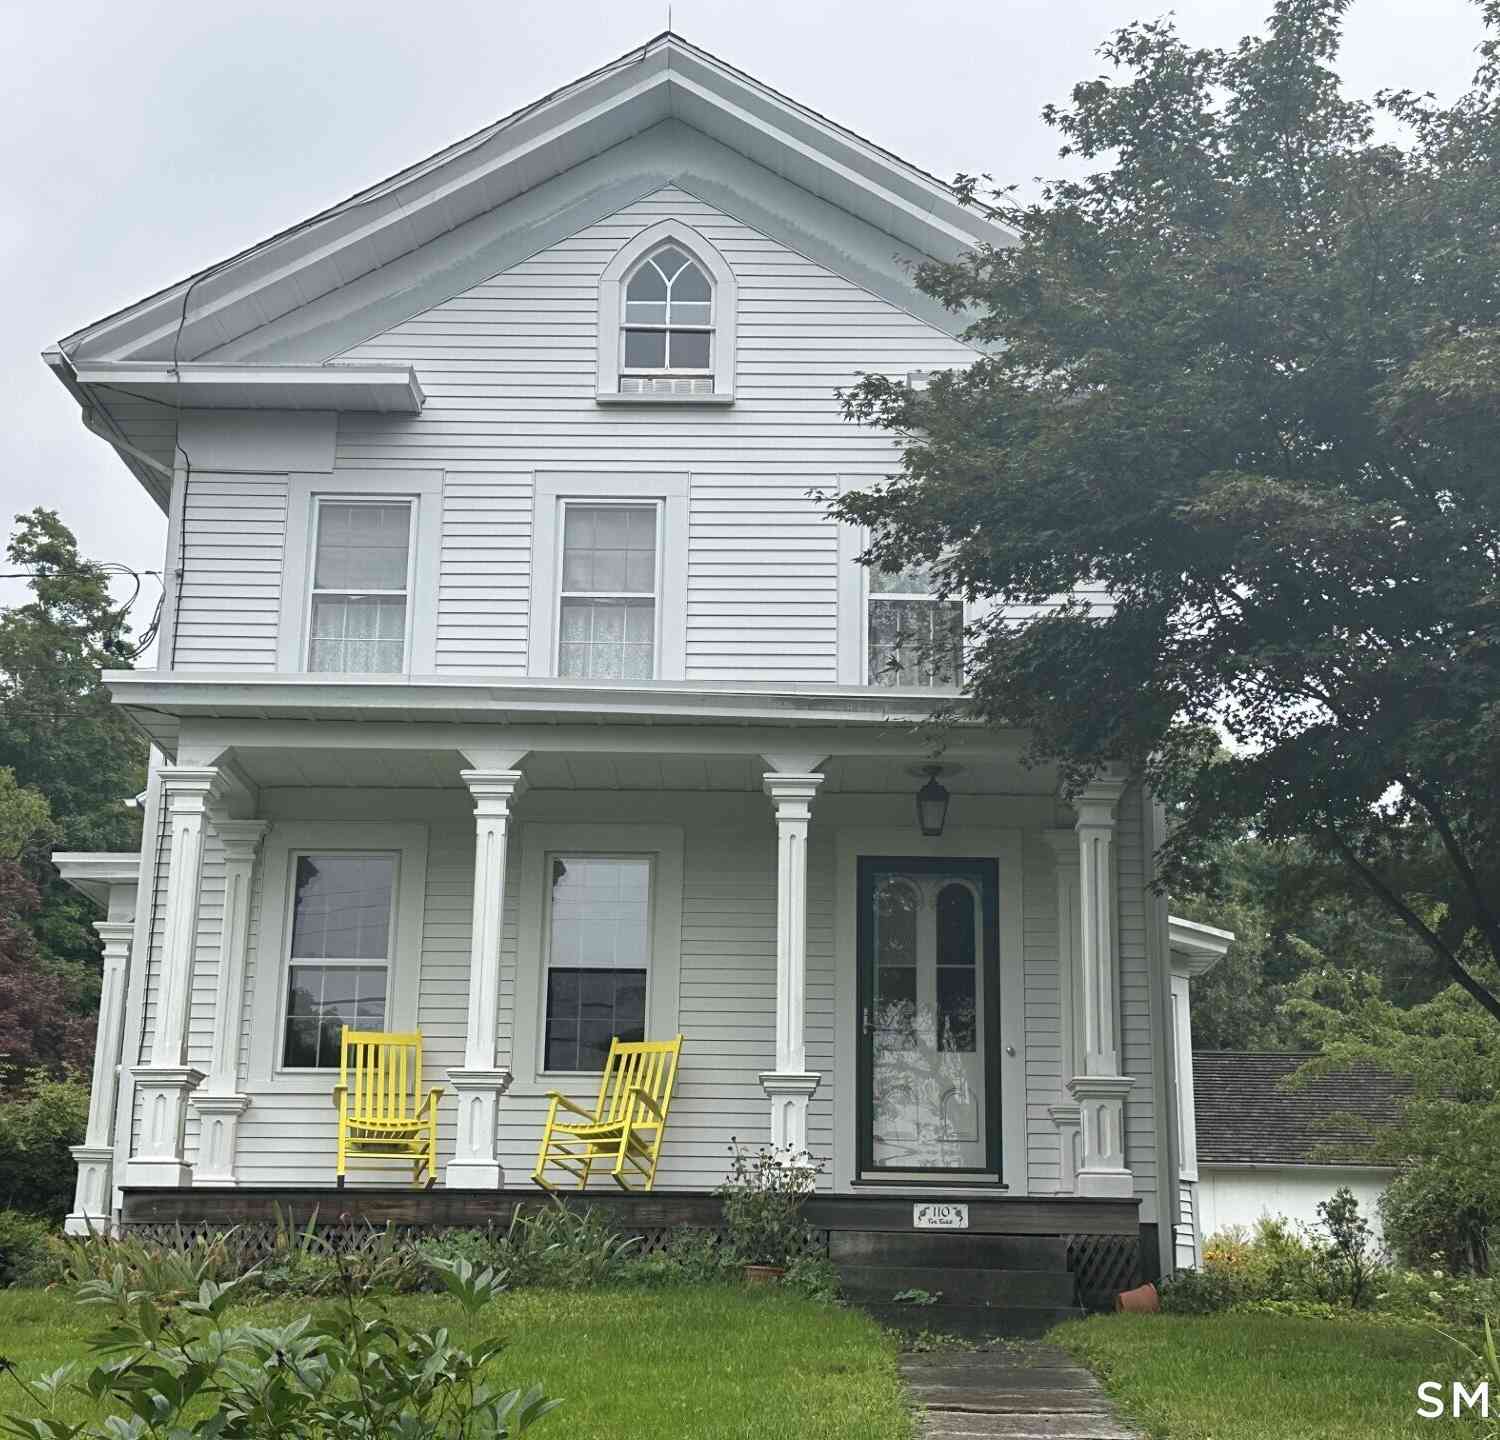
| 110 Freeman Road, Middletown, CT, 06457 | $599,900 | 4 | 2 | 2,070 | 2,070 SqFt |
| 44 Chamberlain Hill Road, Middletown, CT, 06457 | $779,000 | 6 | 4 | 3,199 | 3,199 SqFt |
| 1020 Bartholomew Road, Middletown, CT, 06457 | $524,900 | 3 | 3 | 1,952 | 1,952 SqFt |
| 85 Oakcliff Road, Middletown, CT, 06457 | $615,000 | 4 | 3 | 1,908 | 1,908 SqFt |
| 1409 Millbrook Road, Middletown, CT, 06457 | $1,295,000 | 4 | 4 | 2,656 | 2,656 SqFt |
| 19 Kent Court, Middletown, CT, 06457 | $330,000 | 3 | 2 | 1,440 | 1,440 SqFt |
| 63 Millbrook Road, Middletown, CT, 06457 | $393,000 | 3 | 2 | 1,963 | 1,963 SqFt |
| 34 Overlook Avenue, Middletown, CT, 06457 | $349,900 | 3 | 2 | 1,275 | 1,275 SqFt |
| 2 Hillside Court, Middletown, CT, 06457 | $224,900 | 3 | 2 | 957 | 957 SqFt |
| 76 Thimble Rock Road, Middletown, CT, 06457 | $649,900 | 4 | 4 | 2,671 | 2,671 SqFt |
Similar Homes To 145 Monarca Drive
Nearby For Sale

IDX information is provided exclusively for personal, non-commercial use, and may not be used for any purpose other than to identify prospective properties consumers may be interested in purchasing. Information is deemed reliable but not guaranteed. The listing broker’s offer of compensation is made only to participants of the MLS where the listing is filed.
ByOwner last updated this listing 08/29/2026 @ 13:27
More Cities with for Sale by Owner Homes
- Middletown Homes For Sale By Owner
- Portland Homes For Sale By Owner
- Middlefield Homes For Sale By Owner
- Cromwell Homes For Sale By Owner
- Durham Homes For Sale By Owner
- Berlin Homes For Sale By Owner
- Meriden Homes For Sale By Owner
- Rocky Hill Homes For Sale By Owner
- East Hampton Homes For Sale By Owner
- Haddam Homes For Sale By Owner
- Wallingford Homes For Sale By Owner
- Newington Homes For Sale By Owner
- New Britain Homes For Sale By Owner
- Wethersfield Homes For Sale By Owner
- Southington Homes For Sale By Owner
- Glastonbury Homes For Sale By Owner
- Marlborough Homes For Sale By Owner
- Killingworth Homes For Sale By Owner
- Cheshire Homes For Sale By Owner
- West Hartford Homes For Sale By Owner
Homes around $1,200,000










Verify Your Email
Please enter the 6-digit verification code
sent to your email address.
Verify Your Phone Number
Please enter the 6-digit verification code
sent to your mobile phone.