
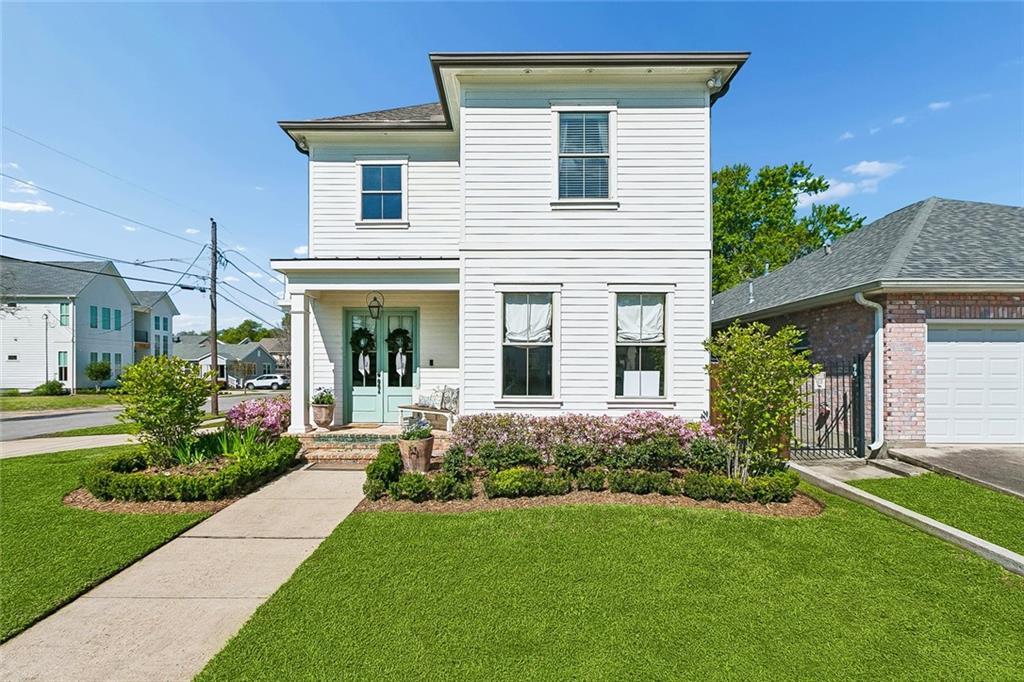
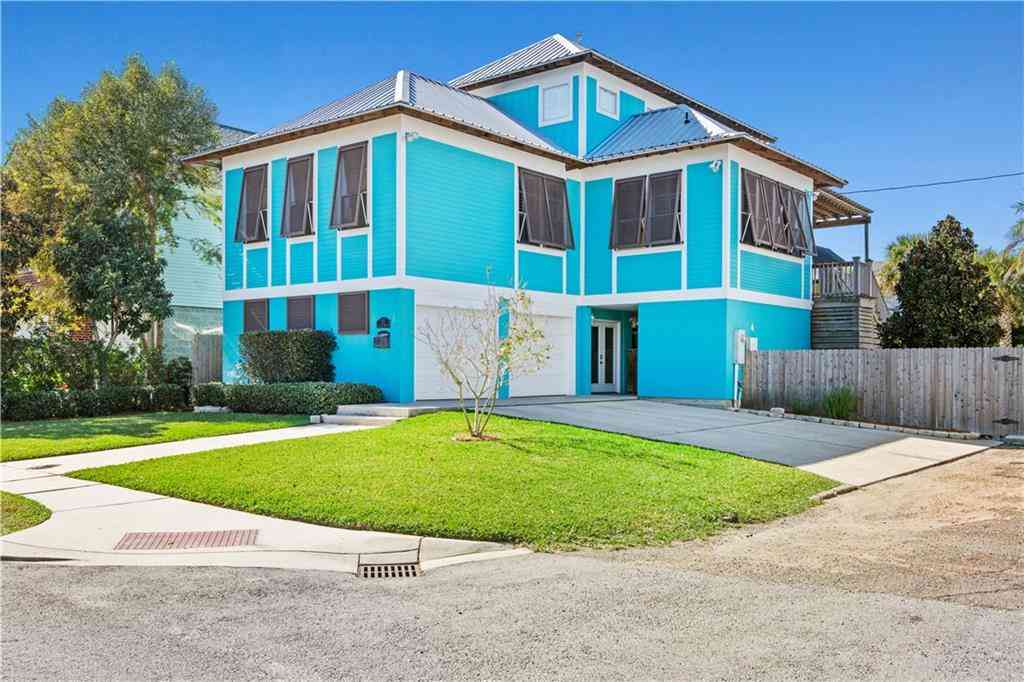
1601 Forshey Street
Metairie, LA 70001

 4
4
Bed
 3
3
Bath
 2,478
2,478Sqft
 0.11
0.11Acre(Lot)
**BACK ON MARKET DUE SOLEY TO BUYER’S INABILITY TO COMPLETE THE SALE OF THEIR HOME AND SECURE FINANCING; INSPECTION AND PROPERTY CONDITION WERE NOT FACTORS. ** Old Metairie living at its finest. Ideally situated within walking distance to Pontiff Playground and dog park, this beautifully appointed 4-bedroom, 2.5-bath residence seamlessly blends timeless style with modern functionality. Greeted to a dramatic two-story entryway with soaring 20-foot ceilings, creating an immediate sense of space and sophistication. The first floor features 10-foot ceilings and newly polished scored concrete floors throughout, offering both durability and contemporary appeal. A versatile formal dining room provides the perfect flex space for a home office, playroom, or additional living area. Designed for b

 Property Details
 Map
Map
 Map
Map
 Features
-
Bedroom Information
Total beds: 4Bathroom Information
Total Baths: 3 Full Baths: 2 Half Baths: 1Room Information
Rooms Total: 10Roofing Information
Shingle -
Interior Features
TrayCeilings, CeilingFans, CarbonMonoxideDetector, GraniteCounters, Pantry, StainlessSteelAppliancesRoof: ShingleAppliances: Cooktop, DoubleOven, Dishwasher, Disposal, IceMaker, Microwave, Refrigerator -
Heating & Cooling
Has Heating: Yes Heating: Central, MultipleHeatingUnits Has Cooling: Yes Cooling: CentralAir, TwoUnits
-
Building Information
Year Built: 2007Building Area Total: 2775Construction Materials: HardiplankTypeStories: 2Patio And Porch Features: ConcretePool Features: NonePrivate Pool: No -
Exterior Features
Exterior Features: Fence, SprinklerIrrigation
-
Lot Information
Lot Dimensions: 50 x 100 Main Square Feet: 0.1148 Lot Size Acres: 0.1148 Lot Description: CityLot,RectangularLot
-
Listing Price Information
Listing Price: $669000Original Price: $675000
-
Tax Information
Parcel Number: 0810001924 Tax Lot: 9 Tax Legal Desc: LOT 9 SQ 24 BEVERLY KNOLL SUB
-
Virtual Tour
Parking Information
Driveway, OffStreet, TwoSpaces
-
Location Information
Direction: Heading west on Airline Drive, take a right on Ridgewood Drive, house is on the corner of Ridgewood and Forshey WaterSource: Public Security Features: SecuritySystem,SmokeDetectors
How much is this property worth?
Curious about this home's true market value? Use our free Home Evaluation Tool to instantly get a personalized Comparative Market Analysis (CMA) report. Make smarter, data-driven decisions before you buy.

Nearby Home Value
| Address | Estimate | Bed | Bath | Sq. Ft | Lot Size |
|---|---|---|---|---|---|
| 1320 Velma Street, Metairie, LA, 70001 | $409,000 | 3 | 2 | 1,750 | 1,750 SqFt |
| 1616 Hackberry Avenue, Metairie, LA, 70001 | $335,000 | 3 | 2 | 1,606 | 1,606 SqFt |
| 2309 Danny Park, Metairie, LA, 70001 | $252,500 | 3 | 2 | 1,450 | 1,450 SqFt |
| 1613 Bonnie Street, Metairie, LA, 70001 | $409,900 | 3 | 2 | 1,938 | 1,938 SqFt |
| 1217 Cleary Avenue, Metairie, LA, 70001 | $319,000 | 3 | 2 | 1,741 | 1,741 SqFt |
| 4508 Park Drive, Metairie, LA, 70001 | $375,000 | 3 | 2 | 1,800 | 1,800 SqFt |
| 2028 Neyrey Drive, Metairie, LA, 70001 | $325,000 | 3 | 3 | 1,372 | 1,372 SqFt |
| 1700 Woodrow Avenue, Metairie, LA, 70001 | $339,000 | 3 | 2 | 1,901 | 1,901 SqFt |
| 1918 Houma Boulevard, Metairie, LA, 70001 | $525,000 | 6 | 5 | 3,435 | 3,435 SqFt |
| 1304 Green Street, Metairie, LA, 70001 | $495,000 | 4 | 4 | 2,210 | 2,210 SqFt |
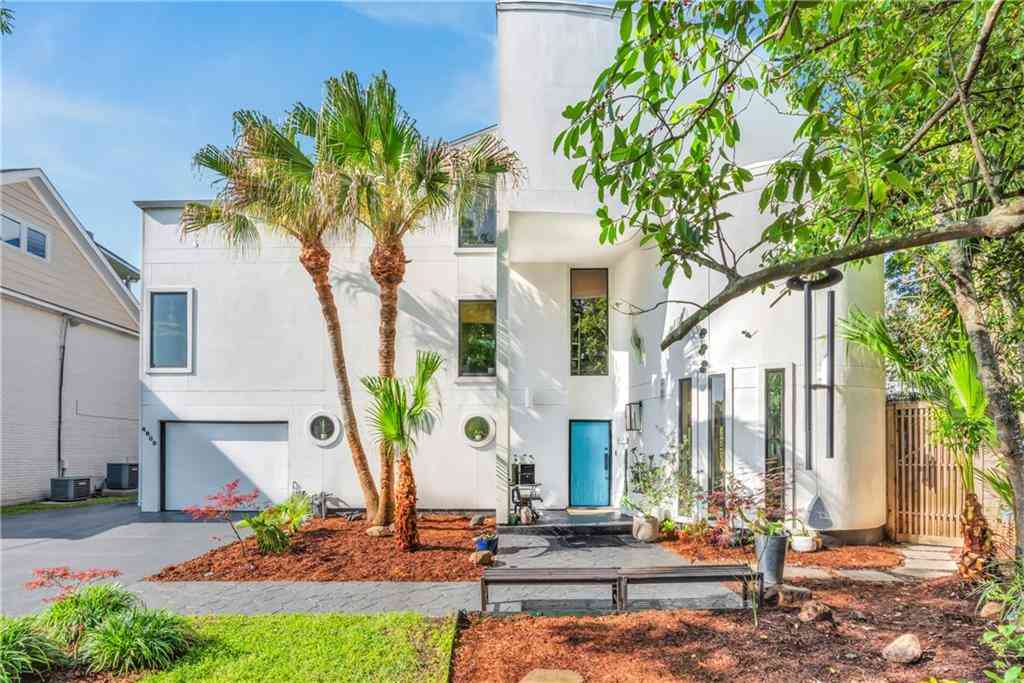
Similar Homes To 1601 Forshey Street
Nearby For Sale



The information being provided by Miami Association of REALTORS® is for the consumer's personal, non-commercial use. Any information relating to real estate for sale referenced on this web site comes from the Internet Data Exchange (IDX) program of the Miami Association of REALTORS®. The accuracy of all information is deemed reliable but not guaranteed and should be personally verified through personal inspection by and/or with the appropriate professionals. The data contained herein is copyrighted by Miami Association of REALTORS® and is protected by all applicable copyright laws. Any unauthorized dissemination of this information is in violation of copyright laws and is strictly prohibited. Copyright 2026 Miami Association of REALTORS®. All rights reserved.
ByOwner last updated this listing 08/14/2026 @ 14:51
More Cities with for Sale by Owner Homes
- Metairie Homes For Sale By Owner
- River Ridge Homes For Sale By Owner
- Harahan Homes For Sale By Owner
- Kenner Homes For Sale By Owner
- New Orleans Homes For Sale By Owner
- Westwego Homes For Sale By Owner
- Gretna Homes For Sale By Owner
- Saint Rose Homes For Sale By Owner
- Marrero Homes For Sale By Owner
- Harvey Homes For Sale By Owner
- Arabi Homes For Sale By Owner
- Terrytown Homes For Sale By Owner
- Ama Homes For Sale By Owner
- Chalmette Homes For Sale By Owner
- Destrehan Homes For Sale By Owner
- Luling Homes For Sale By Owner
- Boutte Homes For Sale By Owner
- Belle Chasse Homes For Sale By Owner
- Norco Homes For Sale By Owner
- Meraux Homes For Sale By Owner
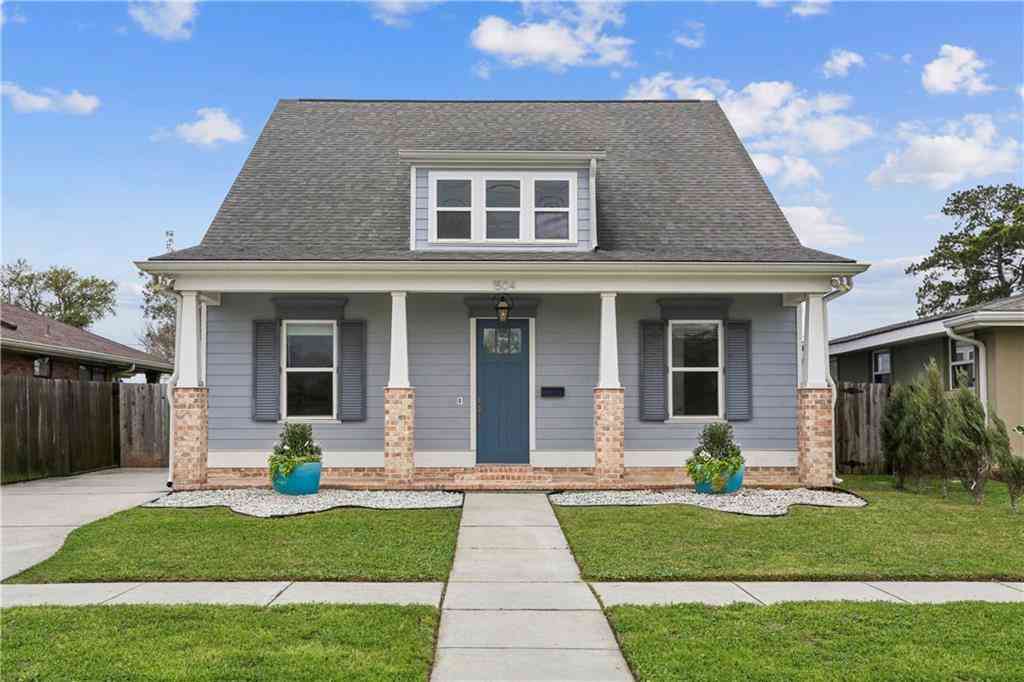
Homes around $669,000










Verify Your Email
Please enter the 6-digit verification code
sent to your email address.