
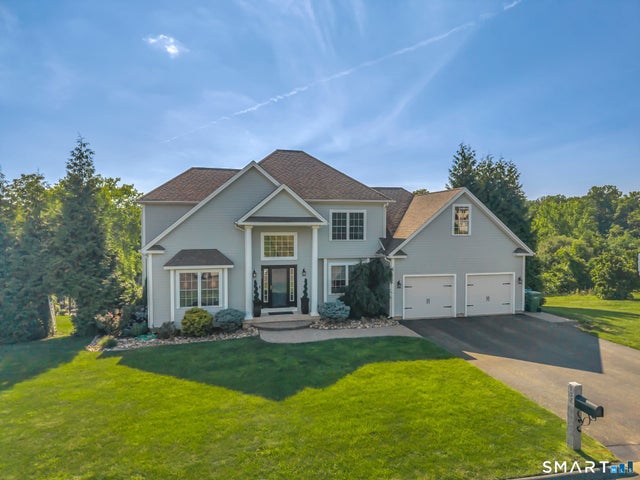
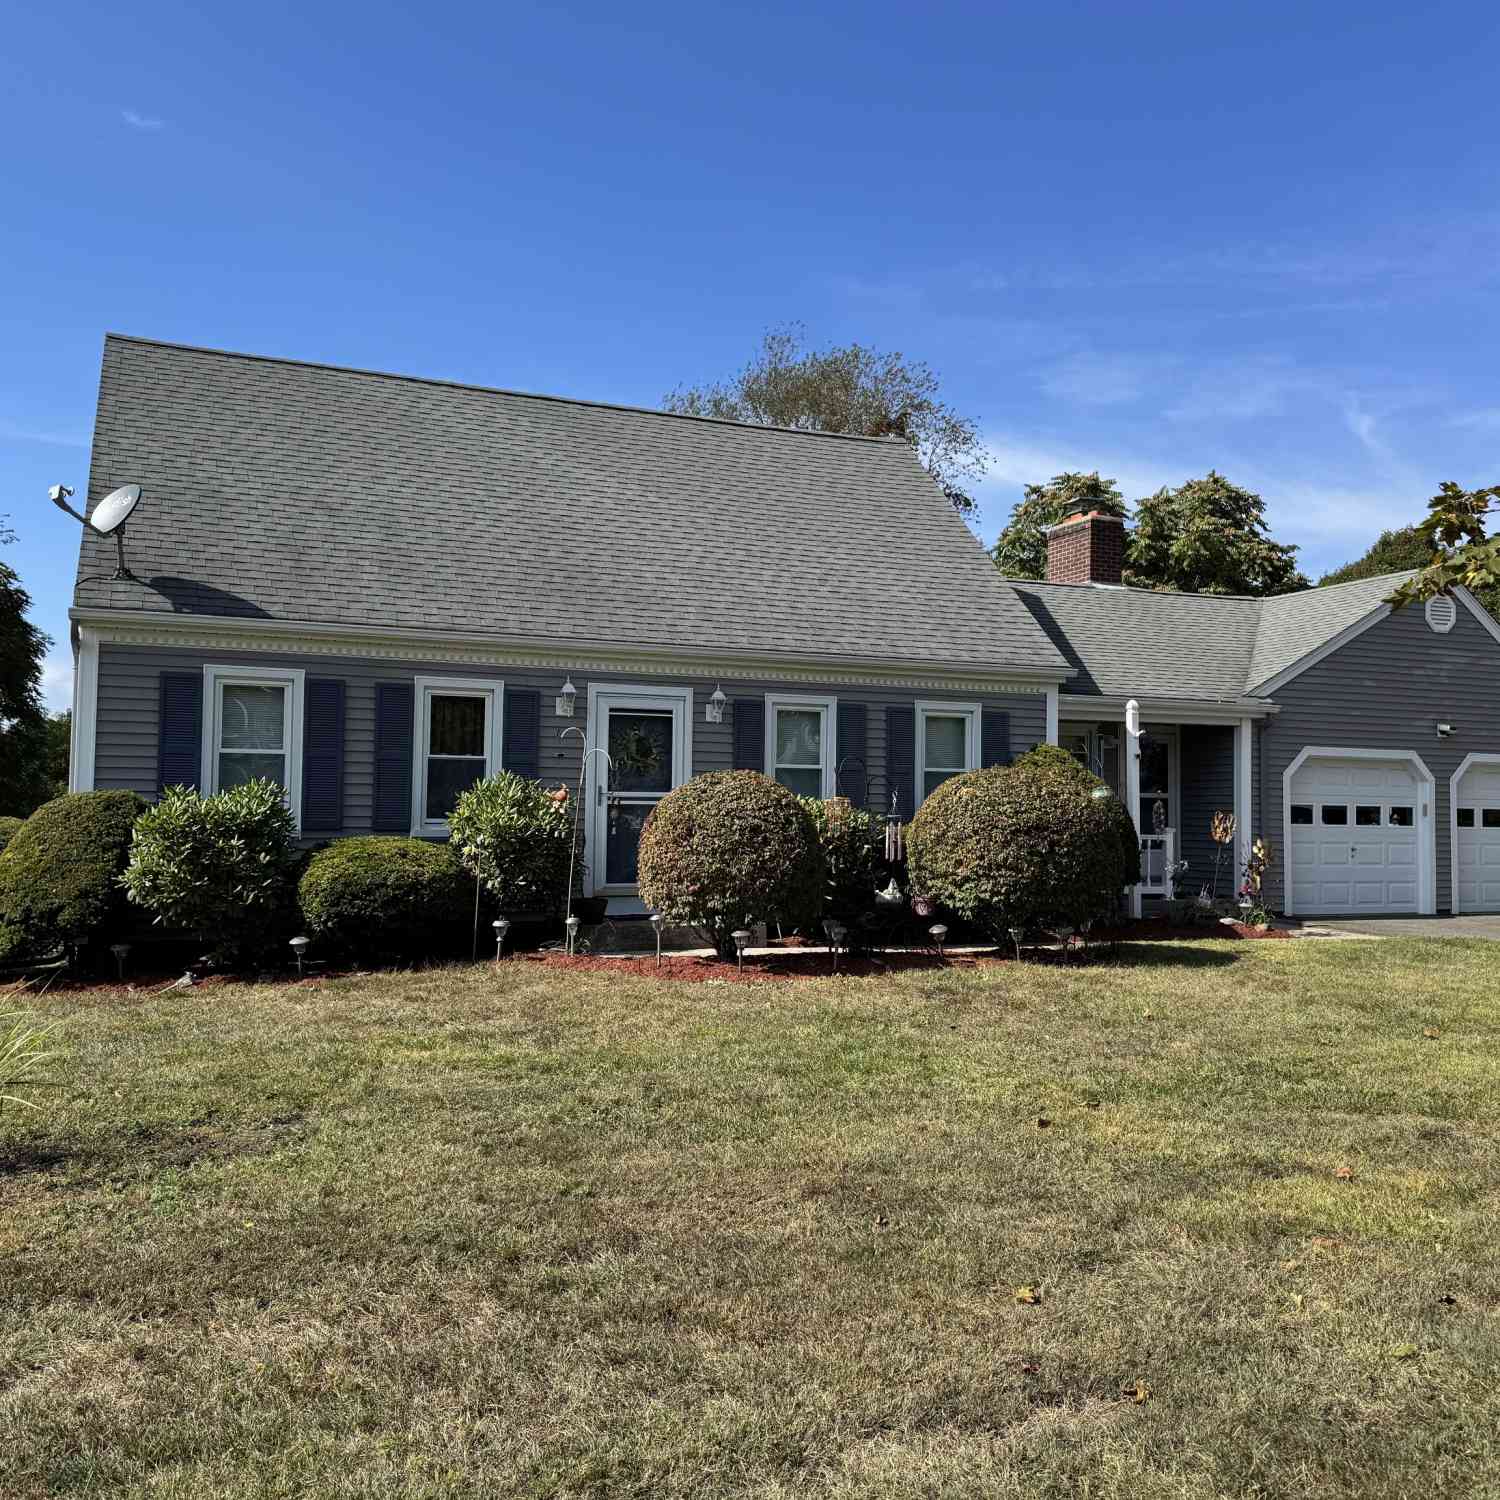
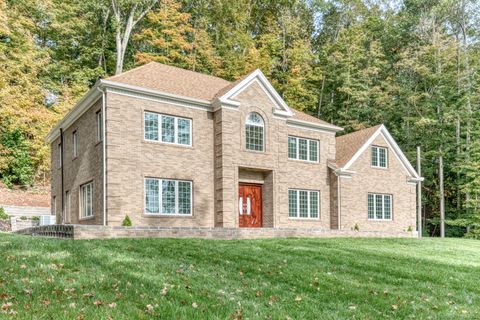
132 Debbie Drive
Meriden, CT 06451

 3
3
Bed
 3
3
Bath
 2,514
2,514Sqft
 0.53
0.53Acre(Lot)
Experience refined living in this exceptional, meticulously maintained home in the highly desirable neighborhood of Westfort Highlands, where timeless design, abundant natural light, and thoughtfully crafted spaces create an atmosphere of effortless elegance. Expansive windows bathe the interior in sunlight, enhancing the home's warm, sophisticated appeal. The heart of the home is a spectacular chef-inspired kitchen designed to impress, featuring a dramatic oversized granite island with comfortable seating for eight, extensive custom cabinetry, and an abundance of workspace-perfect for everything from casual family meals to grand-scale entertaining. The open, flowing floor plan offers two distinct living spaces, including an inviting sunken living room at the front of the home & an expansi

 Property Details
 Map
Map
 Map
Map
What's Nearby
Nearby Areas
 Features
-
Bedroom Information
Total beds: 3Bathroom Information
Total Baths: 3 Full Baths: 2 Half Baths: 1Room Information
Rooms Total: 7 Has Basement: Yes Basement: Full, Partially Finished, Walk-Out Access -
Interior Features
Entrance Foyer, Open Floorplan Appliances: Dishwasher, Disposal, Dryer, Gas Range, Microwave, Refrigerator, Washer, Gas Water Heater Laundry Features: Main Level, Laundry Room -
Heating & Cooling
Has Heating: Yes Heating: Natural Gas, Forced Air Has Cooling: Yes Cooling: Ceiling Fan(s), Central Air
-
Building Information
Year Built: 2006 Building Area Total: 2934 Construction Materials: Frame, HardiPlank Type, Clapboard Patio And Porch Features: Deck, Patio Pool Features: Heated, Outdoor Pool, Vinyl, In Ground Private Pool: No Association Fee Frequency: Monthly
-
Lot Information
Lot Size Acres: 0.53Property Information
Subdivision: Westford Highland Source Property Type: Residential Zoning Description: R-R Property SubType: Single Family Residence Property Age: 20
-
Listing Price Information
Listing Price: $699900
-
Tax Information
Parcel Number: 2422134 Annual Tax: $12115
-
Parking Information
Garage Door Opener, AttachedGarage Information
Has Garage: Yes Has Attached Garage: Yes Garage Space: 2Homeowners Association InformationHas Association: Yes Included Fees: Insurance HOA: $110.00
-
School Information
Elementary School: HanoverJunior High School:Senior High School: Orville H. Platt -
Utility Information
Underground Utilities -
Location Information
Direction: Westfort Drive to Debbie Drive. WaterSource: Public
How much is this property worth?
Curious about this home's true market value? Use our free Home Evaluation Tool to instantly get a personalized Comparative Market Analysis (CMA) report. Make smarter, data-driven decisions before you buy.

Nearby Home Value
| Address | Estimate | Bed | Bath | Sq. Ft | Lot Size |
|---|---|---|---|---|---|
| 44 4th Street, Meriden, CT, 06451 | $159,000 | 3 | 2 | 1,787 | 1,787 SqFt |
| 524 S Colony Street, Meriden, CT, 06451 | $319,900 | 3 | 3 | 1,714 | 1,714 SqFt |
| 73 Springdale Avenue, Meriden, CT, 06451 | $225,000 | 3 | 1 | 631 | 631 SqFt |
| 1012 Old Colony Road #L.., Meriden, CT, 06451 | $142,000 | 3 | 2 | 1,296 | 1,296 SqFt |
| 140 Bailey Avenue, Meriden, CT, 06451 | $269,000 | 3 | 2 | 1,170 | 1,170 SqFt |
| 28 Quinlan Avenue, Meriden, CT, 06451 | $275,000 | 3 | 2 | 960 | 960 SqFt |
| 20 Fourth Street, Meriden, CT, 06451 | $299,900 | 4 | 2 | 2,207 | 2,207 SqFt |
| 30 Winthrop Terrace, Meriden, CT, 06451 | $359,900 | 4 | 2 | 1,664 | 1,664 SqFt |
| 52 Andrews Street, Meriden, CT, 06451 | $299,900 | 4 | 2 | 1,904 | 1,904 SqFt |
| 161 Parkview Street, Meriden, CT, 06451 | $334,900 | 3 | 1 | 1,006 | 1,006 SqFt |
Similar Homes To 132 Debbie Drive
Nearby For Sale
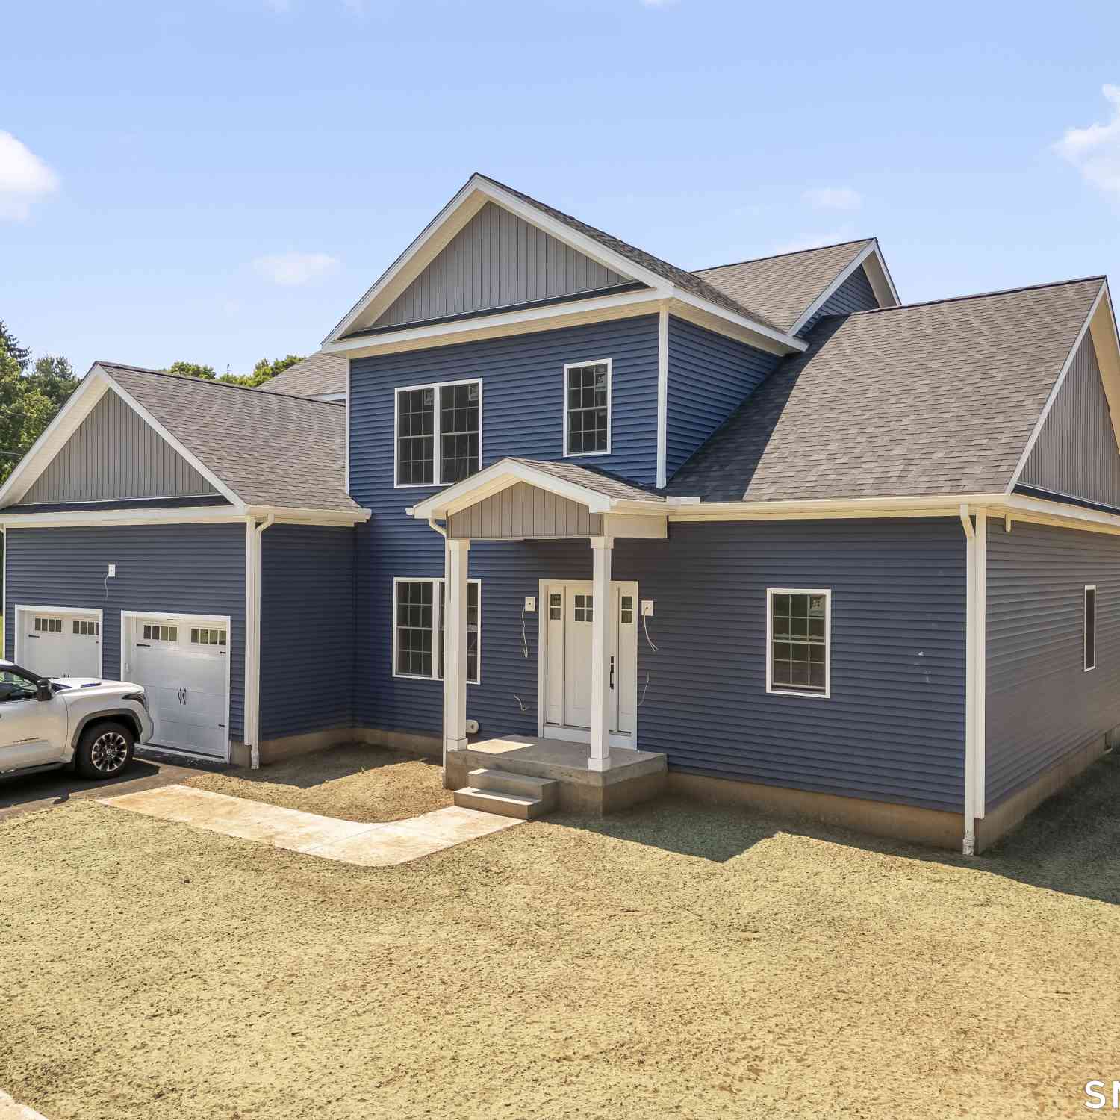
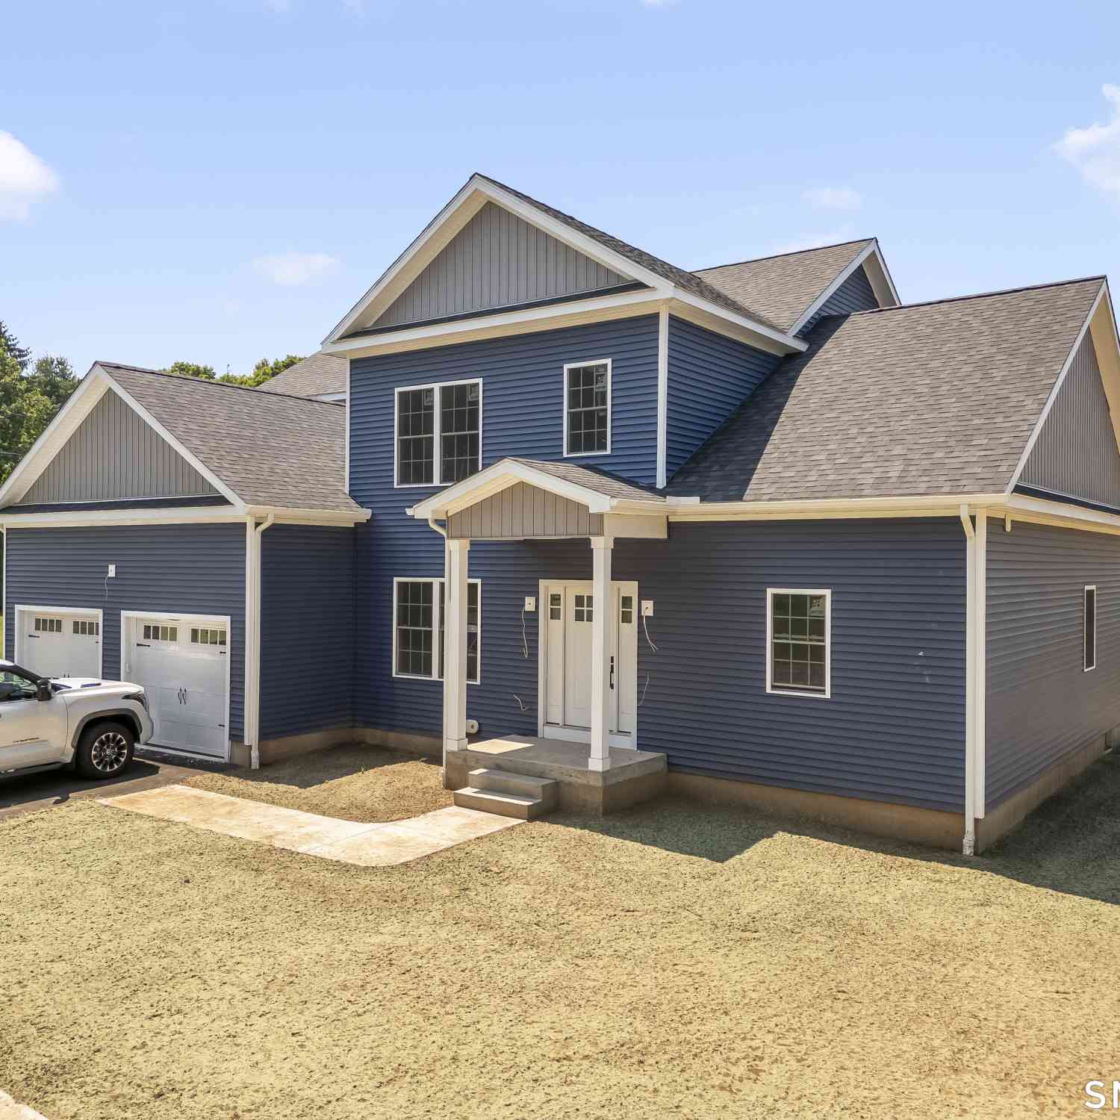
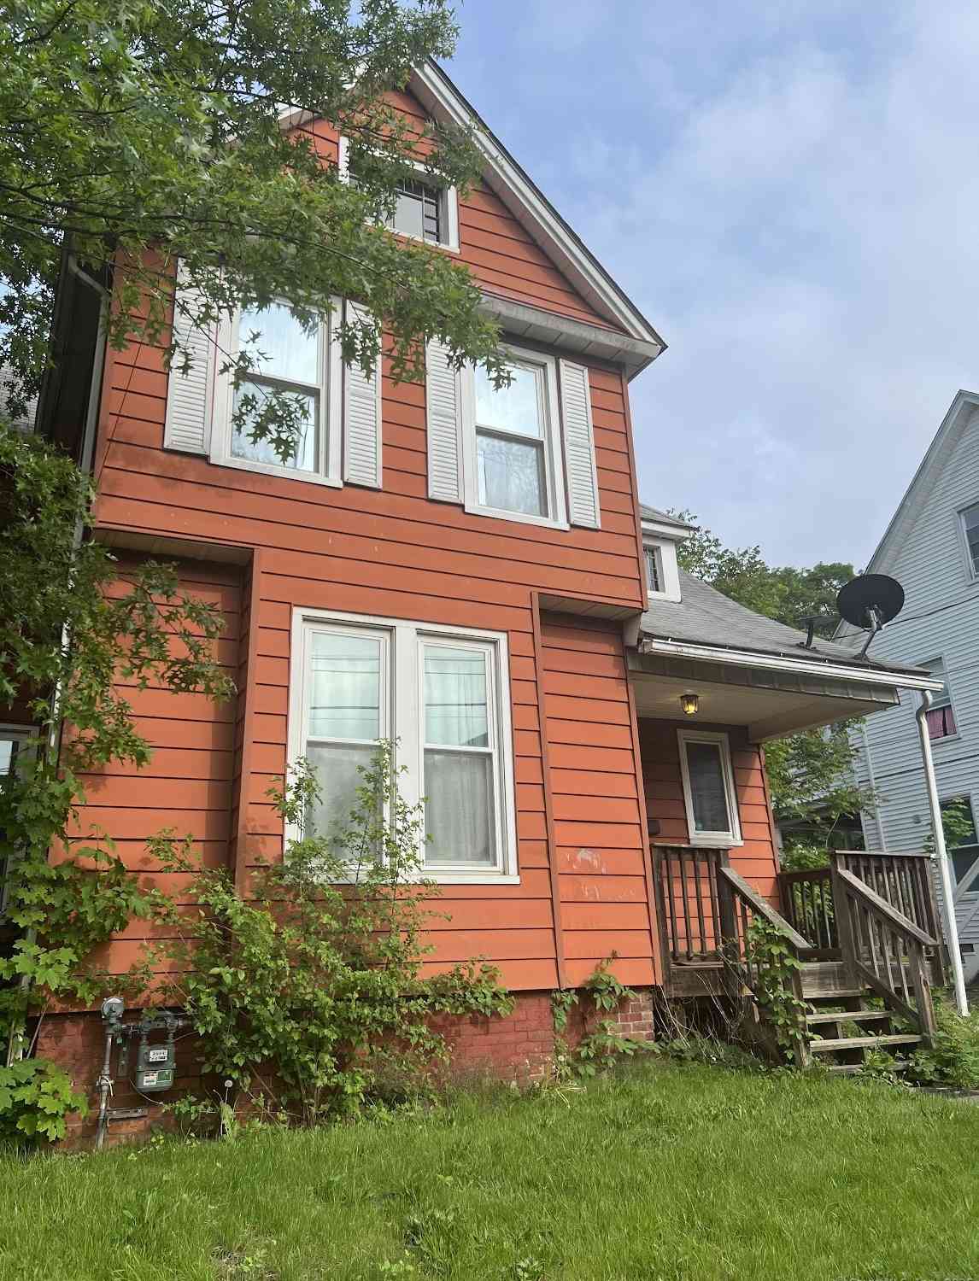

IDX information is provided exclusively for personal, non-commercial use, and may not be used for any purpose other than to identify prospective properties consumers may be interested in purchasing. Information is deemed reliable but not guaranteed. The listing broker’s offer of compensation is made only to participants of the MLS where the listing is filed.
ByOwner last updated this listing 07/18/2026 @ 05:12
More Cities with for Sale by Owner Homes
- Meriden Homes For Sale By Owner
- Middlefield Homes For Sale By Owner
- Wallingford Homes For Sale By Owner
- Berlin Homes For Sale By Owner
- Cheshire Homes For Sale By Owner
- Southington Homes For Sale By Owner
- Middletown Homes For Sale By Owner
- Durham Homes For Sale By Owner
- Cromwell Homes For Sale By Owner
- Prospect Homes For Sale By Owner
- New Britain Homes For Sale By Owner
- Wolcott Homes For Sale By Owner
- Portland Homes For Sale By Owner
- Plainville Homes For Sale By Owner
- North Haven Homes For Sale By Owner
- Rocky Hill Homes For Sale By Owner
- Newington Homes For Sale By Owner
- Bristol Homes For Sale By Owner
- Farmington Homes For Sale By Owner
- Waterbury Homes For Sale By Owner
Homes around $699,900









Verify Your Email
Please enter the 6-digit verification code
sent to your email address.