

409 Road 9050
Mentone, AL 35984

 2
2
Bed
 2
2
Bath
 1,352
1,352Sqft
 6.32
6.32Acres(Lot)
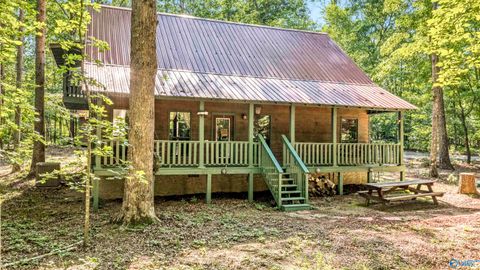
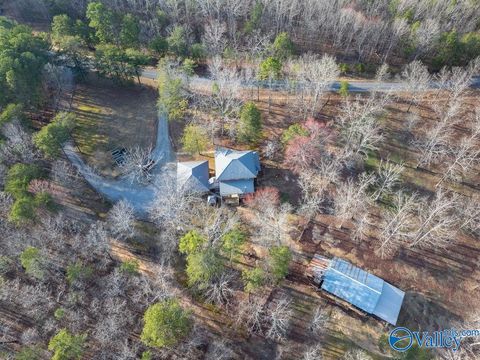
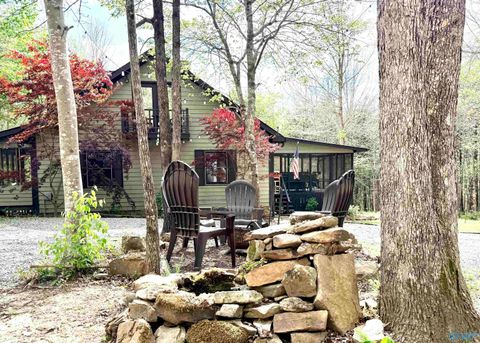
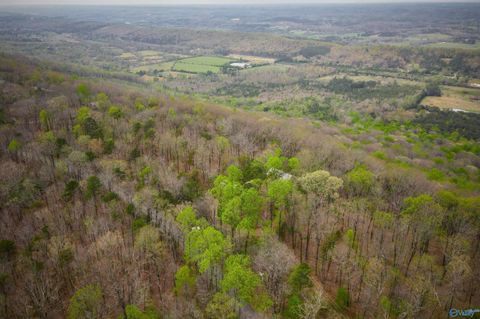
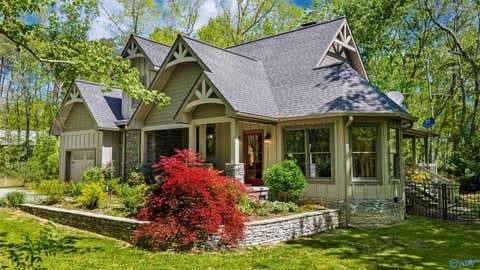
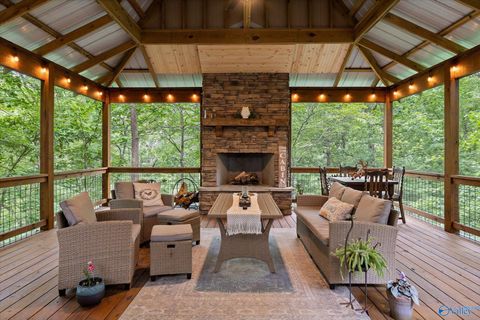
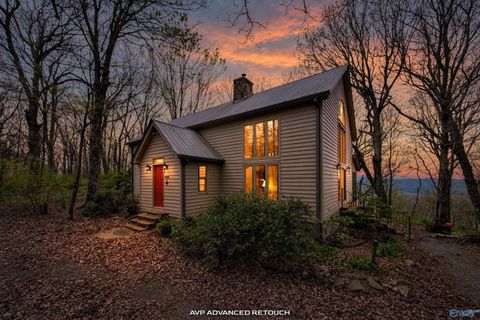
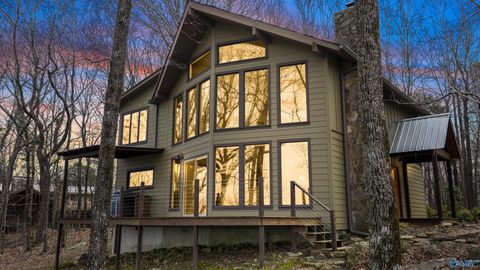
Riverfront Craftsman Retreat on the Middle Fork of Little River - Mentone, AL Tucked into 6+ private acres just outside charming Mentone, this craftsman-style cabin offers over 250 feet of frontage on the Middle Fork of Little River. This rare natural setting flush with native flora and fauna, is the perfect find for buyers seeking a true mountain retreat. The entrance sets the stage with so much attention to every detail. Guests are welcomed into the home's cozy, artisan feel with rustic charm that sets the tone for the cabin's craftsman style. The heart of the home is a beautifully appointed kitchen featuring sage green cabinetry, white countertops, stainless steel appliances, and open shelving accented by a classic tile backsplash creating a warm, farmhouse-inspired space. A unique sto

 Property Details
 Map
Map
 Map
Map
What's Nearby
Nearby Areas
 Features
-
Bedroom Information
Total beds: 2Bathroom Information
Total Baths: 2 Full Baths: 2Room Information
Rooms Total: 7 Basement: Crawl Space -
Flooring Information
Vinyl -
Roofing Information
Metal -
Interior Features
Beamed Ceilings, Cathedral Ceiling(s), Ceiling Fan(s), Chandelier, Entrance Foyer, Natural Woodwork, Soaking Tub, Vaulted Ceiling(s) Roof: Metal Appliances: Refrigerator, Microwave, Electric Range, Dryer, Dishwasher Laundry Features: Laundry Closet, Upper Level Window Features: Blinds, Double Pane Windows -
Heating & Cooling
Has Heating: Yes Heating: Central Has Cooling: Yes Cooling: Ceiling Fan(s), Central Air Water front: 1
-
Building Information
Year Built: 2023 Building Area Total: 1352 Construction Materials: Fiber Cement, Shingle Siding Stories: 2 Patio And Porch Features: Front Porch, Porch, Wrap Around, Screened Pool Features: None Private Pool: No Water front Features: Waterfront, River Front View: River, Trees/Woods Association Fee Frequency: Annually -
Exterior Features
Exterior Features: Fire Pit, Private Entrance
-
Lot Information
Lot Dimensions: 357x260x1015x1250 Main Square Feet: 6.32 Acres Lot Size Acres: 6.32 Lot Size Square Feet: 275299.2 Lot Description: Waterfront, WoodedProperty Information
Subdivision: Mountain River Estates Source Property Type: Residential Property SubType: Single Family Residence Levels: Two Property Age: 3
-
Listing Price Information
Listing Price: $599000 Cash, Conventional, FHA, VA Loan
-
Tax Information
Parcel Number: 12-03-06-0-001-012.021 Annual Tax: $913.06 Tax Legal Desc: CONT 6.32 AC S6 T6S R11EMOUNTAIN RIVER ESTATES PHASE 2 LOT 29
-
Parking Information
GravelHomeowners Association InformationHas Association: Yes HOA: $280.00 Association Amenities: Gated, Maintenance, Other Community Features: Gated
-
School Information
Elementary School: Valley Head ElementaryJunior High School: Valley Head MiddleSenior High School: Valley Head High -
Utility Information
Cable Connected, Electricity Connected, Phone Available, Water Connected, Underground Utilities -
Location Information
Direction: From I 59 take the Mentone exit and Hwy 117 through Mentone toward Ga . take Rd 9050 to left after crossing middle fork. Home is gated and will require an appt. WaterSource: Public
How much is this property worth?
Curious about this home's true market value? Use our free Home Evaluation Tool to instantly get a personalized Comparative Market Analysis (CMA) report. Make smarter, data-driven decisions before you buy.

Nearby Home Value
| Address | Estimate | Bed | Bath | Sq. Ft | Lot Size |
|---|---|---|---|---|---|
| 172 County Road 1035, Mentone, AL, 35984 | $274,500 | 2 | 2 | 848 | 848 SqFt |
| LOT 35 Road 9050, Mentone, AL, 35984 | $55,000 | -- | -- | -- | |
| 304 Road 9079, Mentone, AL, 35984 | $420,000 | 2 | 2 | 1,715 | 1,715 SqFt |
| 10895 County Road 89, Mentone, AL, 35984 | $925,000 | 3 | 3 | 3,765 | 3,765 SqFt |
| 165 County Road 1035, Mentone, AL, 35984 | $192,500 | 1 | 1 | 553 | 553 SqFt |
| 52 County Road 1035, Mentone, AL, 35984 | $155,000 | 1 | 1 | 280 | 280 SqFt |
| 52 County 1035 Roads, Mentone, AL, 35984 | $155,000 | 1 | 1 | 280 | 280 SqFt |
| 2722 Alabama Highway 117, Mentone, AL, 35984 | $174,900 | 3 | 2 | 1,344 | 1,344 SqFt |
| 415 County Road 844, Mentone, AL, 35984 | $1,395,000 | 4 | 4 | 2,400 | 2,400 SqFt |
| 287 Alabama Highway 117, Mentone, AL, 35984 | $259,000 | 2 | 2 | 1,145 | 1,145 SqFt |
Similar Homes To 409 Road 9050
Nearby For Sale
The data relating to real estate for sale on this website comes in part from the Internet Data exchange (IDX) program of the Greater Chattanooga Association of REALTORS®. IDX information is provided exclusively for consumers' personal, non-commercial use and may not be used for any purpose other than to identify prospective properties consumers may be interested in purchasing. All properties are subject to prior sale, change or withdrawal. Neither listing broker(s) or information provider(s) shall be responsible for any typographical errors, misinformation, misprints and shall be held totally harmless. Information deemed reliable but not guaranteed. ByOwner does not display the entire MLS of Chattanooga, Inc. database on this website. The listings of some real estate brokerage firms have been excluded. Copyright © 2026 Greater Chattanooga Association of REALTORS®. All Rights Reserved.
ByOwner last updated this listing 07/22/2026 @ 15:48
More Cities with for Sale by Owner Homes
- Mentone Homes For Sale By Owner
- Menlo Homes For Sale By Owner
- Cloudland Homes For Sale By Owner
- Valley Head Homes For Sale By Owner
- Ider Homes For Sale By Owner
- Henagar Homes For Sale By Owner
- Sylvania Homes For Sale By Owner
- Fort Payne Homes For Sale By Owner
- Summerville Homes For Sale By Owner
- Rising Fawn Homes For Sale By Owner
- Pisgah Homes For Sale By Owner
- Gaylesville Homes For Sale By Owner
- Trion Homes For Sale By Owner
- Rainsville Homes For Sale By Owner
- Lyerly Homes For Sale By Owner
- Flat Rock Homes For Sale By Owner
- La Fayette Homes For Sale By Owner
- Dutton Homes For Sale By Owner
- Fyffe Homes For Sale By Owner
- Trenton Homes For Sale By Owner
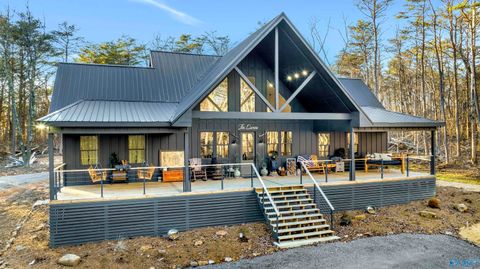
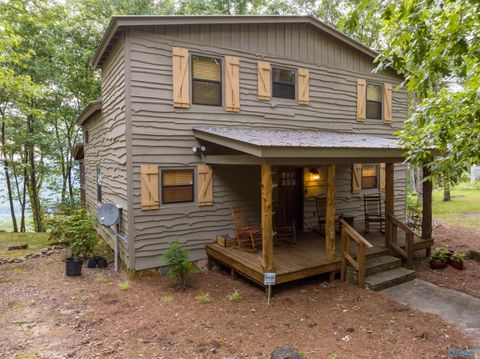
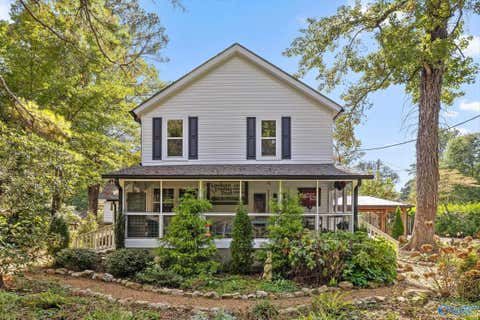
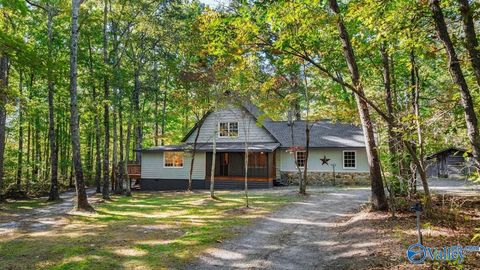
Homes around $599,000









Verify Your Email
Please enter the 6-digit verification code
sent to your email address.