

30054 Wales Court
Menifee, CA 92584

 3
3
Bed
 2
2
Bath
 2,311
2,311Sqft
7,405Sqft(Lot)
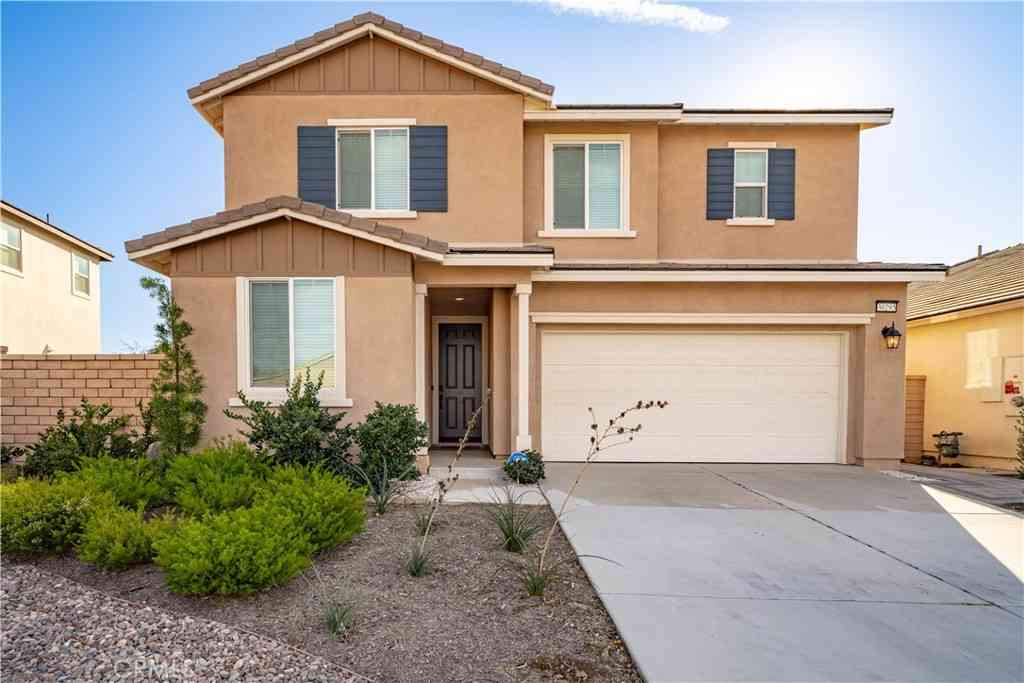
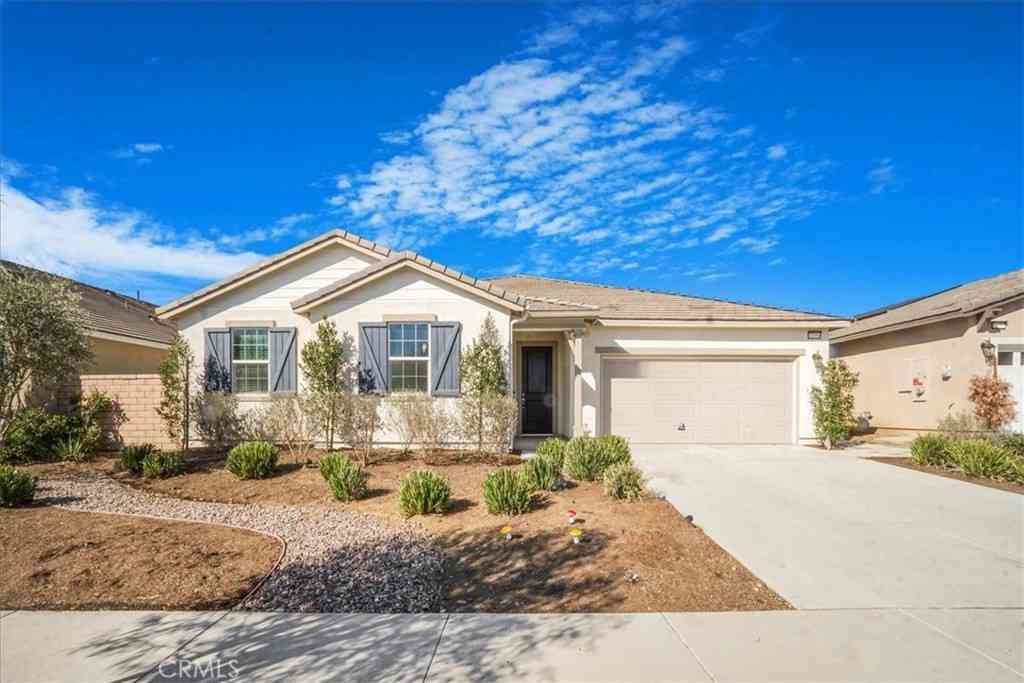
Back on the market, no fault of Seller. Top notch style meets everyday comfort in this exquisite 2,311 sq. ft. residence. Perfectly situated on a quiet interior cul-de-sac just steps from a private park & tot lot, this highly desired floor plan features 3 spacious bedrooms, 2 full bathrooms, and a dedicated separate office. Upon entry, an oversized hallway features stunning wood-look tile flooring that flows seamlessly into the grand family room, gourmet kitchen, and spacious dining area. The designer interior boasts high-end finishes throughout, including elegant crown molding, plantation shutters, ceiling fans, and bronze fixtures that create a five-star ambiance. Chef enthusiasts will love the gourmet kitchen, which showcases unique premium granite countertops and upgraded stainless st

 Property Details
 Map
Map
 Map
Map
What's Nearby
Nearby Areas
 Features
-
Bedroom Information
Total beds: 3Bathroom Information
Total Baths: 2 Full Baths: 2Roofing Information
TileFlooring Information
Carpet, Tile -
Interior Features
BreakfastBar, CeilingFans, CrownMolding, SeparateFormalDiningRoom, EatInKitchen, GraniteCounters, HighCeilings, OpenFloorplan, Pantry, RecessedLighting, WiredForData, WiredForSound, AllBedroomsDown, BedroomOnMainLevel, MainLevelPrimary, WalkInClosetsRoof: TileAppliances: DoubleOven, Dishwasher, EnergyStarQualifiedAppliances, EnergyStarQualifiedWaterHeater, FreeStandingRange, GasOven, GasRange, GasWaterHeater, Microwave, SelfCleaningOven, WaterSoftener, WaterToRefrigerator, WaterHeater, WaterPurifierLaundry Features: WasherHookup, ElectricDryerHookup, GasDryerHookup, Inside, LaundryRoomWindow Features: EnergyStarQualifiedWindows, Shutters -
Heating & Cooling
Has Heating: Yes Heating: Central, EnergyStarQualifiedEquipment, ForcedAir, NaturalGas Has Cooling: Yes Cooling: CentralAir, EnergyStarQualifiedEquipment
-
Building Information
Year Built: 2015Construction Materials: Flagstone, Frame, StuccoStories: 1Patio And Porch Features: Concrete, Covered, Open, PatioPool Features: NonePrivate Pool: NoView: NoneAssociation Fee Frequency: Monthly
-
Lot Information
Main Square Feet: 7405 Lot Size Acres: 0.17 Lot Size Source: Assessor Lot Size Square Feet: 7,405 Lot Description: BackYard,CulDeSac,FrontYard,SprinklersInRear,SprinklersInFront,Landscaped,NearPark,SprinklersTimer,Yard
-
Listing Price Information
Listing Price: $645000Cash, Conventional, FHA, VaLoan
-
Tax Information
Parcel Number: 466391030 Tax Lot: 37
-
Virtual Tour
Parking Information
Parking Total: 5 Concrete, DirectAccess, DoorSingle, Driveway, GarageFacesFront, Garage, GarageDoorOpenerGarage Information
Has Garage: Yes Has Attached Garage: Yes Garage Space: 3Homeowners Association Information
Has Association: YesHOA: $58.00Association Amenities: MaintenanceGrounds, PicnicArea, PlaygroundCommunity Features: Curbs, StormDrains, StreetLights, Suburban, Sidewalks, Park
-
School Information
Elementary School: Junior High School: Bell Mountain Senior High School: Liberty -
Utility Information
CableConnected, ElectricityConnected, NaturalGasConnected, WaterConnected -
Location Information
Direction: East on Scott Road, north on El Centro, lft on Whembly, lft on Wales. WaterSource: Public Security Features: CarbonMonoxideDetectors,SmokeDetectors
How much is this property worth?
Curious about this home's true market value? Use our free Home Evaluation Tool to instantly get a personalized Comparative Market Analysis (CMA) report. Make smarter, data-driven decisions before you buy.

Nearby Home Value
| Address | Estimate | Bed | Bath | Sq. Ft | Lot Size |
|---|---|---|---|---|---|
| 30899 Daisy Lane, Menifee, CA, 92584 | $586,990 | 3 | 3 | 1,539 | 1,539 SqFt |
| 32084 Richardson St., Menifee, CA, 92584 | $785,000 | 4 | 4 | 3,140 | 3,140 SqFt |
| 32239 Deardoff, Menifee, CA, 92584 | $665,000 | 4 | 3 | 2,497 | 2,497 SqFt |
| 29778 Salmon Street, Menifee, CA, 92584 | $600,000 | 5 | 3 | 2,752 | 2,752 SqFt |
| 29798 Salmon, Menifee, CA, 92584 | $525,000 | 3 | 3 | 2,167 | 2,167 SqFt |
| 29878 Salmon, Menifee, CA, 92584 | $599,900 | 4 | 4 | 2,543 | 2,543 SqFt |
| 32567 Richardson, Menifee, CA, 92584 | $625,000 | 3 | 2 | 2,075 | 2,075 SqFt |
| 29271 Mangrove Circle, Menifee, CA, 92584 | $645,000 | 3 | 2 | 2,192 | 2,192 SqFt |
| 29839 Cliff Park Drive, Menifee, CA, 92584 | $648,990 | 3 | 2 | 2,191 | 2,191 SqFt |
| 29871 Spunwood Circle, Menifee, CA, 92584 | $679,990 | 5 | 4 | 2,654 | 2,654 SqFt |
Similar Homes To 30054 Wales Court
Nearby For Sale





The information being provided by Miami Association of REALTORS® is for the consumer's personal, non-commercial use. Any information relating to real estate for sale referenced on this web site comes from the Internet Data Exchange (IDX) program of the Miami Association of REALTORS®. The accuracy of all information is deemed reliable but not guaranteed and should be personally verified through personal inspection by and/or with the appropriate professionals. The data contained herein is copyrighted by Miami Association of REALTORS® and is protected by all applicable copyright laws. Any unauthorized dissemination of this information is in violation of copyright laws and is strictly prohibited. Copyright 2026 Miami Association of REALTORS®. All rights reserved.
ByOwner last updated this listing 08/08/2026 @ 06:06
More Cities with for Sale by Owner Homes
- Menifee Homes For Sale By Owner
- Canyon Lake Homes For Sale By Owner
- Sun City Homes For Sale By Owner
- Wildomar Homes For Sale By Owner
- Homeland Homes For Sale By Owner
- Winchester Homes For Sale By Owner
- Murrieta Homes For Sale By Owner
- Perris Homes For Sale By Owner
- Nuevo Homes For Sale By Owner
- Lake Elsinore Homes For Sale By Owner
- Hemet Homes For Sale By Owner
- Temecula Homes For Sale By Owner
- San Jacinto Homes For Sale By Owner
- Moreno Valley Homes For Sale By Owner
- Pala Homes For Sale By Owner
- Fallbrook Homes For Sale By Owner
- Cherry Valley Homes For Sale By Owner
- Beaumont Homes For Sale By Owner
- Trabuco Canyon Homes For Sale By Owner
- Calimesa Homes For Sale By Owner
Homes around $645,000





Verify Your Email
Please enter the 6-digit verification code
sent to your email address.