
2507 Brandywine Drive
Melissa, Texas 75454

 4
4
Bed
 3
3
Bath
 2,606
2,606Sqft
 0.17
0.17Acre(Lot)
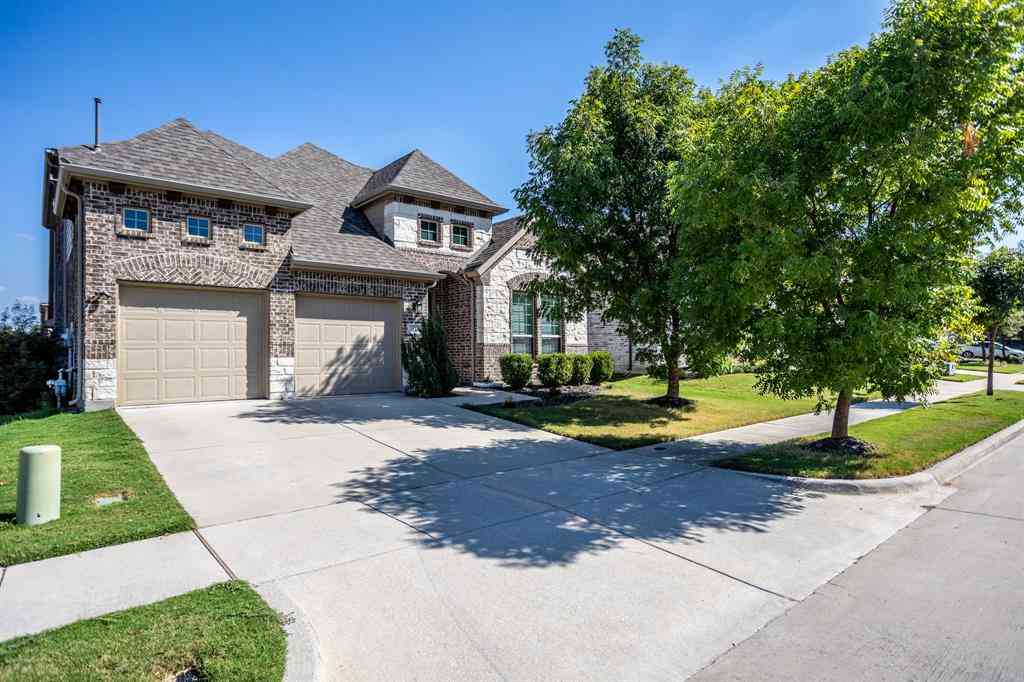
SELLER HAS AGREED TO PAY $12,000 FOR A 2-1 RATE BUYDOWN OR TOWARDS THE BUYER'S CLOSING COSTS, AT THE BUYER'S OPTION, WITH AN ACCEPTED OFFER CLOSING ON OR BEFORE SEPTEMBER 30!! Exquisite home in highly sought Liberty Estates, kept to perfection and updated to meet the most discerning buyer's expectations including the backyard paradise complete with a heated pool and spa featuring a saltwater purification system and non-slip Softroc coated deck and patio for summer splashtime in the sun! The grand foyer greets your arrival, featuring easy care luxury vinyl plank flooring and leading past the French door'd study-home office, perfect for the work from home professional, and spacious media-game room, great for family movie night or the little's oversized toys, to the inviting family room featu

 Property Details
 Map
Map
 Map
Map
What's Nearby
Nearby Areas
 Features
-
Bedroom Information
Total Bedrooms: 4Bathroom Information
Total Baths: 3 Full Baths: 3 Half Baths: 0 -
Interior Features
Cable TV Available,Flat Screen Wiring,High Speed Internet AvailableAppliances
Dishwasher,Disposal,Electric Oven,Gas Cooktop,MicrowaveUtilities
City Sewer,City Water,Concrete,Curbs,Sidewalk -
Cooling Features
Ceiling Fan(s),Central Air,ElectricEnergy
Green Energy: WaterheaterHeating Source
Central,Natural GasFireplace
Number of Fireplaces: 1 Fireplace Features: Gas Logs
-
Building Information
Built Year: 2020 Construction: Brick,Rock/Stone Roof Type: Composition -
Exterior Features
Rain GuttersFoundation
SlabSecurity Features
Burglar,Security System,Smoke Detector(s) -
Pool Features
Fiberglass,Heated,Pool/Spa Combo,Water FeatureLaundry Features
Electric Dryer Hookup,Washer HookupPatio And Porch
Covered,Front Porch,Rear PorchFencing
WoodConstruction Materials
Brick,Rock/Stone
-
Lot Information
Lot Size (Acr): 0.1720 Lot Size Units: Acres Lot Size Square Feet: 7,492 Lot Size Source: Assessor Lot Features: Few Trees,Interior Lot,Landscaped,Lrg. Backyard Grass,Subdivision -
Property Information
SQ ft (Living Area): 2,606 Property Type: Residential Property Sub Type: Single Family Residence Architectural Style: Traditional Subdivision: Liberty Ph 5 City: Melissa State: Texas Directions: North on Liberty Way from Hwy 121 past Liberty Park to Brandywine, then left to home on the right. Property Status: Active Option Contract Exclusions: 3 wall mounted TVs, Home Surveillance System-with camera, Ring Doorbell, Blue Iris PC based NVR box not included Levels: One Property Age: 6 Year Built Details: Preowned Other Equipment: Home Theater
-
Listing Price Information
Original List Price: $549,900 List Price Tot SqFt: $211 -
Listing Information
Possession: Negotiable
-
Tax Information
Parcel Number: R1177000G00401 Tax Block: G Tax Legal Description: LIBERTY PHASE 5 (CML), BLK G, LOT 4 Tax Lot: 4 Unexempt Taxes: $10,403
-
Parking Information
Has Garage Garage Space: 3 Carport Spaces: 0 Parking Features: Additional Parking,Garage,Garage Faces Front -
Homeowners Association Information
Included Fees: Maintenance Structure,Management Fees HOA Type: Mandatory HOA: $385.00 HOA Frequency: Semi-Annual
-
School Information
Elementary School: Harry Mckillop Middle School: Melissa High School: Melissa School District: Melissa ISD -
Utility Information
Utilities: City Sewer,City Water,Concrete,Curbs,Sidewalk Green Energy Efficient: Waterheater
How much is this property worth?
Curious about this home's true market value? Use our free Home Evaluation Tool to instantly get a personalized Comparative Market Analysis (CMA) report. Make smarter, data-driven decisions before you buy.

Nearby Home Value
| Address | Estimate | Bed | Bath | Sq. Ft | Lot Size |
|---|---|---|---|---|---|
| 5215 County Road 413, Melissa, TX, 75454 | $708,250 | 3 | 3 | 2,171 | 2,171 SqFt |
| 4953 County Road 413, Melissa, TX, 75454 | $1,185,250 | 2 | 2 | 1,632 | 1,632 SqFt |
| 4901 County Road 413, Melissa, TX, 75454 | $1,700,000 | 4 | 3 | 5,940 | 5,940 SqFt |
| 4407 Wood Fern Lane, Melissa, TX, 75454 | $305,000 | 3 | 3 | 1,605 | 1,605 SqFt |
| 4500 Brookfield Drive, Melissa, TX, 75454 | $614,950 | 5 | 4 | 3,593 | 3,593 SqFt |
| 4414 Silverweed Lane, Melissa, TX, 75454 | $379,999 | 3 | 3 | 1,862 | 1,862 SqFt |
| 2205 Burnwood Street, Melissa, TX, 75454 | $339,000 | 3 | 3 | 1,826 | 1,826 SqFt |
| 4317 Bellflower Lane, Melissa, TX, 75454 | $499,000 | 4 | 4 | 2,979 | 2,979 SqFt |
| 4313 Bellflower Lane, Melissa, TX, 75454 | $414,000 | 4 | 2 | 1,980 | 1,980 SqFt |
| 4311 Bellflower Lane, Melissa, TX, 75454 | $475,000 | 4 | 3 | 2,444 | 2,444 SqFt |
Similar Homes To 2507 Brandywine Drive
Nearby For Sale




Disclosure: Listing information provided in part by the North Texas Real Estate Information Systems, Inc, for personal, non-commercial use by viewers of this site and may not be reproduced or redistributed. All information is deemed reliable but not guaranteed. Copyright © NTREIS 2026. All rights reserved
ByOwner last updated this listing 08/23/2026 @ 17:56
More Cities with for Sale by Owner Homes
- Melissa Homes For Sale By Owner
- Anna Homes For Sale By Owner
- Weston Homes For Sale By Owner
- Lowry Crossing Homes For Sale By Owner
- Princeton Homes For Sale By Owner
- McKinney Homes For Sale By Owner
- Celina Homes For Sale By Owner
- Van Alstyne Homes For Sale By Owner
- Blue Ridge Homes For Sale By Owner
- Prosper Homes For Sale By Owner
- Allen Homes For Sale By Owner
- Lucas Homes For Sale By Owner
- Farmersville Homes For Sale By Owner
- Gunter Homes For Sale By Owner
- Howe Homes For Sale By Owner
- Frisco Homes For Sale By Owner
- Plano Homes For Sale By Owner
- Trenton Homes For Sale By Owner
- Tom Bean Homes For Sale By Owner
- Wylie Homes For Sale By Owner
Homes around $549,900






Verify Your Email
Please enter the 6-digit verification code
sent to your email address.