
2506 Patton Drive
Melissa, Texas 75454

 5
5
Bed
 4
4
Bath
 3,801
3,801Sqft
 0.24
0.24Acre(Lot)
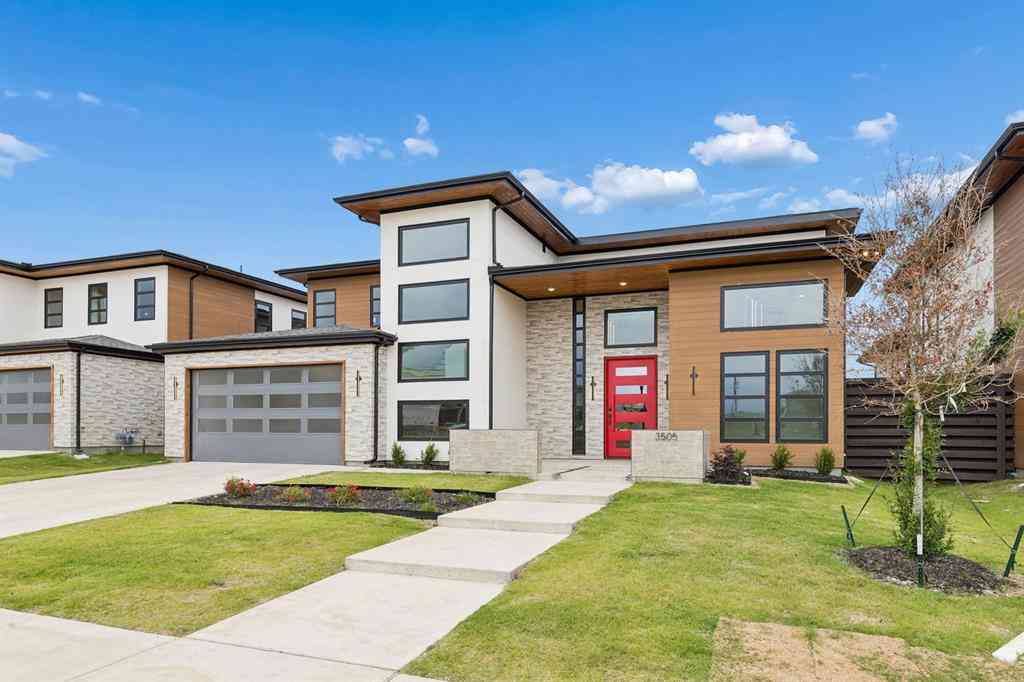
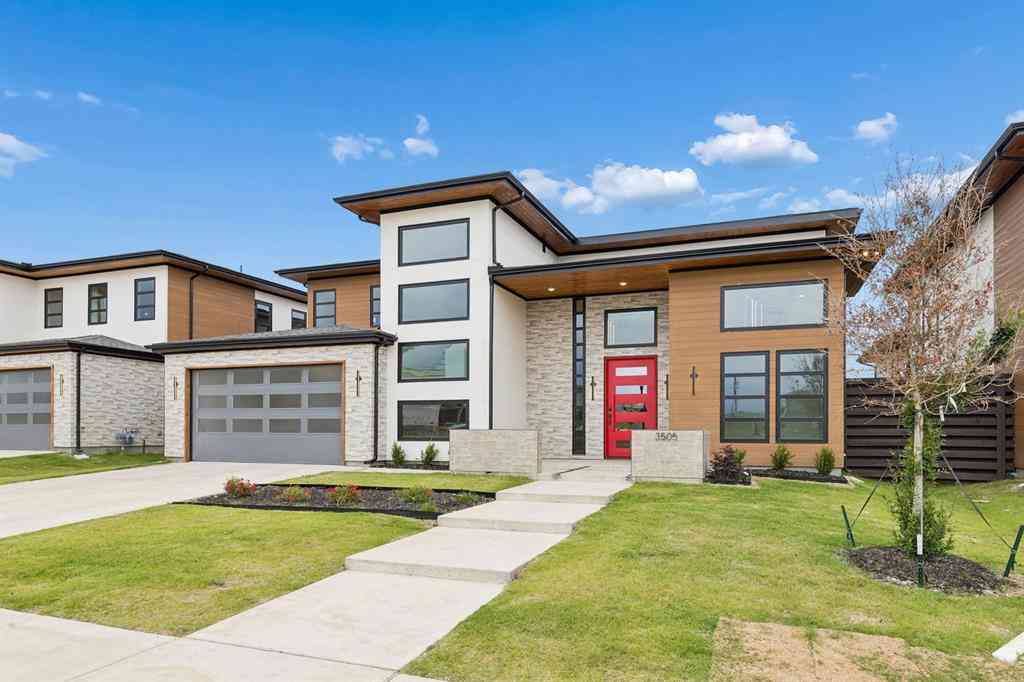
Stunning GREENBELT views, POOL & SPA, outdoor fireplace and 4 CAR GARAGE situated on quiet street in Liberty! This stunning Highland built home will impress the most discerning buyer! The layout flows effortlessly with study at the front of the home with a walk in closet. Guest bedroom suite with custom barn door for privacy is situated at the front of the home and offers ideal privacy. Open concept living with formal dining room just off the HUGE Island Kitchen, with custom touches such as Pot filler, double ovens, gas cooktop, and display shelving. Primary suite is generously sized and tucked at the back of the home, enjoying oasis pool views. Spa like bath with stand alone tub, double shower heads, double sink vanity with makeup area, walk in closet that connects to huge laundry room th


 Property Details
 Map
Map
 Map
Map
What's Nearby
Nearby Areas
 Features
-
Bedroom Information
Total Bedrooms: 5 Window Features: Window CoveringsBathroom Information
Total Baths: 4 Full Baths: 4 Half Baths: 0 -
Interior Features
Cable TV Available,Chandelier,Decorative Lighting,Double Vanity,Eat-in Kitchen,High Speed Internet Available,Kitchen Island,Open Floorplan,Pantry,Walk-In Closet(s)Appliances
Dishwasher,Disposal,Electric Oven,Gas Cooktop,Microwave,Double Oven,Plumbed For Gas in KitchenUtilities
City Sewer,City Water,Curbs,Individual Gas Meter,Individual Water Meter,Sidewalk,Underground Utilities -
Cooling Features
Ceiling Fan(s),Central Air,Electric,ZonedEnergy
Green Energy: 12 inch+ Attic Insulation,Appliances,Rain / Freeze Sensors,WindowsHeating Source
Central,Electric,ZonedFireplace
Number of Fireplaces: 2 Fireplace Features: Family Room,Outside
-
Building Information
Built Year: 2020 Construction: Brick Roof Type: Composition -
Exterior Features
Covered Patio/Porch,Outdoor Living Center,Private YardFoundation
SlabSecurity Features
Burglar,Smoke Detector(s) -
Pool Features
Gunite,In Ground,Pool/Spa Combo,Private,Sport,Water Feature,WaterfallLaundry Features
Electric Dryer Hookup,Utility Room,Full Size W/D Area,Dryer Hookup,Washer HookupPatio And Porch
Covered,PatioFencing
Wood,Wrought IronConstruction Materials
Brick
-
Lot Information
Lot Size (Acr): 0.2390 Lot Size Units: Acres Lot Size Square Feet: 10,411 Lot Size Source: Public Records Lot Features: Few Trees,Greenbelt,Landscaped,Sprinkler System,Subdivision -
Property Information
SQ ft (Living Area): 3,801 Property Type: Residential Property Sub Type: Single Family Residence Architectural Style: Traditional Subdivision: Liberty Ph 5 City: Melissa State: Texas Directions: GPS Property Status: Active Exclusions: washer, dryer, fridge Levels: Two Property Age: 6 Year Built Details: Preowned
-
Listing Price Information
Original List Price: $795,000 List Price Tot SqFt: $209 -
Listing Information
Possession: Closing/Funding
-
Tax Information
Parcel Number: R1177000B01601 Tax Block: B Tax Legal Description: LIBERTY PHASE 5 (CML), BLK B, LOT 16 Tax Lot: 16
-
Parking Information
Has Garage Garage Space: 4 Carport Spaces: 0 Parking Features: Epoxy Flooring,Garage,Garage Faces Front,Oversized,Side By Side,Tandem -
Homeowners Association Information
Included Fees: Full Use of Facilities,Management Fees HOA Type: Mandatory HOA: $420.00 HOA Frequency: Semi-Annual
-
School Information
Elementary School: Harry Mckillop Middle School: Melissa High School: Melissa School District: Melissa ISD -
Utility Information
Utilities: City Sewer,City Water,Curbs,Individual Gas Meter,Individual Water Meter,Sidewalk,Underground Utilities Green Energy Efficient: 12 inch+ Attic Insulation,Appliances,Rain / Freeze Sensors,Windows
How much is this property worth?
Curious about this home's true market value? Use our free Home Evaluation Tool to instantly get a personalized Comparative Market Analysis (CMA) report. Make smarter, data-driven decisions before you buy.

Nearby Home Value
| Address | Estimate | Bed | Bath | Sq. Ft | Lot Size |
|---|---|---|---|---|---|
| 5215 County Road 413, Melissa, TX, 75454 | $708,250 | 3 | 3 | 2,171 | 2,171 SqFt |
| 4953 County Road 413, Melissa, TX, 75454 | $1,185,250 | 2 | 2 | 1,632 | 1,632 SqFt |
| 4901 County Road 413, Melissa, TX, 75454 | $1,700,000 | 4 | 3 | 5,940 | 5,940 SqFt |
| 4407 Wood Fern Lane, Melissa, TX, 75454 | $305,000 | 3 | 3 | 1,605 | 1,605 SqFt |
| 4500 Brookfield Drive, Melissa, TX, 75454 | $614,950 | 5 | 4 | 3,593 | 3,593 SqFt |
| 4414 Silverweed Lane, Melissa, TX, 75454 | $379,999 | 3 | 3 | 1,862 | 1,862 SqFt |
| 2205 Burnwood Street, Melissa, TX, 75454 | $339,000 | 3 | 3 | 1,826 | 1,826 SqFt |
| 4317 Bellflower Lane, Melissa, TX, 75454 | $514,000 | 4 | 4 | 2,979 | 2,979 SqFt |
| 4313 Bellflower Lane, Melissa, TX, 75454 | $414,000 | 4 | 2 | 1,980 | 1,980 SqFt |
| 4311 Bellflower Lane, Melissa, TX, 75454 | $492,490 | 4 | 3 | 2,444 | 2,444 SqFt |
Similar Homes To 2506 Patton Drive
Nearby For Sale




Disclosure: Listing information provided in part by the North Texas Real Estate Information Systems, Inc, for personal, non-commercial use by viewers of this site and may not be reproduced or redistributed. All information is deemed reliable but not guaranteed. Copyright © NTREIS 2026. All rights reserved
ByOwner last updated this listing 08/18/2026 @ 04:46
More Cities with for Sale by Owner Homes
- Melissa Homes For Sale By Owner
- Anna Homes For Sale By Owner
- Weston Homes For Sale By Owner
- Lowry Crossing Homes For Sale By Owner
- Princeton Homes For Sale By Owner
- McKinney Homes For Sale By Owner
- Celina Homes For Sale By Owner
- Van Alstyne Homes For Sale By Owner
- Blue Ridge Homes For Sale By Owner
- Prosper Homes For Sale By Owner
- Allen Homes For Sale By Owner
- Lucas Homes For Sale By Owner
- Farmersville Homes For Sale By Owner
- Gunter Homes For Sale By Owner
- Howe Homes For Sale By Owner
- Frisco Homes For Sale By Owner
- Plano Homes For Sale By Owner
- Trenton Homes For Sale By Owner
- Wylie Homes For Sale By Owner
- Murphy Homes For Sale By Owner
Homes around $795,000








Verify Your Email
Please enter the 6-digit verification code
sent to your email address.