
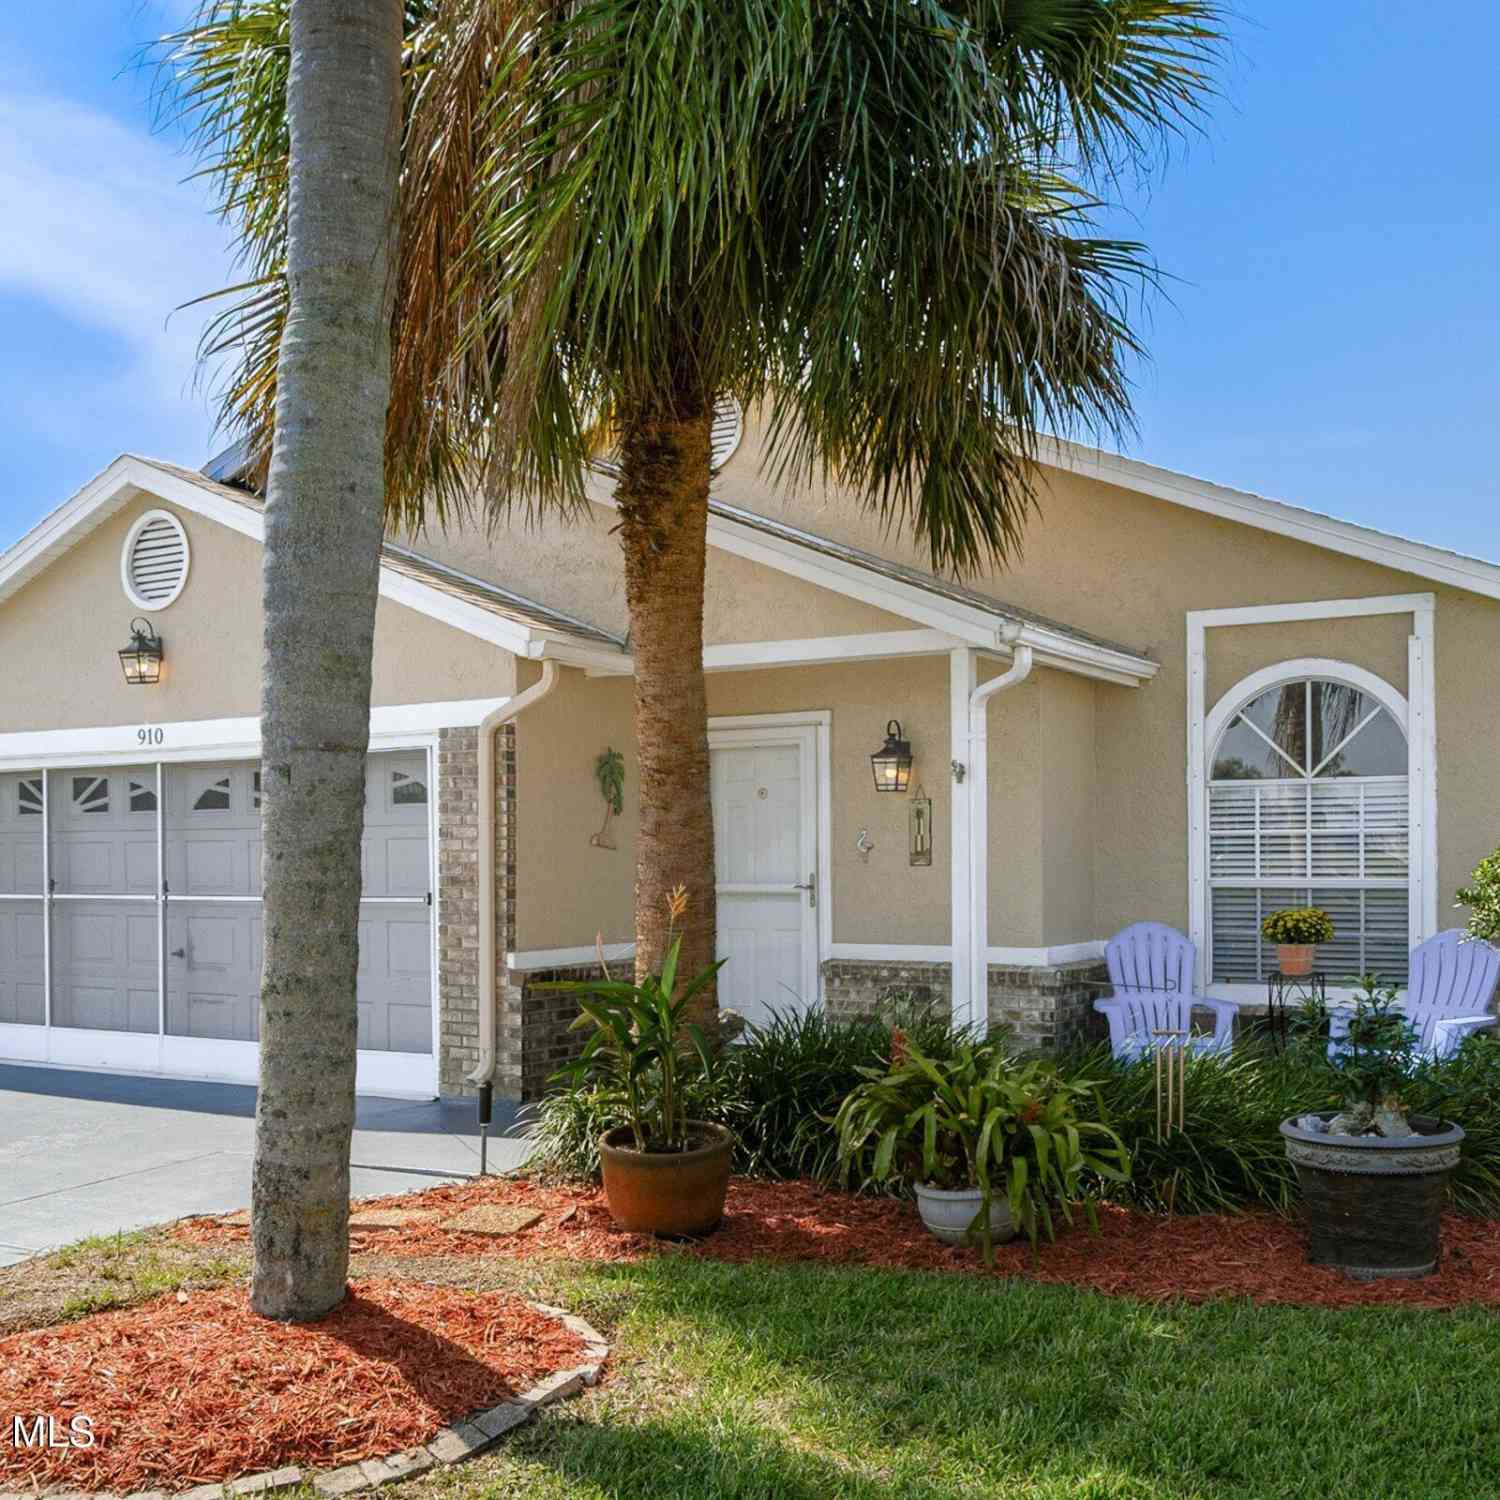
910 Cross Lake Drive
Melbourne, FL 32901

 2
2
Bed
 2
2
Bath
 1,113
1,113Sqft
 0.11
0.11Acre(Lot)
Move-in-ready 2b/2b Melbourne home with a feature few homes in the community can offer: a generous 19ft x 18ft air-conditioned bonus room providing valuable additional living space. Use it as a family room, office, hobby space, exercise room, or whatever best fits your lifestyle. Vaulted ceilings give the front living/dining room an open, airy feel, while a pass-through connects it to the kitchen. Spacious primary suite overlooks the backyard & features a walk-in closet, separate seated vanity, & step-in shower. Additional features include ceiling fans, ample storage, & a welcoming front entry add to the home's comfort. Two-car garage offers interior access, laundry space, & a large wall for organized tool storage. Enjoy a friendly community w/a clubhouse, pool, fitness room, tennis, pi

 Property Details
 Map
Map
 Map
Map
What's Nearby
Nearby Areas
 Features
-
Bedroom Information
Total Bedrooms: 2 Window Feature: Skylight(s)Bathroom Information
Total Baths: 2 Full Baths: 2Water/Sewer
Sewer: Public SewerRoom Information
Other Rooms: 5 -
Flooring Information
Carpet, Laminate, Tile -
Roofing Information
Shingle -
Interior Features
Ceiling Fan(s), Eat-in Kitchen, Pantry, Primary Bathroom - Shower No Tub, Vaulted Ceiling(s), Walk-In Closet(s) Roof: Shingle Appliances: Dishwasher, Dryer, Electric Oven, Electric Water Heater, Ice Maker, Refrigerator, Washer Laundry Features: In Garage -
Heating & Cooling
Heating: Central, Electric Cooling: Central Air, Electric, Wall/Window Unit(s) Water front: Yes WaterSource: Public
-
Building Information
Year Built: 1988 Construction Materials: Brick, Frame, Stucco Security System: Security Gate Roof: Shingle -
Exterior Features
Storm ShuttersPorch: Covered, Front Porch, Patio, Screened -
Road Types
AsphaltPrivate Road -
Laundry Features
In GaragePatio And Porch
Covered, Front Porch, Patio, Screened
-
Lot Information
Lot Description: Few Trees, Sprinklers In Front, Sprinklers In Rear Lot Size Area: 0.11 Acres Lot Square Feet: 4,792 Waterfront: Pond Stories: 1 Main Square Feet: 1113Property Information
Property Type: Residential Sub Type: Single Family Residence SQ ft (Living Area): 1,113 Subdivision: South Oaks Phase 1 MLS Area Minor: 330 - Melbourne - Central Source Neighborhood: South Oaks Phase 1 Construction Materials: Brick, Frame, Stucco Property Age: 38
-
Listing Price Information
Listing Id: 1085252 ist Price: $278,000 List Price Tot SqFt: $250 Listing Terms Cash, Conventional, FHA, VA Loan -
Listing Information
Possession: Close Of Escrow
-
Tax Information
Parcel Number: 28-37-16-52-00000.0-0091.00 Annual Tax: $531 Tax Year: 2023 Taxes: SOUTH OAKS PHASE ONE LOT 91
-
Parking Information
# of Garage Spaces: 2 Has Garage: Yes Garage, Garage Door Opener, On StreetHomeowners Association Information
Association YN: Yes Included Fees: Maintenance Grounds Included Amenities: Clubhouse, Fitness Center, Gated, Maintenance Grounds, Management - Off Site, Pickleball, Pool, RV/Boat Storage, Sauna, Shuffleboard Court, Spa/Hot Tub, Tennis Court(s) HOA: $117.00 Monthly Association Fee Frequency: Monthly Association Name: Leland PM
-
School Information
Elementary School: University ParkElementary School District:Junior High School: StoneSenior High School: Palm Bay -
Utility Information
Cable Connected, Sewer Connected, Water Connected -
Location Information
Direction: From Babcock St to Eber turn West or from Dairy turn East at Eber. Turn South into South Oak Entrance. Follow Twin Oaks Blvd to Cross Lake Drive. Home is straight ahead.
How much is this property worth?
Curious about this home's true market value? Use our free Home Evaluation Tool to instantly get a personalized Comparative Market Analysis (CMA) report. Make smarter, data-driven decisions before you buy.

Nearby Home Value
| Address | Estimate | Bed | Bath | Sq. Ft | Lot Size |
|---|---|---|---|---|---|
| 3390 Areca Palm Avenue, Melbourne, FL, 32901 | $379,000 | 3 | 2 | 1,884 | 1,884 SqFt |
| 1125 Gainey Drive, Melbourne, FL, 32901 | $375,000 | 6 | 4 | 2,205 | 2,205 SqFt |
| 1125 Gainey Drive, Melbourne, FL, 32901 | $375,000 | 6 | 4 | 2,205 | 2,205 SqFt |
| 2521 Pond Street, Melbourne, FL, 32901 | $225,000 | 6 | 4 | 2,132 | 2,132 SqFt |
| 2517 Lipscomb Street, Melbourne, FL, 32901 | $279,000 | 2 | 2 | 1,008 | 1,008 SqFt |
| 907 E Melbourne Avenue, Melbourne, FL, 32901 | $1,595,000 | 7 | 7 | 3,486 | 3,486 SqFt |
| 3510 Applin Way, Melbourne, FL, 32901 | $110,000 | 4 | 2 | 1,166 | 1,166 SqFt |
| 2101 Vernon Place, Melbourne, FL, 32901 | $519,900 | 3 | 1 | 1,423 | 1,423 SqFt |
| 2013 Vernon Place, Melbourne, FL, 32901 | $519,900 | 2 | 1 | 672 | 672 SqFt |
| 2106 Vernon Place, Melbourne, FL, 32901 | $1,395,000 | 2 | 1 | 1,340 | 1,340 SqFt |
Similar Homes To 910 Cross Lake Drive
Nearby For Sale




ByOwner last updated this listing 08/24/2026 @ 02:33
More Cities with for Sale by Owner Homes
- Melbourne Homes For Sale By Owner
- West Melbourne Homes For Sale By Owner
- Indialantic Homes For Sale By Owner
- Palm Bay Homes For Sale By Owner
- Indian Harbour Beach Homes For Sale By Owner
- Malabar Homes For Sale By Owner
- Melbourne Beach Homes For Sale By Owner
- Grant Valkaria Homes For Sale By Owner
- Satellite Beach Homes For Sale By Owner
- Grant Homes For Sale By Owner
- Merritt Island Homes For Sale By Owner
- Micco Homes For Sale By Owner
- Rockledge Homes For Sale By Owner
- Cocoa Beach Homes For Sale By Owner
- Fellsmere Homes For Sale By Owner
- Cocoa Homes For Sale By Owner
- Cape Canaveral Homes For Sale By Owner
- Sebastian Homes For Sale By Owner
- Kenansville Homes For Sale By Owner
- Indian River Shores Homes For Sale By Owner
Homes around $278,000



Verify Your Email
Please enter the 6-digit verification code
sent to your email address.