
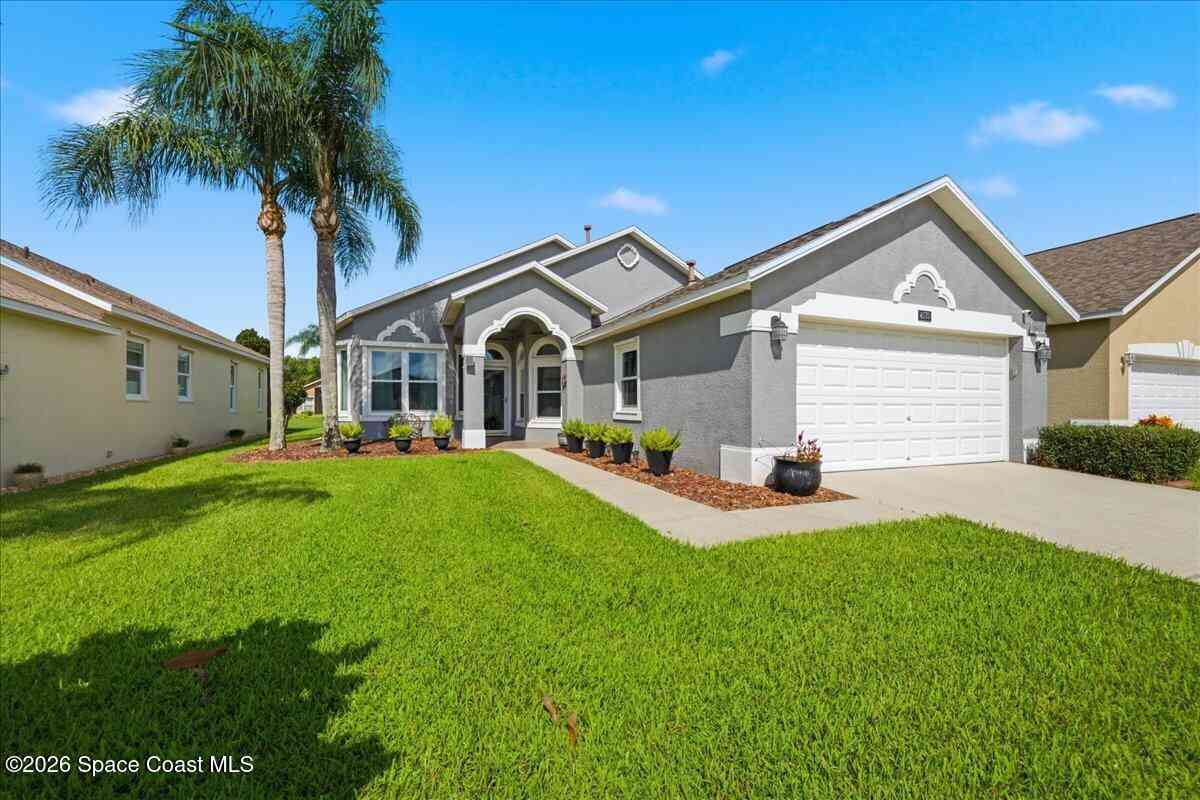
4570 Portage Trail
Melbourne, FL 32940

 3
3
Bed
 2
2
Bath
 1,613
1,613Sqft
 0.14
0.14Acre(Lot)
Welcome to this move-in-ready, model-perfect home in the desirable Gated Community of the Summit of Sawgrass! From the moment you step inside, you'll appreciate the inviting open floor plan, abundant natural light, and beautiful tile flooring throughout. Peace of mind comes with the recent addition of Impact-rated Windows and Sliding Glass Doors. The spacious eat-in kitchen features quartz countertops and stainless-steel appliances, making it both stylish and functional. The indoor laundry room offers plenty of space for the included washer and dryer, plus a convenient laundry tub. The fully remodeled Master Bath features a roll-in shower and two large, individual vanities. Step outside to the extended paver, screened patio and enjoy the water views--perfect for relaxing or entertaining. A

 Property Details
 Map
Map
 Map
Map
What's Nearby
Nearby Areas
 Features
-
Bedroom Information
Total Bedrooms: 3Bathroom Information
Total Baths: 2 Full Baths: 2Water/Sewer
Sewer: Public Sewer -
Flooring Information
Tile -
Roofing Information
Shingle -
Interior Features
Ceiling Fan(s), Eat-in Kitchen, Entrance Foyer, Kitchen Island, Open Floorplan, Pantry, Primary Bathroom - Shower No Tub, Primary Downstairs, Split Bedrooms, Vaulted Ceiling(s), Walk-In Closet(s) Roof: Shingle Appliances: Dishwasher, Disposal, Dryer, Electric Range, Gas Water Heater, Ice Maker, Microwave, Refrigerator, Washer Laundry Features: In Unit -
Heating & Cooling
Heating: Central, Natural Gas Cooling: Central Air, Electric Water front: Yes WaterSource: Public
-
Building Information
Year Built: 2004 Construction Materials: Concrete, Stucco Security System: Carbon Monoxide Detector(s), Security Gate, Smoke Detector(s) Roof: Shingle -
Exterior Features
Impact WindowsPorch: Patio, Screened -
Road Types
AsphaltPrivate Road -
Laundry Features
In UnitPatio And Porch
Patio, Screened
-
Lot Information
Lot Description: Cul-De-Sac, Sprinklers In Front, Sprinklers In Rear Lot Size Area: 0.14 Acres Lot Square Feet: 6,098 Waterfront: Lake Front Stories: 1 Main Square Feet: 1613Property Information
Property Type: Residential Sub Type: Single Family Residence Style: Patio Home SQ ft (Living Area): 1,613 Subdivision: Sawgrass at Suntree Phase 4 MLS Area Minor: 218 - Suntree S of Wickham Source Neighborhood: Sawgrass at Suntree Phase 4 Construction Materials: Concrete, Stucco Property Age: 22
-
Listing Price Information
Listing Id: 1085527 ist Price: $412,000 List Price Tot SqFt: $255 Listing Terms Cash, Conventional, FHA, VA Loan -
Listing Information
Possession: Close Of Escrow
-
Tax Information
Parcel Number: 26-36-26-Sd-0000a.0-0051.00 Annual Tax: $3,499 Tax Year: 2025 Taxes: SAWGRASS AT SUNTREE PHASE FOUR LOT 51 BLK A
-
Parking Information
# of Garage Spaces: 2 Has Garage: Yes Attached Garage: Yes Attached, Garage, Garage Door OpenerHomeowners Association Information
Association YN: Yes Included Fees: Maintenance Grounds Included Amenities: Fitness Center, Gated, Maintenance Grounds, Management - Off Site, Pool HOA: $160.00 Monthly Association Fee Frequency: Monthly Association Name: Summit at Sawgrass
-
School Information
Elementary School: SuntreeElementary School District:Junior High School: DeLauraSenior High School: Viera -
Utility Information
Cable Available, Electricity Connected, Natural Gas Connected, Sewer Connected, Water Connected -
Location Information
Direction: From Wickham Rd go South on St Andrews to the Entrance of SAWGRASS onto Portage Trail on your right and follow all the way back to the gate at the Summit; once past the gate continue straight to 4570 on your right.
How much is this property worth?
Curious about this home's true market value? Use our free Home Evaluation Tool to instantly get a personalized Comparative Market Analysis (CMA) report. Make smarter, data-driven decisions before you buy.

Nearby Home Value
| Address | Estimate | Bed | Bath | Sq. Ft | Lot Size |
|---|---|---|---|---|---|
| 2377 Trava Lane, Melbourne, FL, 32940 | $660,000 | 4 | 3 | 3,111 | 3,111 SqFt |
| 452 Prestwick Court, Melbourne, FL, 32940 | $375,000 | 3 | 4 | 1,841 | 1,841 SqFt |
| 4855 Erin Lane, Melbourne, FL, 32940 | $379,000 | 3 | 2 | 1,771 | 1,771 SqFt |
| 2432 Okalani Street, Melbourne, FL, 32940 | $549,900 | 4 | 3 | 2,558 | 2,558 SqFt |
| 4891 Erin Lane, Melbourne, FL, 32940 | $354,900 | 3 | 2 | 1,580 | 1,580 SqFt |
| 2635 Summer Brook Street, Melbourne, FL, 32940 | $625,000 | 4 | 3 | 2,226 | 2,226 SqFt |
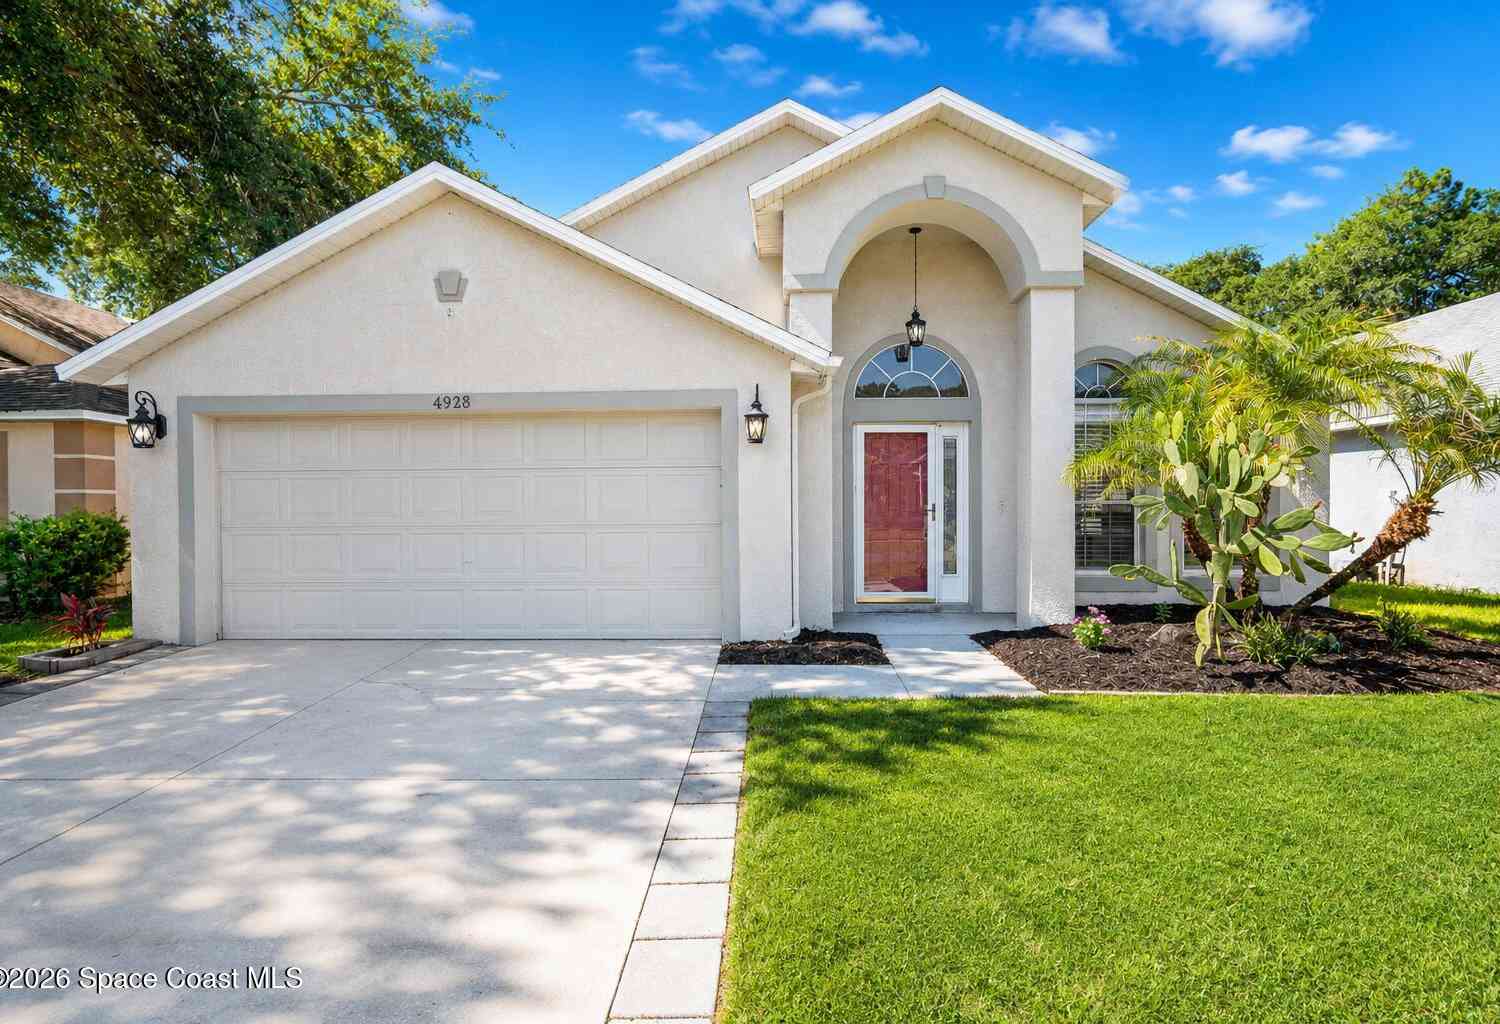
| 4928 Erin Lane, Melbourne, FL, 32940 | $405,873 | 3 | 2 | 1,676 | 1,676 SqFt |
| 4991 Erin Lane, Melbourne, FL, 32940 | $369,000 | 3 | 2 | 1,572 | 1,572 SqFt |
| 6255 N Highway 1, Melbourne, FL, 32940 | $2,770,000 | 7 | 6 | 6,840 | 6,840 SqFt |
| 6275 N Highway 1, Melbourne, FL, 32940 | $3,890,000 | 5 | 5 | 4,290 | 4,290 SqFt |
Similar Homes To 4570 Portage Trail
Nearby For Sale




ByOwner last updated this listing 08/24/2026 @ 12:19
More Cities with for Sale by Owner Homes
- Melbourne Homes For Sale By Owner
- West Melbourne Homes For Sale By Owner
- Indialantic Homes For Sale By Owner
- Palm Bay Homes For Sale By Owner
- Indian Harbour Beach Homes For Sale By Owner
- Malabar Homes For Sale By Owner
- Melbourne Beach Homes For Sale By Owner
- Grant Valkaria Homes For Sale By Owner
- Satellite Beach Homes For Sale By Owner
- Grant Homes For Sale By Owner
- Merritt Island Homes For Sale By Owner
- Micco Homes For Sale By Owner
- Rockledge Homes For Sale By Owner
- Cocoa Beach Homes For Sale By Owner
- Fellsmere Homes For Sale By Owner
- Cocoa Homes For Sale By Owner
- Cape Canaveral Homes For Sale By Owner
- Sebastian Homes For Sale By Owner
- Kenansville Homes For Sale By Owner
- Indian River Shores Homes For Sale By Owner
Homes around $412,000








Verify Your Email
Please enter the 6-digit verification code
sent to your email address.