
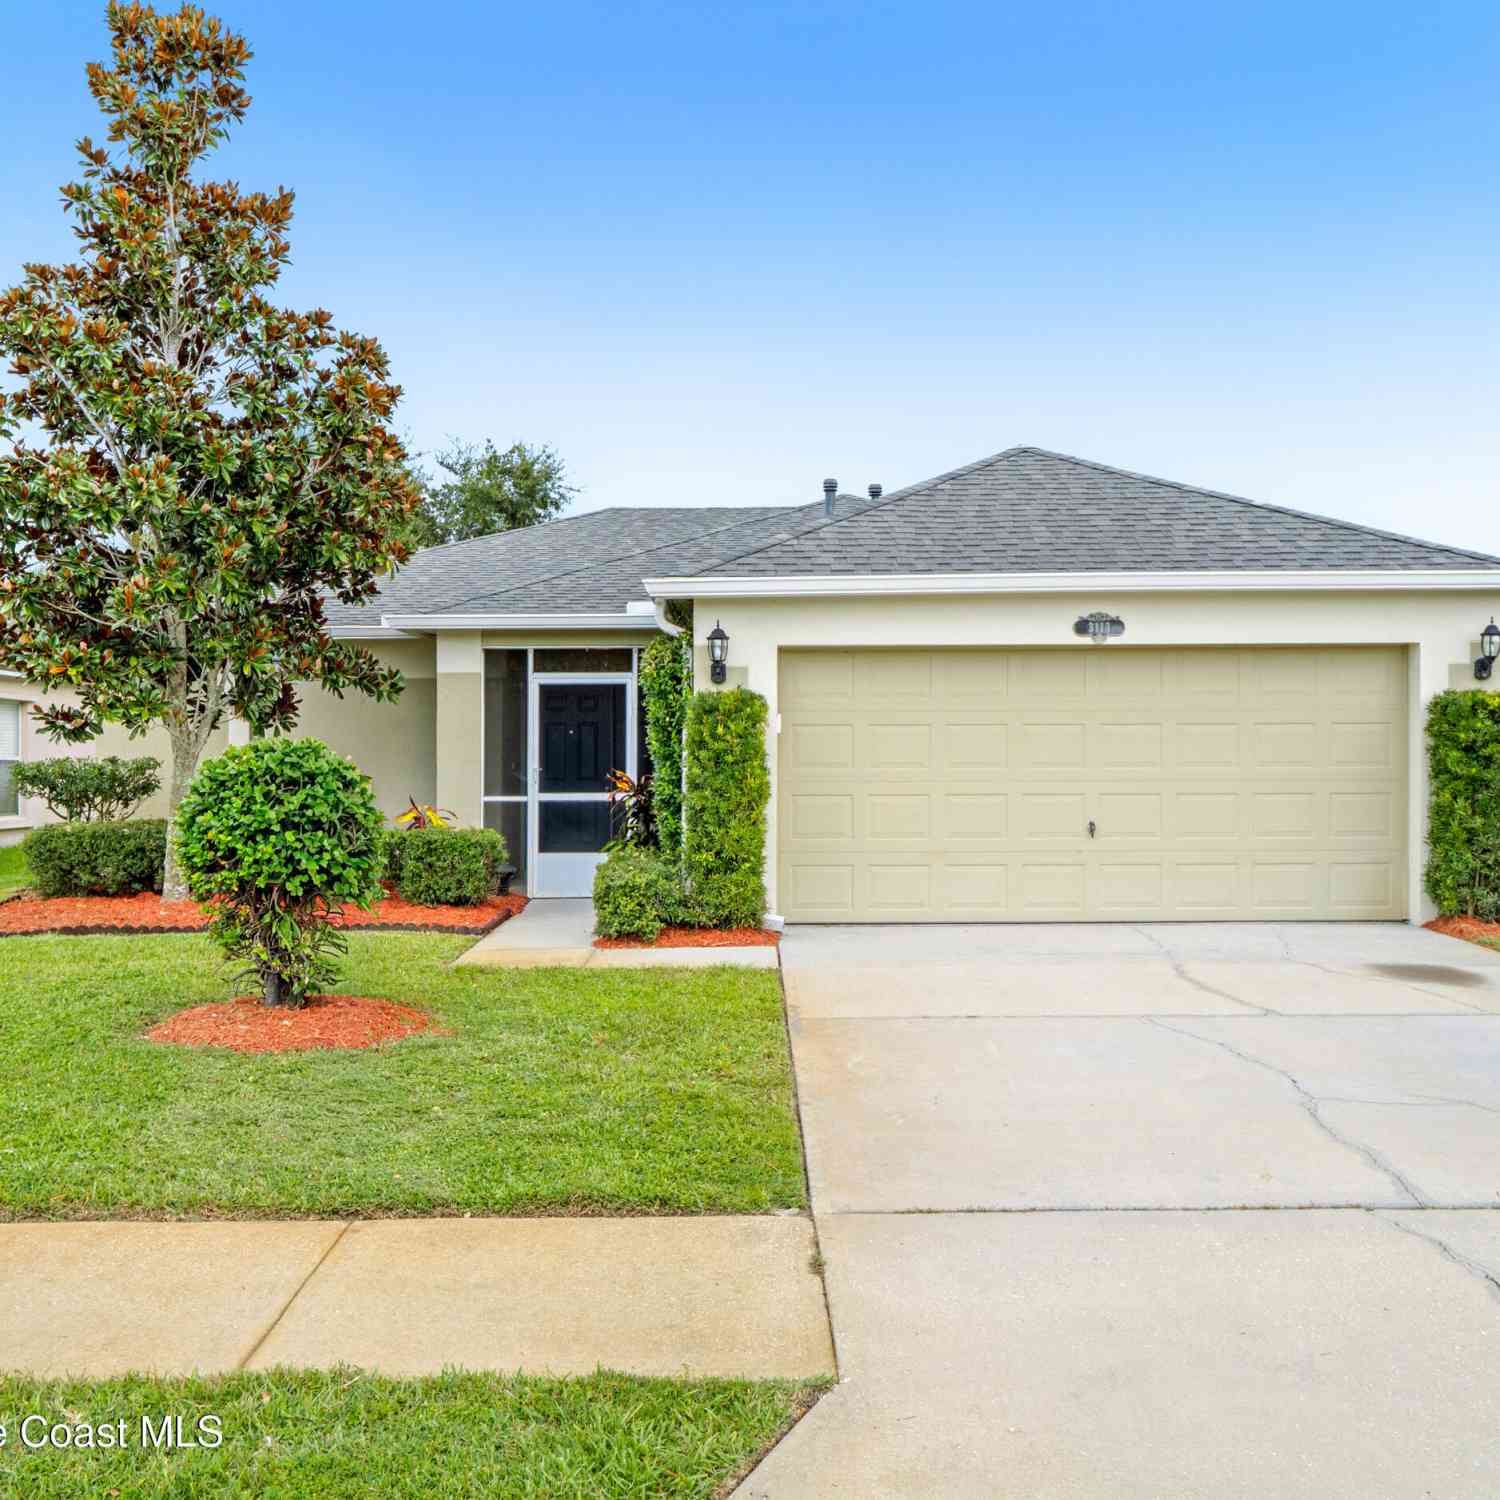
3113 Cauthen Creek Drive
Melbourne, FL 32934

 3
3
Bed
 2
2
Bath
 1,617
1,617Sqft
 0.13
0.13Acre(Lot)
Move in ready, desirable location, great price..unheard of..But here we are! This well maintained home is just a short walk from Starbucks, Club Pilates, local lunch spots, shopping and Eastern Florida State College. Inside, vaulted ceilings and NO POPCORN give the home a clean, fresh feel, with neutral paint and no immediate projects screaming for your attention. No funky smells, no crazy colors to paint over just a home that feels good the minute you walk in. The split-bedroom floor plan and spacious living areas offer plenty of room to spread out without feeling like everyone is on top of one another. Now for the meat and potatoes..the updates you'll want to know about: roof (2020), AC (2021), water heater (2023), fence (2024), garage door opener (2025), and a gutter drainage system (20

 Property Details
 Map
Map
 Map
Map
What's Nearby
Nearby Areas
 Features
-
Bedroom Information
Total Bedrooms: 3Bathroom Information
Total Baths: 2 Full Baths: 2Water/Sewer
Sewer: Public Sewer -
Roofing Information
Shingle -
Interior Features
Ceiling Fan(s), Split Bedrooms, Vaulted Ceiling(s), Walk-In Closet(s) Roof: Shingle Appliances: Dishwasher, Disposal, Dryer, Electric Range, Microwave, Refrigerator, Washer Laundry Features: In Unit -
Heating & Cooling
Heating: Central, Natural Gas Cooling: Central Air WaterSource: Public
-
Building Information
Year Built: 1998 Construction Materials: Block, Concrete, Stucco Roof: Shingle -
Exterior Features
Porch: Covered, Front Porch, Patio, Porch, Rear Porch, Screened -
Fencing
Fenced, Full, Privacy, Wood -
Laundry Features
In UnitPatio And Porch
Covered, Front Porch, Patio, Porch, Rear Porch, ScreenedFencing
Fenced, Full, Privacy, Wood
-
Lot Information
Lot Description: Sprinklers In Front, Sprinklers In Rear Lot Size Area: 0.13 Acres Lot Square Feet: 5,663 Stories: 1 Main Square Feet: 1617Property Information
Property Type: Residential Sub Type: Single Family Residence SQ ft (Living Area): 1,617 Subdivision: Baymeadows of Melbourne Phase 2 A Replat of Tra MLS Area Minor: 320 - Pineda/Lake Washington Source Neighborhood: Baymeadows of Melbourne Phase 2 A Replat of Tra Construction Materials: Block, Concrete, Stucco Property Age: 28
-
Listing Price Information
Listing Id: 1085505 ist Price: $369,900 List Price Tot SqFt: $229 Listing Terms Cash, Conventional, FHA, VA Loan -
Listing Information
Possession: Close Of Escrow
-
Tax Information
Parcel Number: 27-36-01-05-00000.0-0144.00 Annual Tax: $5,295 Tax Year: 2025 Taxes: BAYMEADOWS OF MELBOURNE PHASE TWO, A REPLAT OF TRACT'S F & G BAYMEADOWS OF MELBOURNE PHASE ONE LOT 144
-
Parking Information
# of Garage Spaces: 2 Has Garage: Yes GarageHomeowners Association Information
Association YN: Yes Included Fees: Maintenance Grounds Included Amenities: Management - Off Site, Pool HOA: $440.00 Annually Association Fee Frequency: Annually Association Name: TOWERS MGMNT
-
School Information
Elementary School: LongleafElementary School District:Junior High School: JohnsonSenior High School: Eau Gallie -
Utility Information
Electricity Connected, Natural Gas Available, Natural Gas Connected, Sewer Connected, Water Connected -
Location Information
Direction: From Wickham and Pineda go south. Turn right into Baymeadows right before Starbucks!
How much is this property worth?
Curious about this home's true market value? Use our free Home Evaluation Tool to instantly get a personalized Comparative Market Analysis (CMA) report. Make smarter, data-driven decisions before you buy.

Nearby Home Value
| Address | Estimate | Bed | Bath | Sq. Ft | Lot Size |
|---|---|---|---|---|---|
| 3495 Tabitha Court, Melbourne, FL, 32934 | $479,900 | 3 | 2 | 1,757 | 1,757 SqFt |

| 3231 Woodsmill Drive, Melbourne, FL, 32934 | $370,000 | 3 | 2 | 1,523 | 1,523 SqFt |
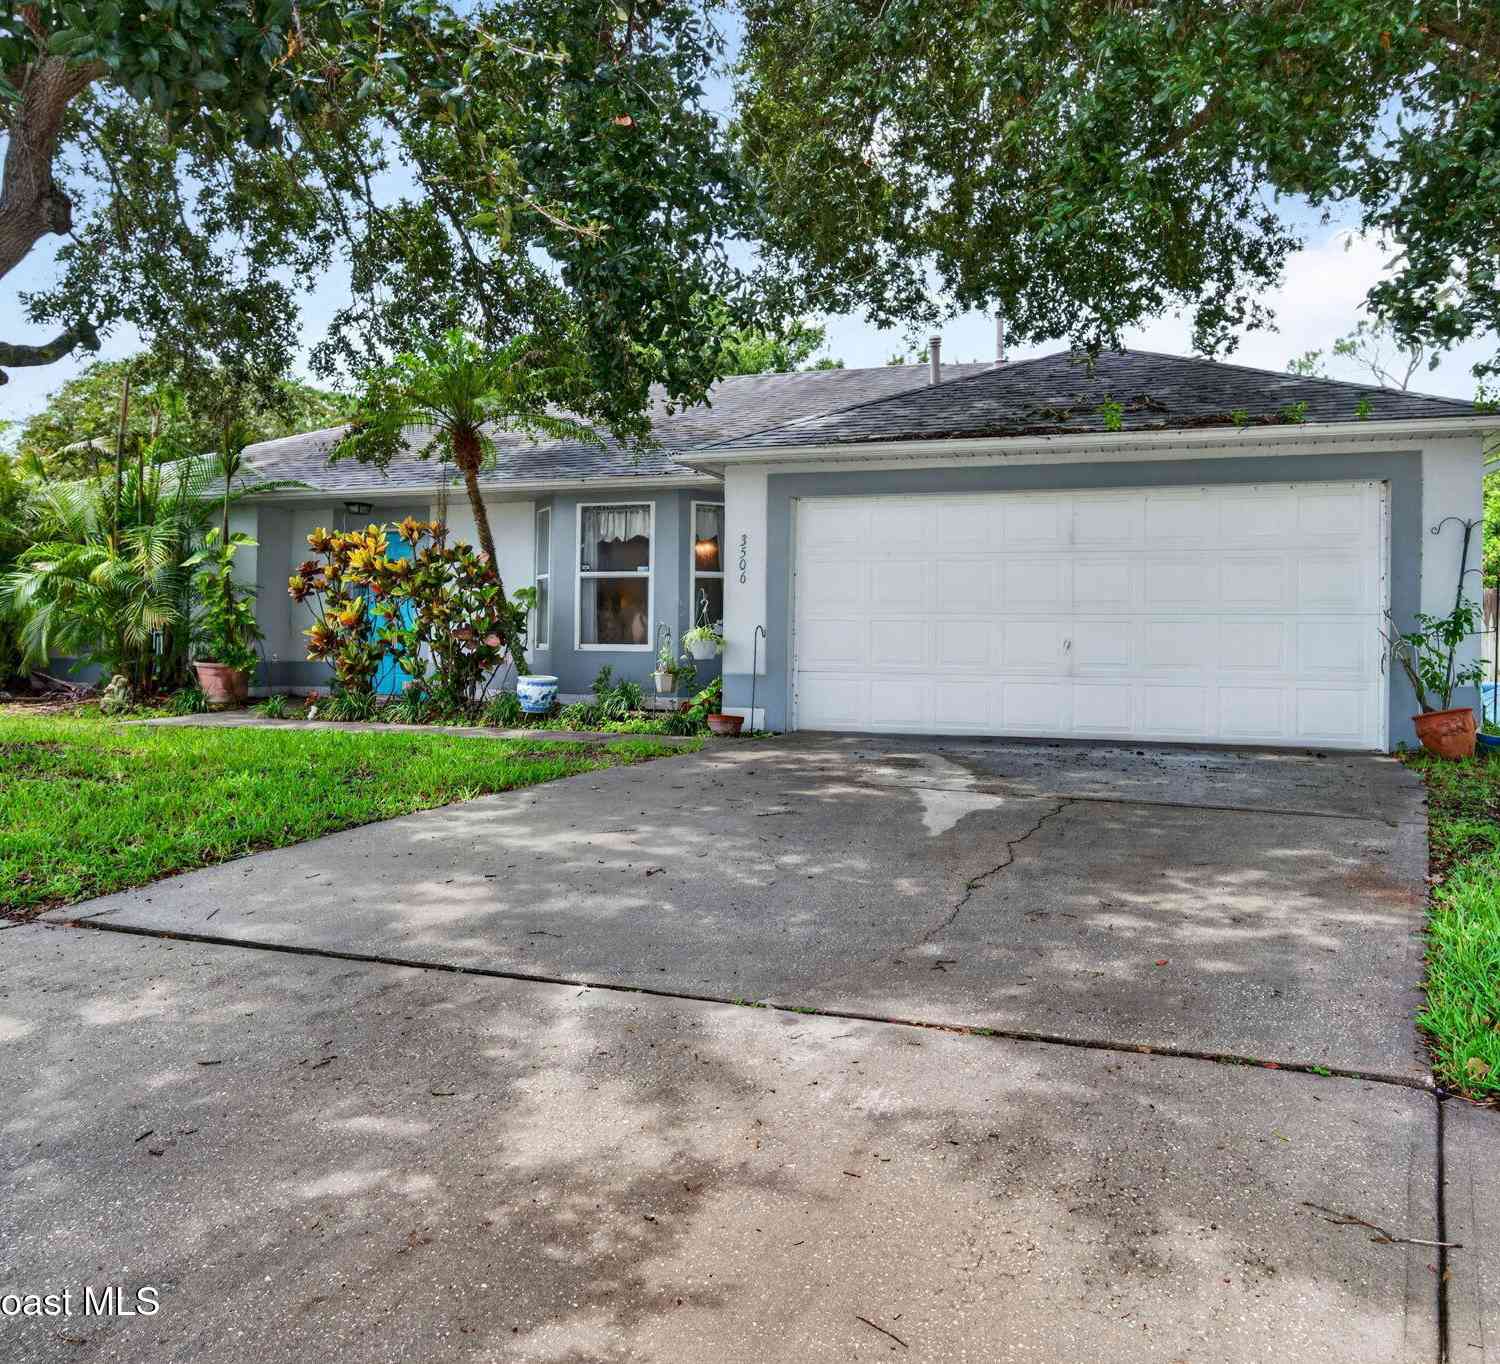
| 3506 Cordgrass Court, Melbourne, FL, 32934 | $369,900 | 3 | 2 | 1,474 | 1,474 SqFt |
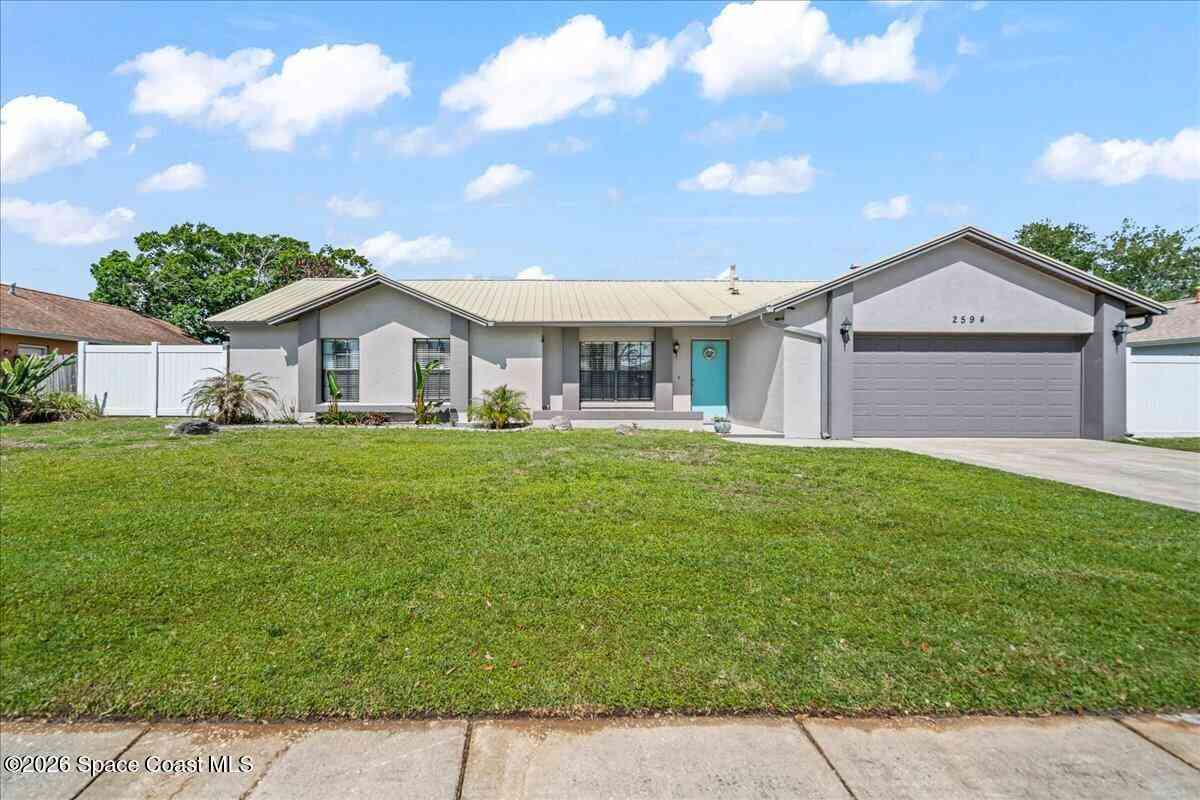
| 2594 Longwood Boulevard, Melbourne, FL, 32934 | $422,000 | 3 | 2 | 1,522 | 1,522 SqFt |
| 3470 W Eau Gallie Boule.., Melbourne, FL, 32934 | $399,900 | 4 | 4 | 1,935 | 1,935 SqFt |
| 2608 Woodsmill Drive, Melbourne, FL, 32934 | $409,900 | 3 | 2 | 1,609 | 1,609 SqFt |
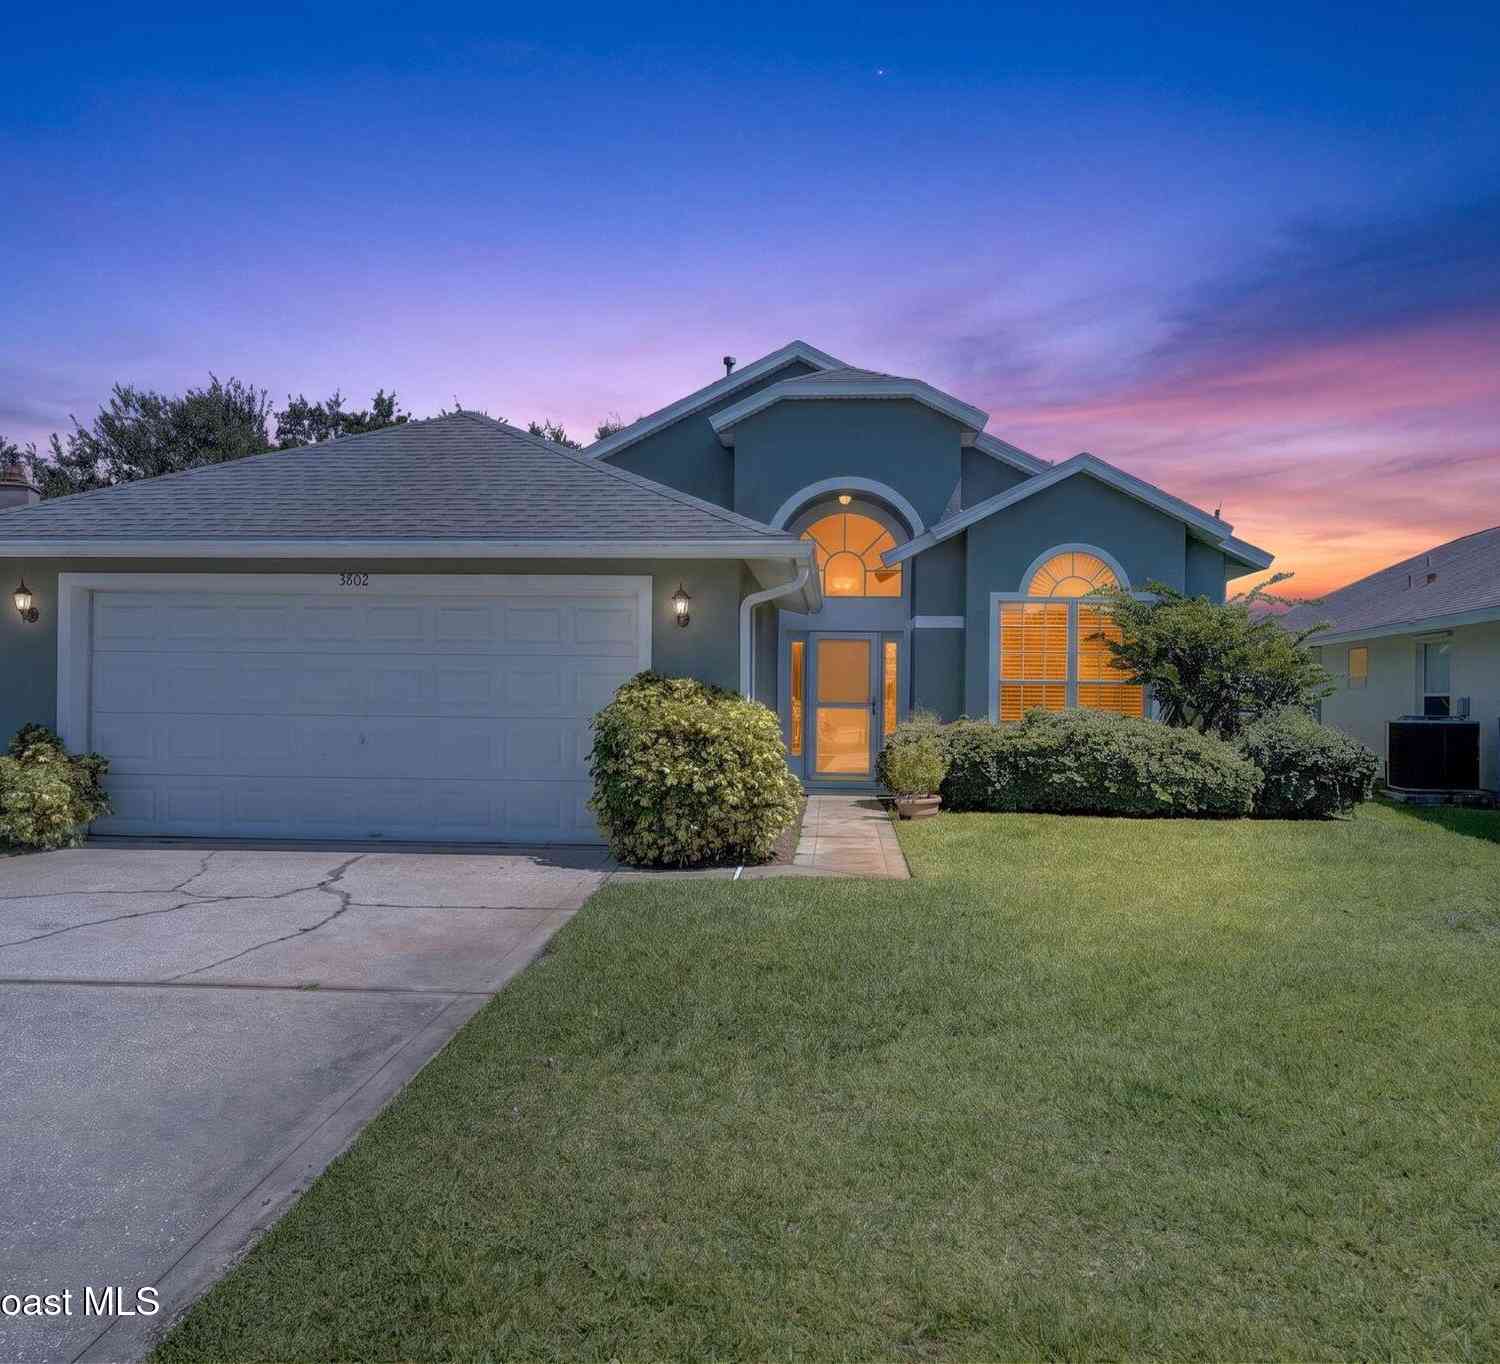
| 3802 Saint Armens Circle, Melbourne, FL, 32934 | $435,000 | 3 | 2 | 1,910 | 1,910 SqFt |
| 369 Tolley Avenue, Melbourne, FL, 32934 | $947,000 | 4 | 4 | 3,991 | 3,991 SqFt |
| 1810 Whispering Oaks Ci.., Melbourne, FL, 32934 | $530,000 | 3 | 2 | 2,047 | 2,047 SqFt |
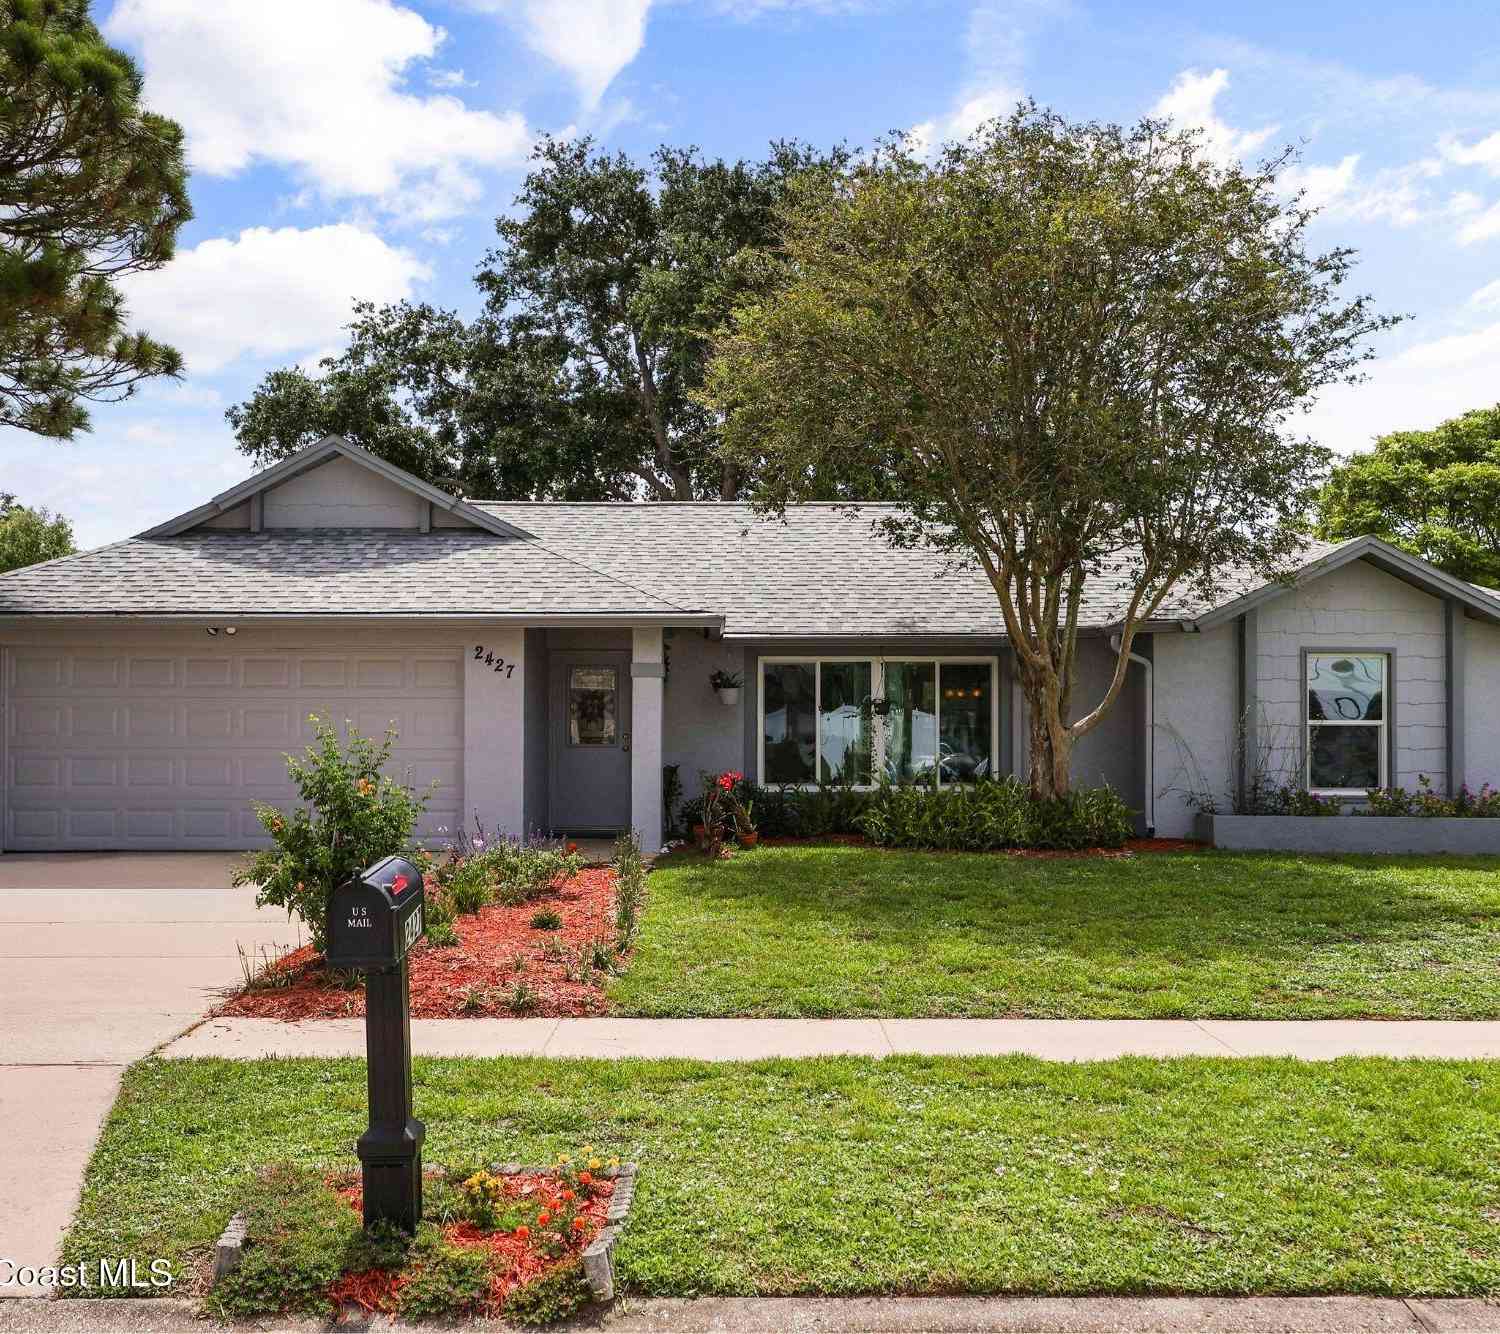
| 2427 Nobility Avenue, Melbourne, FL, 32934 | $375,000 | 3 | 2 | 1,576 | 1,576 SqFt |
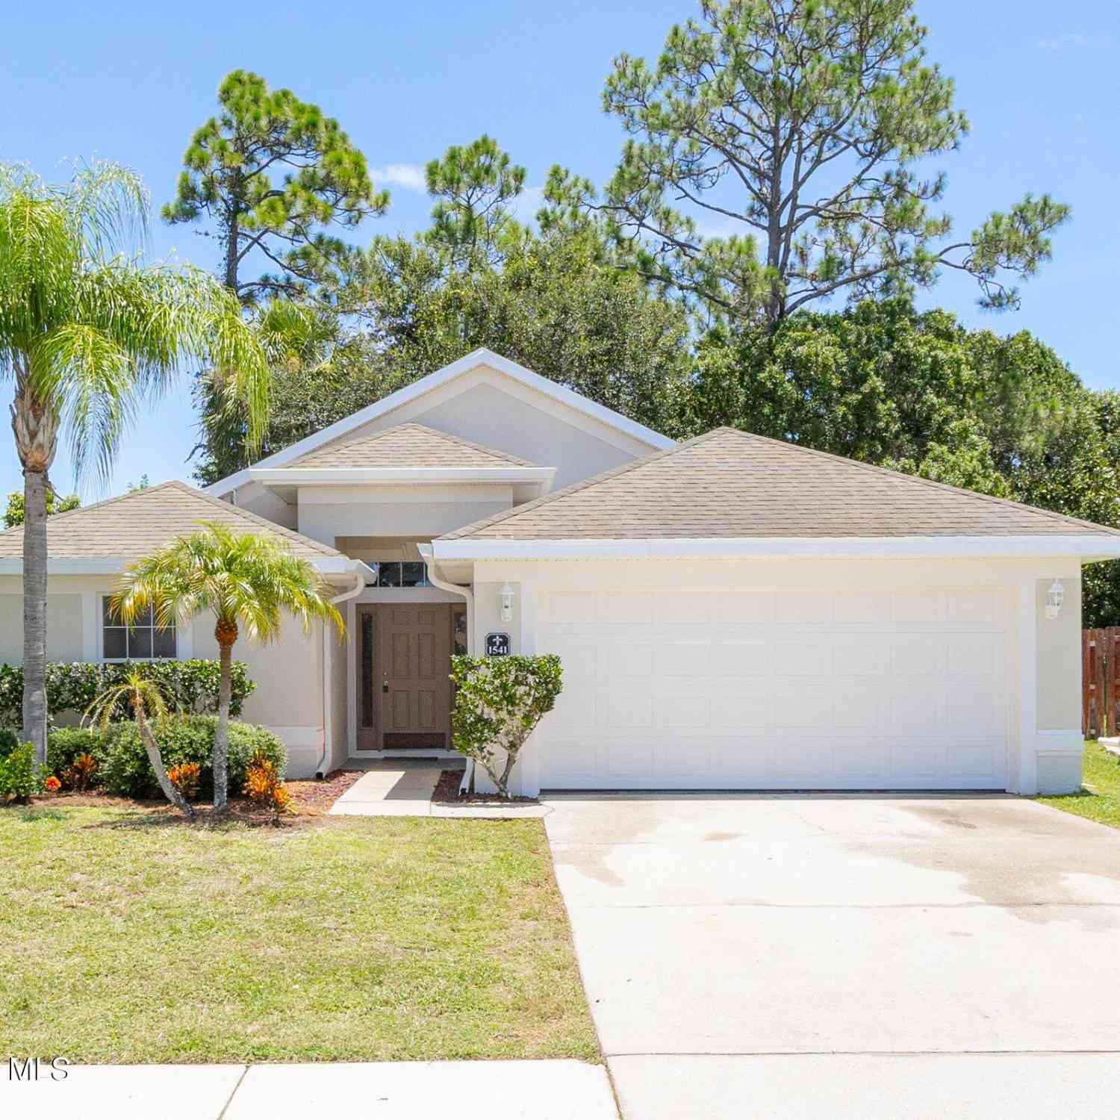
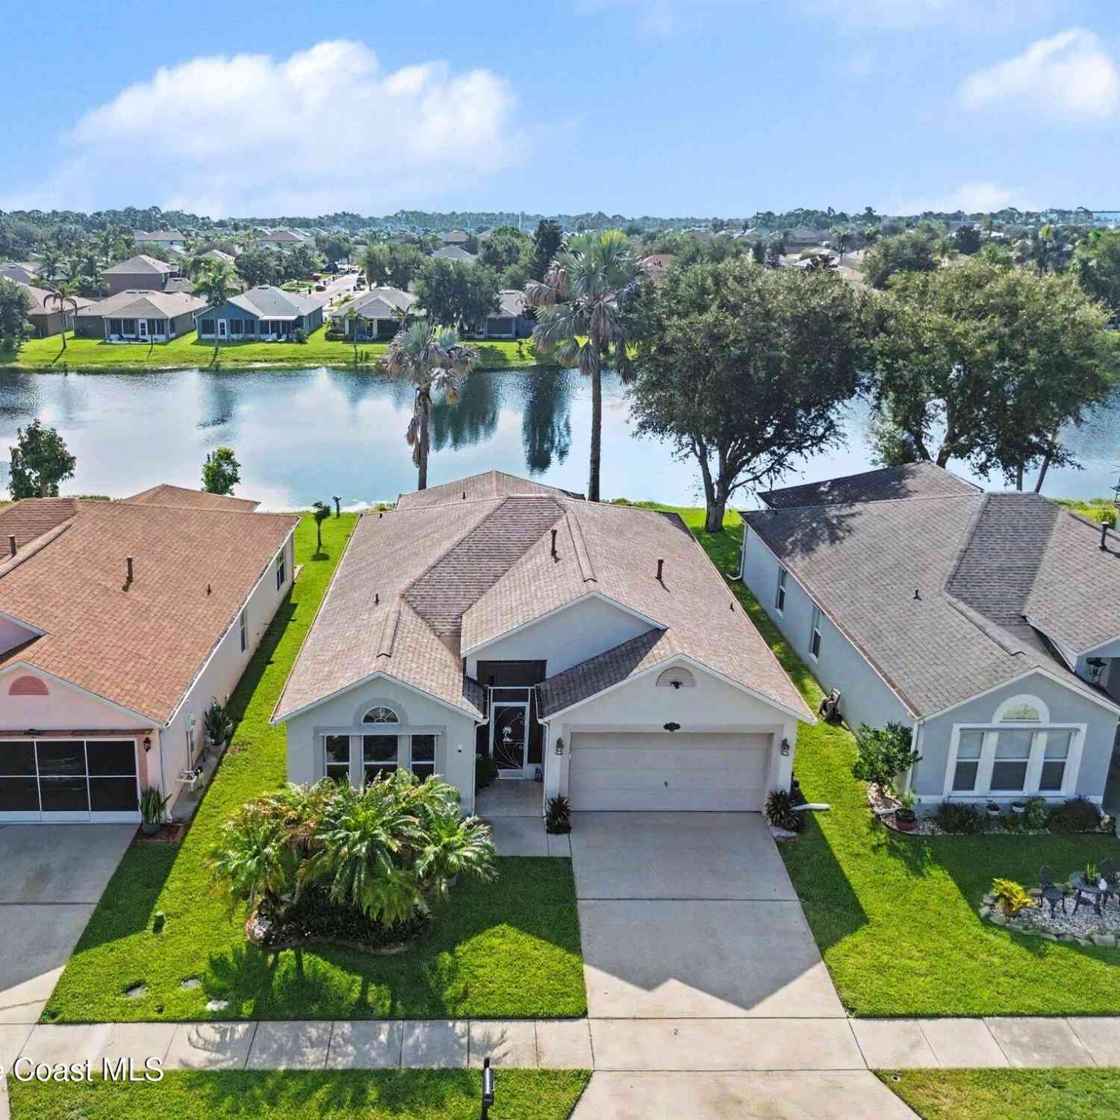
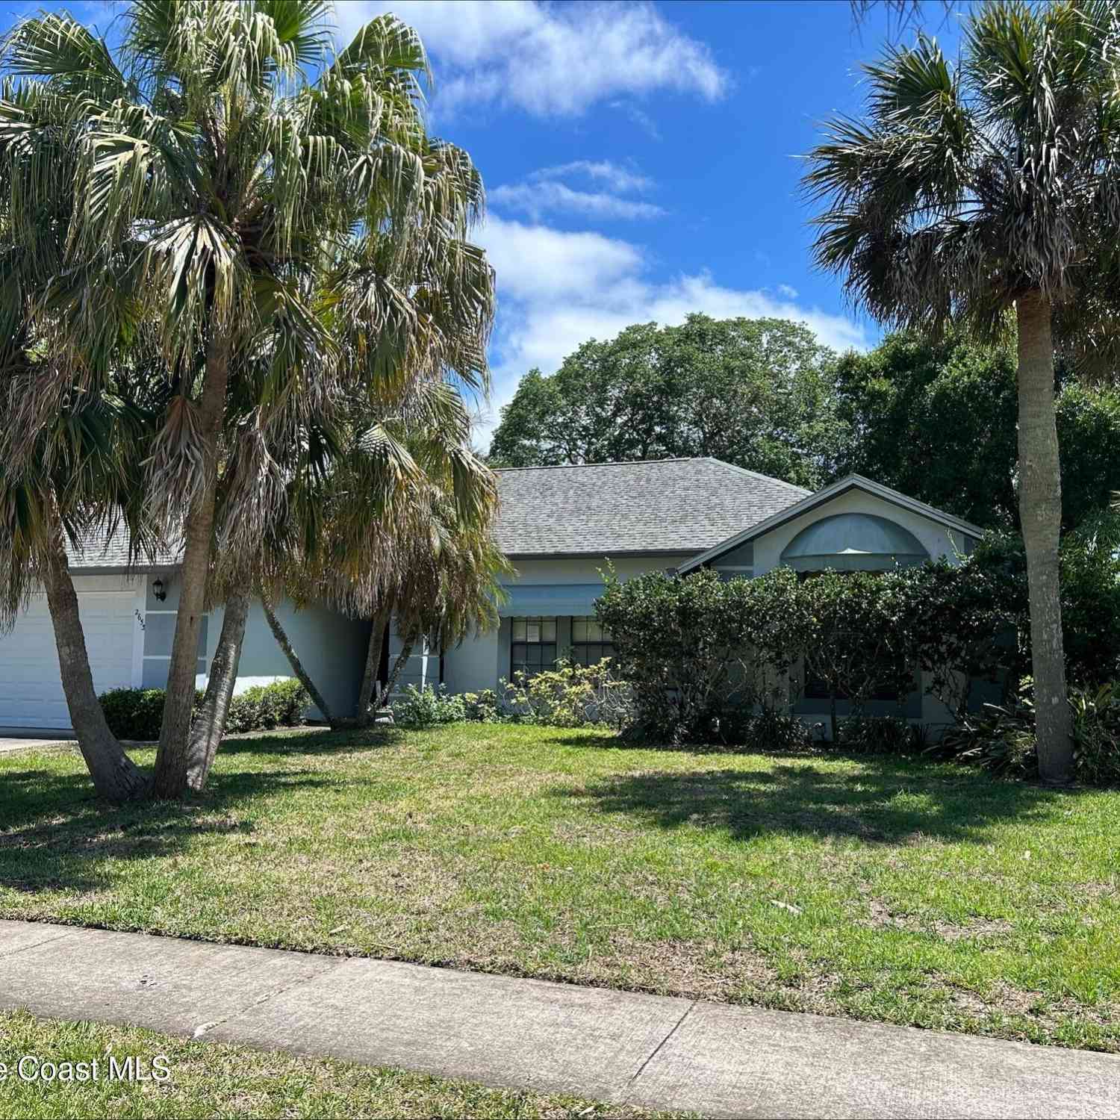
Similar Homes To 3113 Cauthen Creek Drive
Nearby For Sale


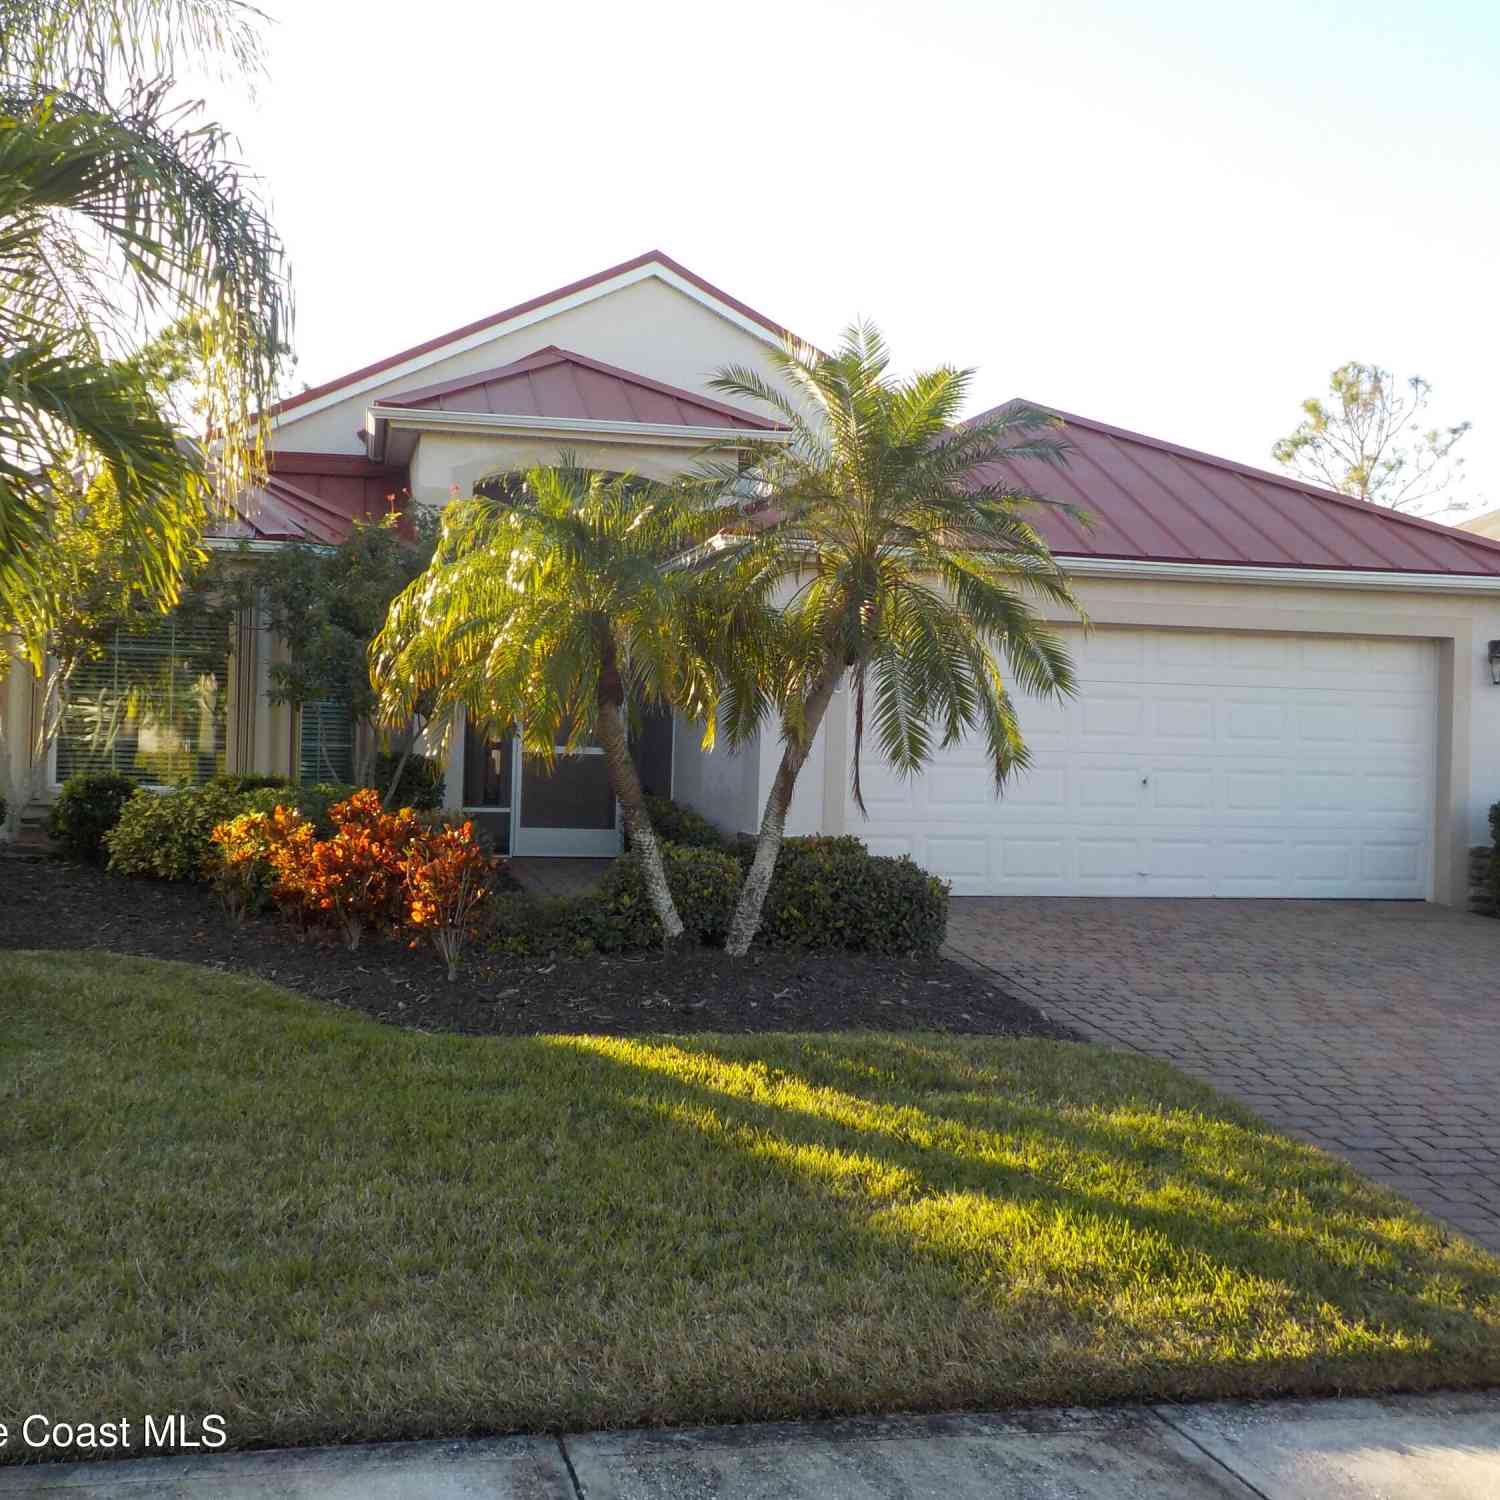


ByOwner last updated this listing 08/24/2026 @ 13:56
More Cities with for Sale by Owner Homes
- Melbourne Homes For Sale By Owner
- West Melbourne Homes For Sale By Owner
- Indialantic Homes For Sale By Owner
- Palm Bay Homes For Sale By Owner
- Indian Harbour Beach Homes For Sale By Owner
- Malabar Homes For Sale By Owner
- Melbourne Beach Homes For Sale By Owner
- Grant Valkaria Homes For Sale By Owner
- Satellite Beach Homes For Sale By Owner
- Grant Homes For Sale By Owner
- Merritt Island Homes For Sale By Owner
- Micco Homes For Sale By Owner
- Rockledge Homes For Sale By Owner
- Cocoa Beach Homes For Sale By Owner
- Fellsmere Homes For Sale By Owner
- Cocoa Homes For Sale By Owner
- Cape Canaveral Homes For Sale By Owner
- Sebastian Homes For Sale By Owner
- Kenansville Homes For Sale By Owner
- Indian River Shores Homes For Sale By Owner
Homes around $369,900




Verify Your Email
Please enter the 6-digit verification code
sent to your email address.