
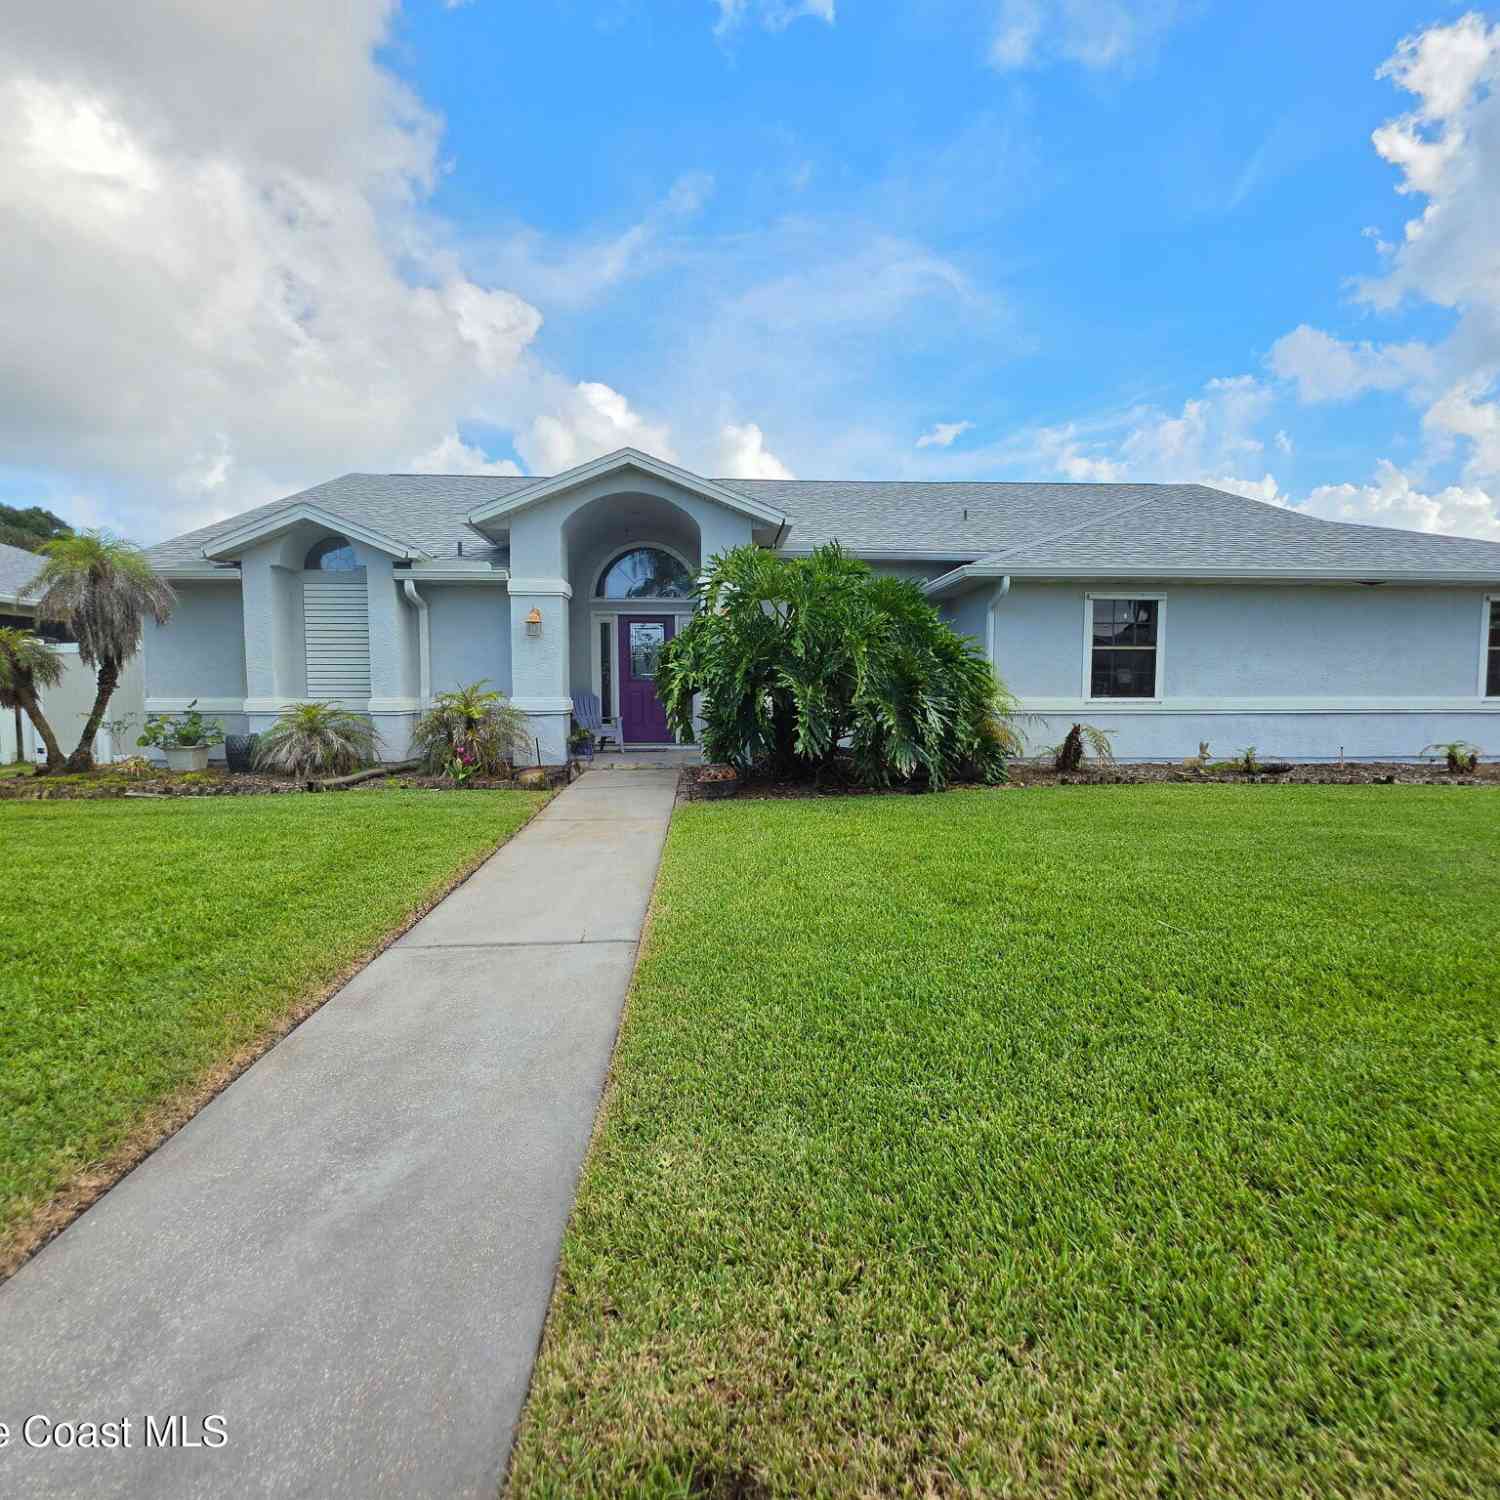
2599 Senator Way
Melbourne, FL 32901

 3
3
Bed
 2
2
Bath
 1,806
1,806Sqft
 0.24
0.24Acre(Lot)
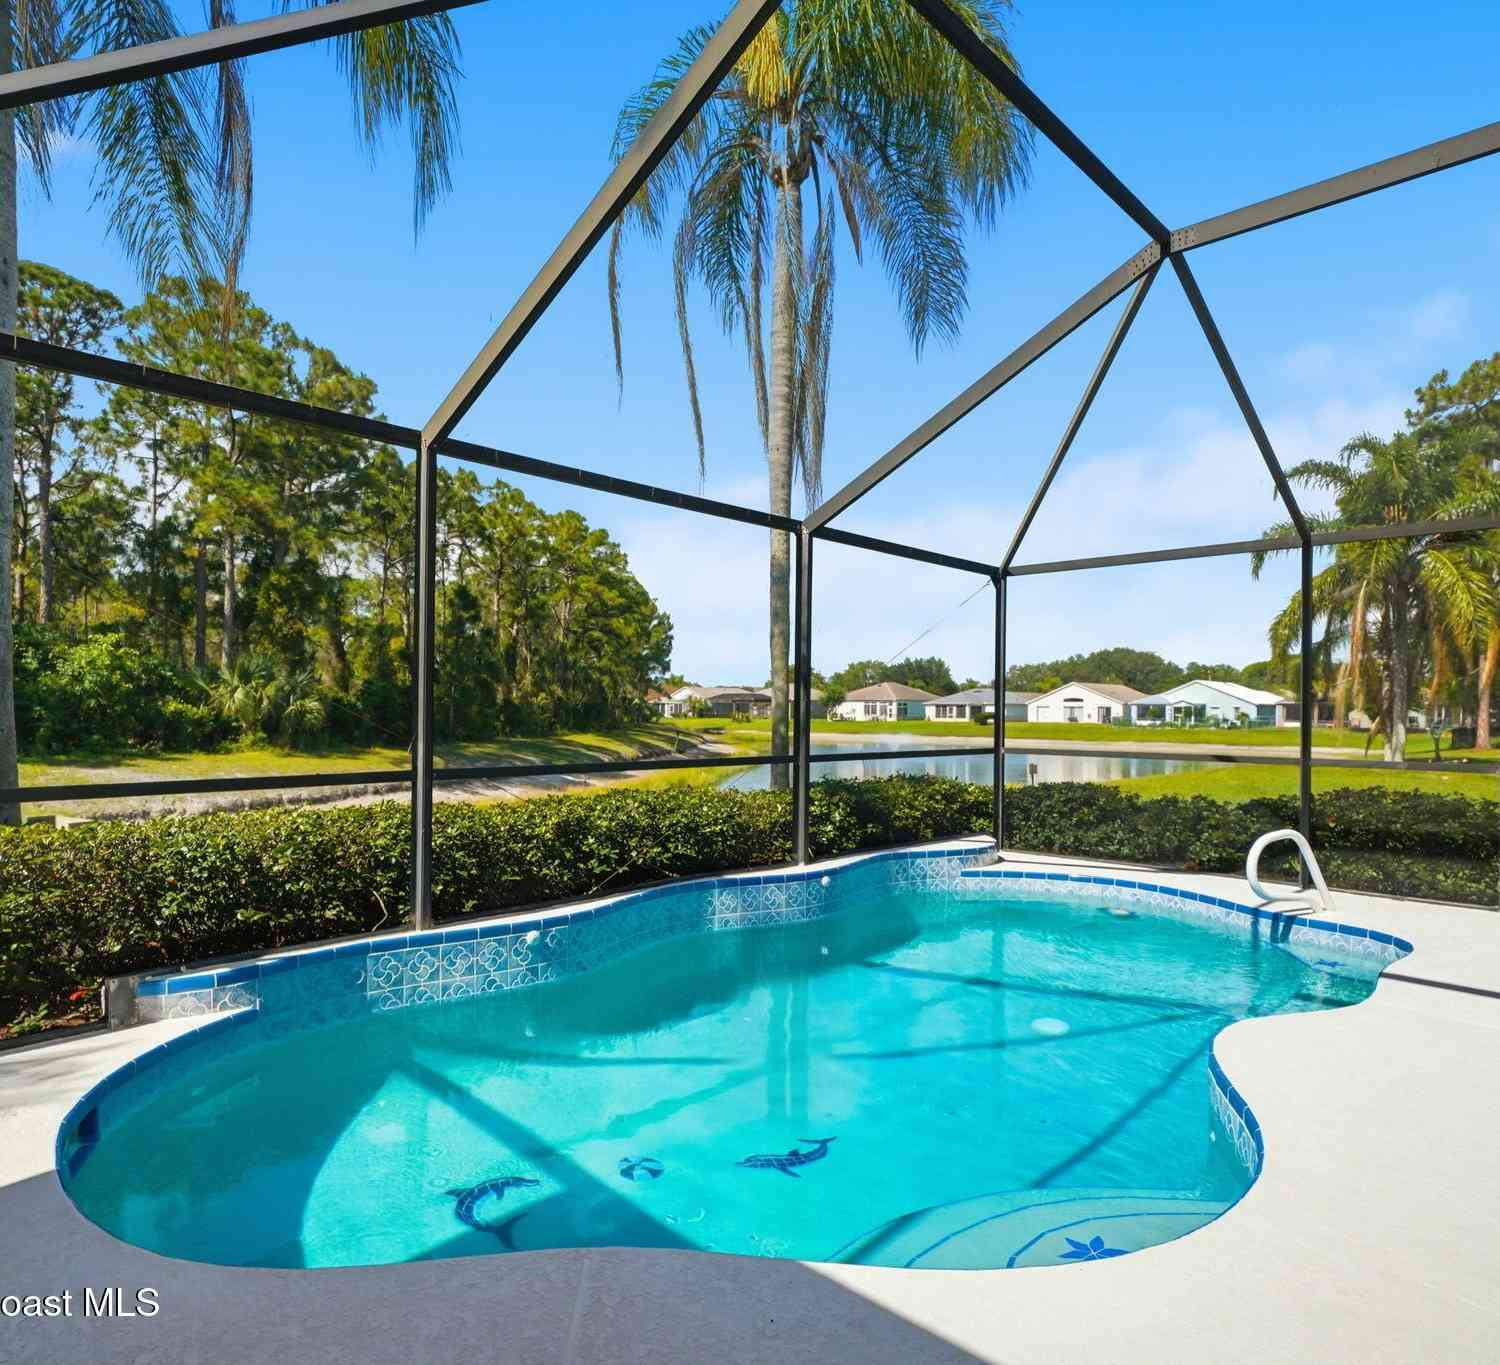
MOTIVATED SELLERS, PRICED TO SELL! Beautifully maintained and move-in ready, this exceptional pool home features a split floor plan designed for comfort and functionality. The oversized primary suite complete with pool access serves as a private retreat, offering an expansive walk-in closet and a luxurious updated shower. The en-suite bath also features an elegantly upgraded walk-in shower, seamless glass enclosure, and a dedicated vanity station. Luxury vinyl plank flooring throughout the living areas, while tile enhances all wet areas for lasting style and durability. Thoughtfully updated bathrooms and an inviting kitchen make entertaining effortless. Paradise awaits in your backyard oasis from the sparkling private pool and paver deck to the lush manicured lawn w/ a full irrigation syst

 Property Details
 Map
Map
 Map
Map
What's Nearby
Nearby Areas
 Features
-
Bedroom Information
Total Bedrooms: 3Bathroom Information
Total Baths: 2 Full Baths: 2Water/Sewer
Sewer: Public Sewer -
Flooring Information
Tile -
Roofing Information
Shingle -
Interior Features
Built-in Features, Ceiling Fan(s), Eat-in Kitchen, Primary Bathroom - Shower No Tub, Split Bedrooms, Vaulted Ceiling(s), Walk-In Closet(s) Roof: Shingle Appliances: Dishwasher, Disposal, Dryer, Electric Range, Electric Water Heater, Ice Maker, Microwave, Plumbed For Ice Maker, Refrigerator, Washer Laundry Features: Electric Dryer Hookup, In Unit, Sink, Washer Hookup -
Heating & Cooling
Heating: Central Cooling: Central Air WaterSource: Public, Well
-
Building Information
Year Built: 1989 Construction Materials: Frame, Stucco, Wood Siding Security System: Carbon Monoxide Detector(s), Smoke Detector(s) Roof: Shingle -
Exterior Features
Storm ShuttersPorch: Covered, Deck, Patio, Porch, Rear Porch, Screened -
Pool Information
Private Pool: YesIn Ground, Screen Enclosure -
Road Types
Asphalt -
Fencing
Back Yard, Fenced, Privacy, Wood -
Pool Features
In Ground, Screen EnclosureLaundry Features
Electric Dryer Hookup, In Unit, Sink, Washer HookupPatio And Porch
Covered, Deck, Patio, Porch, Rear Porch, ScreenedFencing
Back Yard, Fenced, Privacy, Wood
-
Lot Information
Lot Description: Cleared, Sprinklers In Front, Sprinklers In Rear Lot Size Area: 0.24 Acres Lot Square Feet: 10,454 Stories: 1 Main Square Feet: 1806Property Information
Property Type: Residential Sub Type: Single Family Residence Style: Traditional SQ ft (Living Area): 1,806 Subdivision: Dartmouth Trail MLS Area Minor: 330 - Melbourne - Central Source Neighborhood: Dartmouth Trail Construction Materials: Frame, Stucco, Wood Siding Property Age: 37
-
Listing Price Information
Listing Id: 1081479 ist Price: $415,000 Original List Price: $416,900 List Price Tot SqFt: $230 Listing Terms Cash, Conventional, FHA, VA Loan -
Listing Information
Possession: Close Of Escrow
-
Tax Information
Parcel Number: 28-37-09-34-00002.0-0008.00 Annual Tax: $2,560 Tax Year: 2025 Taxes: DARTMOUTH TRAIL LOT 8 BLK 2
-
Parking Information
# of Garage Spaces: 2 Has Garage: Yes Attached Garage: Yes Attached, Garage, Garage Door OpenerHomeowners Association Information
Association YN: Yes HOA: $150.00 Annually Association Fee Frequency: Annually Association Name: Dartmouth Trail Owners Association, Inc.
-
School Information
Elementary School: University ParkElementary School District:Junior High School: StoneSenior High School: Melbourne -
Utility Information
Cable Available, Electricity Connected, Natural Gas Available, Sewer Connected, Water Connected -
Location Information
Direction: Take I-95 to Exit 176 (Palm Bay Road/County Road 516). Turn left (east) onto Palm Bay Road and continue about 4 miles. Turn left onto Babcock Street SE (US-507) and proceed approximately 1.5 miles. Turn right onto Senator Way. 2599 Senator Way will be on your right.
How much is this property worth?
Curious about this home's true market value? Use our free Home Evaluation Tool to instantly get a personalized Comparative Market Analysis (CMA) report. Make smarter, data-driven decisions before you buy.

Nearby Home Value
| Address | Estimate | Bed | Bath | Sq. Ft | Lot Size |
|---|---|---|---|---|---|
| 4160 Negal Circle, Melbourne, FL, 32901 | $725,000 | 4 | 3 | 2,319 | 2,319 SqFt |
| 1817 Palm Boulevard, Melbourne, FL, 32901 | $225,000 | 4 | 2 | 2,434 | 2,434 SqFt |
| 1125 Gainey Drive, Melbourne, FL, 32901 | $375,000 | 6 | 4 | 2,205 | 2,205 SqFt |
| 1125 Gainey Drive, Melbourne, FL, 32901 | $375,000 | 6 | 4 | 2,205 | 2,205 SqFt |
| 2521 Pond Street, Melbourne, FL, 32901 | $225,000 | 6 | 4 | 2,132 | 2,132 SqFt |
| 3547 Mount Carmel Lane, Melbourne, FL, 32901 | $285,000 | 3 | 2 | 1,344 | 1,344 SqFt |
| 2517 Lipscomb Street, Melbourne, FL, 32901 | $279,000 | 2 | 2 | 1,008 | 1,008 SqFt |
| 3767 Mount Carmel Lane, Melbourne, FL, 32901 | $359,900 | 3 | 2 | 1,960 | 1,960 SqFt |
| 4152 Collinwood Drive, Melbourne, FL, 32901 | $300,000 | 3 | 2 | 1,957 | 1,957 SqFt |
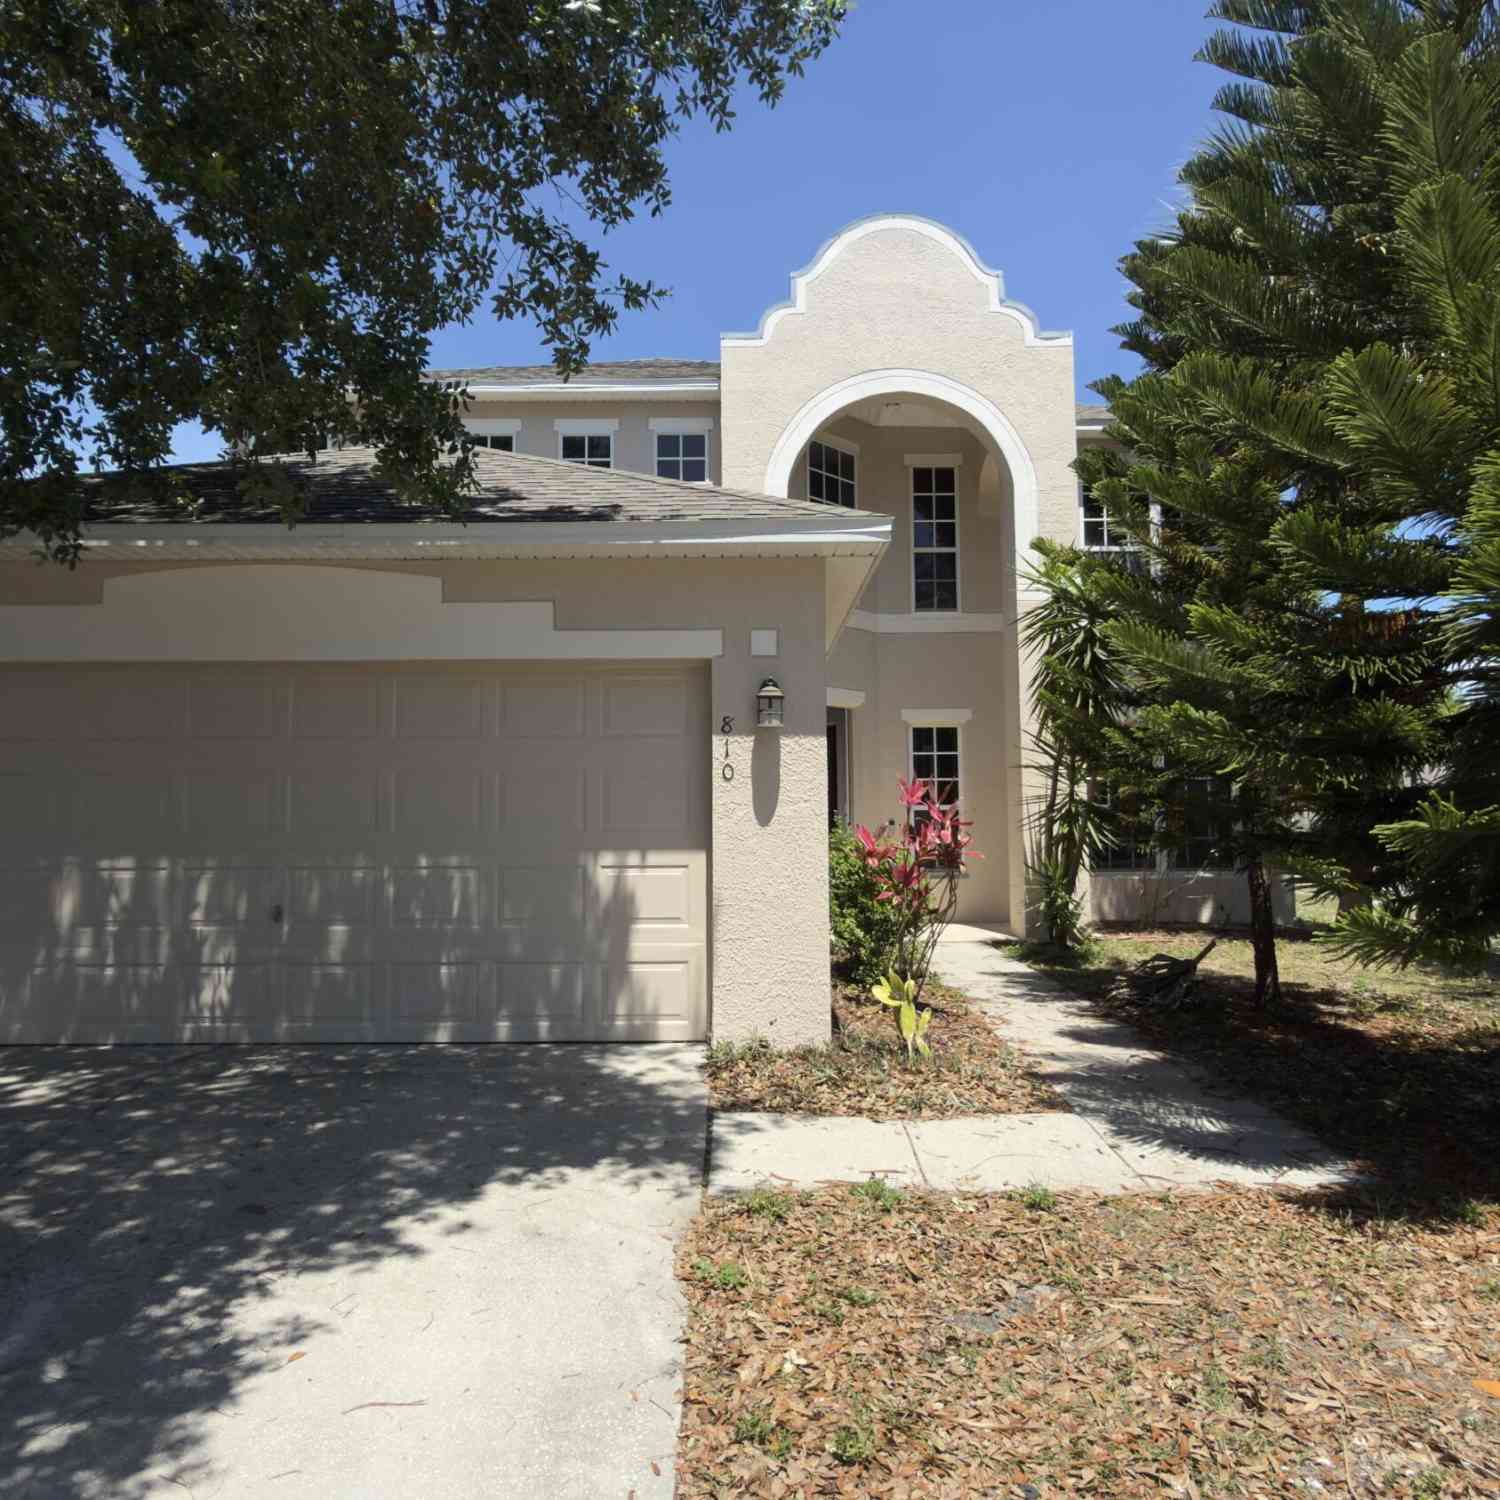
| 810 Benton Drive, Melbourne, FL, 32901 | $379,500 | 5 | 3 | 2,306 | 2,306 SqFt |
Similar Homes To 2599 Senator Way
Nearby For Sale




ByOwner last updated this listing 07/14/2026 @ 20:15
More Cities with for Sale by Owner Homes
- Melbourne Homes For Sale By Owner
- West Melbourne Homes For Sale By Owner
- Indialantic Homes For Sale By Owner
- Palm Bay Homes For Sale By Owner
- Indian Harbour Beach Homes For Sale By Owner
- Malabar Homes For Sale By Owner
- Melbourne Beach Homes For Sale By Owner
- Grant Valkaria Homes For Sale By Owner
- Satellite Beach Homes For Sale By Owner
- Grant Homes For Sale By Owner
- Merritt Island Homes For Sale By Owner
- Micco Homes For Sale By Owner
- Rockledge Homes For Sale By Owner
- Cocoa Beach Homes For Sale By Owner
- Fellsmere Homes For Sale By Owner
- Cocoa Homes For Sale By Owner
- Cape Canaveral Homes For Sale By Owner
- Sebastian Homes For Sale By Owner
- Kenansville Homes For Sale By Owner
- Indian River Shores Homes For Sale By Owner
Homes around $415,000





Verify Your Email
Please enter the 6-digit verification code
sent to your email address.