

2284 Windham Drive
Melbourne, FL 32935

 3
3
Bed
 2
2
Bath
 1,940
1,940Sqft
 0.20
0.20Acre(Lot)
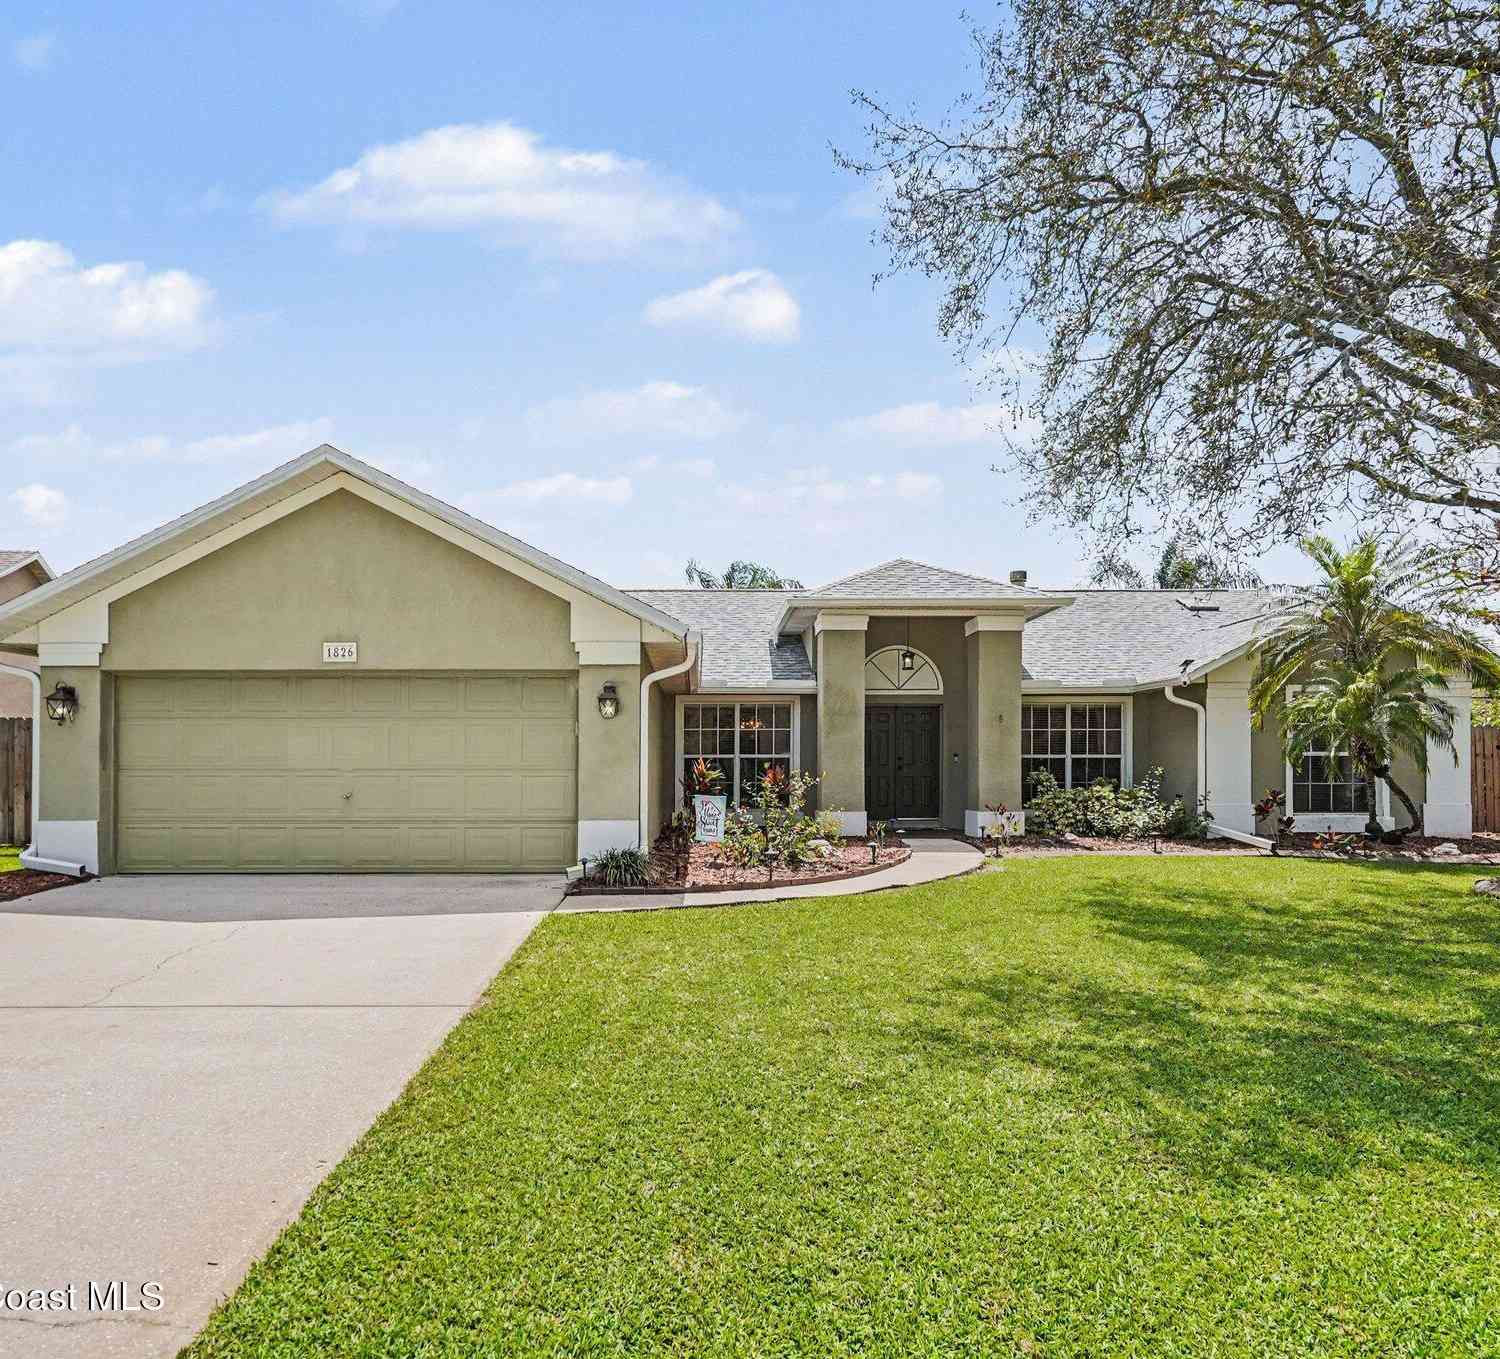
Some homes are simply updated. Others have a personality all their own. Tucked beneath the gorgeous oak trees of a mature, established neighborhood, this home has been thoughtfully transformed by an artist with an eye for details you will not find everywhere. From the vintage wine barrel straps repurposed into kitchen light fixtures to the carefully selected finishes throughout, every room offers something interesting to discover. The remodeled kitchen serves as the heart of the home, blending character with everyday functionality. A solar tube and skylight bring in additional natural light, while the screened patio creates a comfortable space to relax throughout the year. Beyond the design, the home has received meaningful improvements where they matter most. A new air conditioning sy

 Property Details
 Map
Map
 Map
Map
What's Nearby
Nearby Areas
 Features
-
Bedroom Information
Total Bedrooms: 3Bathroom Information
Total Baths: 2 Full Baths: 2Water/Sewer
Sewer: Public Sewer -
Flooring Information
Tile -
Interior Features
Ceiling Fan(s), Open Floorplan, Split Bedrooms, Walk-In Closet(s) Appliances: Dishwasher, Dryer, Gas Range, Refrigerator, Washer Laundry Features: In Unit -
Heating & Cooling
Heating: Central Cooling: Central Air WaterSource: Public
-
Building Information
Year Built: 1989 Construction Materials: Block, Concrete -
Exterior Features
Impact WindowsPorch: Patio, Porch, Rear Porch -
Fencing
Wood -
Laundry Features
In UnitPatio And Porch
Patio, Porch, Rear PorchFencing
Wood
-
Lot Information
Lot Description: Many Trees Lot Size Area: 0.2 Acres Lot Square Feet: 8,712 Stories: 1 Main Square Feet: 1940Property Information
Property Type: Residential Sub Type: Single Family Residence SQ ft (Living Area): 1,940 Subdivision: Weston Park Phase V MLS Area Minor: 321 - Lake Washington/S of Post Source Neighborhood: Weston Park Phase V Construction Materials: Block, Concrete Property Age: 37
-
Listing Price Information
Listing Id: 1083369 ist Price: $400,000 List Price Tot SqFt: $206 Listing Terms Cash, Conventional, FHA, VA Loan -
Listing Information
Possession: Close Of Escrow
-
Virtual Tour
Parking Information
# of Garage Spaces: 2 Has Garage: Yes Attached Garage: Yes Attached, GarageHomeowners Association Information
Association YN: Yes Included Fees: Maintenance Grounds HOA: $95.00 Annually Association Fee Frequency: Annually Association Name: Weston Park HOA
-
School Information
Elementary School: Dr. W.J. CreelElementary School District:Junior High School: JohnsonSenior High School: Eau Gallie -
Utility Information
Cable Connected, Electricity Connected, Natural Gas Connected, Sewer Connected, Water Connected -
Location Information
Direction: From Parkway turn south onto parkplace blvd then turn left. The home is on your right.
How much is this property worth?
Curious about this home's true market value? Use our free Home Evaluation Tool to instantly get a personalized Comparative Market Analysis (CMA) report. Make smarter, data-driven decisions before you buy.

Nearby Home Value
| Address | Estimate | Bed | Bath | Sq. Ft | Lot Size |
|---|---|---|---|---|---|
| 401 Poinciana Drive, Melbourne, FL, 32935 | $264,000 | 3 | 1 | 1,107 | 1,107 SqFt |
| 534 Loveridge Drive, Melbourne, FL, 32935 | $199,900 | 3 | 1 | 1,494 | 1,494 SqFt |
| 427 Lynn Avenue, Melbourne, FL, 32935 | $420,000 | 3 | 2 | 1,789 | 1,789 SqFt |
| 565 Old Oak Street, Melbourne, FL, 32935 | $440,000 | 2 | 2 | 1,488 | 1,488 SqFt |
| 583 Young Street, Melbourne, FL, 32935 | $1,325,000 | 4 | 4 | 2,822 | 2,822 SqFt |
| 750 W Whitmire Drive, Melbourne, FL, 32935 | $700,000 | 5 | 3 | 3,086 | 3,086 SqFt |
| 589 Hillside Court, Melbourne, FL, 32935 | $600,000 | 3 | 2 | 1,737 | 1,737 SqFt |
| 1654 Highland Avenue, Melbourne, FL, 32935 | $604,900 | 4 | 4 | 1,372 | 1,372 SqFt |
| 986 Sarno Road, Melbourne, FL, 32935 | $339,986 | 3 | 2 | 1,845 | 1,845 SqFt |
| 1150 Rivermont Drive, Melbourne, FL, 32935 | $550,000 | 3 | 3 | 1,928 | 1,928 SqFt |
Similar Homes To 2284 Windham Drive
Nearby For Sale


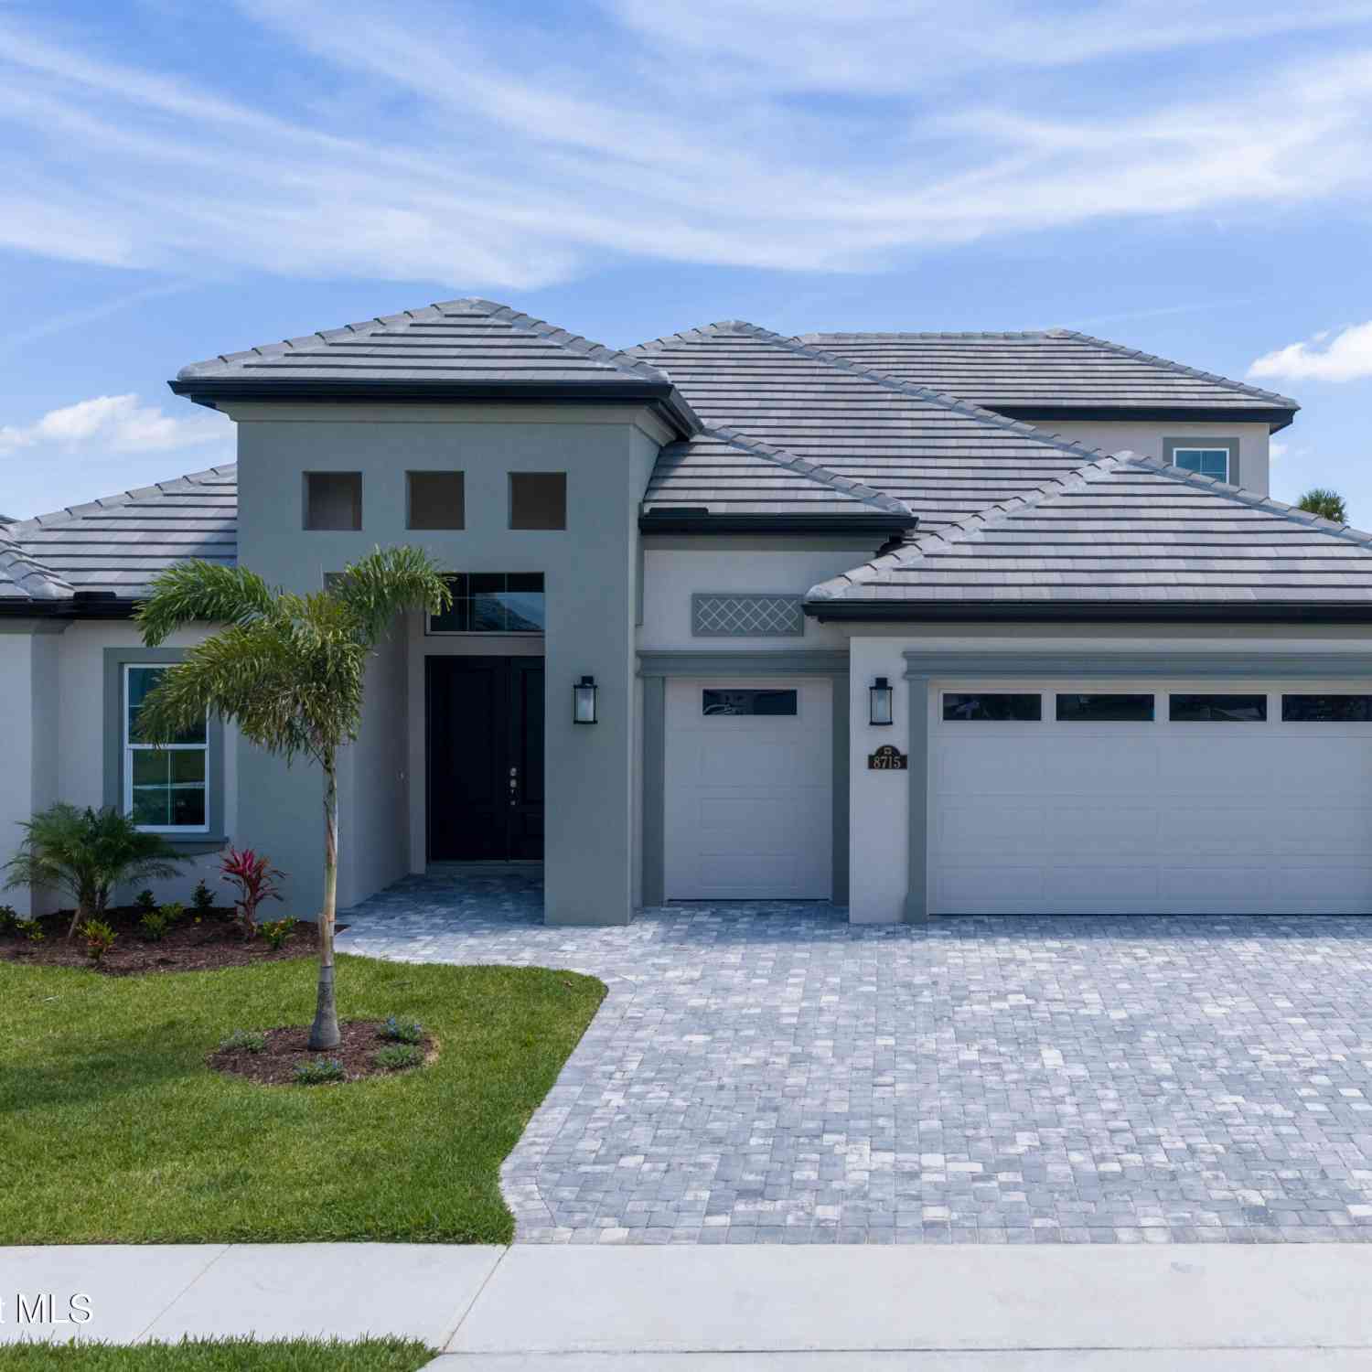
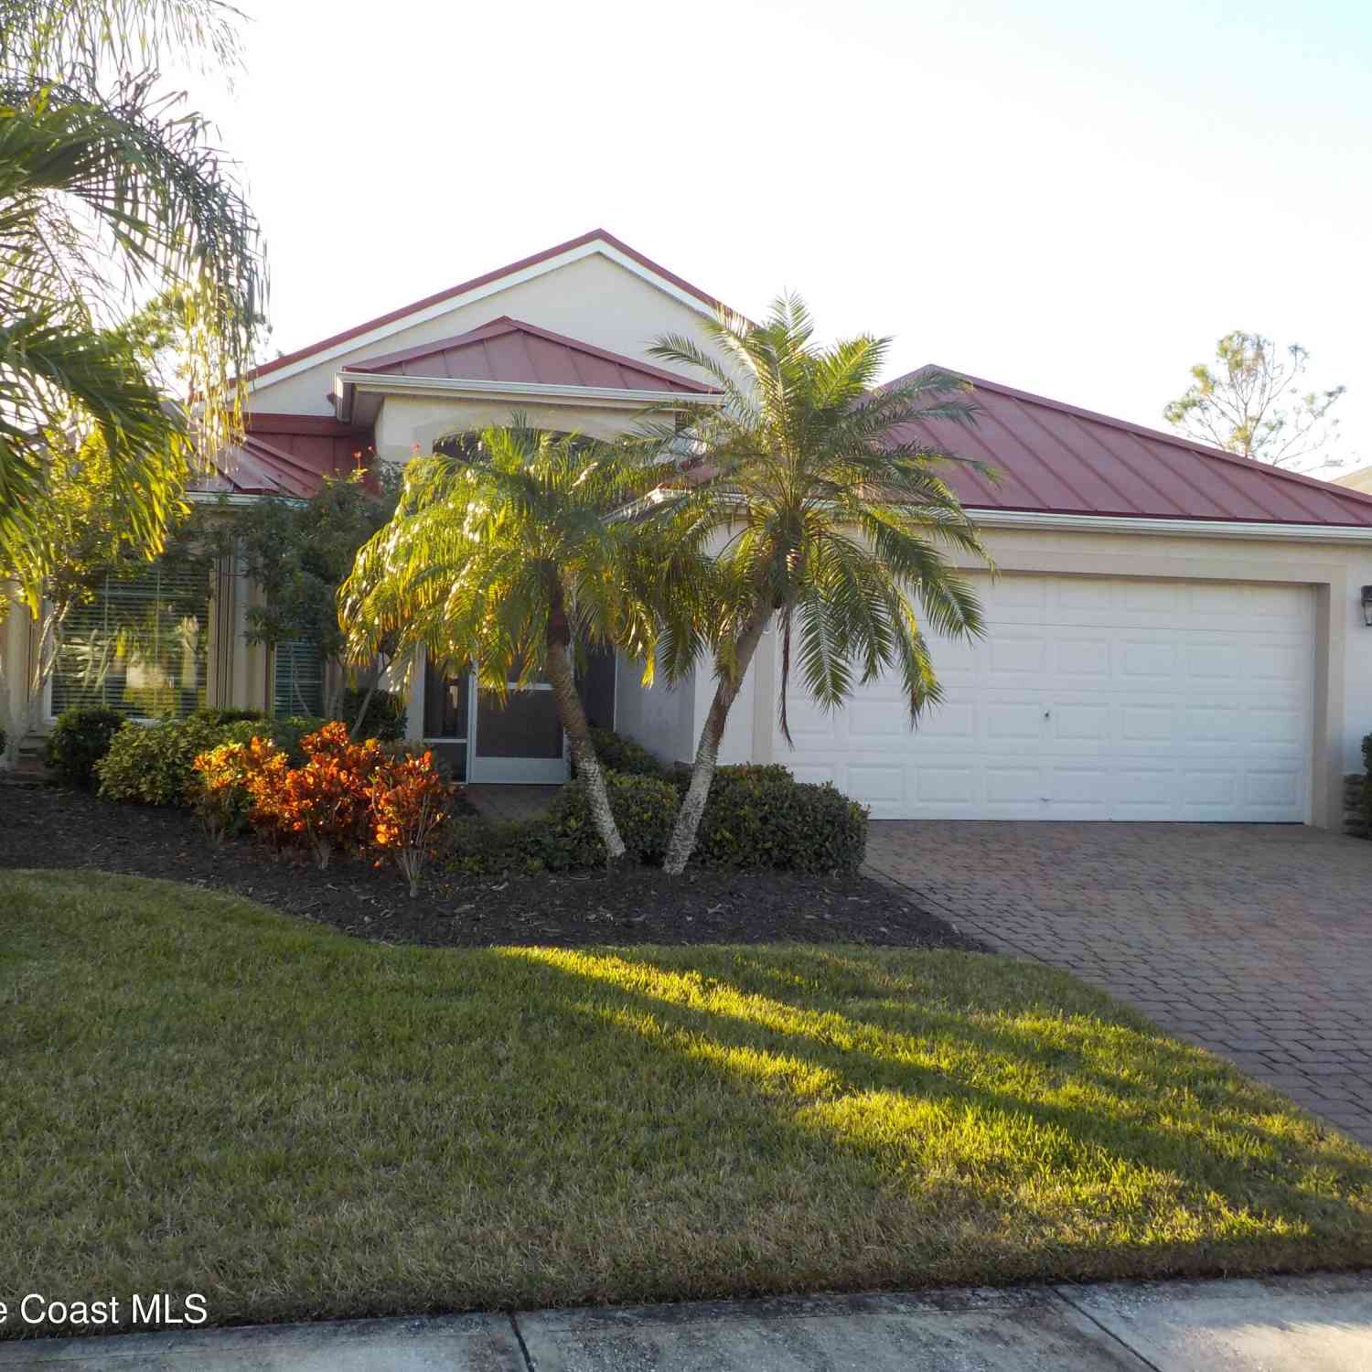

ByOwner last updated this listing 08/10/2026 @ 06:56
More Cities with for Sale by Owner Homes
- Melbourne Homes For Sale By Owner
- West Melbourne Homes For Sale By Owner
- Indialantic Homes For Sale By Owner
- Palm Bay Homes For Sale By Owner
- Indian Harbour Beach Homes For Sale By Owner
- Malabar Homes For Sale By Owner
- Melbourne Beach Homes For Sale By Owner
- Grant Valkaria Homes For Sale By Owner
- Satellite Beach Homes For Sale By Owner
- Grant Homes For Sale By Owner
- Merritt Island Homes For Sale By Owner
- Micco Homes For Sale By Owner
- Rockledge Homes For Sale By Owner
- Cocoa Beach Homes For Sale By Owner
- Fellsmere Homes For Sale By Owner
- Cocoa Homes For Sale By Owner
- Cape Canaveral Homes For Sale By Owner
- Sebastian Homes For Sale By Owner
- Kenansville Homes For Sale By Owner
- Indian River Shores Homes For Sale By Owner
Homes around $400,000
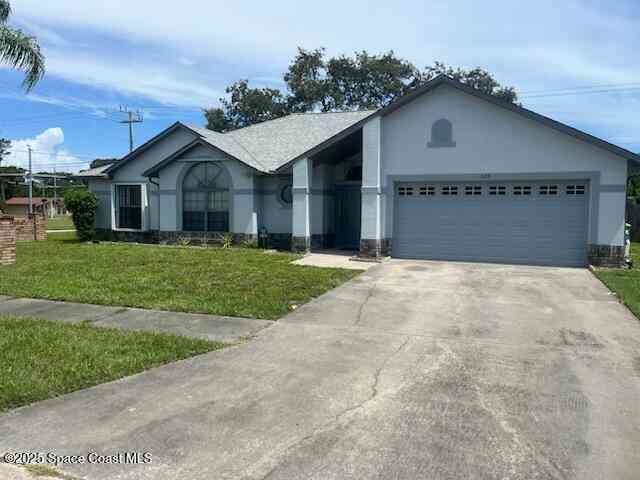
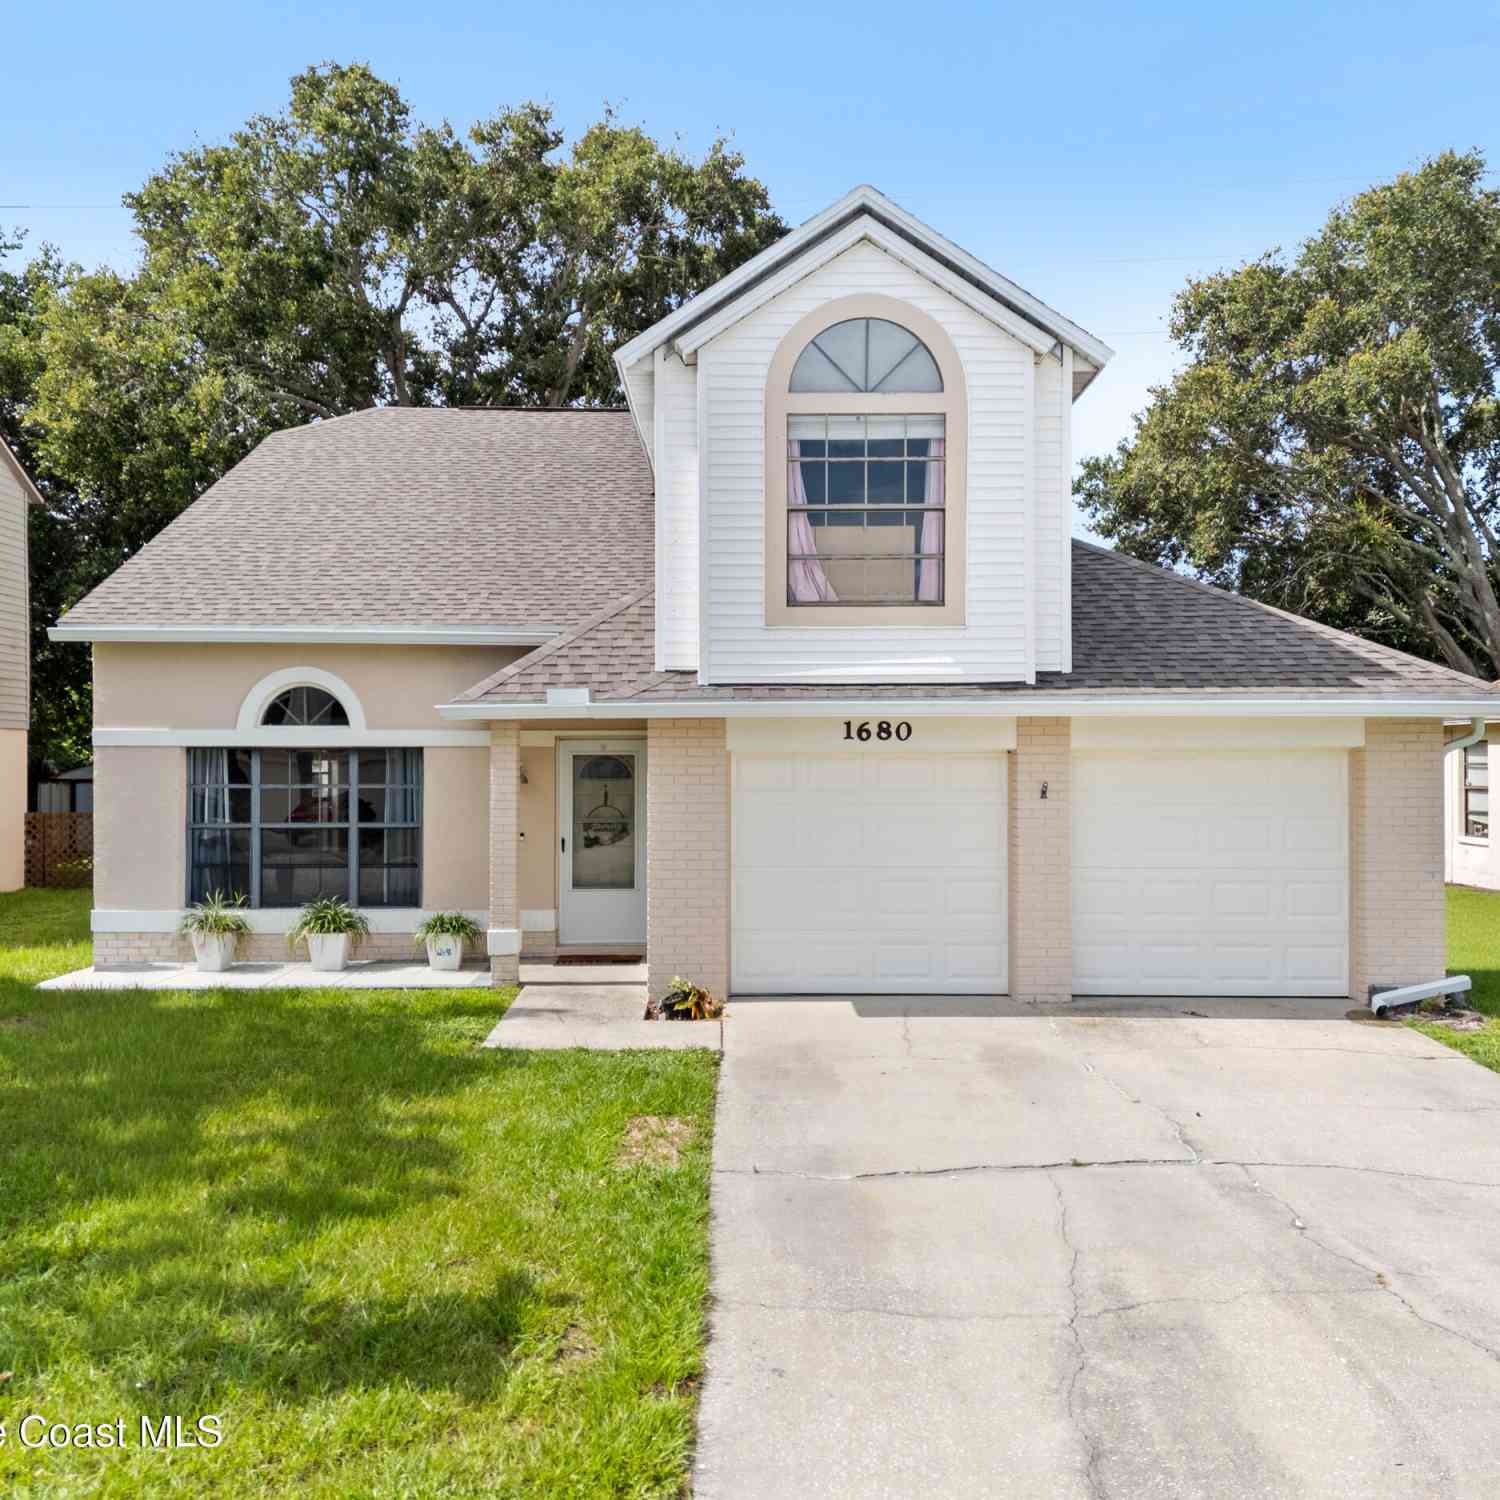




Verify Your Email
Please enter the 6-digit verification code
sent to your email address.