
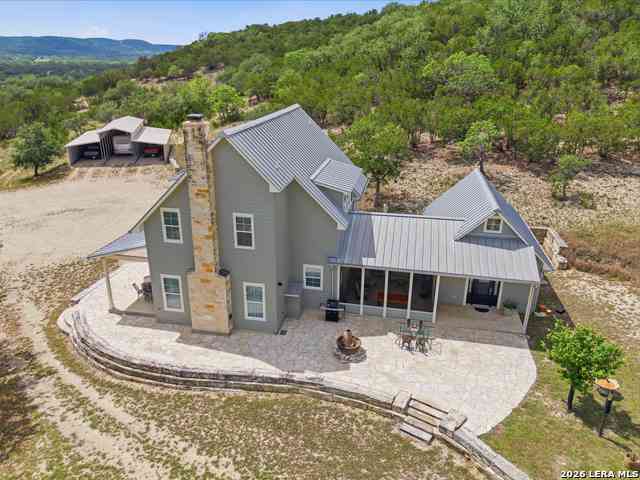
1259 Benton Creek Rd
Medina, TX 78055

 2
2
Bed
 3
3
Bath
 2,196
2,196Sqft
 28.42
28.42Acres(Lot)
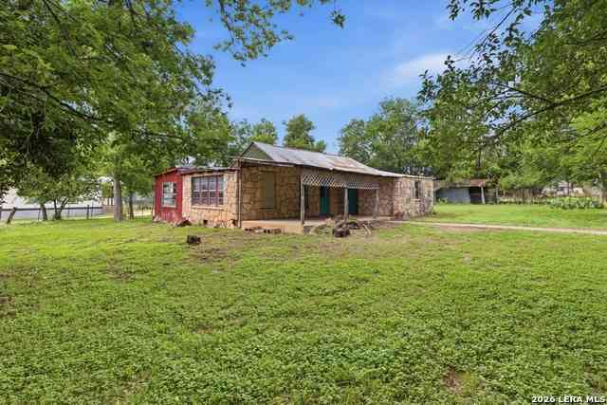
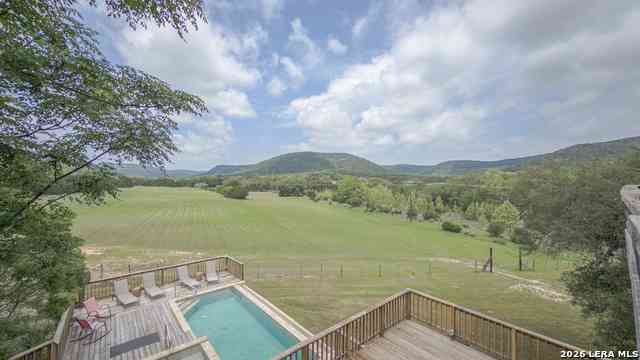
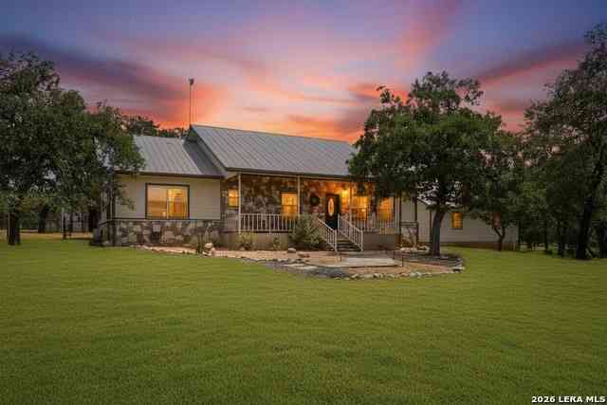
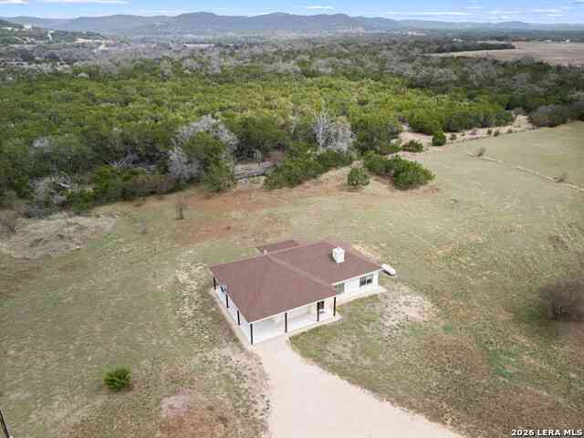
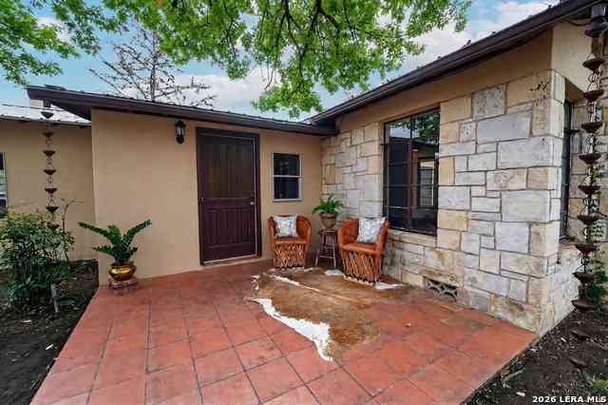

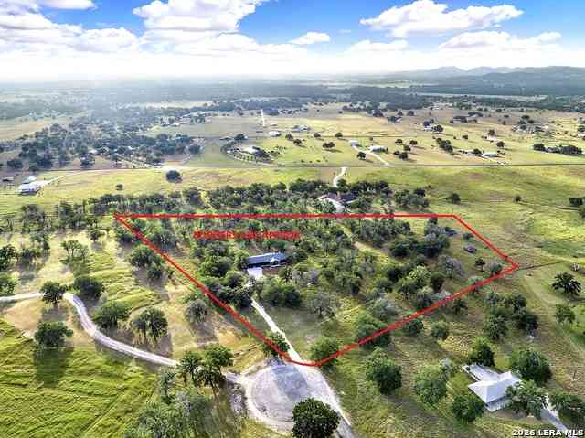
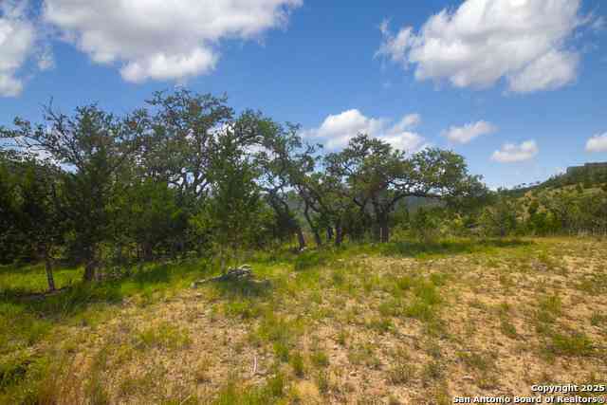
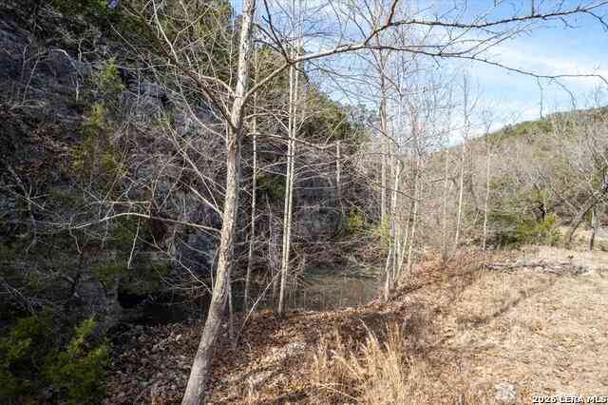
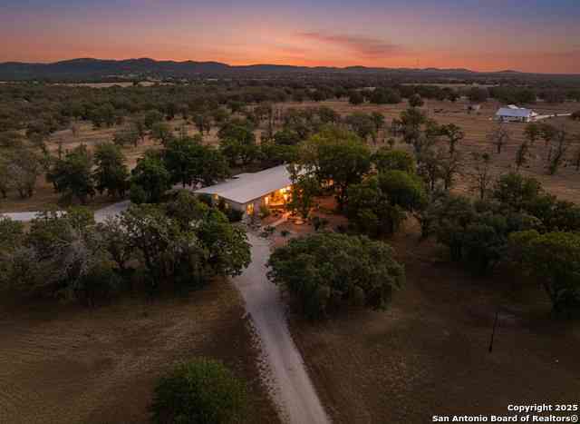
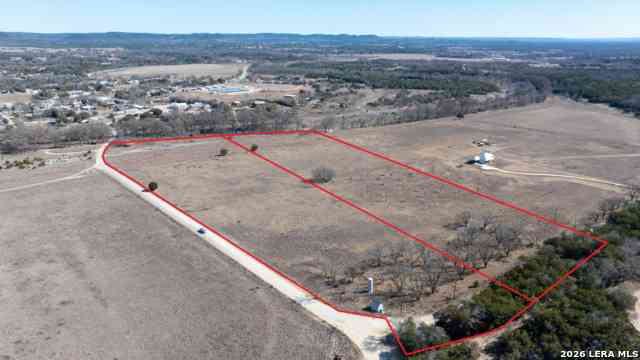
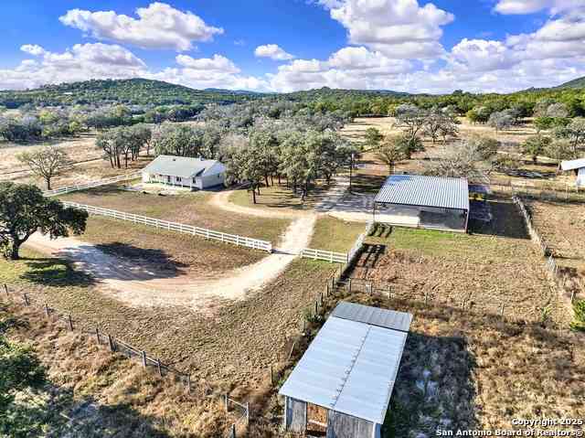


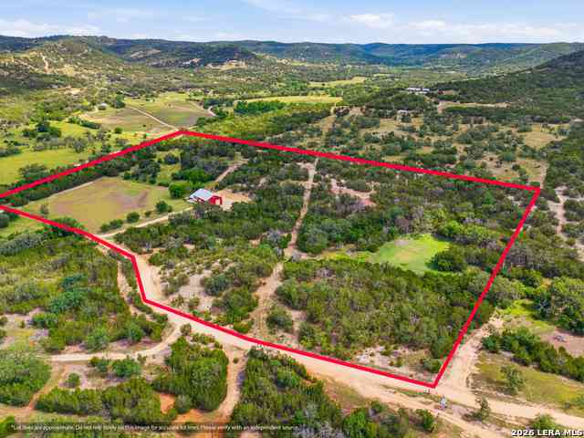

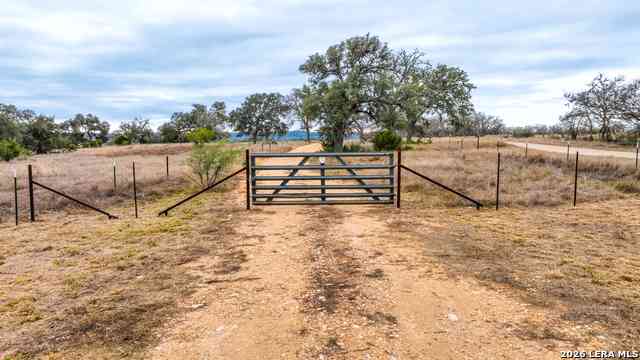
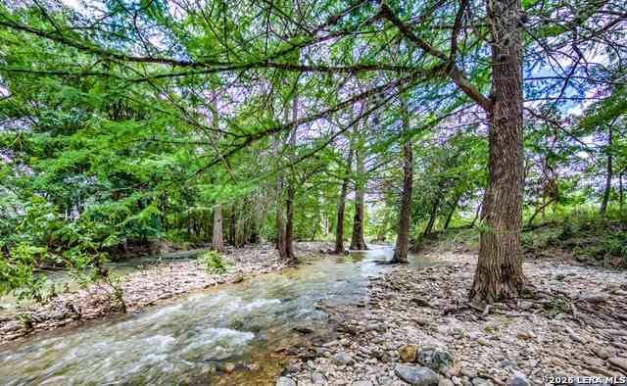
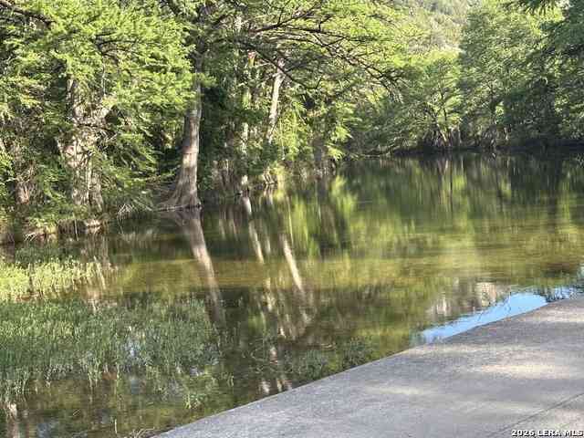
Tucked away in the heart of the Texas Hill Country beneath some of the brightest stars in Texas, this remarkable 28.42-acre retreat offers an unmatched combination of luxury living, guest accommodations, privacy, wildlife, and breathtaking long-range views. Featuring a beautifully crafted 2,196 sq. ft. custom main residence and an impressive 1,148 sq. ft. fully remodeled guest house, this one-of-a-kind property is perfectly designed for full-time living, entertaining, multi-generational use, or potential income opportunities. Thoughtfully built with exceptional attention to detail, the main residence showcases timeless Hill Country craftsmanship blended with modern comforts. Inside, you are welcomed by soaring 10-foot ceilings, abundant natural light, and a stunning Hill Country stone woo

 Property Details
 Map
Map
 Map
Map
What's Nearby
Nearby Areas
 Features
-
Bedroom Information
Total Bedrooms: 2 Master Bedroom Dimensions: 14 x 29 Master Bedroom Width: 29 Master Bedroom: Upstairs,Walk-In Closet,Ceiling Fan,Full Bath Bedroom 2 Dimensions: 14 x 16Bathroom Information
Total Baths: 3 Full Baths: 2 -
Kitchen Information
Dining Room Dimension: 9 x 19 Kitchen Room Dimension: 22 x 10Room Information
Living Room Size: 20 x 19 Dining Room Size: 9 x 19Interior Features
One Living Area,Liv/Din Combo,Eat-In Kitchen,Two Eating Areas,Island Kitchen,Breakfast Bar,Study/Library,Shop,Utility Room Inside,Secondary Bedroom Down,High Ceilings,Open Floor Plan,Cable TV Available,High Speed Internet,Laundry Main Level,Laundry Upper Level,Laundry Room,Walk in Closets,Attic - Partially Finished,Attic - Floored -
Flooring Information
Carpeting,Ceramic Tile,Marble,LaminateHeating & Cooling
Heating: Central,3+ Units Cooling: Two Central,3+ Window/Wall
-
Building Information
Year Built: 2012 Construction: Pre-Owned -
Exterior Features
Patio Slab,Covered Patio,Double Pane Windows,Storage Building/Shed,Has Gutters,Mature Trees,Additional Dwelling,Wire Fence,Workshop,Cross Fenced,Ranch Fence,Screened PorchPool Information
Pool Type: None
-
Lot Information
Lot Size: 28.42 Main Square Feet: 2,196 -
Property Information
SQ ft: 2,196 Subdivision: NOT IN DEFINED SUBDIVISION
-
Listing Price Information
Original List Price: $1,250,000 -
Listing Information
Possession: Closing/Funding
-
Tax Information
Tax Year: 2025 Parcel Number: 00231007400012 Taxes: 15851.95
-
Virtual Tour
-
School Information
Elementary School: Medina Junior High School: Medina Senior High School: Medina School District: Medina ISD -
Fire Place Information
Fire Place:1
How much is this property worth?
Curious about this home's true market value? Use our free Home Evaluation Tool to instantly get a personalized Comparative Market Analysis (CMA) report. Make smarter, data-driven decisions before you buy.

Nearby Home Value
| Address | Estimate | Bed | Bath | Sq. Ft | Lot Size |
|---|---|---|---|---|---|
| 13132 State Highway 16 N, Medina, TX, 78055 | $595,000 | 2 | 2 | 1,905 | 10.22 Acres |
| 197 Two Sisters Rd, Medina, TX, 78055 | $1,100,000 | 2 | 3 | 3,072 | 27.67 Acres |
| 385 Silver Wings, Medina, TX, 78055 | $1,144,000 | 4 | 3 | 2,797 | 25.28 Acres |
| 472 Valley View Trail, Medina, TX, 78055 | $565,000 | 3 | 2 | 1,927 | 5.58 Acres |
| 1158 Orchard Park Blvd, Medina, TX, 78055 | $879,000 | 3 | 3 | 3,160 | 17.65 Acres |
| 1150 Orchard Park Boule.., Medina, TX, 78055 | $599,900 | 3 | 2 | 2,975 | 8.60 Acres |
| 250 Patterson St., Medina, TX, 78055 | $249,777 | 2 | 1 | 988 | 0.15 Acre |
| 247 Live Oak St, Medina, TX, 78055 | $69,500 | 2 | 1 | 816 | 0.24 Acre |
| 175 Pine Tree, Medina, TX, 78055 | $579,000 | 3 | 2 | 1,801 | 5.01 Acres |
| 751 Fm 337, Medina, TX, 78055 | $1,345,000 | 3 | 2 | 2,462 | 20.80 Acres |
Similar Homes To 1259 Benton Creek Rd
Nearby For Sale
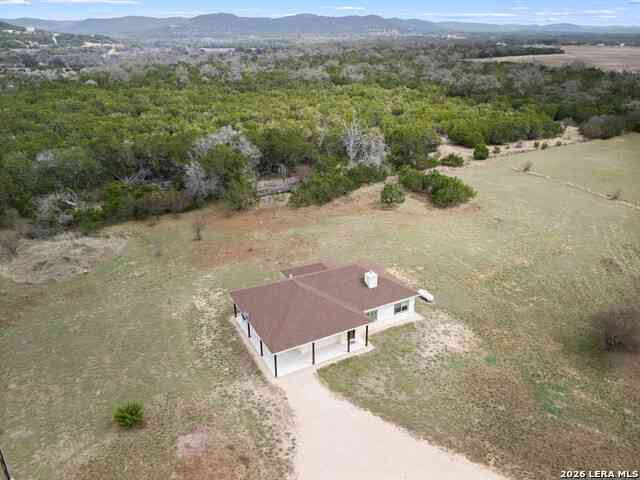

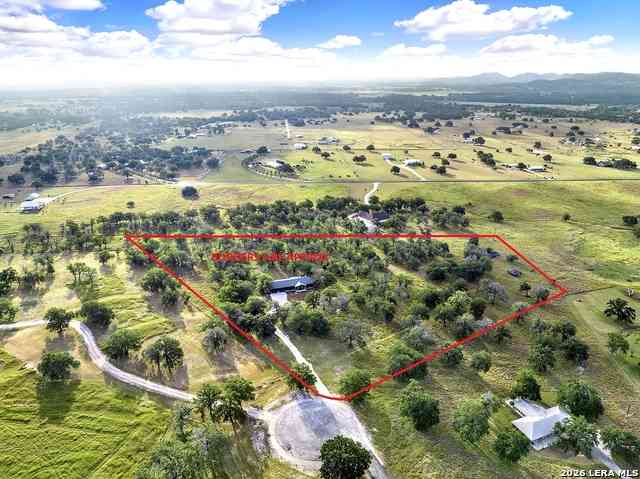
The data relating to real estate for sale on this web site comes in part from the Broker Reciprocity Program of SABOR MLS. Real estate listings held by brokerage firms other than Byowner are marked with the Broker Reciprocity logo and detailed information about them includes the name of the listing brokers. Information deemed reliable but not guaranteed. Copyright 2026 SABOR MLS. All rights reserved.
ByOwner last updated this listing 09/02/2026 @ 14:17
More Cities with for Sale by Owner Homes
- Medina Homes For Sale By Owner
- Kerrville Homes For Sale By Owner
- Ingram Homes For Sale By Owner
- Hunt Homes For Sale By Owner
- Center Point Homes For Sale By Owner
- Camp Verde Homes For Sale By Owner
- Bandera Homes For Sale By Owner
- Tarpley Homes For Sale By Owner
- Mountain Home Homes For Sale By Owner
- Vanderpool Homes For Sale By Owner
- Fredericksburg Homes For Sale By Owner
- Comfort Homes For Sale By Owner
- Harper Homes For Sale By Owner
- Pipe Creek Homes For Sale By Owner
- Lakehills Homes For Sale By Owner
- Mico Homes For Sale By Owner
- Utopia Homes For Sale By Owner
- Leakey Homes For Sale By Owner
- Doss Homes For Sale By Owner
- Rio Medina Homes For Sale By Owner
Homes around $995,000



Verify Your Email
Please enter the 6-digit verification code
sent to your email address.
Verify Your Phone Number
Please enter the 6-digit verification code
sent to your mobile phone.