
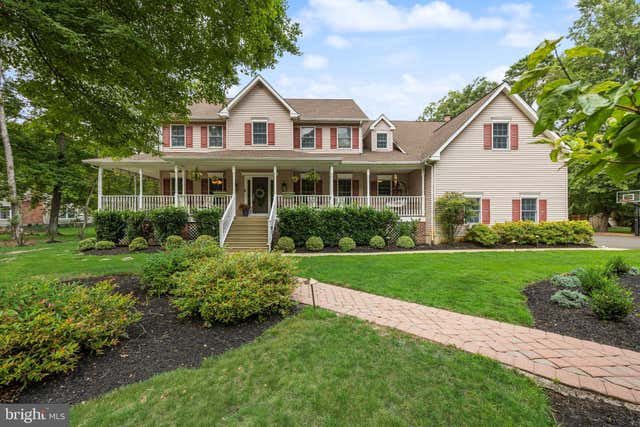
MLS: #NJBL2118214, Listed By: Don Birnbohm, BHHS Fox & Roach-Medford, Source:Bright MLS
11 Larsen Park Drive
MEDFORD, NJ 08055

 4
4
Bed
 4
4
Bath
 5,062
5,062Sqft
 1.03
1.03Acres(Lot)
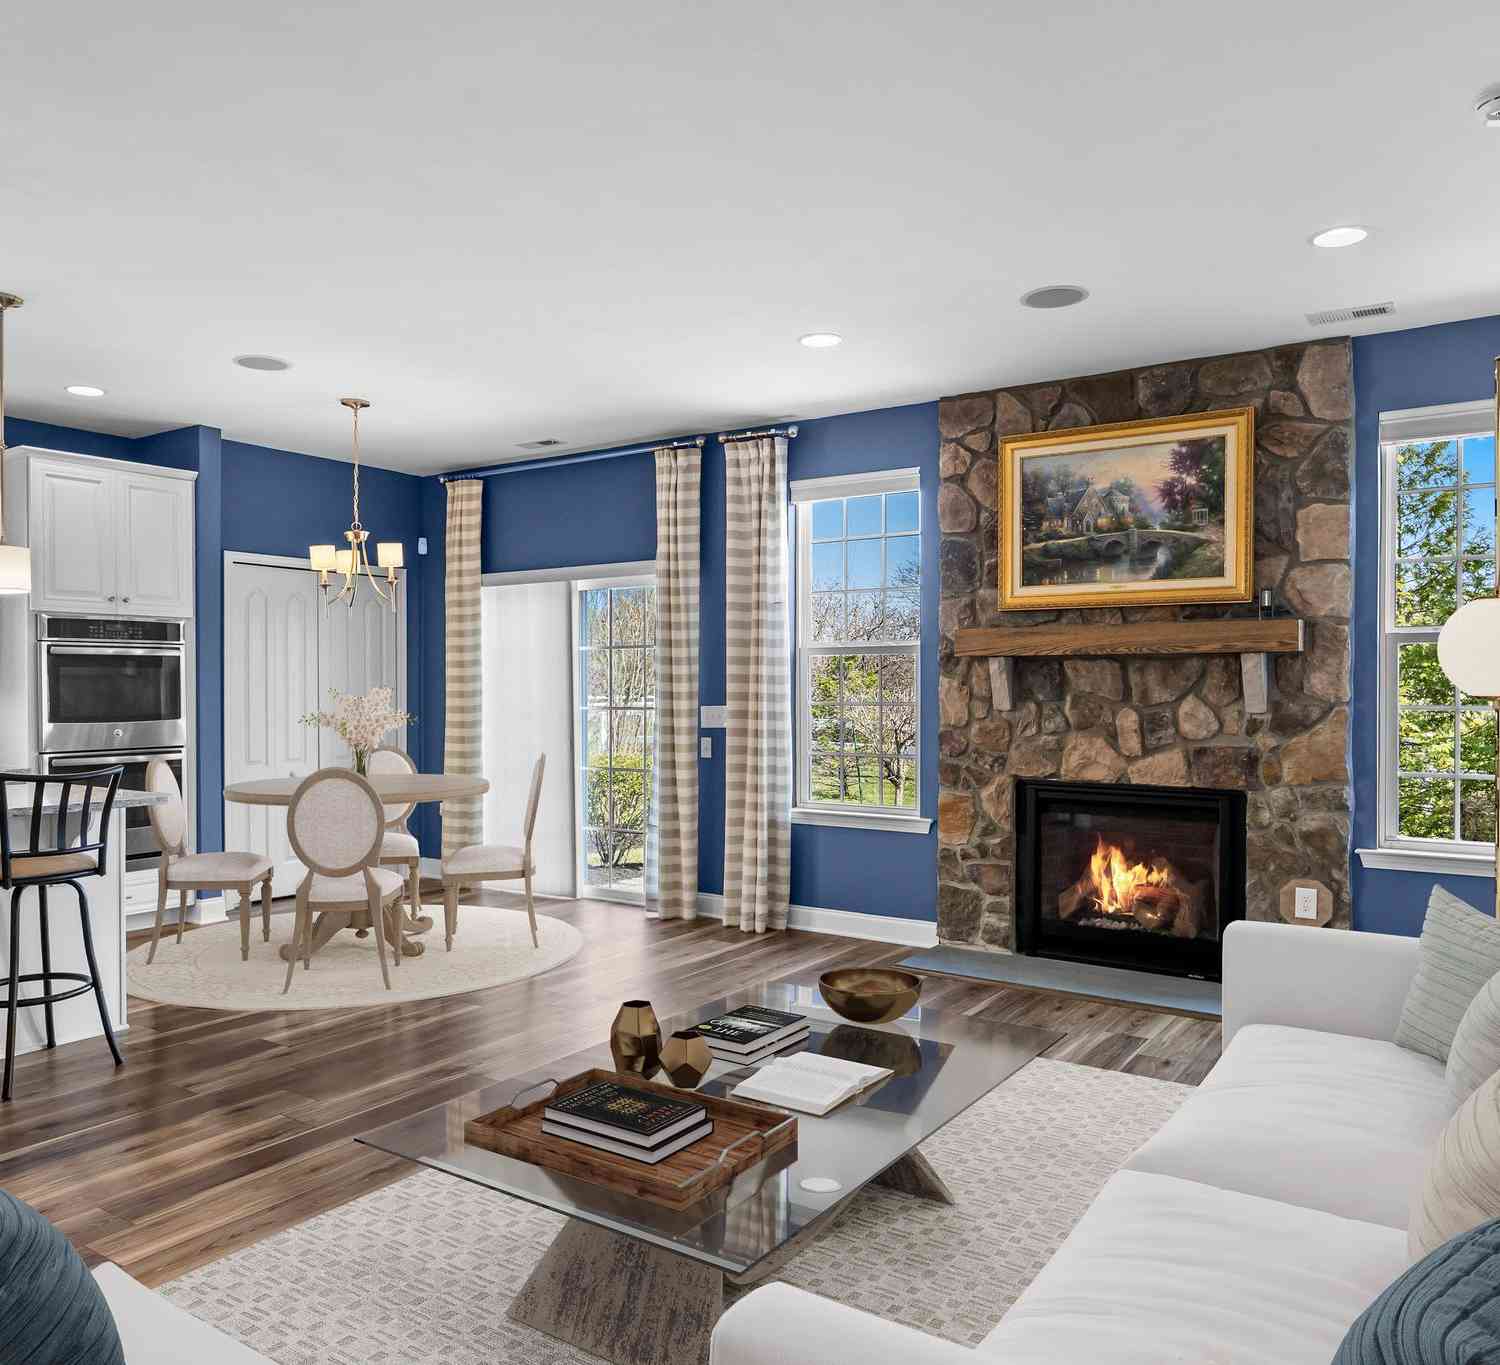
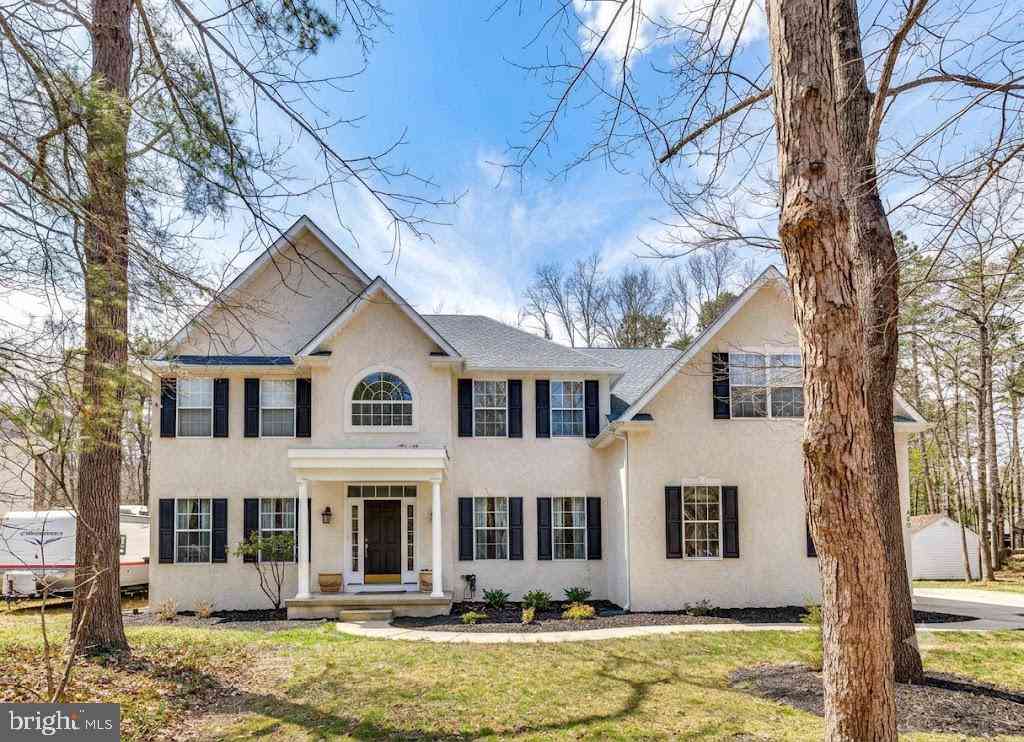
Victorian Elegance and Distinction seamlessly fuses late 19th- century grand ornamentation with the effortless functionality and open concept of an elite modern build. Graced with meticulous landscaping, elegant paver walkways and professional nightscape lighting. Inside, dramatic 2-story foyer & family rooms flow into an oversized gourmet kitchen with a “Keeping Room” with a full wall brick fireplace. A discrete back turned staircase leads to a lavishly private owners wing, complimented by a walk-up attic and “Adult Retreat”. Set within the community of Timber Rise, a distinct enclave of bespoke custom homes. This home commands attention with a sweeping, wide veranda adorned with intricate woodwork, cornices, and detailed trim. Positioned on a premier wooded lot that backs to acres of p

 Property Details
 Map
Map
 Map
Map
What's Nearby
Nearby Areas
 Features
-
Bedroom Information
Total beds: 4Bathroom Information
Total Baths: 4 Full Baths: 3 Half Baths: 1Room Information
Has Basement: Yes -
Interior Features
Appliances: Gas Water Heater -
Heating & Cooling
Has Heating: Yes Heating: Natural Gas, Forced Air Has Cooling: Yes Cooling: Central Air, Electric
-
Building Information
Year Built: 1994 Building Area Total: 5062 Construction Materials: Vinyl Siding Pool Features: Private Private Pool: Yes
-
Lot Information
Lot Dimensions: 0.00 x 0.00 Lot Size Acres: 1.03 Lot Size Source: Assessor Lot Size Square Feet: 44867Property Information
Subdivision: TIMBER RISE Source Property Type: Residential Postal Code Plus 4: 8169 Property SubType: Single Family Residence Levels: Two Property Age: 32
-
Listing Price Information
Listing Price: $1050000
-
Tax Information
Parcel Number: 20-05507 01-00004 06 Tax Lot: 00004 06 Tax Year: 2025 Annual Tax: $20868
-
Parking Information
Parking Total: 6 Garage, Driveway, Inside Entrance, AttachedGarage Information
Has Garage: Yes Has Attached Garage: Yes Garage Space: 3
-
School Information
Elementary School: CRANBERRY PINE E.S.Junior High School: MEDFORD TOWNSHIP MEMORIALSenior High School: SHAWNEE H.S. -
Location Information
Direction: Hinchman Rd to Larsen Park Dr WaterSource: Well
How much is this property worth?
Curious about this home's true market value? Use our free Home Evaluation Tool to instantly get a personalized Comparative Market Analysis (CMA) report. Make smarter, data-driven decisions before you buy.

Nearby Home Value
| Address | Estimate | Bed | Bath | Sq. Ft | Lot Size |
|---|---|---|---|---|---|
| 420 Tuckerton Road, Medford, NJ, 08055 | $799,900 | 4 | 4 | 3,660 | 3,660 SqFt |
| 5 Ridge Court, Medford, NJ, 08055 | $900,000 | 4 | 4 | 4,017 | 4,017 SqFt |
| 3 Ridge Court, Medford, NJ, 08055 | $749,000 | 4 | 3 | 3,100 | 3,100 SqFt |
| 662 Tabernacle Road, Medford, NJ, 08055 | $1,450,000 | 5 | 5 | 5,936 | 5,936 SqFt |
| 5 Glen Lake Drive, Medford, NJ, 08055 | $765,000 | 4 | 3 | 3,006 | 3,006 SqFt |
| 13 Highwood Court, Medford, NJ, 08055 | $839,000 | 5 | 3 | 3,600 | 3,600 SqFt |
| 39 Thunderhead Drive, Medford, NJ, 08055 | $625,000 | 3 | 2 | 2,140 | 2,140 SqFt |
| 36 Buffalo Run, Medford, NJ, 08055 | $669,000 | 4 | 3 | 2,606 | 2,606 SqFt |
| 6 Silver Cloud Circle, Medford, NJ, 08055 | $390,000 | 3 | 2 | 1,773 | 1,773 SqFt |
| 2 Woods Edge Court, Medford, NJ, 08055 | $699,000 | 4 | 3 | 2,400 | 2,400 SqFt |
Similar Homes To 11 Larsen Park Drive
Nearby For Sale
The data relating to real estate for sale on this website appears in part through the BRIGHT Internet Data Exchange program, a voluntary cooperative exchange of property listing data between licensed real estate brokerage firms in which ByOwner participates, and is provided by BRIGHT through a licensing agreement. The information provided by this website is for the personal, non-commercial use of consumers and may not be used for any purpose other than to identify prospective properties consumers may be interested in purchasing. Some properties which appear for sale on this website may no longer be available because they are under contract, have closed or are no longer being offered for sale. Information Deemed Reliable But Not Guaranteed. Copyright © 2026 Bright MLS. All rights reserved.
ByOwner last updated this listing 08/15/2026 @ 12:55
More Cities with for Sale by Owner Homes
- Medford Homes For Sale By Owner
- Marlton Homes For Sale By Owner
- Lumberton Homes For Sale By Owner
- Atco Homes For Sale By Owner
- Tabernacle Homes For Sale By Owner
- West Berlin Homes For Sale By Owner
- Voorhees Homes For Sale By Owner
- Mount Laurel Homes For Sale By Owner
- Gibbsboro Homes For Sale By Owner
- Hainesport Homes For Sale By Owner
- Eastampton Homes For Sale By Owner
- Mount Holly Homes For Sale By Owner
- Berlin Homes For Sale By Owner
- Pemberton Homes For Sale By Owner
- Waterford Works Homes For Sale By Owner
- Clementon Homes For Sale By Owner
- Lindenwold Homes For Sale By Owner
- Stratford Homes For Sale By Owner
- Westampton Homes For Sale By Owner
- Moorestown Homes For Sale By Owner
Homes around $1,050,000










Verify Your Email
Please enter the 6-digit verification code
sent to your email address.