
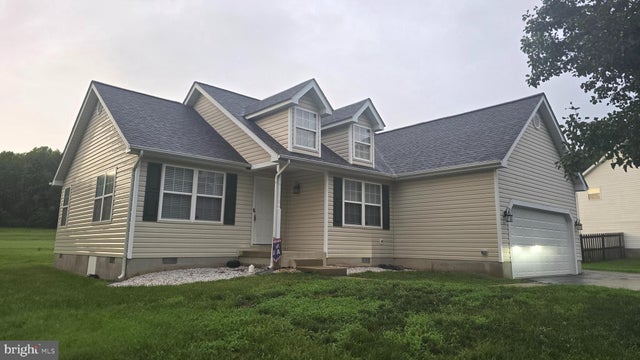
MLS: #MDSM2032224, Listed By: Margaret Bell, RE/MAX One, Source:Bright MLS
35442 Golf Course Drive
MECHANICSVILLE, MD 20659

 3
3
Bed
 2
2
Bath
 1,196
1,196Sqft
 0.36
0.36Acre(Lot)
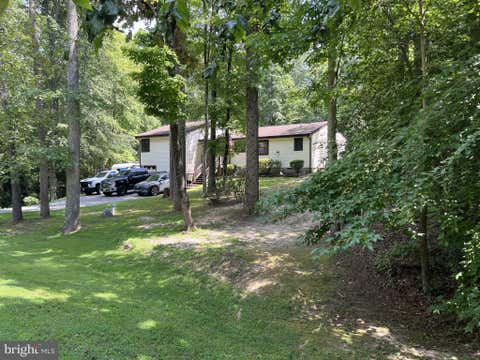
PRIME GOLF COURSE LOCATION WITH GREAT AMENITIES AND NO HOA! Welcome to 35442 Golf Course Drive, Mechanicsville, MD 20659. Live where everyone wants to be! Nestled in the highly coveted Wicomico Shores community, this exceptional Rambler sits on a beautifully flat, level lot that backs directly to the golf course. Step out into a perfectly flat backyard that offers a completely clear, wide-open view of the golf course with absolutely no trees blocking your sightline. Experience premium one-level living with breathtaking, unobstructed views right from your property. THE ULTIMATE NEIGHBORHOOD LIFESTYLE WITH NO HOA FEES! Enjoy all the perks of a luxury resort community without the monthly fees or restrictive rules. Wicomico Shores is a vibrant waterfront neighborhood packed with amenities for

 Property Details
 Map
Map
 Map
Map
What's Nearby
Nearby Areas
 Features
-
Bedroom Information
Total beds: 3Bathroom Information
Total Baths: 2 Full Baths: 2Room Information
Basement: Crawl Space -
Flooring Information
Carpet, Vinyl -
Roofing Information
Shingle -
Interior Features
Pantry, Walk-In Closet(s), Open Floorplan, Soaking Tub Roof: Shingle Appliances: Electric Range, Electric Oven, Electric Water Heater, Dishwasher, Exhaust Fan, Refrigerator, Stainless Steel Appliance(s), Washer, Microwave Laundry Features: Laundry Room Window Features: Double Pane Windows, Screens -
Heating & Cooling
Has Heating: Yes Heating: Exhaust Fan, Electric, Heat Pump Has Cooling: Yes Cooling: Central Air, Heat Pump, Electric
-
Building Information
Year Built: 2002 Building Area Total: 1196 Construction Materials: Vinyl Siding Pool Features: None Private Pool: No Water front Features: River Front View: Golf Course, Street -
Exterior Features
Exterior Features: Lighting
-
Lot Information
Lot Size Acres: 0.36 Lot Size Source: Assessor Lot Size Square Feet: 15899 Lot Description: ClearedProperty Information
Subdivision: WICOMICO SHORES Source Property Type: Residential Postal Code Plus 4: 2913 Property SubType: Single Family Residence Direction Faces: Northeast Levels: One Property Age: 24
-
Listing Price Information
Listing Price: $420000
-
Tax Information
Parcel Number: 1904000986 Tax Lot: 11 Tax Year: 2025 Annual Tax: $3105
-
Parking Information
Parking Total: 2 Off Street, On Street, Garage, Driveway, Inside Entrance, AttachedGarage Information
Has Garage: Yes Has Attached Garage: Yes Garage Space: 2
-
School Information
Elementary School:Junior High School: MARGARET BRENTSenior High School: CHOPTICON -
Utility Information
Cable Available -
Location Information
Direction: GPS is accurate. WaterSource: Public Security Features: Smoke Detector(s)
How much is this property worth?
Curious about this home's true market value? Use our free Home Evaluation Tool to instantly get a personalized Comparative Market Analysis (CMA) report. Make smarter, data-driven decisions before you buy.

Nearby Home Value
| Address | Estimate | Bed | Bath | Sq. Ft | Lot Size |
|---|---|---|---|---|---|
| 25826 S Sandgates Road, Mechanicsville, MD, 20659 | $459,900 | 3 | 2 | 1,288 | 1,288 SqFt |
| 42204 Ridge Road, Mechanicsville, MD, 20659 | $415,000 | 3 | 3 | 2,006 | 2,006 SqFt |
| 42205 Ridge Road, Mechanicsville, MD, 20659 | $399,000 | 4 | 3 | 1,792 | 1,792 SqFt |
| 42161 Patuxent Drive, Mechanicsville, MD, 20659 | $449,500 | 3 | 3 | 2,594 | 2,594 SqFt |
| 27020 Cat Creek Road, Mechanicsville, MD, 20659 | $375,000 | 4 | 2 | 1,556 | 1,556 SqFt |
| 27075 Widow Lane, Mechanicsville, MD, 20659 | $760,000 | 5 | 4 | 3,100 | 3,100 SqFt |
| 41012 Oakville Road, Mechanicsville, MD, 20659 | $420,000 | 4 | 2 | 2,104 | 2,104 SqFt |
| 26856 Three Notch Road, Mechanicsville, MD, 20659 | $415,000 | 3 | 2 | 2,044 | 2,044 SqFt |
| 40412 Medleys Lane, Mechanicsville, MD, 20659 | $115,000 | 3 | 2 | 780 | 780 SqFt |
| 41010 New Market Turner.., Mechanicsville, MD, 20659 | $395,000 | 3 | 3 | 1,672 | 1,672 SqFt |
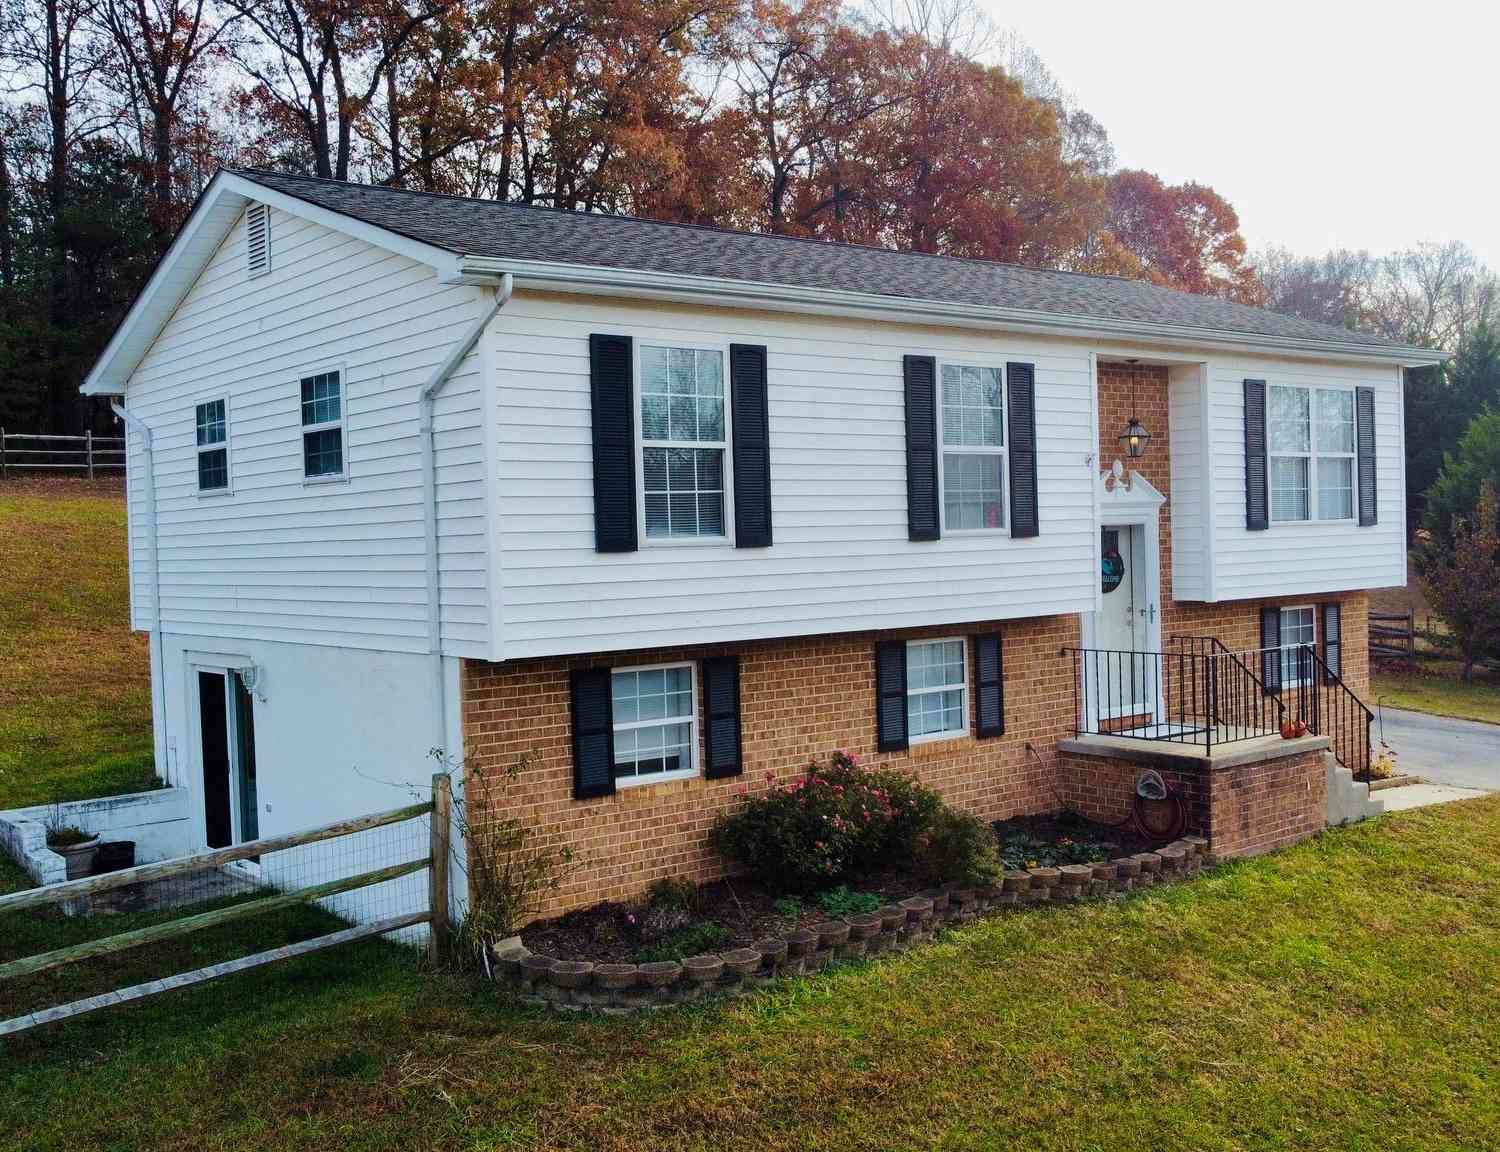
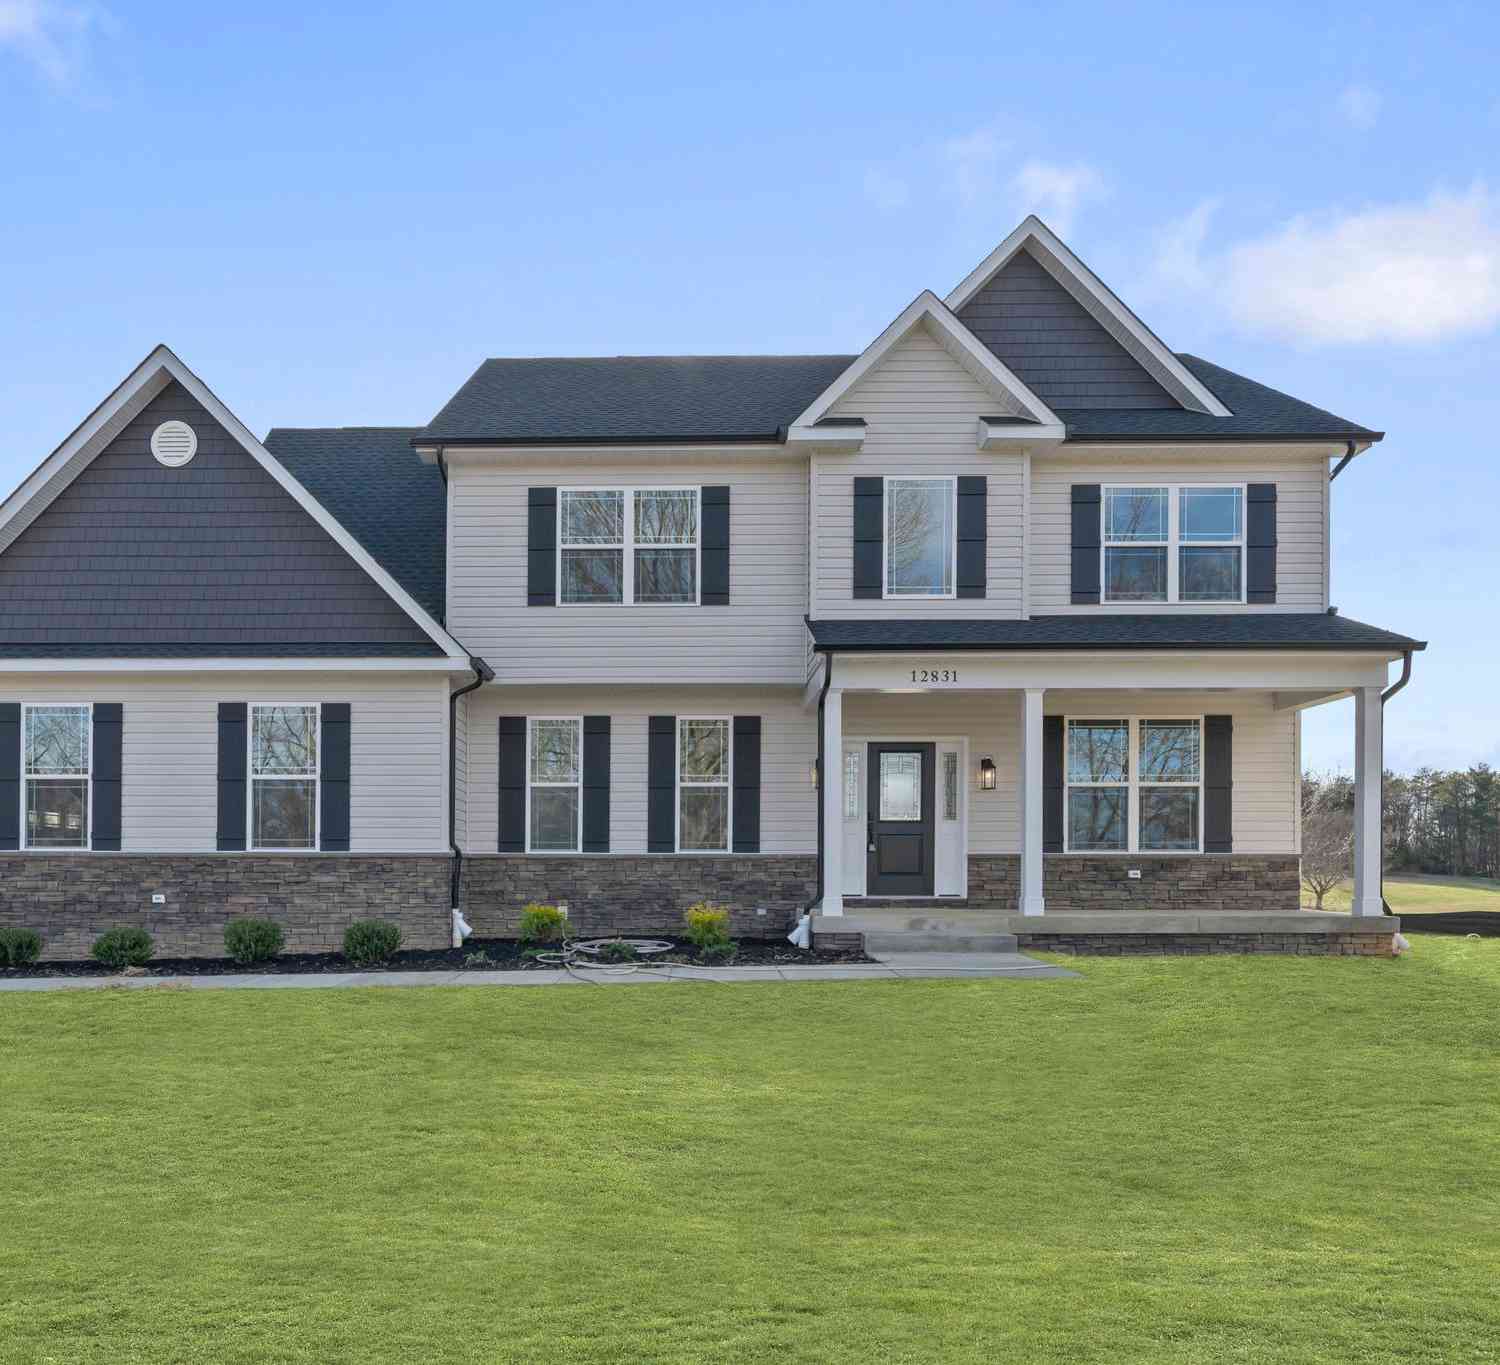
Similar Homes To 35442 Golf Course Drive
Nearby For Sale
The data relating to real estate for sale on this website appears in part through the BRIGHT Internet Data Exchange program, a voluntary cooperative exchange of property listing data between licensed real estate brokerage firms in which ByOwner participates, and is provided by BRIGHT through a licensing agreement. The information provided by this website is for the personal, non-commercial use of consumers and may not be used for any purpose other than to identify prospective properties consumers may be interested in purchasing. Some properties which appear for sale on this website may no longer be available because they are under contract, have closed or are no longer being offered for sale. Information Deemed Reliable But Not Guaranteed. Copyright © 2026 Bright MLS. All rights reserved.
ByOwner last updated this listing 08/28/2026 @ 08:08
More Cities with for Sale by Owner Homes
- Mechanicsville Homes For Sale By Owner
- Charlotte Hall Homes For Sale By Owner
- Benedict Homes For Sale By Owner
- Hughesville Homes For Sale By Owner
- Chaptico Homes For Sale By Owner
- Broomes Island Homes For Sale By Owner
- Prince Frederick Homes For Sale By Owner
- Hollywood Homes For Sale By Owner
- Aquasco Homes For Sale By Owner
- Bryantown Homes For Sale By Owner
- Leonardtown Homes For Sale By Owner
- Port Republic Homes For Sale By Owner
- Avenue Homes For Sale By Owner
- Saint Leonard Homes For Sale By Owner
- Bushwood Homes For Sale By Owner
- Abell Homes For Sale By Owner
- Newburg Homes For Sale By Owner
- Huntingtown Homes For Sale By Owner
- Issue Homes For Sale By Owner
- Bel Alton Homes For Sale By Owner
Homes around $420,000









Verify Your Email
Please enter the 6-digit verification code
sent to your email address.
Verify Your Phone Number
Please enter the 6-digit verification code
sent to your mobile phone.