
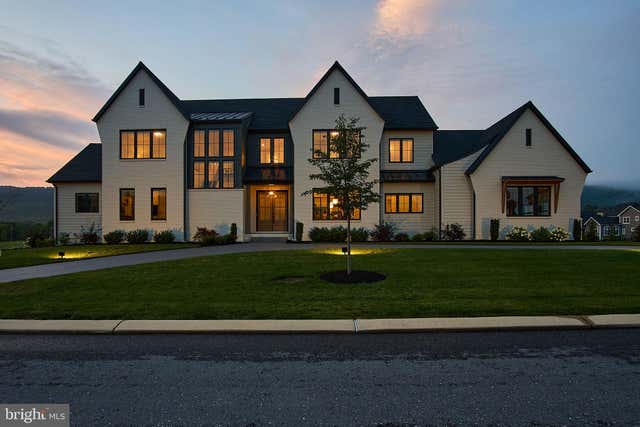
MLS: #PACB2056654, Listed By: Delinda Harper, Coldwell Banker Realty, Source:Bright MLS
8 Sailfish Drive
MECHANICSBURG, PA 17050

 5
5
Bed
 6
6
Bath
 6,645
6,645Sqft
 1
1Acre(Lot)
Set against a backdrop of sweeping mountain views, 8 Sailfish Drive is where sophisticated design, exceptional craftsmanship, and refined living come together in perfect harmony. Positioned within one of Central Pennsylvania's most desirable luxury communities, the residence offers an extraordinary lifestyle tailored to entertaining, wellness, and relaxation. Designed to balance entertaining with everyday livability, the home unfolds through beautifully appointed living spaces filled with natural light and framed by panoramic vistas. Thoughtful architectural details and premium finishes create an atmosphere that is both refined and welcoming. Anchored by two oversized islands, custom cabinetry, and striking architectural details, the kitchen is as beautiful as it is practical. Expansive

 Property Details
 Map
Map
 Map
Map
What's Nearby
Nearby Areas
 Features
-
Bedroom Information
Total beds: 5Bathroom Information
Total Baths: 6 Full Baths: 5 Half Baths: 1Room Information
Has Basement: Yes Basement: Finished, Full, Sump Pump, Interior Entry -
Flooring Information
Carpet, Wood, Hardwood, Ceramic Tile -
Roofing Information
Metal, Shingle -
Interior Features
Eat-in Kitchen, Kitchen Island, Pantry, Walk-In Closet(s), Recessed Lighting, Other, High Ceilings, Beamed Ceilings, Bar, Open Floorplan, Soaking Tub Roof: Metal, Shingle Appliances: Double Oven, Gas Range, Gas Oven, Cooktop, Washer, Humidifier, Dishwasher, Ice Maker, Instant Hot Water, Range Hood, Refrigerator, Stainless Steel Appliance(s), ENERGY STAR Qualified Appliances, Tankless Water Heater Laundry Features: Laundry Room, Main Level Window Features: Window Coverings, Window Treatments -
Heating & Cooling
Has Heating: Yes Heating: Propane, Zoned, Forced Air Has Cooling: Yes Cooling: Central Air, Electric
-
Building Information
Year Built: 2024 Building Area Total: 6795 Construction Materials: Brick Veneer, Cement Siding, HardiPlank Type Patio And Porch Features: Terrace Pool Features: None Private Pool: No View: Mountain(s) Association Fee Frequency: Monthly
-
Lot Information
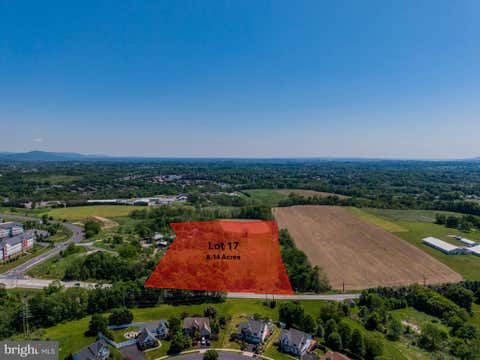
Lot Size Acres: 1 Lot Size Source: Estimated Lot Size Square Feet: 43560 Lot Description: ClearedProperty Information
Subdivision: GLENDALE ESTATES Source Property Type: Residential Property SubType: Single Family Residence Direction Faces: East Levels: Three Or More Property Age: 2
-
Listing Price Information
Listing Price: $1999900
-
Tax Information
Parcel Number: 38-05-0435-180 Tax Year: 2026 Annual Tax: $20746
-
Parking Information
Parking Total: 4 Oversized, Garage Door Opener, Circular Driveway, Garage, Other, Inside Entrance, AttachedGarage Information
Has Garage: Yes Has Attached Garage: Yes Garage Space: 4Homeowners Association InformationHas Association: Yes HOA: $90.00 Community Features: Street Lights
-
School Information
Elementary School: GREEN RIDGEJunior High School: EAGLE VIEWSenior High School: CUMBERLAND VALLEY -
Location Information
Direction: From Wertville Road in Mechanicsburg (PA-944 West), turn Right onto Glendale Drive, followed by a Right onto Sailfish Drive to the home on the Left. WaterSource: Well Security Features: Security System
How much is this property worth?
Curious about this home's true market value? Use our free Home Evaluation Tool to instantly get a personalized Comparative Market Analysis (CMA) report. Make smarter, data-driven decisions before you buy.

Nearby Home Value
| Address | Estimate | Bed | Bath | Sq. Ft | Lot Size |
|---|---|---|---|---|---|
| 101 Willard Way #HAWTHO.., Mechanicsburg, PA, 17050 | $680,511 | 4 | 3 | 3,646 | 3,646 SqFt |
| 101 Willard Way #MAGNOLIA, Mechanicsburg, PA, 17050 | $661,358 | 4 | 3 | 2,953 | 2,953 SqFt |
| 101 Willard Way #COVING.., Mechanicsburg, PA, 17050 | $674,507 | 4 | 3 | 3,405 | 3,405 SqFt |
| 101 Willard Way #ETHAN, Mechanicsburg, PA, 17050 | $666,266 | 4 | 3 | 3,211 | 3,211 SqFt |
| 101 Willard Way #ADDISON, Mechanicsburg, PA, 17050 | $647,021 | 4 | 3 | 2,595 | 2,595 SqFt |
| 1560 Seltzer Court, Mechanicsburg, PA, 17050 | $364,900 | 3 | 2 | 1,718 | 1,718 SqFt |
| 329 Charles Road, Mechanicsburg, PA, 17050 | $274,900 | 4 | 2 | 1,129 | 1,129 SqFt |
| 4968 Erbs Bridge Road, Mechanicsburg, PA, 17050 | $440,000 | 6 | 4 | 4,688 | 4,688 SqFt |
| 5010 Erbs Bridge Road, Mechanicsburg, PA, 17050 | $410,000 | 3 | 2 | 2,115 | 2,115 SqFt |
| 4005 Pamay Drive, Mechanicsburg, PA, 17050 | $569,900 | 4 | 4 | 3,400 | 3,400 SqFt |
Similar Homes To 8 Sailfish Drive
Nearby For Sale
The data relating to real estate for sale on this website appears in part through the BRIGHT Internet Data Exchange program, a voluntary cooperative exchange of property listing data between licensed real estate brokerage firms in which ByOwner participates, and is provided by BRIGHT through a licensing agreement. The information provided by this website is for the personal, non-commercial use of consumers and may not be used for any purpose other than to identify prospective properties consumers may be interested in purchasing. Some properties which appear for sale on this website may no longer be available because they are under contract, have closed or are no longer being offered for sale. Information Deemed Reliable But Not Guaranteed. Copyright © 2026 Bright MLS. All rights reserved.
ByOwner last updated this listing 08/12/2026 @ 16:11
More Cities with for Sale by Owner Homes
- Mechanicsburg Homes For Sale By Owner
- Camp Hill Homes For Sale By Owner
- Enola Homes For Sale By Owner
- Lemoyne Homes For Sale By Owner
- New Cumberland Homes For Sale By Owner
- Boiling Springs Homes For Sale By Owner
- Harrisburg Homes For Sale By Owner
- Dillsburg Homes For Sale By Owner
- Marysville Homes For Sale By Owner
- Steelton Homes For Sale By Owner
- Lewisberry Homes For Sale By Owner
- Carlisle Homes For Sale By Owner
- Dauphin Homes For Sale By Owner
- Highspire Homes For Sale By Owner
- Wellsville Homes For Sale By Owner
- Mount Holly Springs Homes For Sale By Owner
- Etters Homes For Sale By Owner
- Duncannon Homes For Sale By Owner
- Shermans Dale Homes For Sale By Owner
- York Haven Homes For Sale By Owner
Homes around $1,999,900








Verify Your Email
Please enter the 6-digit verification code
sent to your email address.