
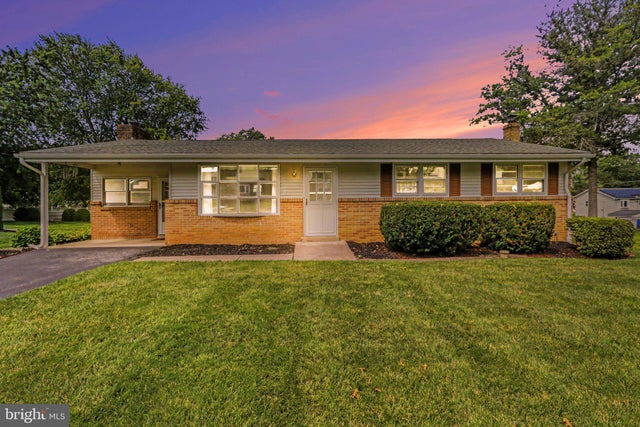
MLS: #PACB2057496, Listed By: Arlene Rainville-Hess, Straub & Associates Real Estate, Source:Bright MLS
410 Berkshire Road
MECHANICSBURG, PA 17055

 3
3
Bed
 2
2
Bath
 1,384
1,384Sqft
 0.26
0.26Acre(Lot)
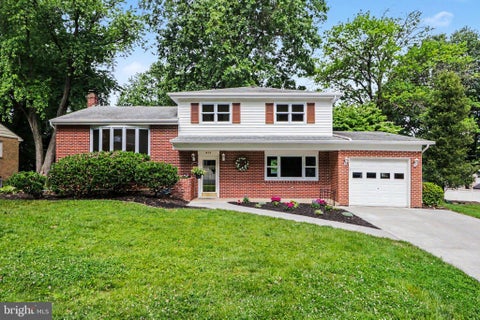
Nestled in a serene suburban setting, this exquisite ranch-style home offers a harmonious blend of comfort and luxury, perfect for those seeking an elevated lifestyle. With major renovations completed, this residence boasts modern elegance while retaining its traditional charm. Step inside to discover a thoughtfully designed interior featuring 1,384 square feet of finished living space. The heart of the home is a delightful country-style kitchen, seamlessly integrated with a dining area, ideal for both casual meals and entertaining. The galley layout enhances functionality, while the built-in microwave, electric oven, and dishwasher ensure culinary convenience. The family room, located just off the kitchen, invites relaxation and gatherings, enhanced by a cozy brick fireplace adorned with

 Property Details
 Map
Map
 Map
Map
What's Nearby
Nearby Areas
 Features
-
Bedroom Information
Total beds: 3Bathroom Information
Total Baths: 2 Full Baths: 1 Half Baths: 1Room Information
Rooms Total: 9 Has Basement: Yes Basement: Exterior Entry, Walk-Out Access, Full, Unfinished, Interior Entry -
Flooring Information
Laminate -
Roofing Information
Shingle -
Interior Features
Roof: Shingle Appliances: Electric Range, Electric Oven, Washer, Dishwasher, Refrigerator, Microwave, Dryer -
Heating & Cooling
Has Heating: Yes Heating: Electric, Oil, Radiant, Baseboard Has Cooling: Yes Cooling: Window Unit(s), Electric
-
Building Information
Year Built: 1967 Building Area Total: 2584 Patio And Porch Features: Porch Pool Features: Fenced, In Ground, Private Private Pool: Yes View: Street, Garden -
Exterior Features
Exterior Features: Lighting
-
Lot Information
Lot Size Acres: 0.26 Lot Size Source: Estimated Lot Size Square Feet: 11326 Lot Description: Cleared, Front Yard, Back YardProperty Information
Subdivision: MT ALLEN HEIGHTS Source Property Type: Residential Postal Code Plus 4: 5513 Zoning Description: Residential Property SubType: Single Family Residence Direction Faces: East Levels: One Property Age: 59
-
Listing Price Information
Listing Price: $369000
-
Tax Information
Parcel Number: 42-28-2421-191 Tax Lot: 118 Tax Year: 2026 Annual Tax: $4260
-
Parking Information
Parking Total: 2 Asphalt, Off Street, On Street, DrivewayGarage Information
Pets Allowed: Cats OK, Dogs OK, Yes
-
School Information
Elementary School: SHEPHERDSTOWNJunior High School: MECHANICSBURGSenior High School: MECHANICSBURG AREA -
Utility Information
Cable Available, Phone Available, Sewer Available, Water Available, Electricity Available -
Location Information
Direction: Rt 15 To Rt 114 Exit Mechanicsburg Off Rt 114 take Kim Acres to left on Berkshire WaterSource: Public
How much is this property worth?
Curious about this home's true market value? Use our free Home Evaluation Tool to instantly get a personalized Comparative Market Analysis (CMA) report. Make smarter, data-driven decisions before you buy.

Nearby Home Value
| Address | Estimate | Bed | Bath | Sq. Ft | Lot Size |
|---|---|---|---|---|---|
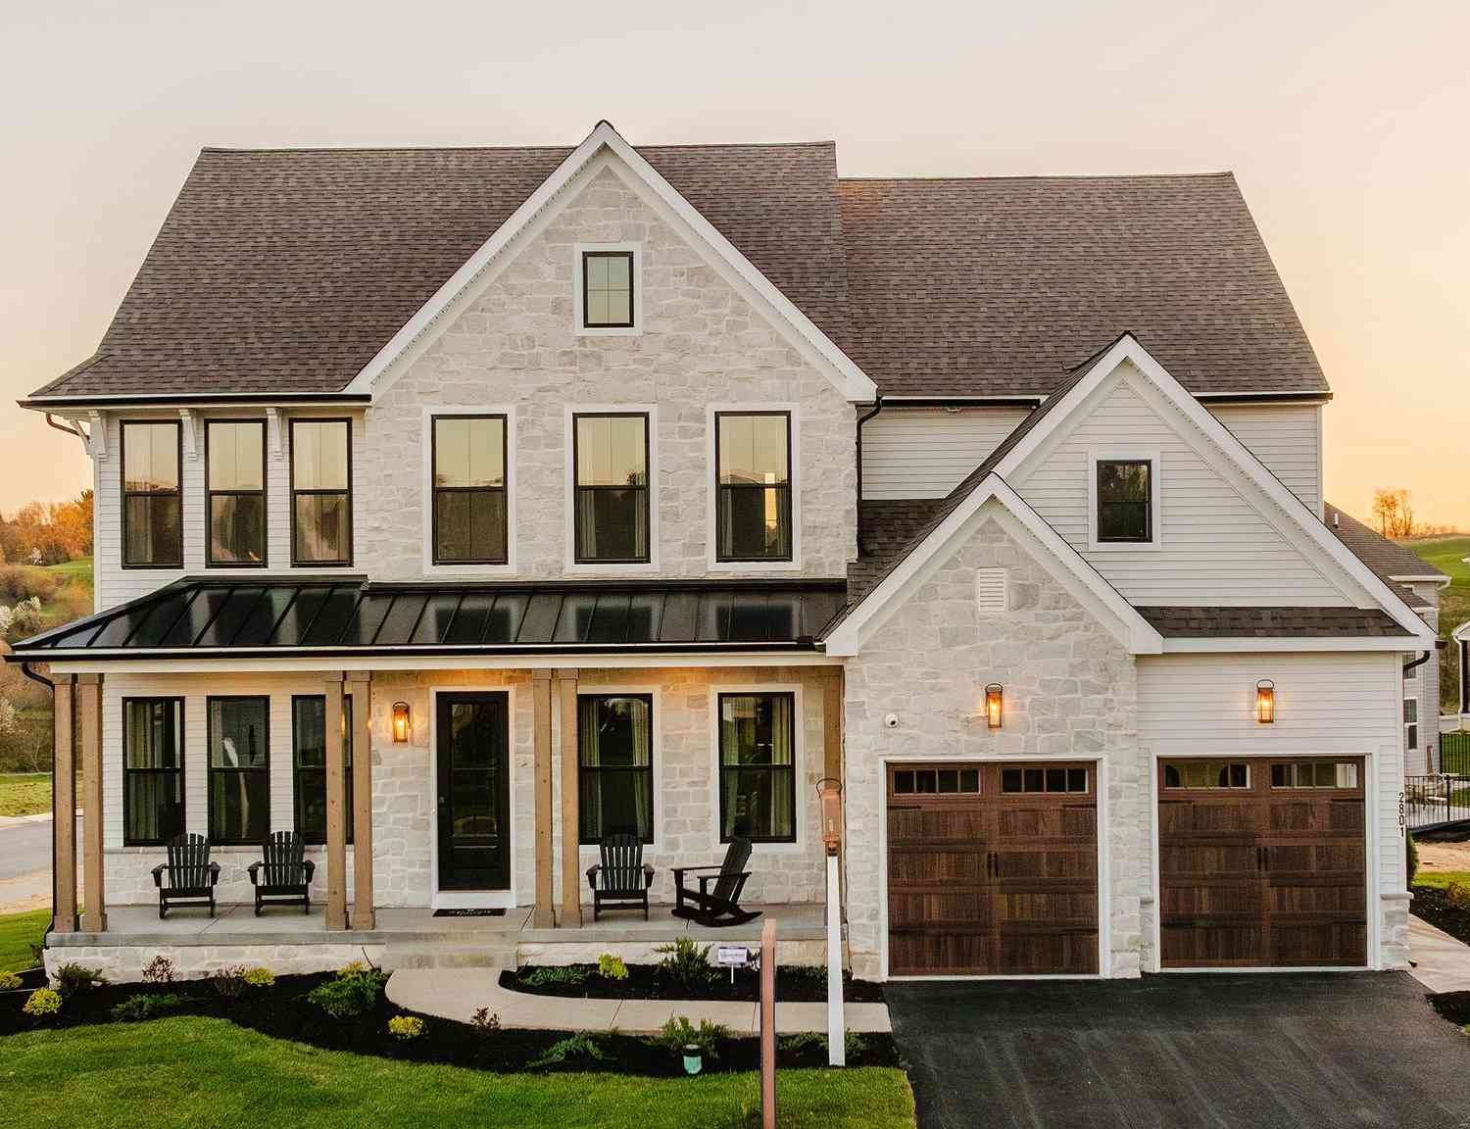
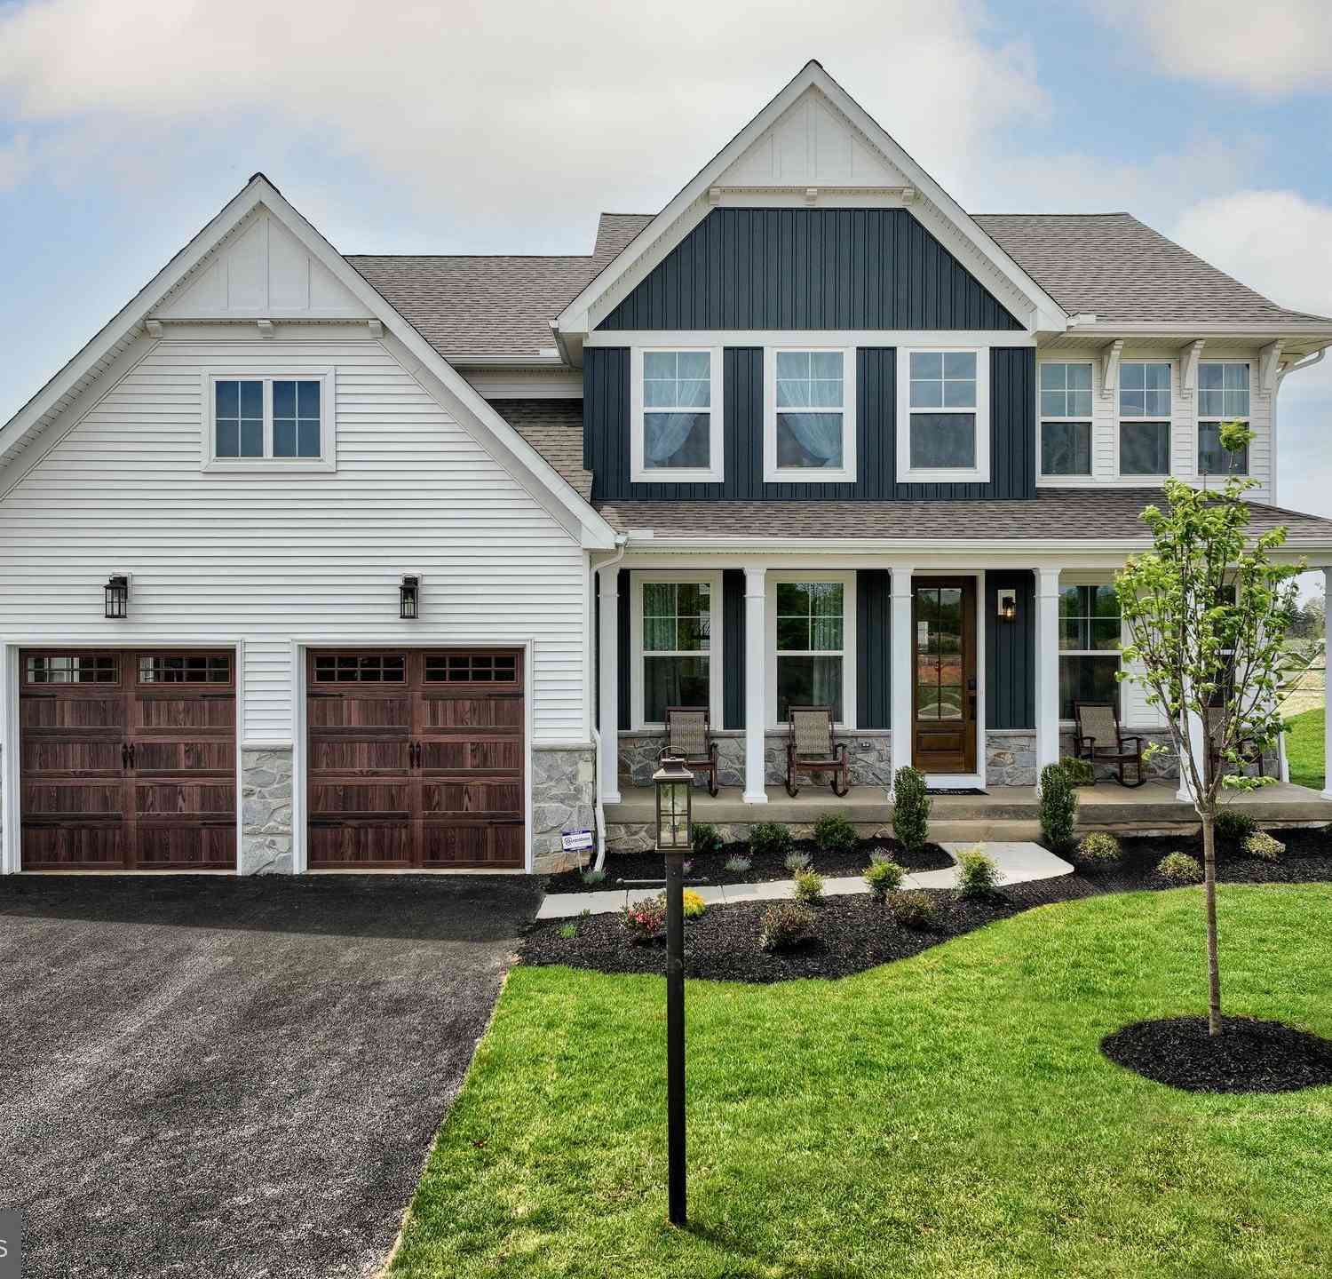
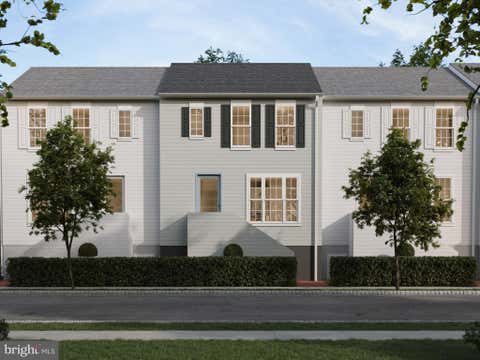
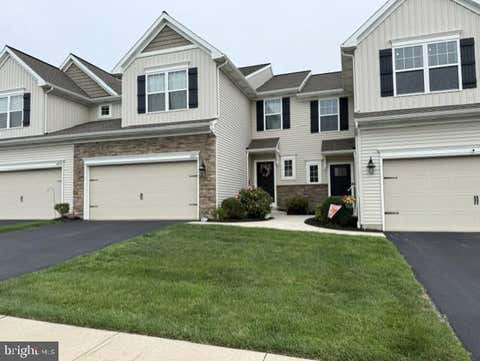
| LOT 139 S. Autumn Chase.., Mechanicsburg, PA, 17055 | $699,900 | 4 | 3 | 2,747 | 0.26 Acre |
| 524 Saw Mill Road, Mechanicsburg, PA, 17055 | $799,900 | 4 | 4 | 4,058 | 4.06 Acres |
| 3613 Lisburn Road, Mechanicsburg, PA, 17055 | $220,000 | 2 | 1 | 938 | 1.19 Acres |
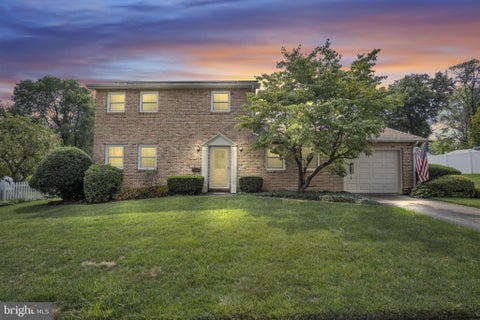
| 3265 Longview Road, Mechanicsburg, PA, 17055 | $499,900 | 4 | 3 | 2,064 | 0.14 Acre |
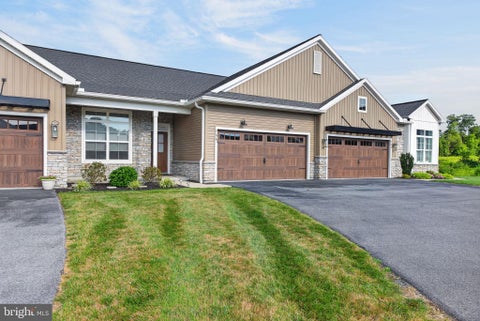
| 3267 Mission Hill Road, Mechanicsburg, PA, 17055 | $507,900 | 3 | 3 | 2,488 | 0.11 Acre |
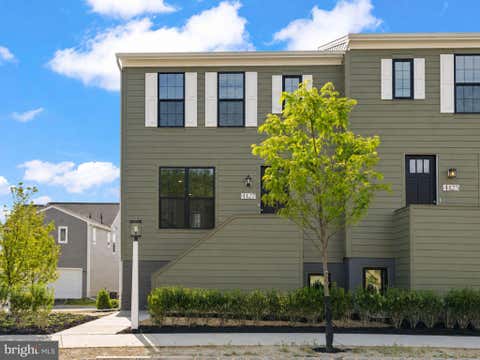
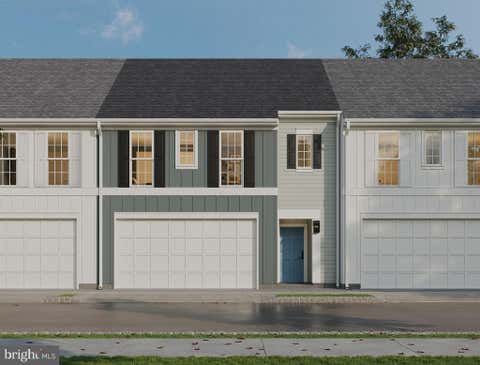
| 1337 Sharps Drive #ANDO.., Mechanicsburg, PA, 17055 | $504,990 | 3 | 3 | 2,281 | 0.15 Acre |
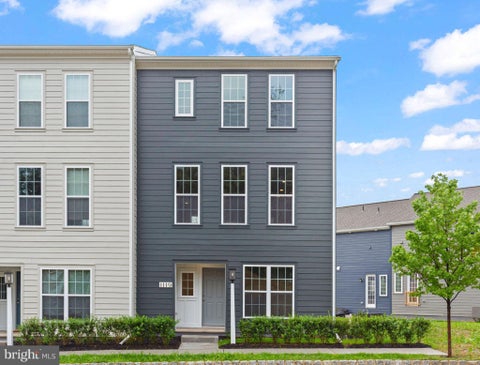
| 1337 Sharps Drive #HELS.., Mechanicsburg, PA, 17055 | $459,990 | 4 | 3 | 2,442 | 0.15 Acre |
| 1337 Sharps Drive #BROM.., Mechanicsburg, PA, 17055 | $474,990 | 4 | 3 | 2,566 | 0.15 Acre |
| 1337 Sharps Drive #ELGIN, Mechanicsburg, PA, 17055 | $509,990 | 4 | 3 | 2,567 | 0.15 Acre |
| 3112 Overlook Drive, Mechanicsburg, PA, 17055 | $564,990 | 4 | 3 | 2,567 | 0.15 Acre |
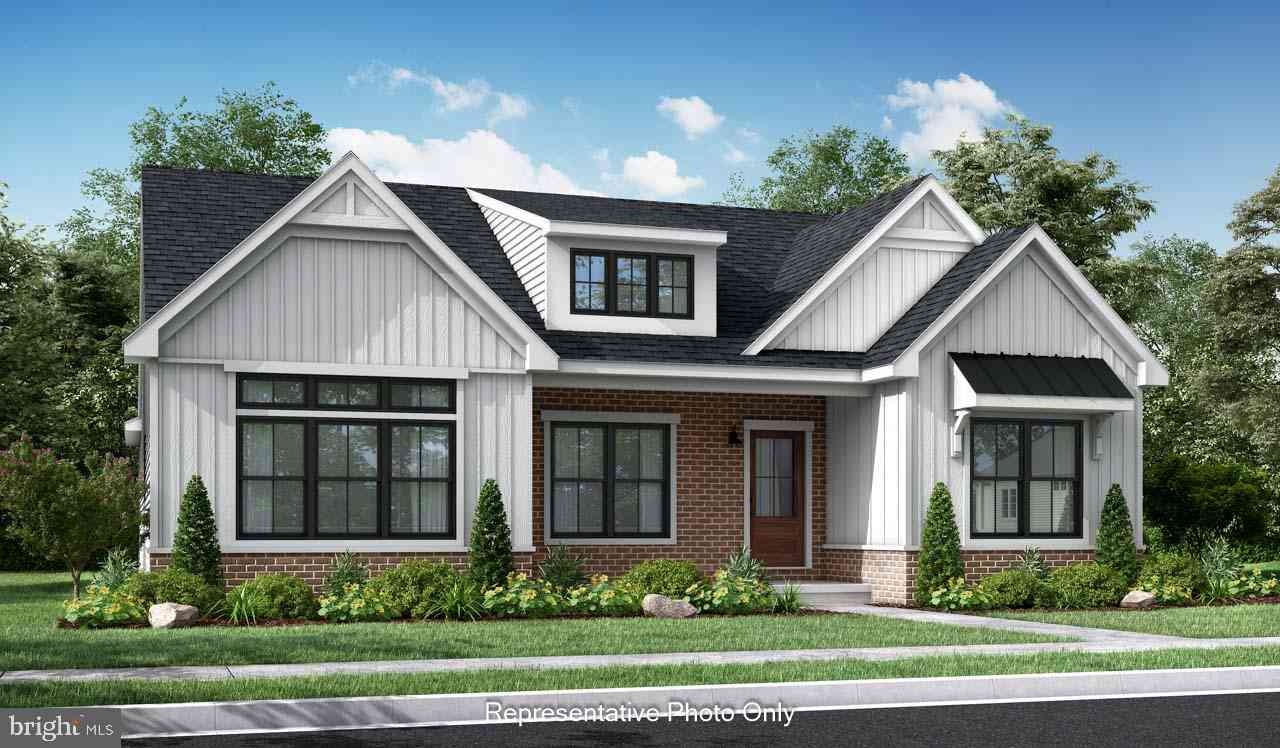
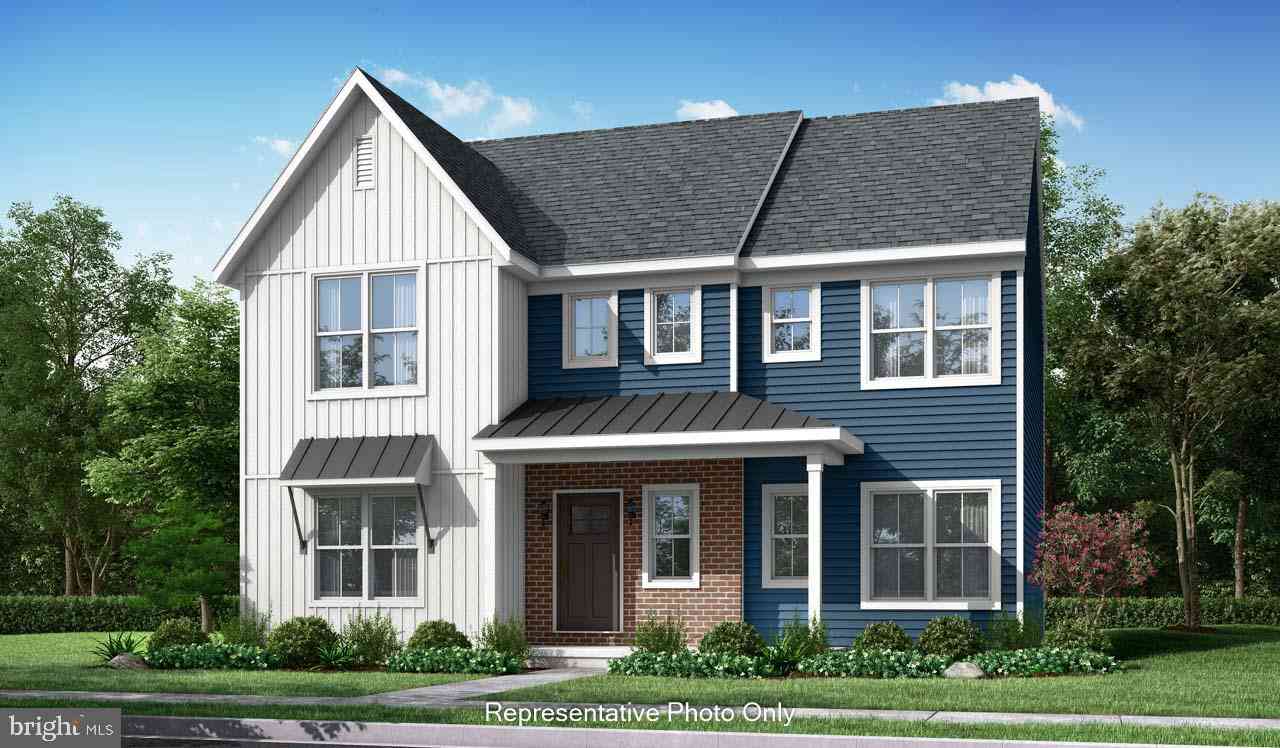
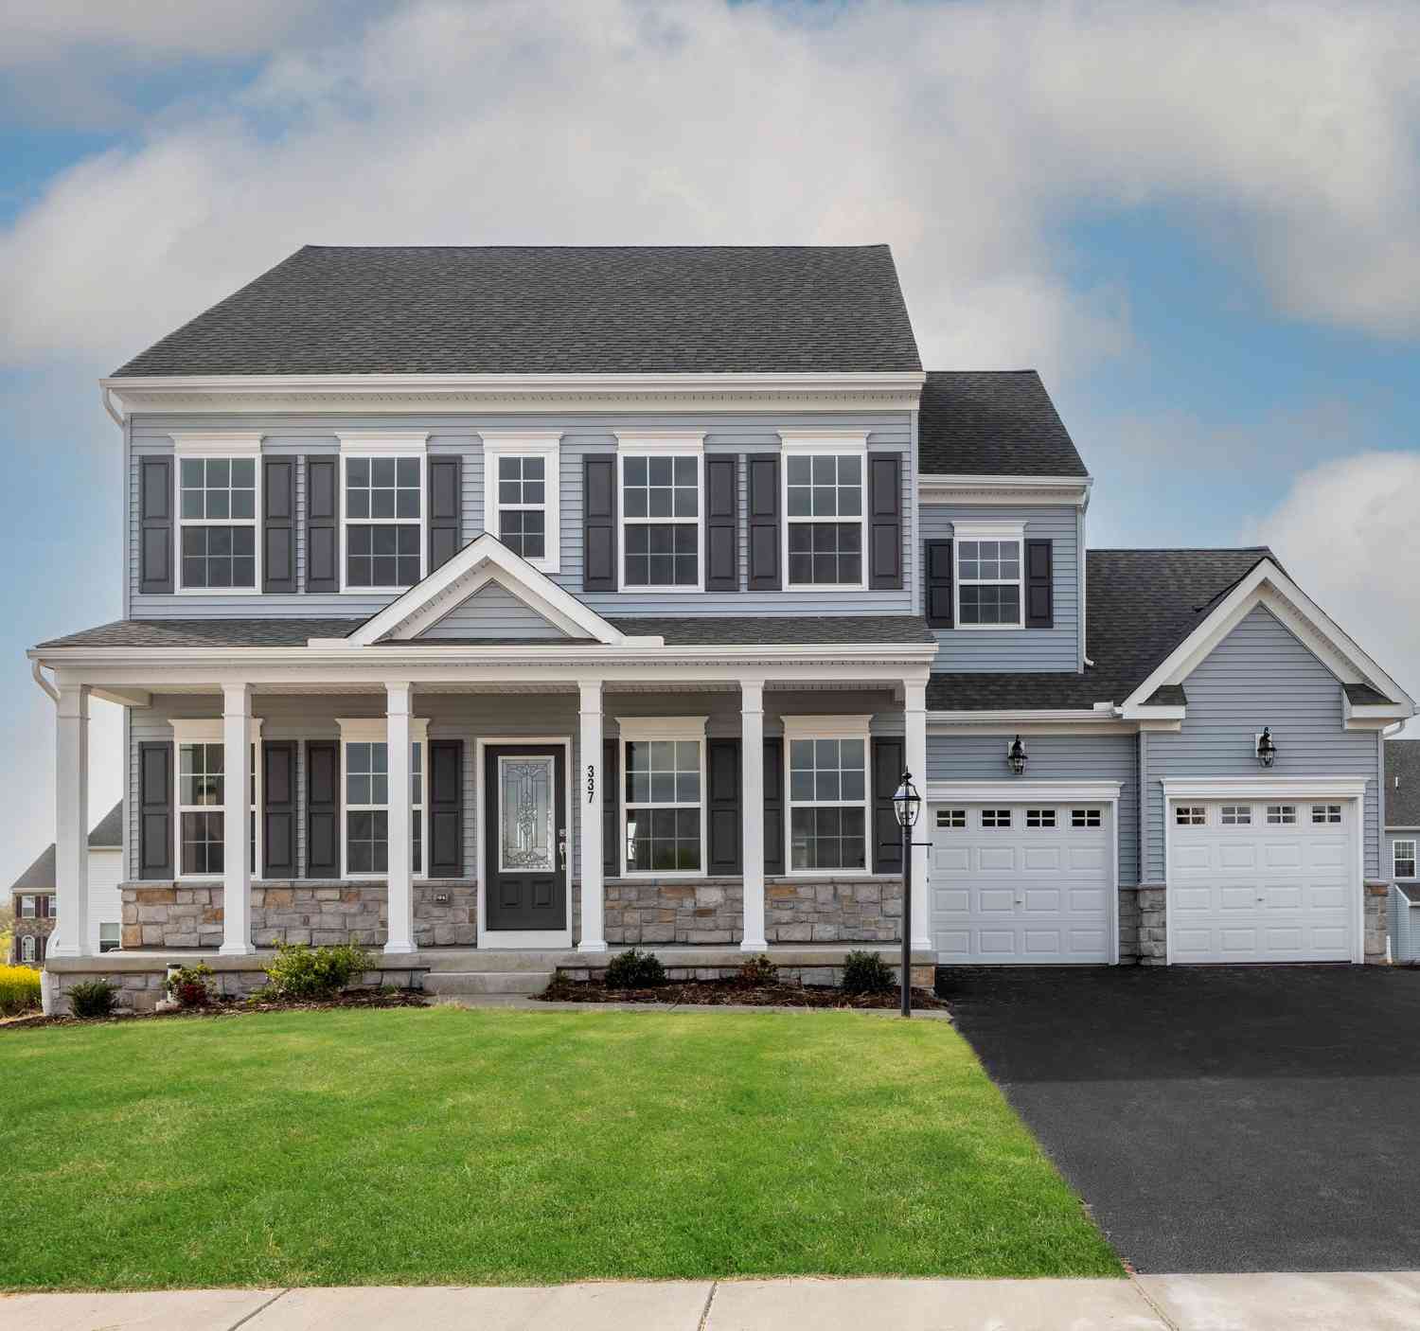
Similar Homes To 410 Berkshire Road
Nearby For Sale
The data relating to real estate for sale on this website appears in part through the BRIGHT Internet Data Exchange program, a voluntary cooperative exchange of property listing data between licensed real estate brokerage firms in which ByOwner participates, and is provided by BRIGHT through a licensing agreement. The information provided by this website is for the personal, non-commercial use of consumers and may not be used for any purpose other than to identify prospective properties consumers may be interested in purchasing. Some properties which appear for sale on this website may no longer be available because they are under contract, have closed or are no longer being offered for sale. Information Deemed Reliable But Not Guaranteed. Copyright © 2026 Bright MLS. All rights reserved.
ByOwner last updated this listing 09/01/2026 @ 17:00
More Cities with for Sale by Owner Homes
- Mechanicsburg Homes For Sale By Owner
- Camp Hill Homes For Sale By Owner
- Enola Homes For Sale By Owner
- Lemoyne Homes For Sale By Owner
- New Cumberland Homes For Sale By Owner
- Boiling Springs Homes For Sale By Owner
- Harrisburg Homes For Sale By Owner
- Dillsburg Homes For Sale By Owner
- Marysville Homes For Sale By Owner
- Steelton Homes For Sale By Owner
- Lewisberry Homes For Sale By Owner
- Carlisle Homes For Sale By Owner
- Dauphin Homes For Sale By Owner
- Highspire Homes For Sale By Owner
- Wellsville Homes For Sale By Owner
- Mount Holly Springs Homes For Sale By Owner
- Etters Homes For Sale By Owner
- Duncannon Homes For Sale By Owner
- Shermans Dale Homes For Sale By Owner
- York Haven Homes For Sale By Owner
Homes around $369,000









Verify Your Email
Please enter the 6-digit verification code
sent to your email address.
Verify Your Phone Number
Please enter the 6-digit verification code
sent to your mobile phone.